

Address
6043 Camass Pl, Duncan, BC
Price
$ 739,900
Property Attributes
- ID#1049401
- TypeSingle Family
- Listing Status Active
- MunicipalityDuncan
- CityDuncan
- AreaDuncan
- NeighbourhoodEast Duncan
- Postal CodeV9L 3Z1
- Style
- Year Built1972
- Price$ 739,900
- Bedrooms5
- Bathrooms2
- Half Bathrooms0
- Sqr Footage1832
Data Source:
Canadian Real Estate Association (CREA)
Property Description
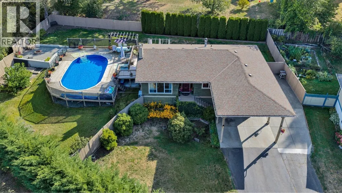
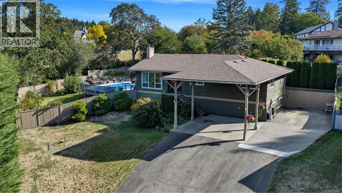
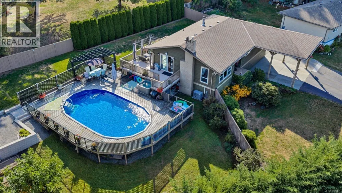
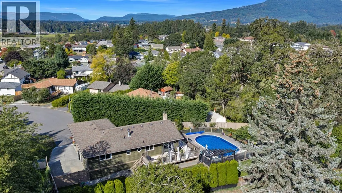
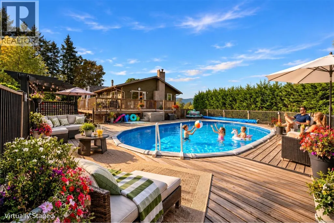
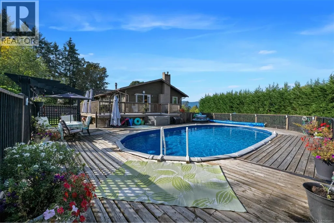
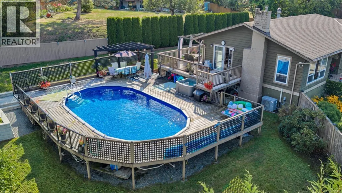
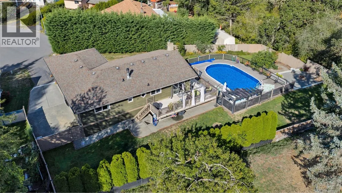
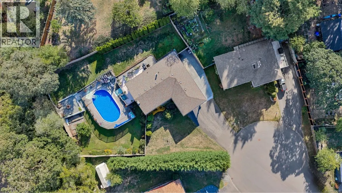
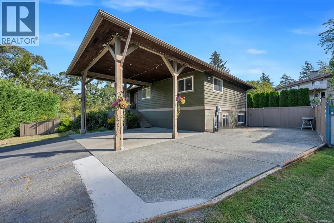
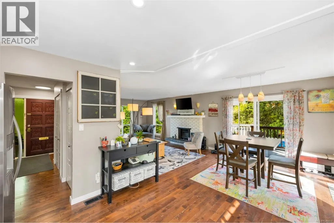
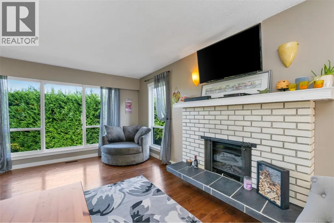
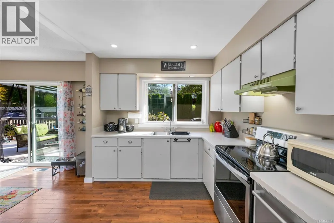
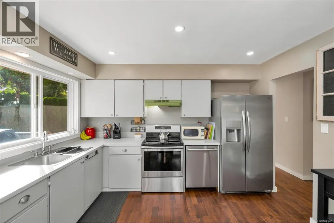
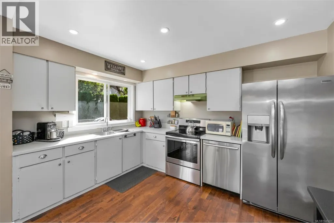
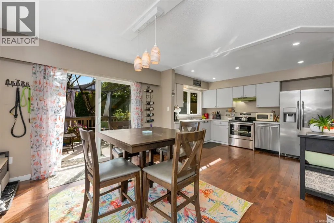
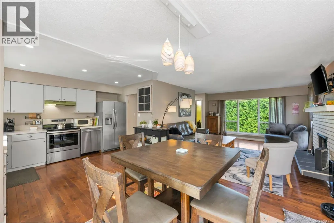
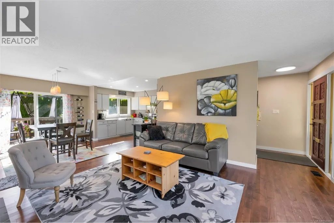
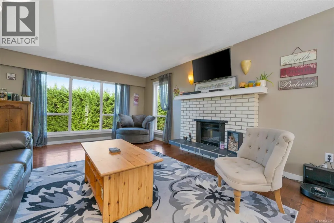
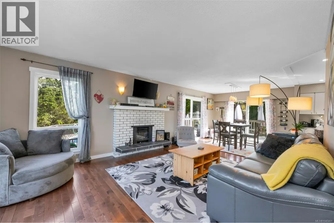
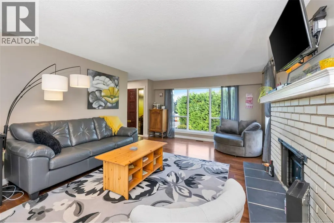
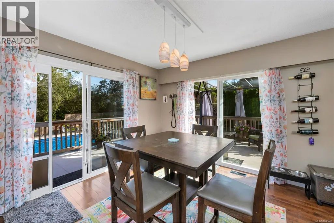
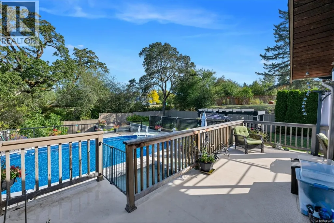
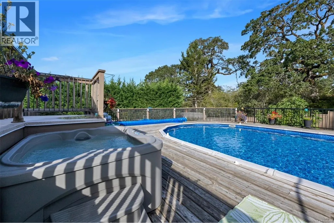
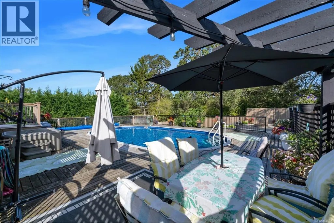
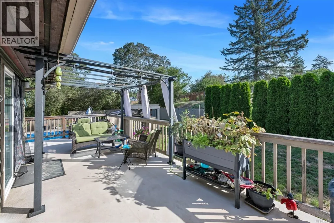
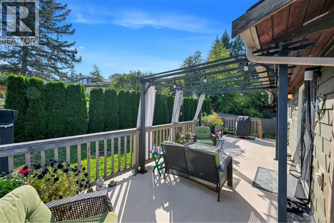
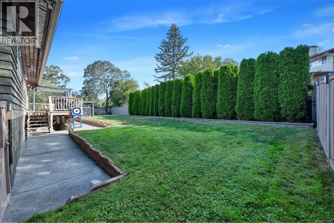
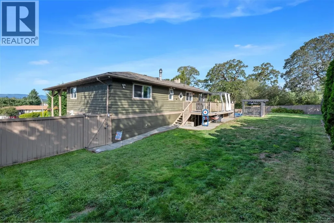
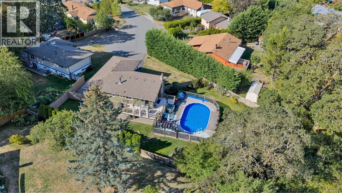
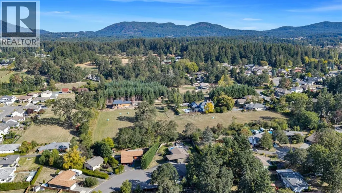
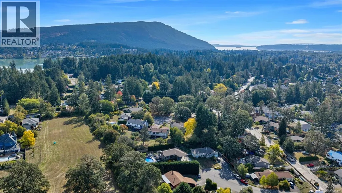
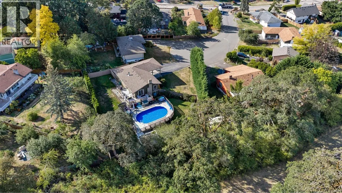
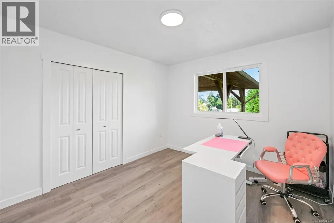
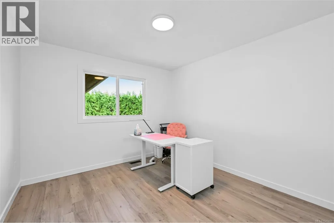
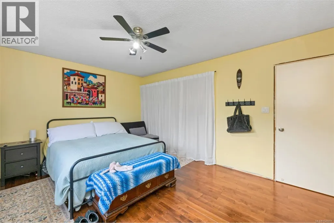
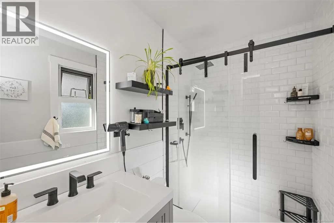
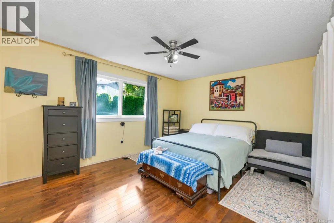
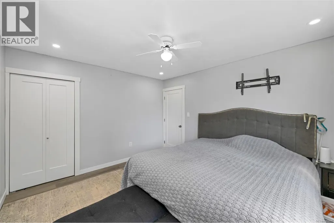
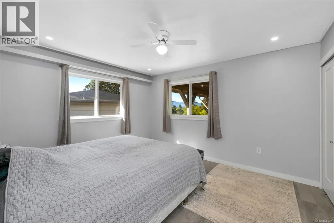
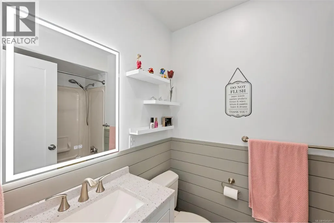
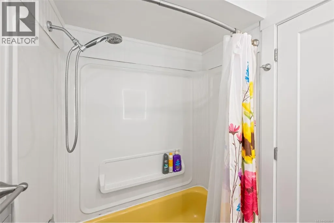
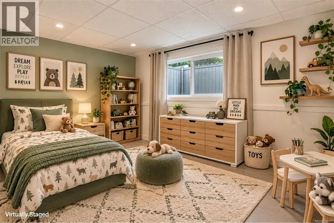
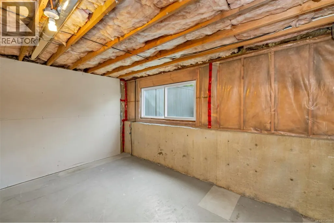
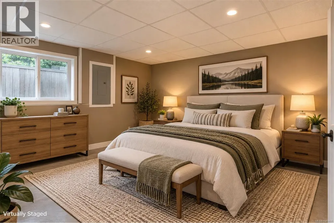
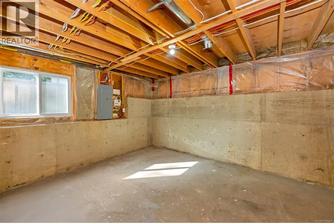
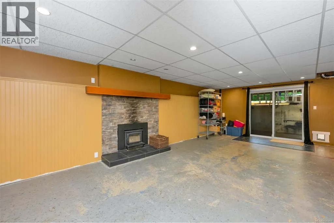
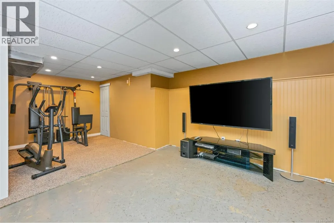
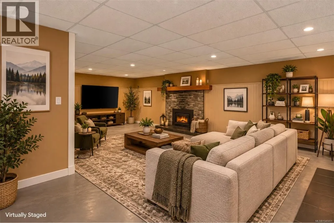
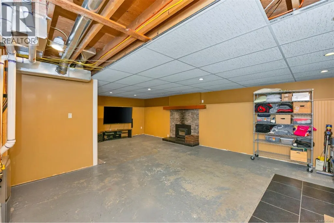
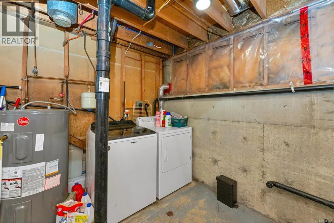
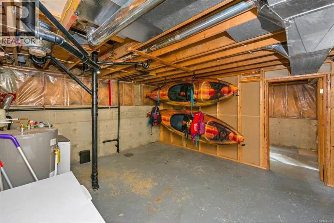
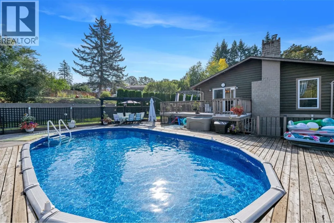
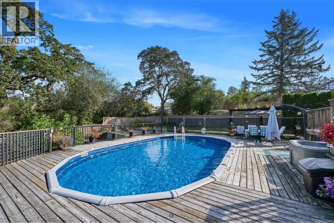
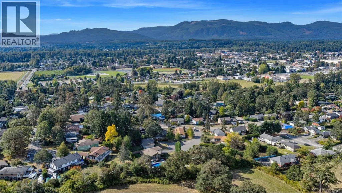
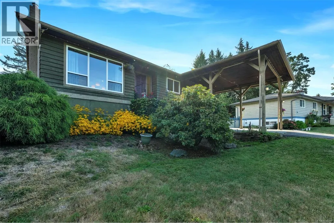
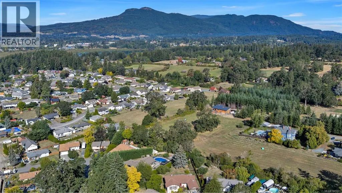
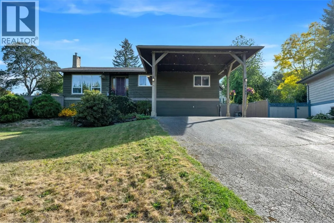
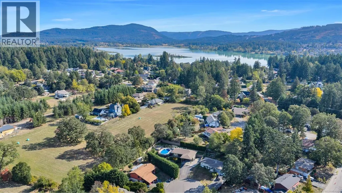
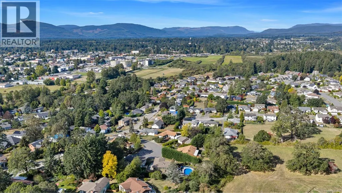
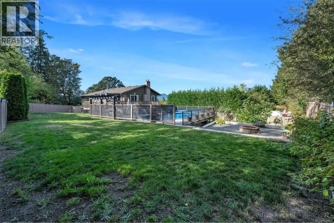
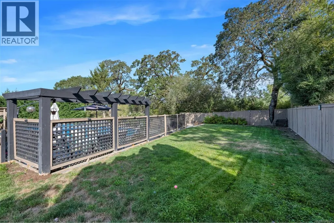
Welcome to Timbercrest & this excellent family home overlooking a quiet cul-de-sac. Potential for 5 bedrooms; 2 unfinished downstairs. Now, the exciting stuff: Wow...what an amazing pool, hot tub, & sundeck area. The fully fenced backyard also features a level, grassed yard for more family fun, plus a fire pit. Back inside, the open living, dining, & kitchen areas have two sliding doors that lead out to all the family festivities. Also on the main level are three bedrooms along with two updated bathrooms. Down, there is a huge family room & a gym area. The laundry area is roughed in for another bathroom, & there's loads of good storage plus access to the backyard. The two potential extra bedrooms are framed & ready to be finished. There could be potential for a suite here, with ample extra parking. Timbercrest subdivision is ever popular, with the best location in town for easy access to all amenities, schools & recreation. Bonus: new heat pump & gas furnace. Fantastic family package. (id:7434)
General Features
| Property Type | Single Family |
|---|---|
| Zoning Description | R2 |
| ZoningType | Residential |
| Neighbourhood | East Duncan |
| Building Cooling Type | Air Conditioned |
| Parking Space Total | 3 |
| Building Type | House |
| Ownership Type | Freehold |
Interior Features
| Building Fireplace Present | True |
|---|---|
| Building Fireplace Total | 2 |
| Building Heating Type | Forced air, Heat Pump |
| Building Heating Fuel | Electric, Natural gas |
| Living Area Range | 1832 |
| Bedrooms | 5 |
Room Details
| Room | Dimensions | Level | Flooring | Details |
|---|---|---|---|---|
| Bathroom | 7'2 x 5'1 | Main level | ||
| Bedroom | 11'5 x 10'6 | Main level | ||
| Dining room | 12 ft x Measurements not avail | Main level | ||
| Ensuite | Measurements not available x 5 | Main level | 5 ft | |
| Family room | 26'3 x 12'9 | Lower level | ||
| Gym | 10'1 x 8'7 | Lower level | ||
| Kitchen | 12 ft x Measurements not avail | Main level | ||
| Laundry room | 14'5 x 13'8 | Lower level | ||
| Living room | Measurements not available x 1 | Main level | 13 ft | |
| Primary Bedroom | Measurements not available x 1 | Main level | 12 ft | |
| Storage | 11'2 x 9'1 | Lower level |
Amenities
- Views
- New Construction
- Adult 55+
- Lease To Own
- No Strata Fees
- Furnished
- Primary On Main
- Air Conditioning
- Seller Finance
- Green
- Fixer Upper
- Horse
- Golf
- Fireplace
- Deck
- Garage
- Basement
- Pool

Property vs Single Family Average in V9L 3Z1
Price
Year Built
In The Neighbourhood
Just Listed
Duncan
$ 825,000
- Type
- Single Family
- Size
- 2,004 SqFt
- Rooms
- 3 Beds + 3 Baths
One Percent Realty Ltd.
Open House
Duncan
$ 849,000
- Type
- Single Family
- Size
- 2,637 SqFt
- Rooms
- 3 Beds + 3 Baths
Pemberton Holmes Ltd. (Cow Vall)
Duncan
$ 1,595,000
- Type
- Single Family
- Size
- 2,509 SqFt
- Rooms
- 4 Beds + 2 Baths
RE/MAX Island Properties (DU)
Duncan
$ 1,298,000
- Type
- Single Family
- Size
- 2,778 SqFt
- Rooms
- 3 Beds + 3 Baths
Coldwell Banker Oceanside Real Estate
Duncan
$ 1,529,000
- Type
- Single Family
- Size
- 4,184 SqFt
- Rooms
- 6 Beds + 6 Baths
Sotheby's International Realty Canada (Vic2)
Duncan
$ 2,900,000
- Type
- Single Family
- Size
- 5,063 SqFt
- Rooms
- 4 Beds + 4 Baths
Sotheby's International Realty Canada
Duncan
$ 1,150,000
- Type
- Single Family
- Size
- 2,482 SqFt
- Rooms
- 4 Beds + 3 Baths
Royal LePage Duncan Realty
Duncan
$ 1,499,000
- Type
- Single Family
- Size
- 3,652 SqFt
- Rooms
- 4 Beds + 5 Baths
RE/MAX Island Properties (DU)

 All information deemed reliable but not guaranteed. All properties are subject to prior sale, change or withdrawal. Neither listing broker(s) or information provider(s) shall be responsible for any typographical errors, misinformation, misprints and shall be held totally harmless. Listing(s) information is provided for consumer's personal, non-commercial use and may not be used for any purpose other than to identify prospective properties consumers may be interested in purchasing. The data relating