
Just Listed






Address
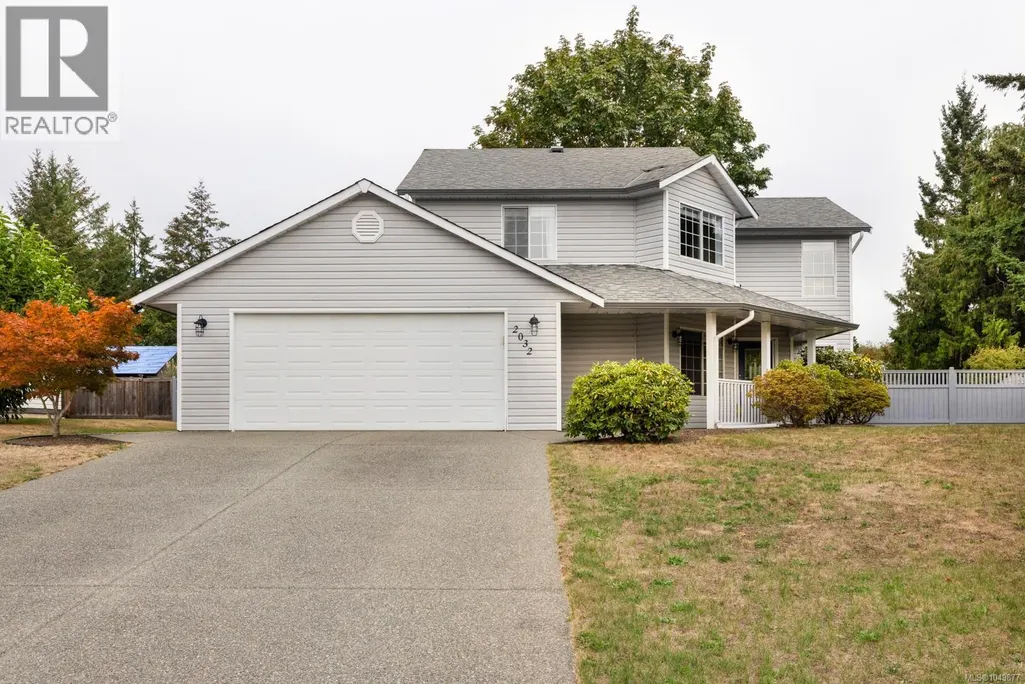
2032 Deborah Pl, Duncan, BC
Price
$ 825,000
Property Attributes
- ID#1049877
- TypeSingle Family
- Listing Status Active
- MunicipalityDuncan
- CityDuncan
- AreaDuncan
- NeighbourhoodEast Duncan
- Postal CodeV9L 4M6
- Style
- Year Built1991
- Price$ 825,000
- Bedrooms3
- Bathrooms3
- Half Bathrooms0
- Sqr Footage2004
Data Source:
Canadian Real Estate Association (CREA)
Property Description
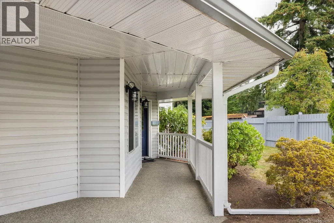
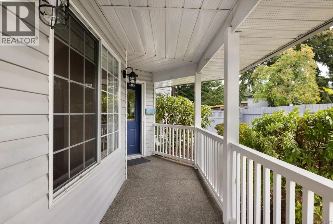
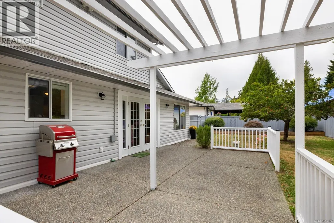
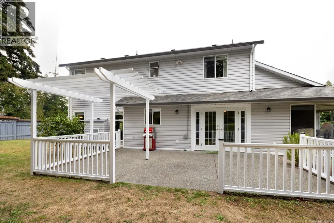
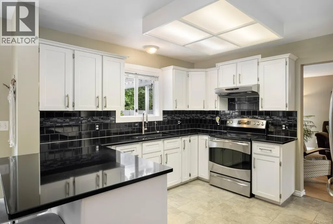
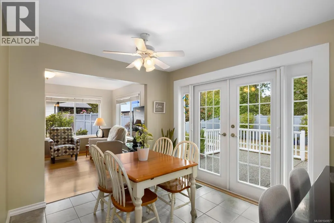
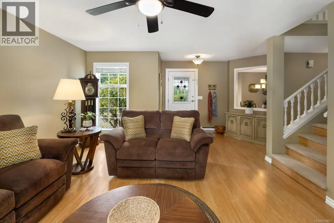
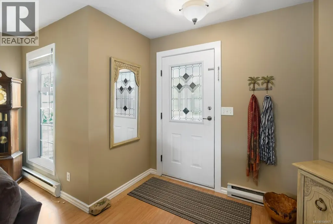
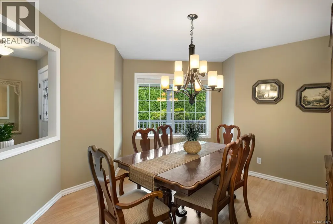
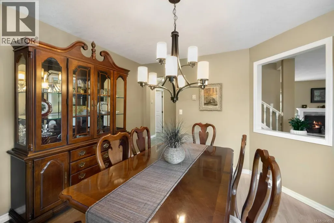
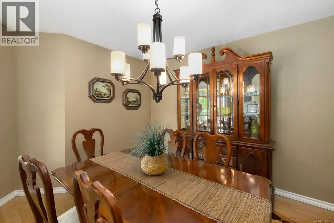
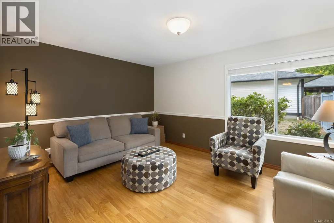
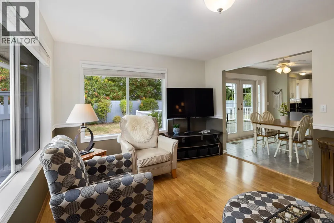
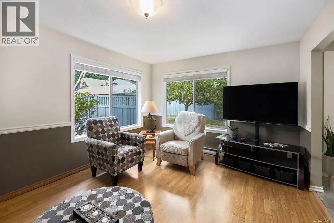
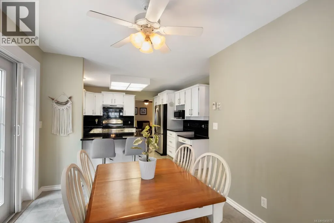
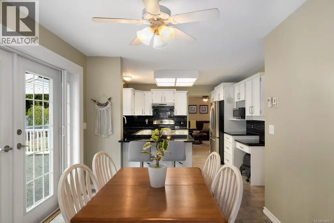
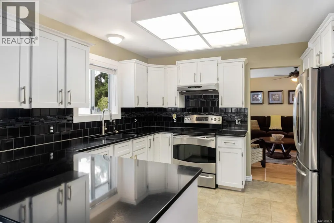
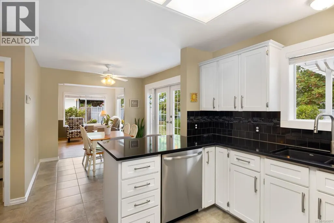
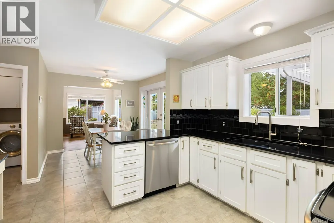
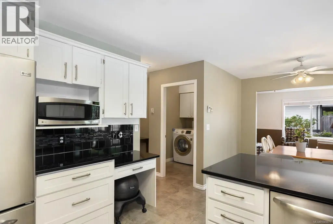
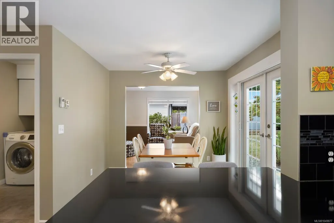
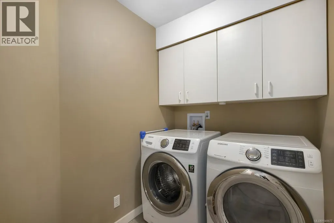
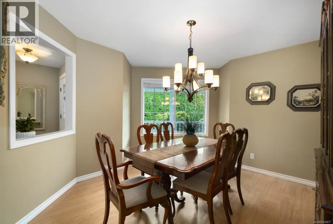
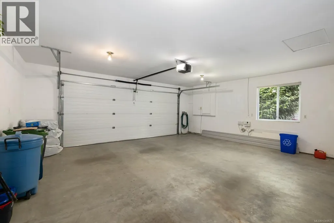
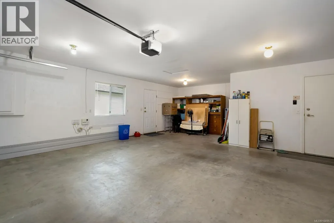
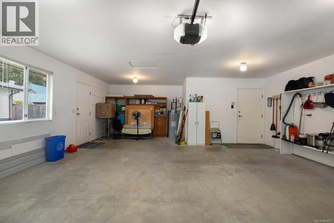
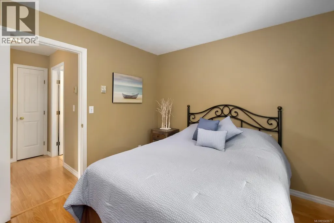
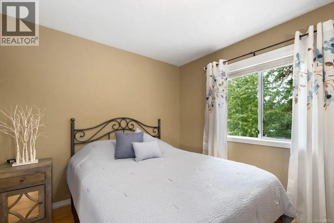
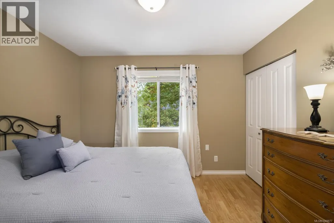
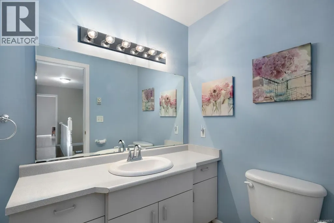
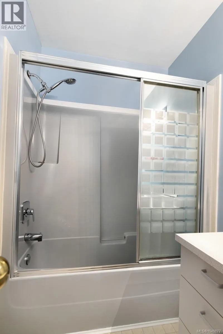
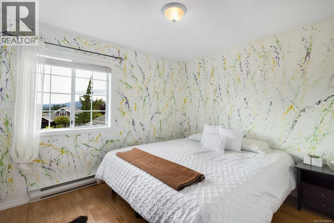
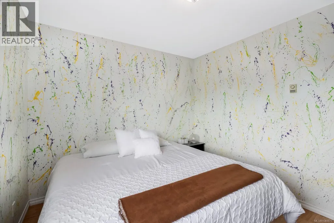
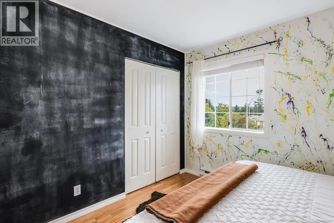
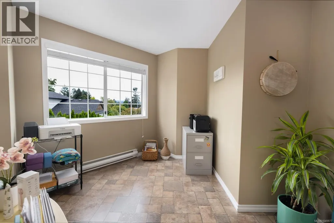
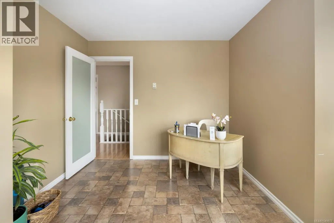
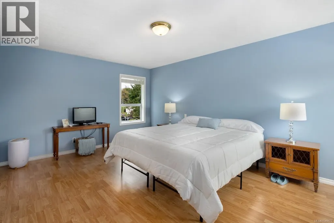
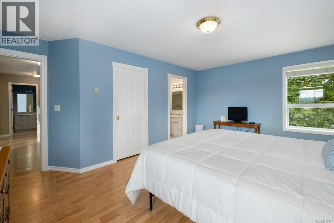
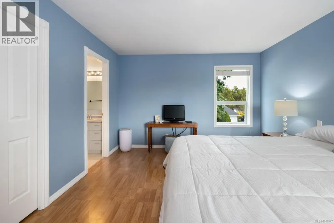
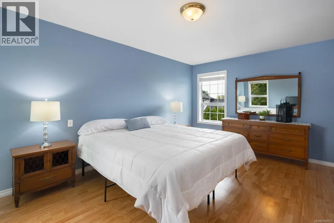
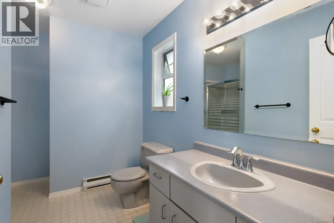
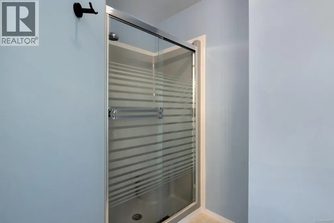
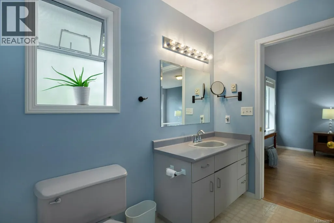
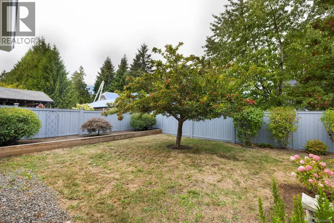
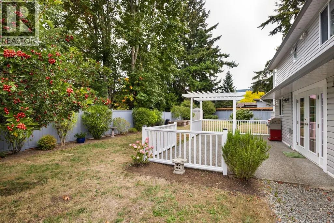
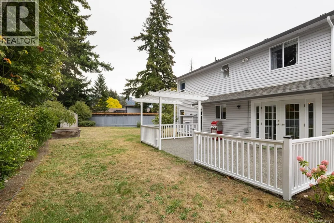
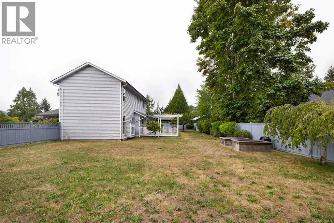
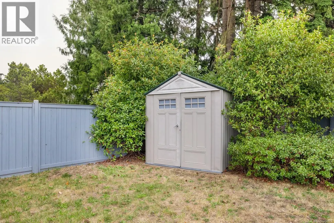
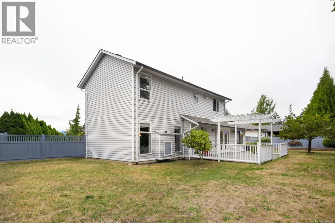
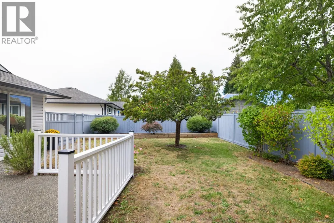
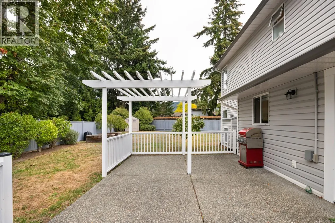
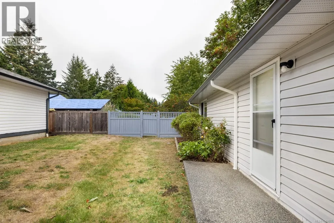
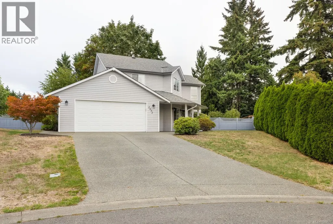
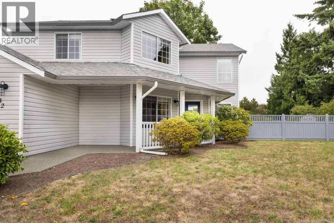
Tastefully appointed and well cared for, this 3-bedroom, 2.5-bath family home with den/office is tucked away on a quiet cul-de-sac in desirable Harmony Estates. Great curb appeal and a large covered front entry create an inviting first impression, with schools and everyday amenities conveniently close by. Inside, the freshly painted interior features separate living and dining areas, easy-care laminate and tile flooring in good condition, and an updated kitchen with quartz countertops, white shaker cabinetry, stainless steel appliances and bar seating. The spacious primary bedroom offers a large ensuite and walk-in closet. Main-floor laundry and updated PEX plumbing add convenience and peace of mind. Set on a generous 0.22-acre lot, the fully fenced backyard features mature landscaping and a patio with pergola, wired for a hot tub. The double garage includes one extra-long bay, providing valuable additional space for a vehicle, workshop or storage. (id:7434)
General Features
| Features | Cul-de-sac, Other |
|---|---|
| Property Type | Single Family |
| Zoning Description | R3 |
| ZoningType | Residential |
| Neighbourhood | East Duncan |
| Building Appliances | Dishwasher, Range - Electric |
| Building Cooling Type | None |
| Parking Space Total | 2 |
| Building Type | House |
| Ownership Type | Freehold |
Interior Features
| Building Fireplace Present | False |
|---|---|
| Building Heating Type | Baseboard heaters |
| Building Heating Fuel | Electric |
| Living Area Range | 2004 |
| Bedrooms | 3 |
Room Details
| Room | Dimensions | Level | Flooring | Details |
|---|---|---|---|---|
| Bathroom | 2-Piece | Main level | ||
| Bedroom | 11'10 x 9'9 | Second level | ||
| Den | Measurements not available x 1 | Second level | 12 ft | |
| Dining room | 11 ft x Measurements not avail | Main level | ||
| Eating area | 9'10 x 9'3 | Main level | ||
| Ensuite | 3-Piece | Second level | ||
| Entrance | 7'5 x 4'0 | Main level | ||
| Family room | 15'4 x 11'5 | Main level | ||
| Kitchen | 10'4 x 11'7 | Main level | ||
| Laundry room | 6'7 x 5'8 | Main level | ||
| Living room | 13'9 x 16'10 | Main level | ||
| Primary Bedroom | Measurements not available x 1 | Second level | 17 ft |
Amenities
- Views
- New Construction
- Adult 55+
- Lease To Own
- No Strata Fees
- Furnished
- Primary On Main
- Air Conditioning
- Seller Finance
- Green
- Fixer Upper
- Horse
- Golf
- Fireplace
- Deck
- Garage
- Basement
- Pool

Property vs Single Family Average in V9L 4M6
Price
Year Built
In The Neighbourhood
Just Listed
Duncan
$ 1,025,000
- Type
- Single Family
- Size
- 2,196 SqFt
- Rooms
- 3 Beds + 2 Baths
Pemberton Holmes Ltd. (Cow Vall)
Open House
Duncan
$ 849,000
- Type
- Single Family
- Size
- 2,637 SqFt
- Rooms
- 3 Beds + 3 Baths
Pemberton Holmes Ltd. (Cow Vall)
Duncan
$ 1,595,000
- Type
- Single Family
- Size
- 2,509 SqFt
- Rooms
- 4 Beds + 2 Baths
RE/MAX Island Properties (DU)
Duncan
$ 739,900
- Type
- Single Family
- Size
- 1,832 SqFt
- Rooms
- 5 Beds + 2 Baths
Pemberton Holmes Ltd. (Cow Vall)
Duncan
$ 1,298,000
- Type
- Single Family
- Size
- 2,778 SqFt
- Rooms
- 3 Beds + 3 Baths
Coldwell Banker Oceanside Real Estate
Duncan
$ 1,529,000
- Type
- Single Family
- Size
- 4,184 SqFt
- Rooms
- 6 Beds + 6 Baths
Sotheby's International Realty Canada (Vic2)
Duncan
$ 2,900,000
- Type
- Single Family
- Size
- 5,063 SqFt
- Rooms
- 4 Beds + 4 Baths
Sotheby's International Realty Canada
Duncan
$ 1,150,000
- Type
- Single Family
- Size
- 2,482 SqFt
- Rooms
- 4 Beds + 3 Baths
Royal LePage Duncan Realty

 All information deemed reliable but not guaranteed. All properties are subject to prior sale, change or withdrawal. Neither listing broker(s) or information provider(s) shall be responsible for any typographical errors, misinformation, misprints and shall be held totally harmless. Listing(s) information is provided for consumer's personal, non-commercial use and may not be used for any purpose other than to identify prospective properties consumers may be interested in purchasing. The data relating