
Address
6588 Norcross Rd, Duncan, BC
Price
$ 1,900,000
Property Attributes
- ID#1048545
- TypeSingle Family
- Listing Status Active
- MunicipalityDuncan
- CityDuncan
- AreaDuncan
- NeighbourhoodEast Duncan
- Postal CodeV9L 6C3
- StyleCharacter
- Year Built1915
- Price$ 1,900,000
- Bedrooms3
- Bathrooms2
- Half Bathrooms0
- Sqr Footage1632
- Lot Size2.32 Acres
Data Source:
Canadian Real Estate Association (CREA)
Property Description
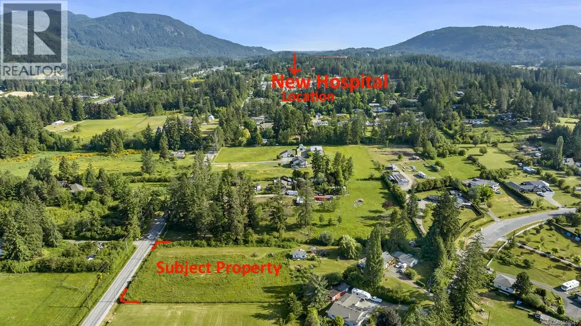
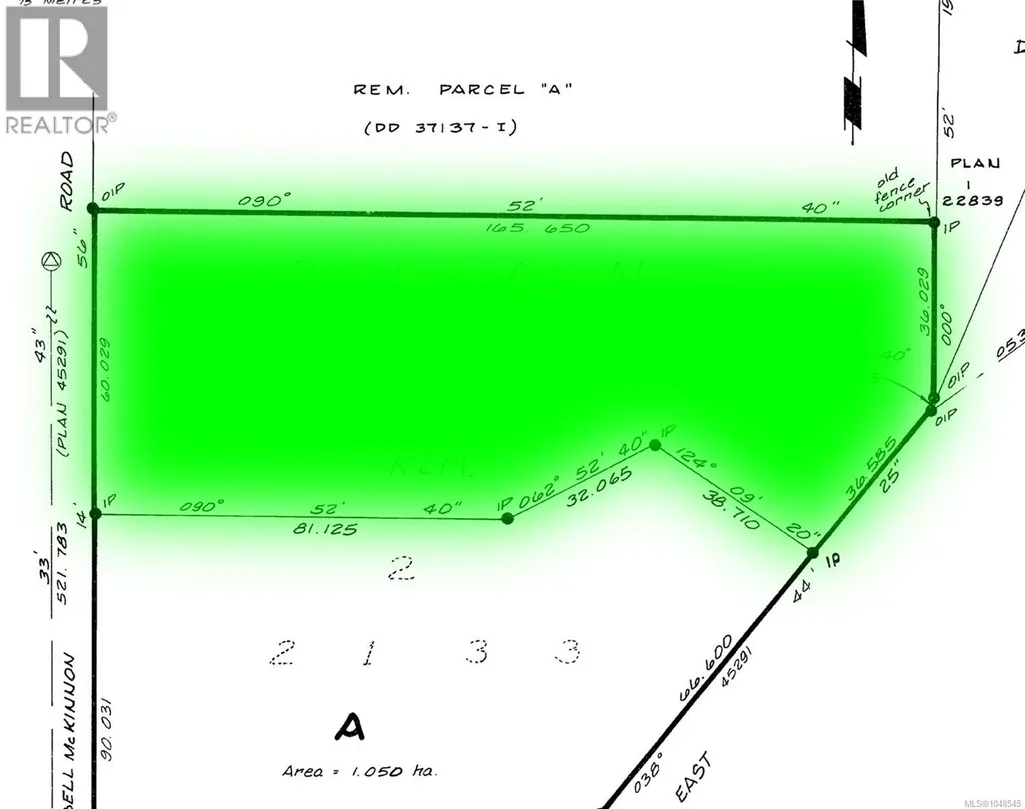
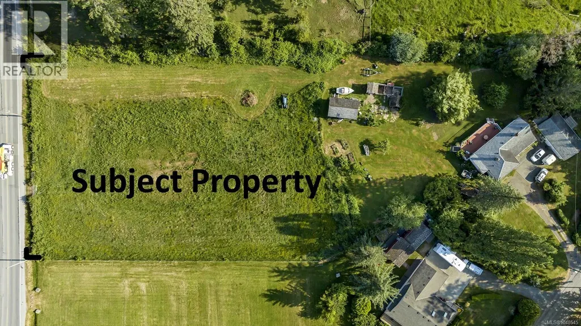
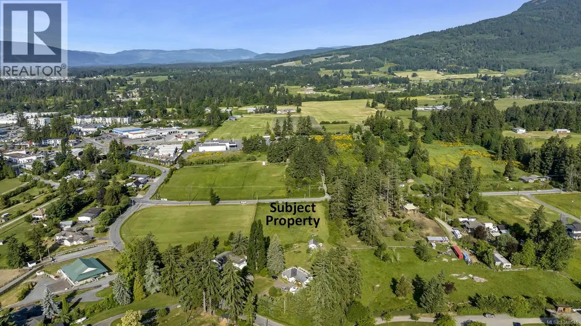
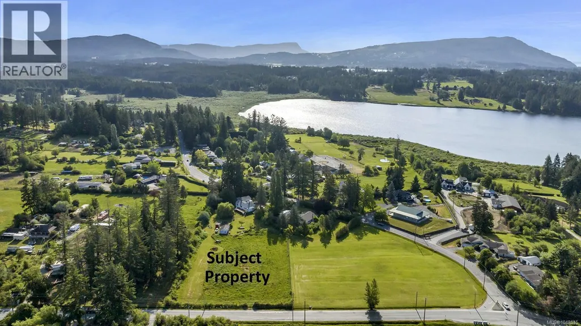
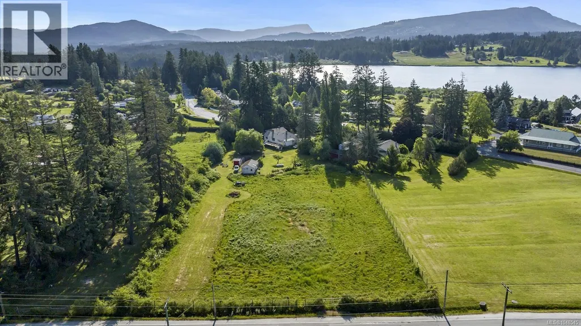
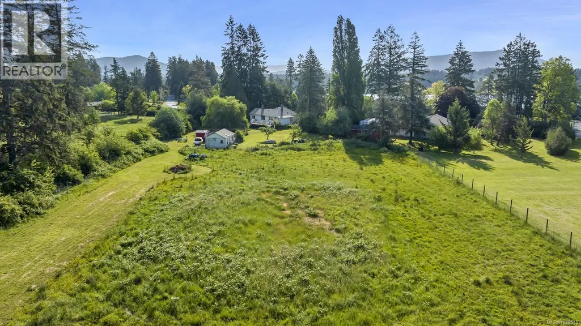
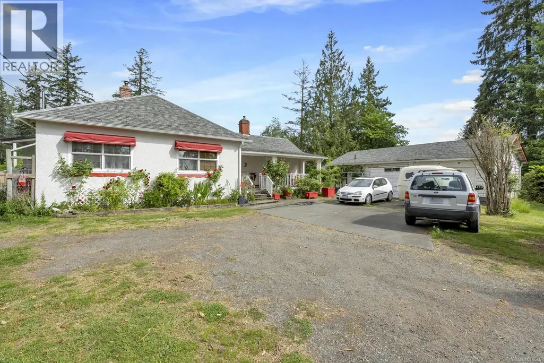
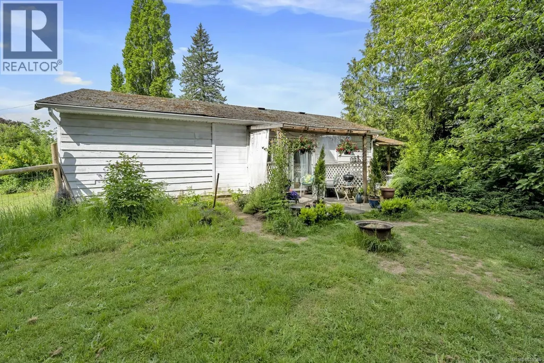
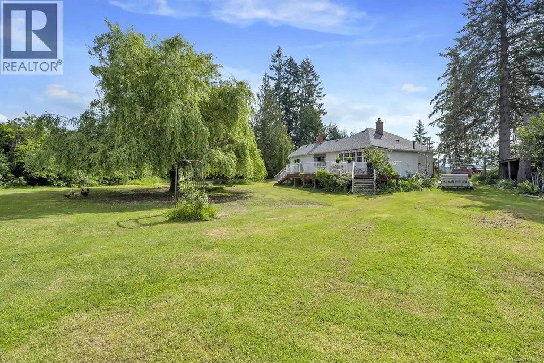
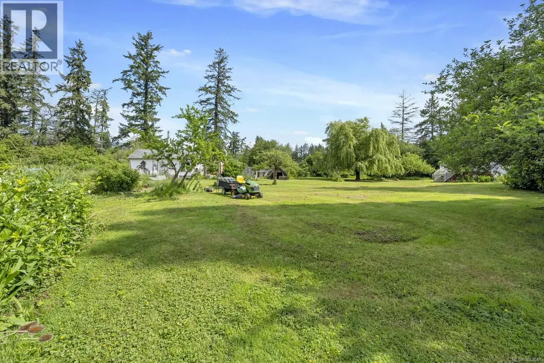
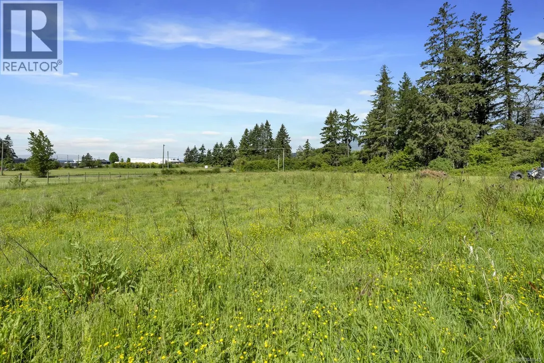
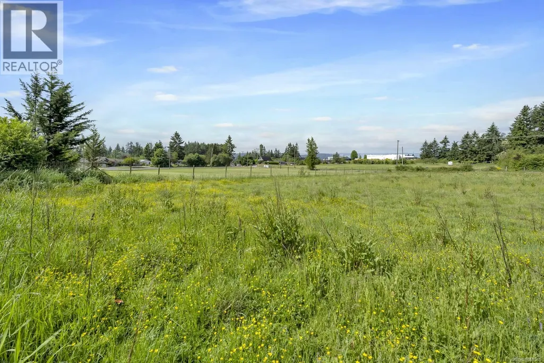
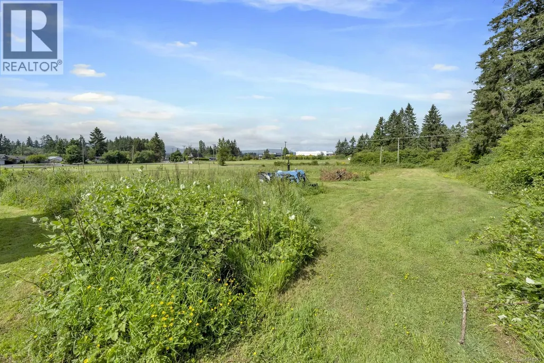
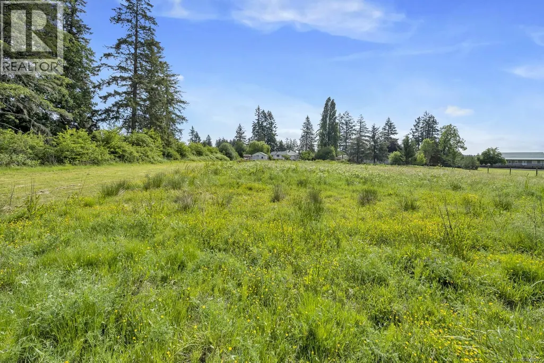
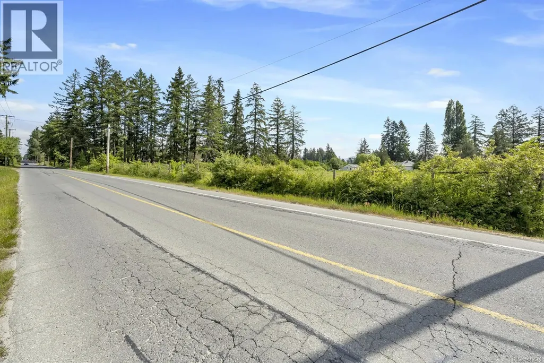
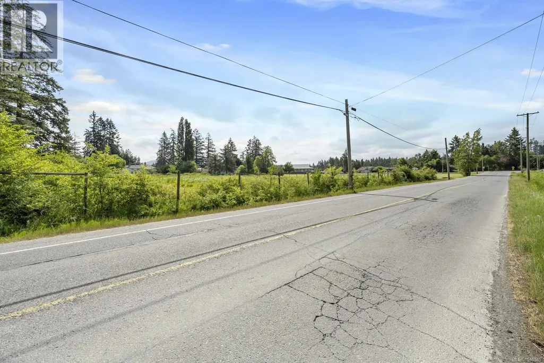
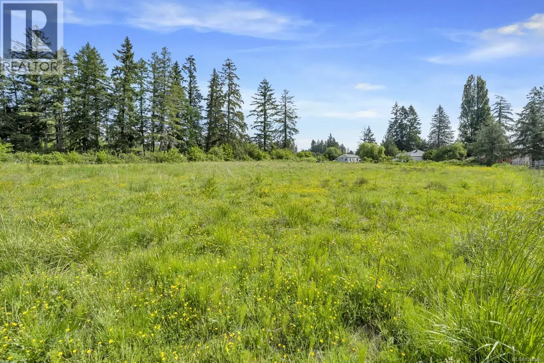
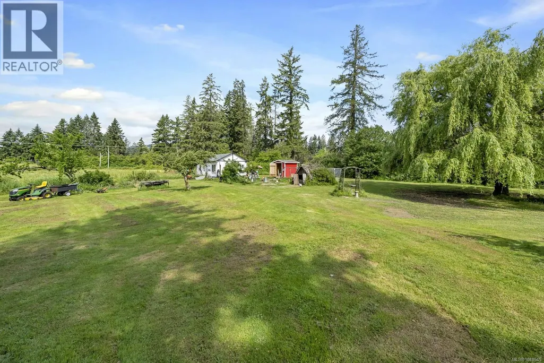
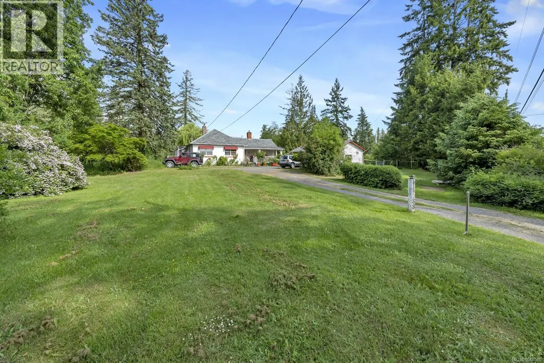
Prime opportunity for a great holding property within the Bell McKinnon Development Area. This property is unique with frontage on both Bell McKinnon and Norcross Roads. The new sewer line and upgraded water line are both installed along the frontage of the property on Bell McKinnon Road so the property is ready to hook up once capacity for both has been upgraded. A portion of the property on Bell McKinnon has roughed-in road access built with appropriate road base materials. This 2.314-acre parcel (as per BC Assessment) is flat & fully usable with an established orchard & miscellaneous outbuildings. The home, built in 1915, would make a great short-term rental. The property offers mountain views to the north and lake views to the south. Buyers should verify all development information with the Municipality. Do not go on the property without a confirmed appointment. (id:7434)
General Features
| Features | Acreage, Central location, Level lot, Private setting, Southern exposure, Irregular lot size, Other |
|---|---|
| Property Type | Single Family |
| Zoning Description | R1-BM |
| ZoningType | Residential |
| Neighbourhood | East Duncan |
| Building Appliances | Dishwasher, Dryer, Stove, Refrigerator, Washer |
| Building Architectural Style | Character |
| Building Cooling Type | None |
| Parking Space Total | 6 |
| Building Type | House |
| Ownership Type | Freehold |
Interior Features
| Building Fireplace Present | True |
|---|---|
| Building Fireplace Total | 2 |
| Building Heating Type | Baseboard heaters |
| Building Heating Fuel | Electric |
| Living Area Range | 1632 |
| Bedrooms | 3 |
Exterior Features
| Structure | Shed, Workshop |
|---|---|
| ViewType | Lake view, Mountain view |
Room Details
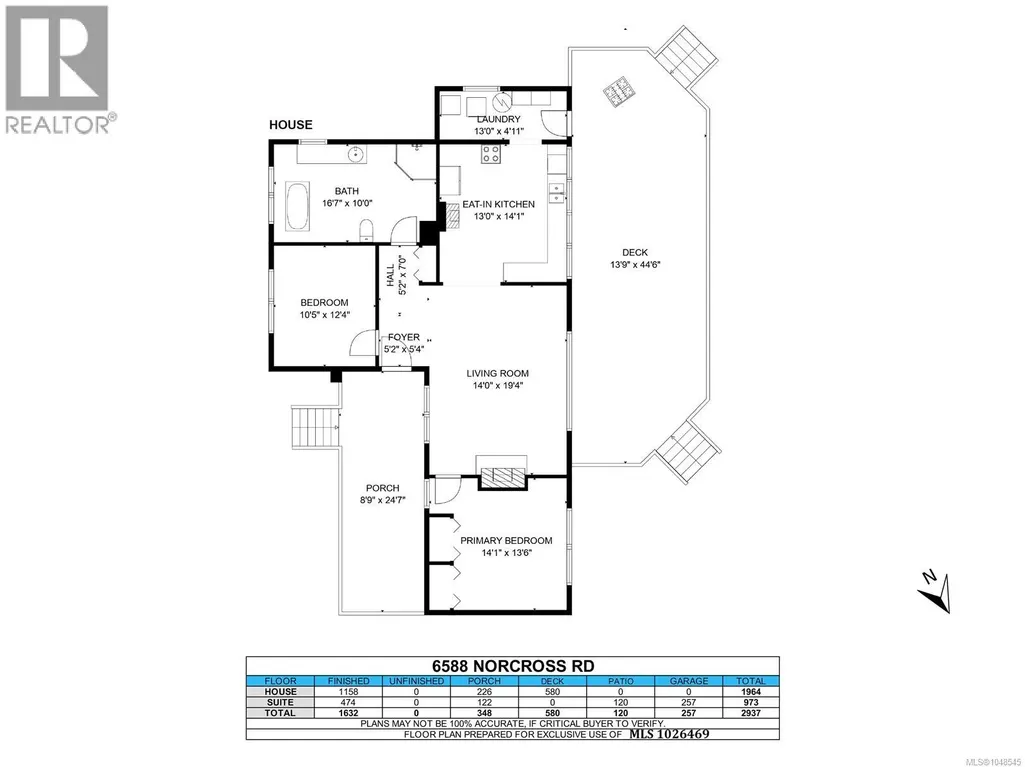
| Room | Dimensions | Level | Flooring | Details |
|---|---|---|---|---|
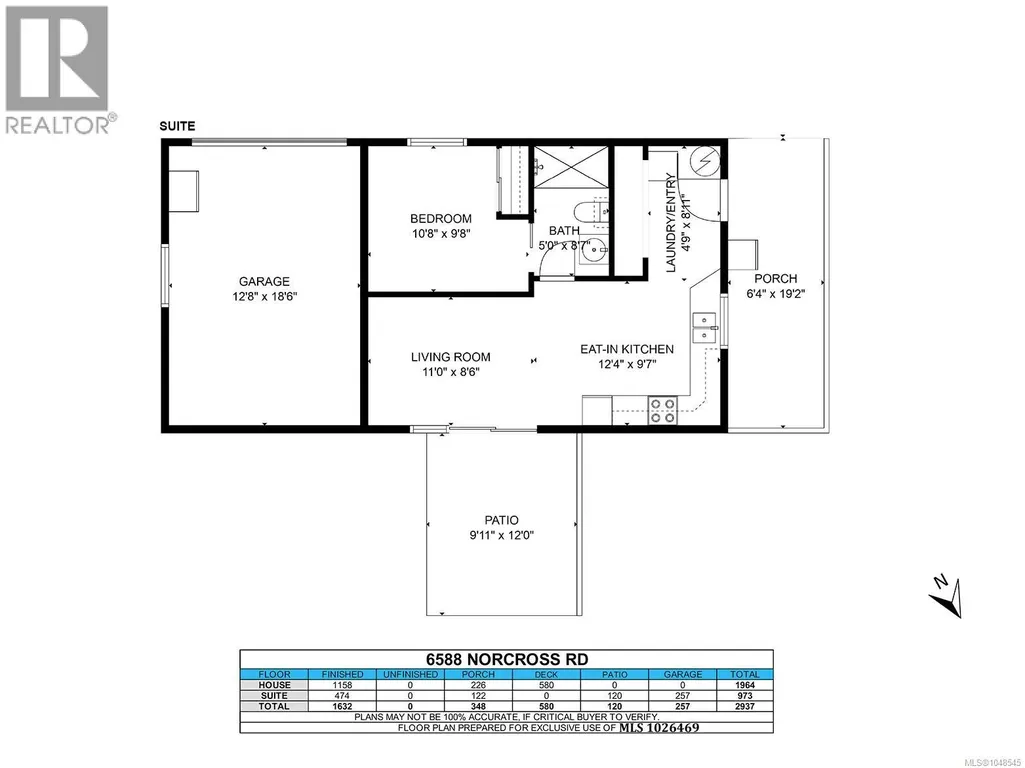
| Bathroom | 3-Piece | Auxiliary Building | ||
| Bedroom | 10'8 x 9'8 | Auxiliary Building | ||
| Entrance | 5'2 x 5'4 | Main level | ||
| Kitchen | 12'4 x 9'7 | Auxiliary Building | ||
| Laundry room | 13'0 x 4'11 | Main level | ||
| Living room | 11'0 x 8'6 | Auxiliary Building | ||
| Other | 4'9 x 8'11 | Auxiliary Building | ||
| Porch | 8'9 x 24'7 | Main level | ||
| Primary Bedroom | 14'1 x 13'6 | Main level |
Amenities
- Views
- New Construction
- Adult 55+
- Lease To Own
- No Strata Fees
- Furnished
- Primary On Main
- Air Conditioning
- Seller Finance
- Green
- Fixer Upper
- Horse
- Golf
- Fireplace
- Deck
- Garage
- Basement
- Pool

Property vs Single Family Average in V9L 6C3
Price
Year Built
In The Neighbourhood
Just Listed
Duncan
$ 825,000
- Type
- Single Family
- Size
- 2,004 SqFt
- Rooms
- 3 Beds + 3 Baths
One Percent Realty Ltd.
Open House
Duncan
$ 849,000
- Type
- Single Family
- Size
- 2,637 SqFt
- Rooms
- 3 Beds + 3 Baths
Pemberton Holmes Ltd. (Cow Vall)
Duncan
$ 1,595,000
- Type
- Single Family
- Size
- 2,509 SqFt
- Rooms
- 4 Beds + 2 Baths
RE/MAX Island Properties (DU)
Duncan
$ 739,900
- Type
- Single Family
- Size
- 1,832 SqFt
- Rooms
- 5 Beds + 2 Baths
Pemberton Holmes Ltd. (Cow Vall)
Duncan
$ 1,298,000
- Type
- Single Family
- Size
- 2,778 SqFt
- Rooms
- 3 Beds + 3 Baths
Coldwell Banker Oceanside Real Estate
Duncan
$ 1,529,000
- Type
- Single Family
- Size
- 4,184 SqFt
- Rooms
- 6 Beds + 6 Baths
Sotheby's International Realty Canada (Vic2)
Duncan
$ 2,900,000
- Type
- Single Family
- Size
- 5,063 SqFt
- Rooms
- 4 Beds + 4 Baths
Sotheby's International Realty Canada
Duncan
$ 1,150,000
- Type
- Single Family
- Size
- 2,482 SqFt
- Rooms
- 4 Beds + 3 Baths
Royal LePage Duncan Realty

 All information deemed reliable but not guaranteed. All properties are subject to prior sale, change or withdrawal. Neither listing broker(s) or information provider(s) shall be responsible for any typographical errors, misinformation, misprints and shall be held totally harmless. Listing(s) information is provided for consumer's personal, non-commercial use and may not be used for any purpose other than to identify prospective properties consumers may be interested in purchasing. The data relating