
Address
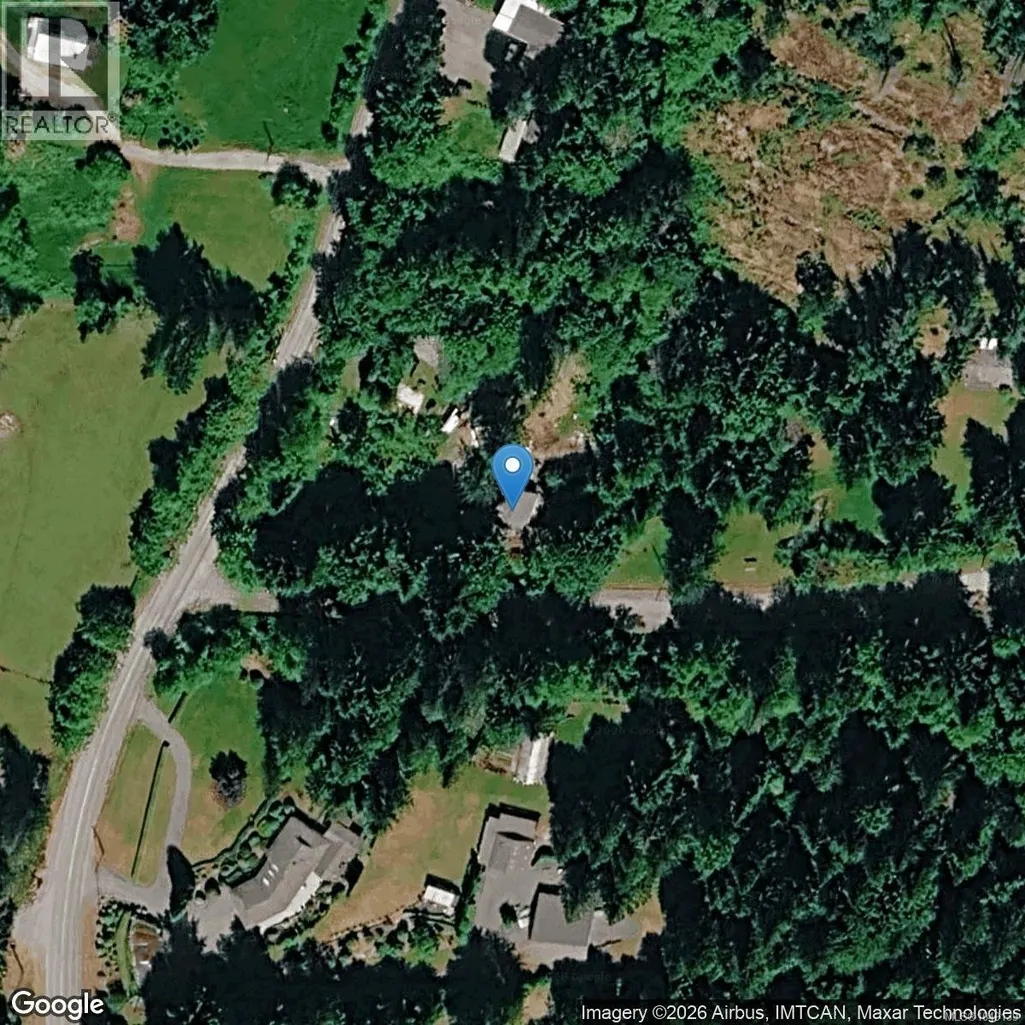
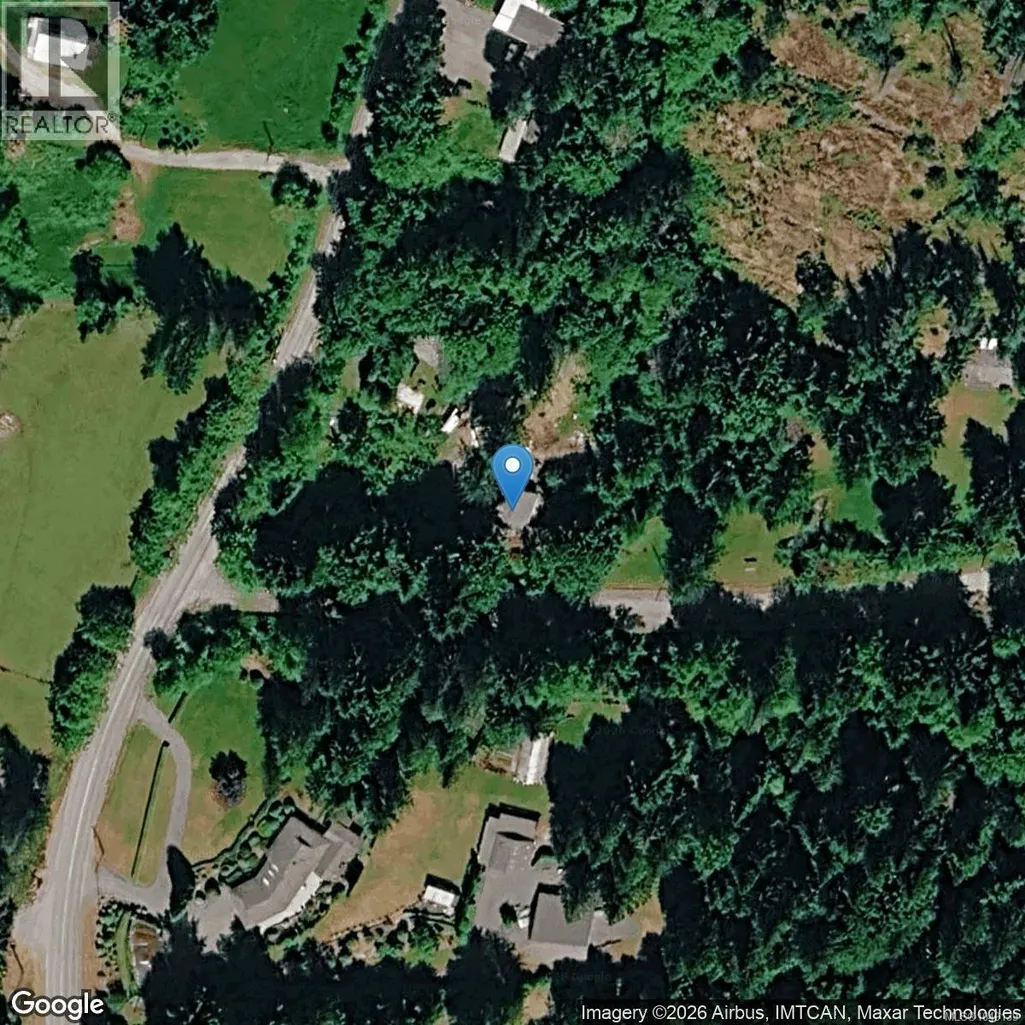
7421 Westholme Rd, Westholme, BC
Price
$ 992,500
Property Attributes
- ID#1049139
- TypeSingle Family
- Listing Status Active
- MunicipalityWestholme
- CityWestholme
- AreaWestholme
- NeighbourhoodEast Duncan
- Postal CodeV0R 3C0
- Style
- Year Built2026
- Price$ 992,500
- Bedrooms3
- Bathrooms2
- Half Bathrooms0
- Sqr Footage1355
- Lot Size1.09 Acres
Data Source:
Canadian Real Estate Association (CREA)
Property Description
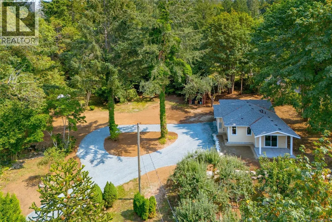
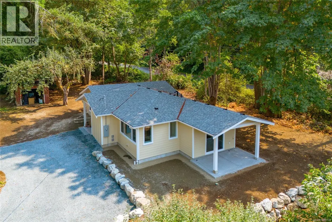
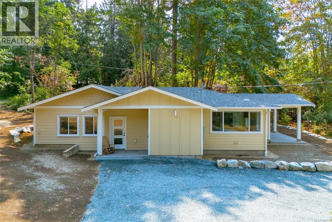
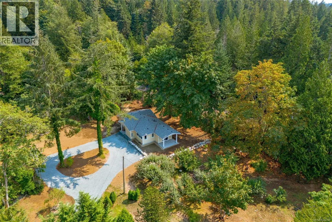
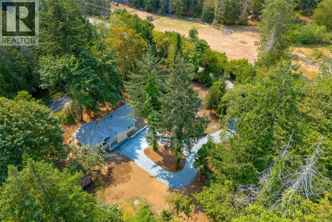
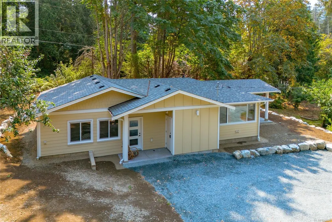
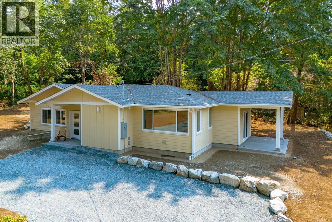
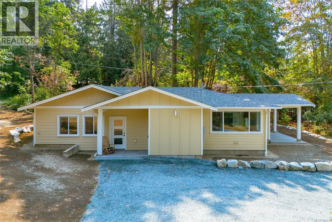
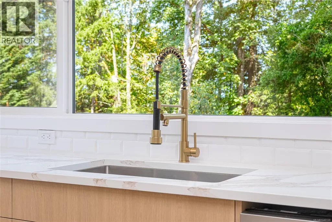
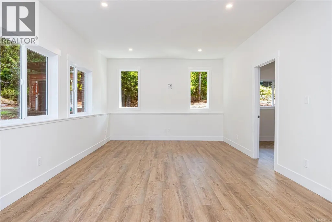
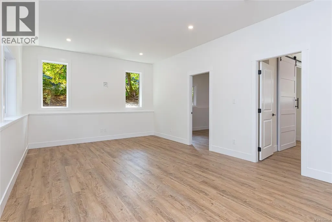
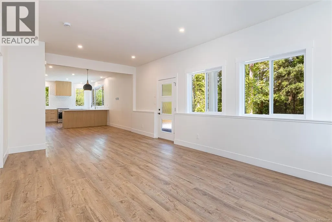
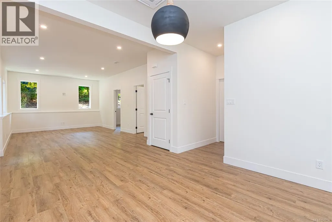
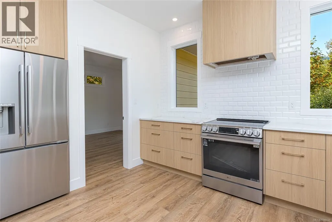
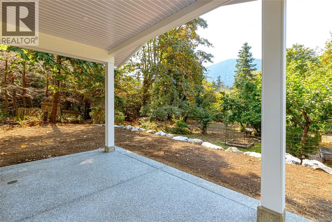
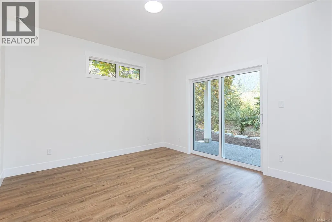
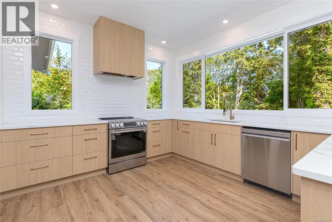
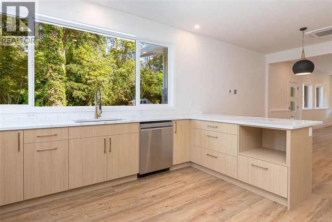
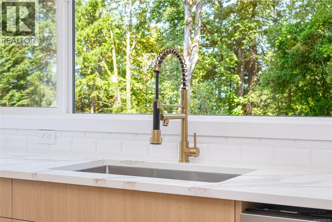
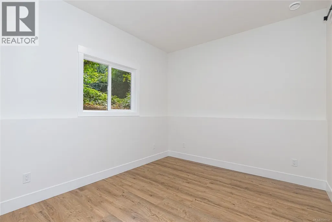
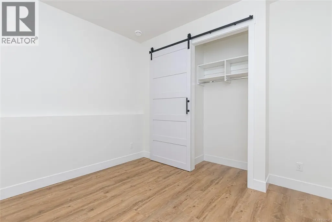
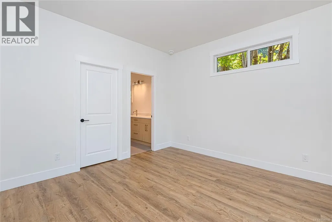
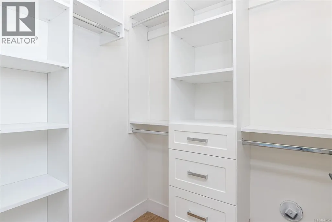
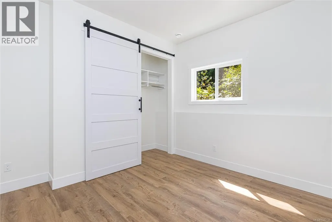
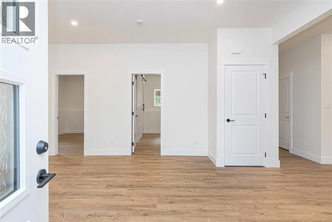
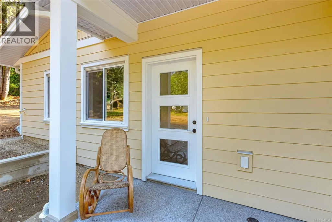
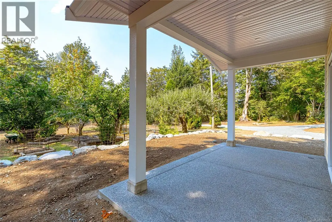
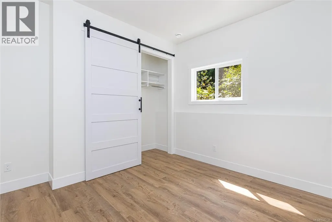
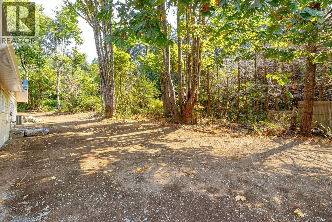
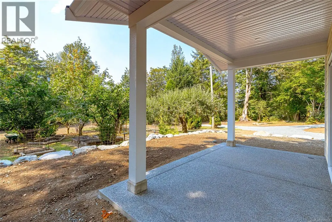
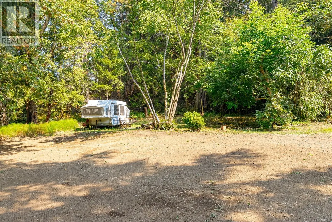
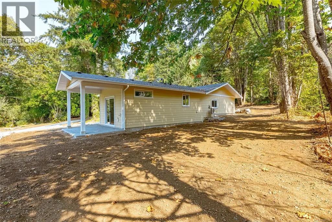
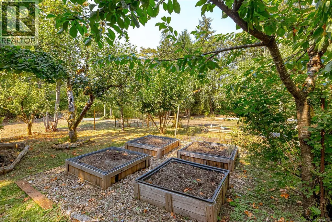
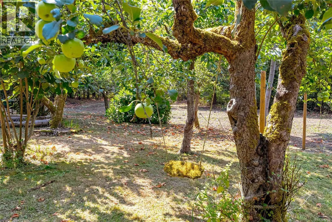
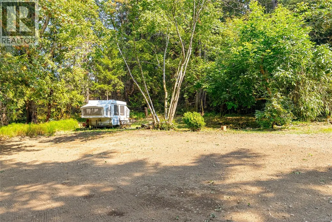
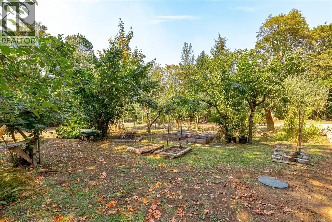
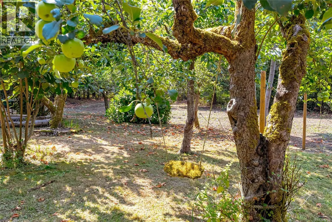
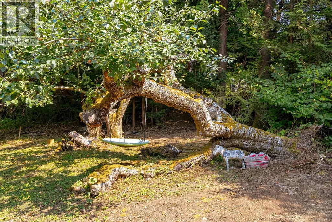
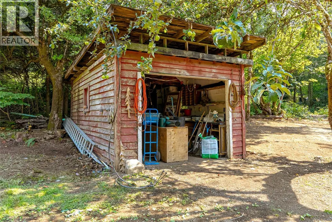
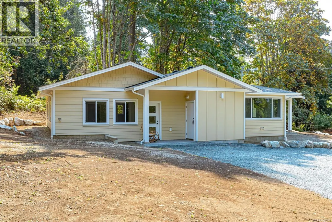
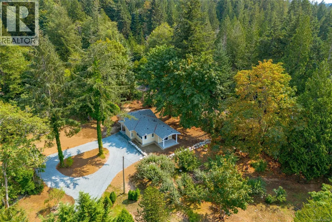
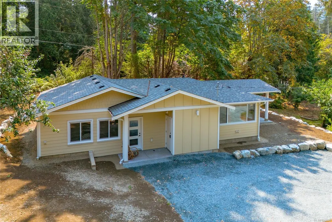
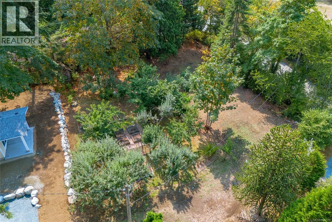
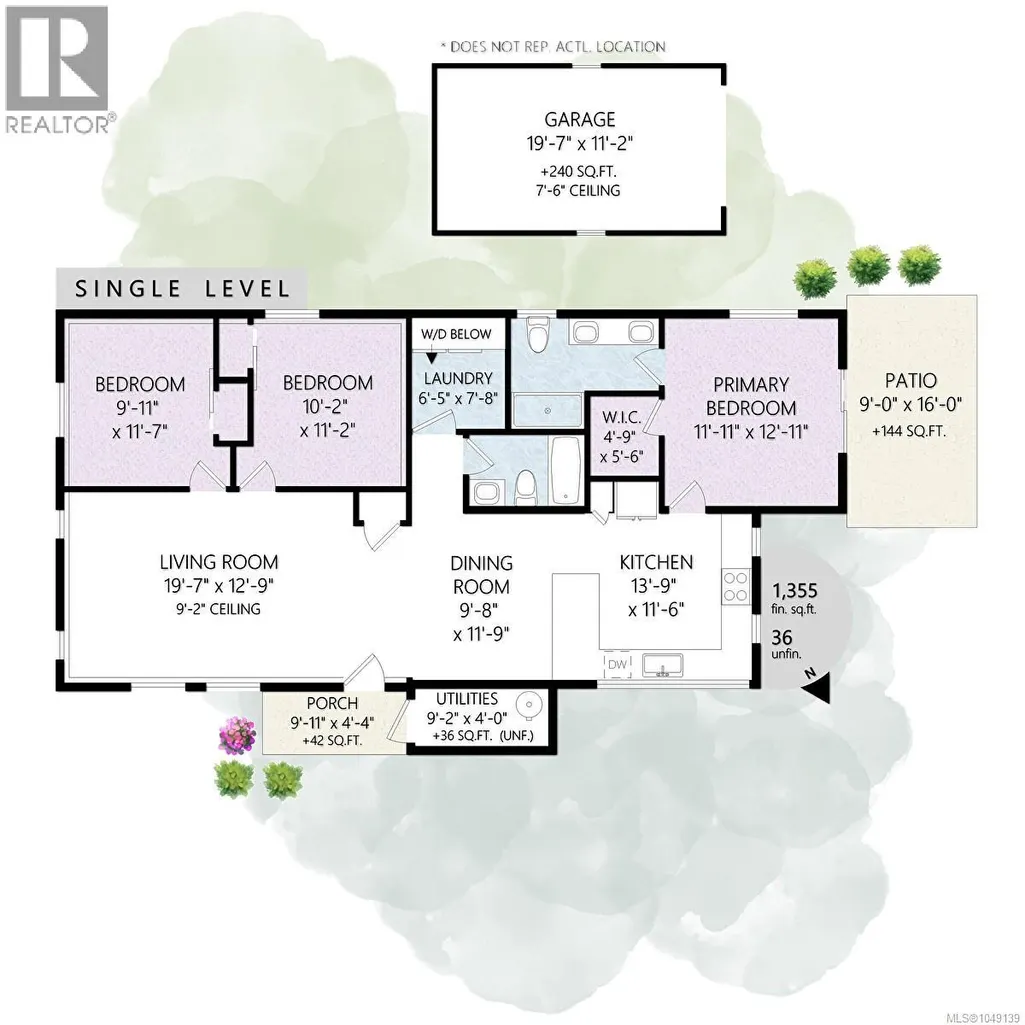
New build 1.09-acre parcel in sought-after Westholme. 3-bed, 2-bath rancher built by reputable Vandine Construction & backed by a new home warranty. Class A fire rated hardie siding, open-concept living with big windows, engineered quartz counters, & stunning counter-to-ceiling tile accent wall in kitchen. Kitchen also offers a peninsula & pantry in place of upper cabinets-keeping the space bright, open, & effortlessly functional. Primary suite is a true retreat, with glass door to covered deck, walk-in closet, & double-sink ensuite w shower. Beds 2 & 3 each feature 8' barn door closets. Heat pump w ceiling cassette delivers efficient comfort wo the clutter of baseboard heaters or wall mount heads, hot-and-cold outside hose tap rounds out the practical extras! Set on gently rolling, century-old homestead land w mature orchard, garden areas, & gorgeous Mt. Sicker views, this property offers true rural privacy 6 mins to new hospital. 15 GPM artesian well, brand-new septic system. (id:7434)
General Features
| Features | Acreage, Central location, Level lot, Private setting, Southern exposure, Wooded area, Sloping, Other |
|---|---|
| Property Type | Single Family |
| Zoning Description | A2 |
| ZoningType | Agricultural |
| Neighbourhood | East Duncan |
| Building Appliances | Dishwasher, Dryer, Microwave, Range - Electric, Refrigerator, Washer |
| Building Cooling Type | Air Conditioned, Fully air conditioned |
| Parking Space Total | 6 |
| Building Type | House |
| Ownership Type | Freehold |
Interior Features
| Building Fireplace Present | False |
|---|---|
| Building Heating Type | Forced air, Heat Pump |
| Building Heating Fuel | Electric |
| Living Area Range | 1355 |
| Bedrooms | 3 |
Exterior Features
| ViewType | Mountain view |
|---|
Room Details
| Room | Dimensions | Level | Flooring | Details |
|---|---|---|---|---|
| Bathroom | 4-Piece | Main level | ||
| Bedroom | 10'2 x 11'2 | Main level | ||
| Dining room | 9'8 x 11'9 | Main level | ||
| Ensuite | 3-Piece | Main level | ||
| Kitchen | 13'9 x 11'6 | Main level | ||
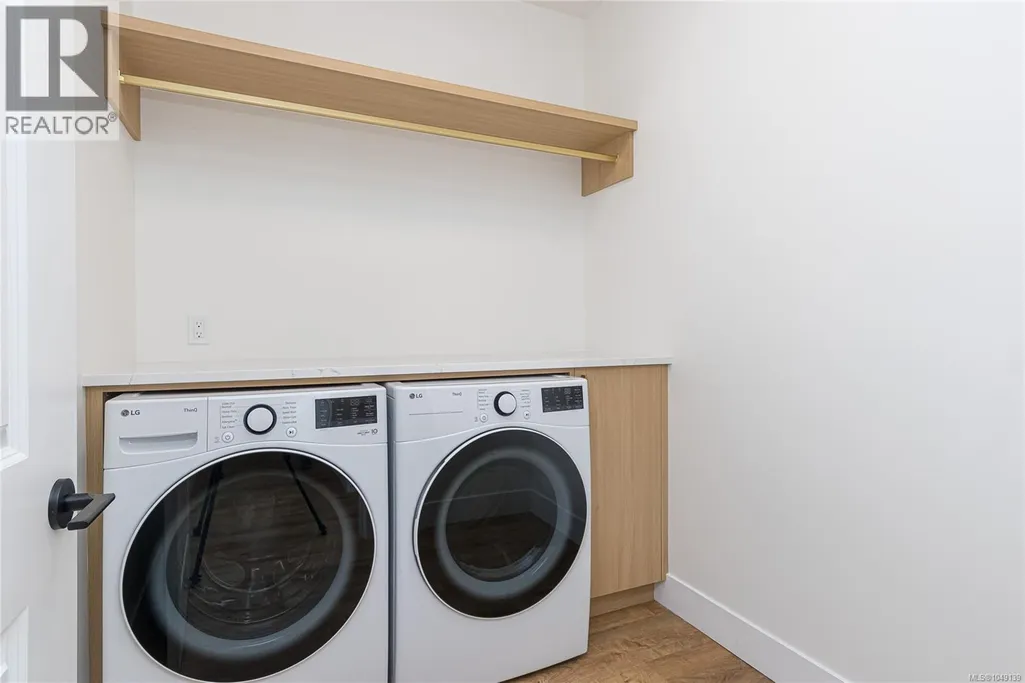
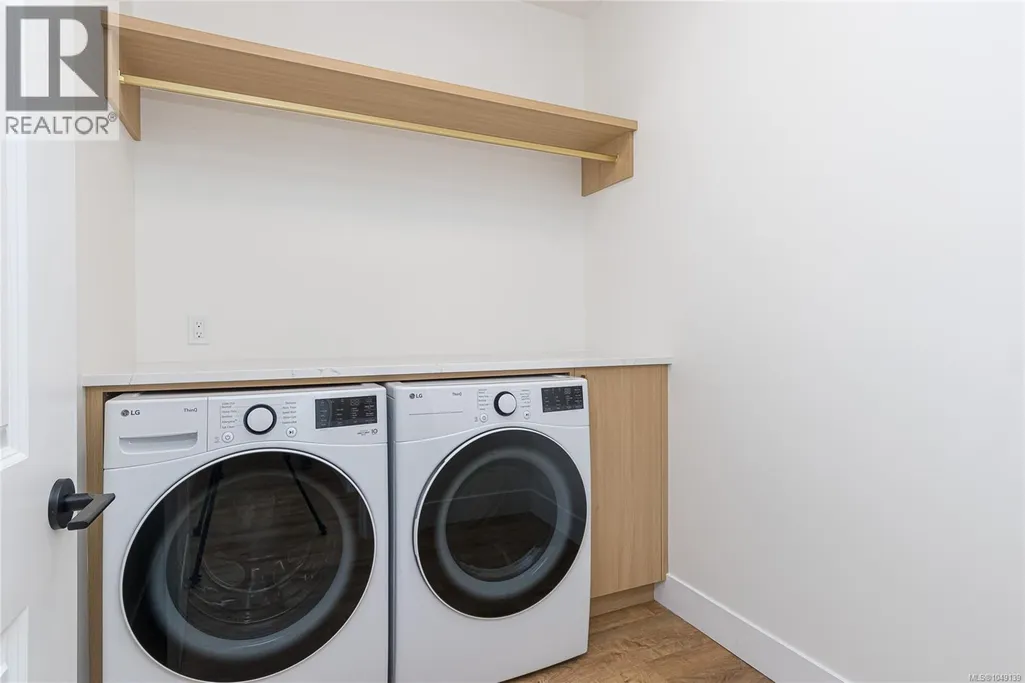
| Laundry room | 6'5 x 7'8 | Main level | ||
| Living room | 19'7 x 12'9 | Main level | ||
| Primary Bedroom | 12'11 x 12'11 | Main level |
Amenities
- Views
- New Construction
- Adult 55+
- Lease To Own
- No Strata Fees
- Furnished
- Primary On Main
- Air Conditioning
- Seller Finance
- Green
- Fixer Upper
- Horse
- Golf
- Fireplace
- Deck
- Garage
- Basement
- Pool

Property vs Single Family Average in V0R 3C0
Price
Year Built
In The Neighbourhood
Just Listed
Duncan
$ 825,000
- Type
- Single Family
- Size
- 2,004 SqFt
- Rooms
- 3 Beds + 3 Baths
One Percent Realty Ltd.
Open House
Duncan
$ 849,000
- Type
- Single Family
- Size
- 2,637 SqFt
- Rooms
- 3 Beds + 3 Baths
Pemberton Holmes Ltd. (Cow Vall)
Duncan
$ 1,595,000
- Type
- Single Family
- Size
- 2,509 SqFt
- Rooms
- 4 Beds + 2 Baths
RE/MAX Island Properties (DU)
Duncan
$ 739,900
- Type
- Single Family
- Size
- 1,832 SqFt
- Rooms
- 5 Beds + 2 Baths
Pemberton Holmes Ltd. (Cow Vall)
Duncan
$ 1,298,000
- Type
- Single Family
- Size
- 2,778 SqFt
- Rooms
- 3 Beds + 3 Baths
Coldwell Banker Oceanside Real Estate
Duncan
$ 1,529,000
- Type
- Single Family
- Size
- 4,184 SqFt
- Rooms
- 6 Beds + 6 Baths
Sotheby's International Realty Canada (Vic2)
Duncan
$ 2,900,000
- Type
- Single Family
- Size
- 5,063 SqFt
- Rooms
- 4 Beds + 4 Baths
Sotheby's International Realty Canada
Duncan
$ 1,150,000
- Type
- Single Family
- Size
- 2,482 SqFt
- Rooms
- 4 Beds + 3 Baths
Royal LePage Duncan Realty
Duncan
$ 1,499,000
- Type
- Single Family
- Size
- 3,652 SqFt
- Rooms
- 4 Beds + 5 Baths
RE/MAX Island Properties (DU)

 All information deemed reliable but not guaranteed. All properties are subject to prior sale, change or withdrawal. Neither listing broker(s) or information provider(s) shall be responsible for any typographical errors, misinformation, misprints and shall be held totally harmless. Listing(s) information is provided for consumer's personal, non-commercial use and may not be used for any purpose other than to identify prospective properties consumers may be interested in purchasing. The data relating