
Just Listed
Address
908 Purcell Crescent, Creston, BC
Price
$ 639,000
Property Attributes
- ID#10400745
- TypeSingle Family
- Listing Status Active
- MunicipalityCreston
- CityCreston
- AreaCreston
- NeighbourhoodCreston
- Postal CodeV0B 1G3
- StyleContemporary
- Year Built2007
- Price$ 639,000
- Bedrooms5
- Bathrooms3
- Half Bathrooms0
- Sqr Footage2692
- Lot Size0.22 Acres
Data Source:
Canadian Real Estate Association (CREA)
Property Description
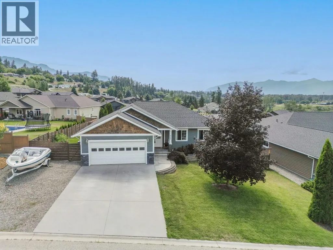
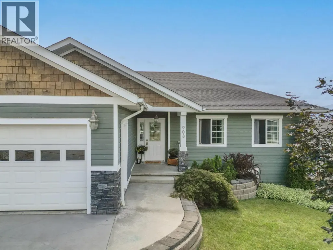
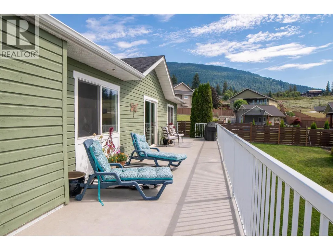
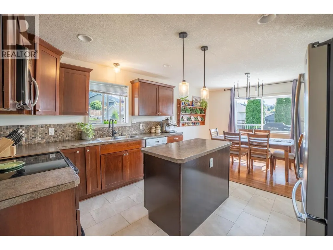
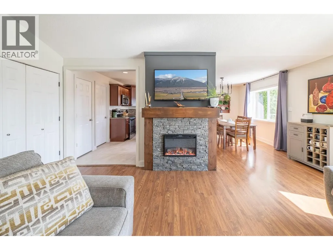
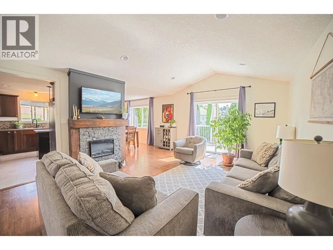
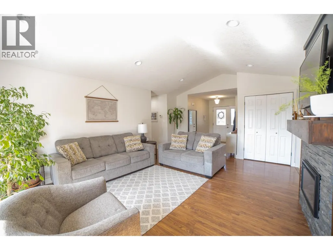
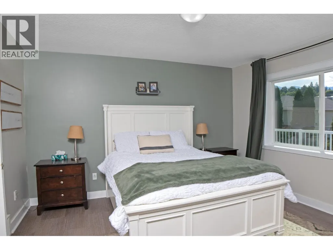
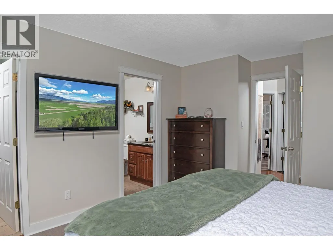
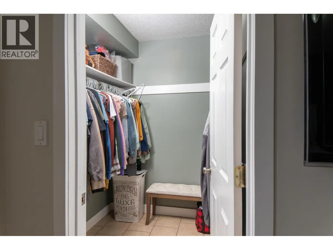
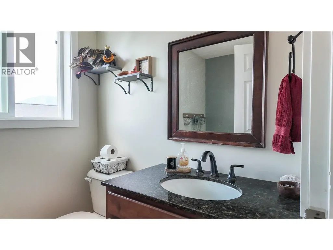
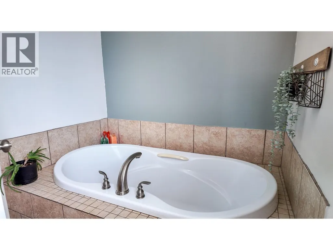
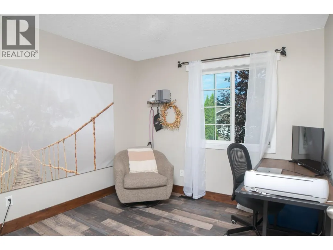
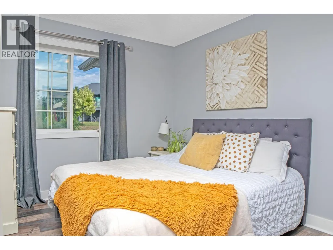
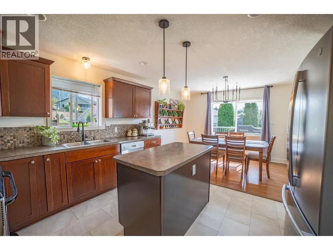
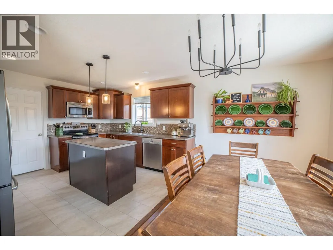
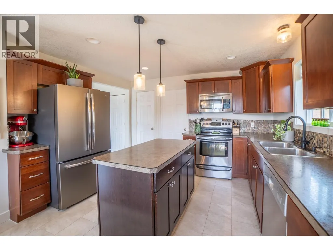
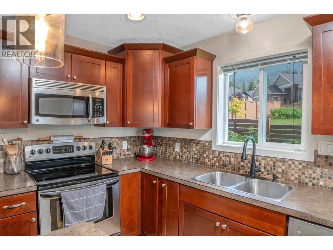
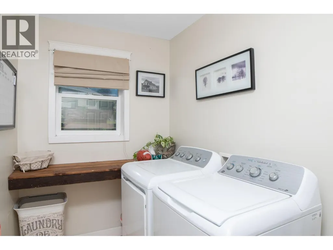
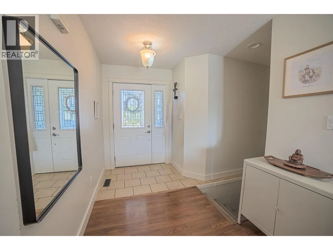
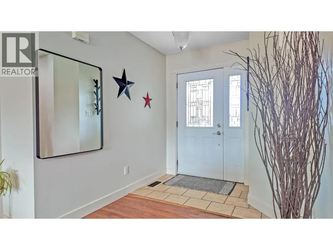
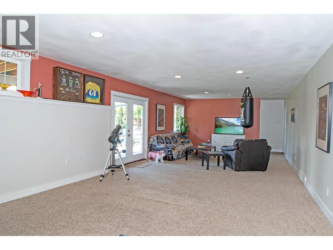
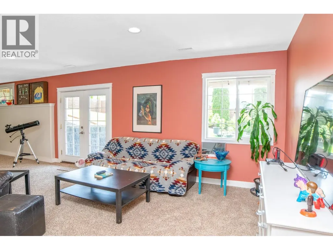
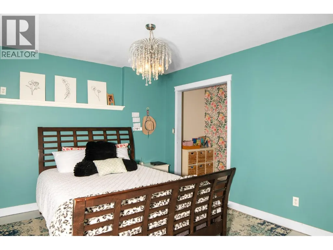
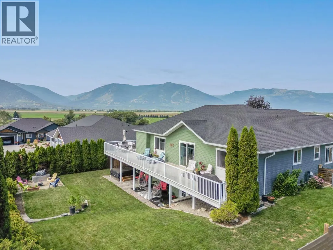
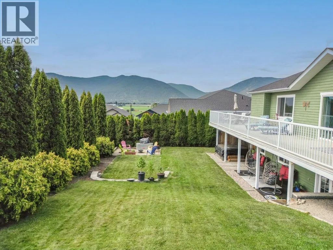
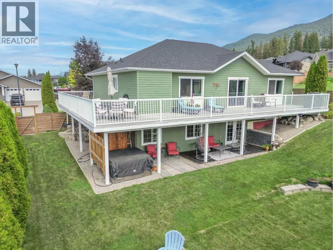
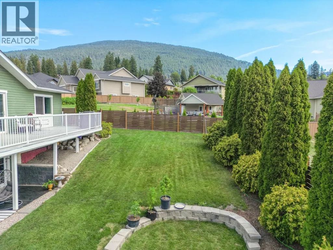
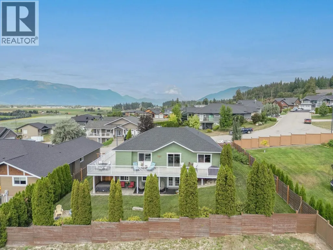
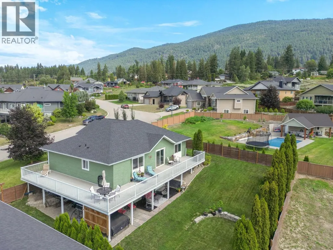
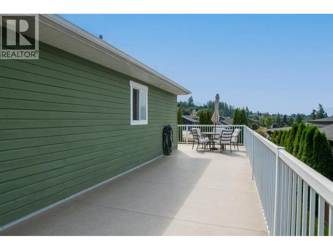
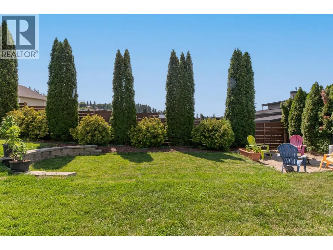
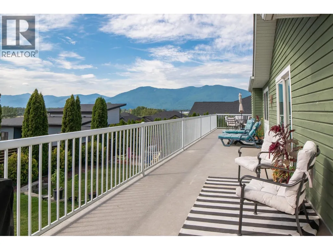
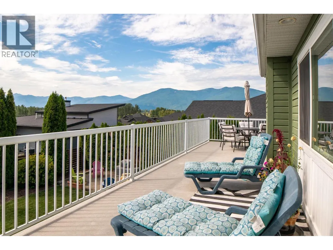
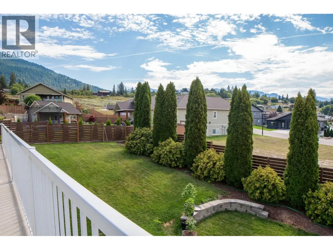
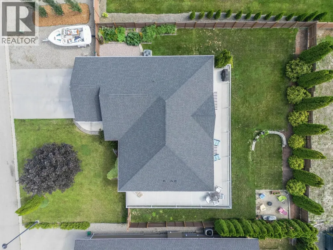
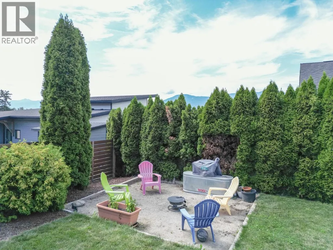
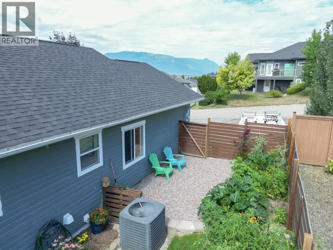
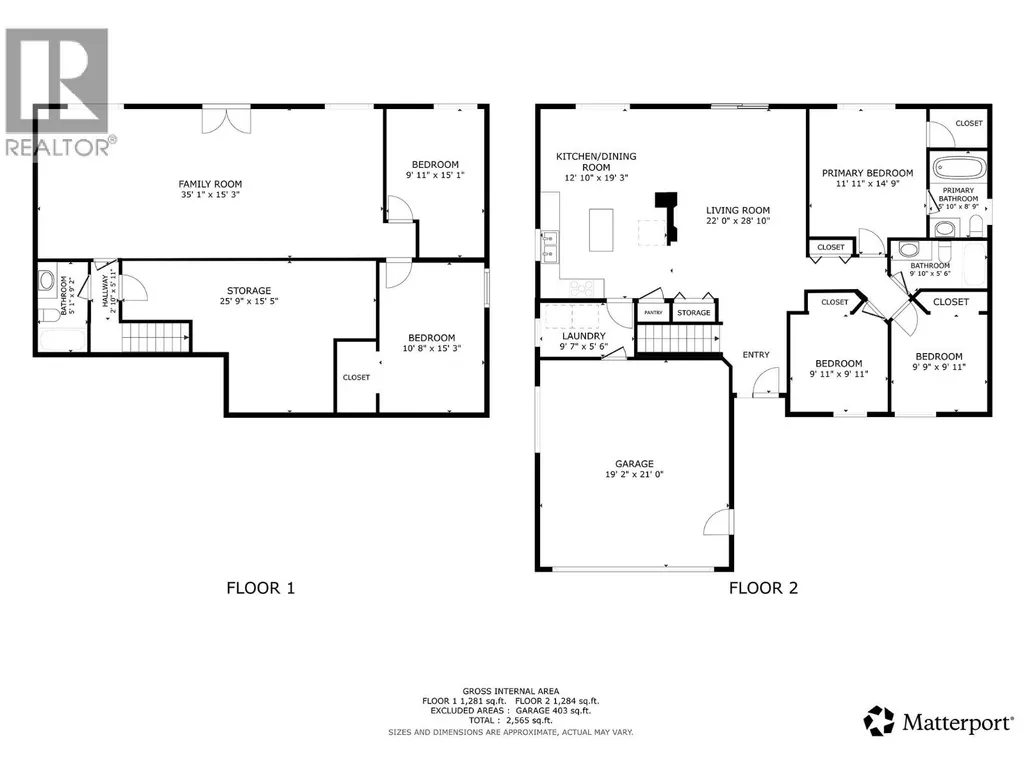
Set in Creston’s desirable Hawkview neighbourhood, this spacious 5 bedroom, 3 bathroom home offers nearly 2,700 sq ft of living space with plenty of flexibility for a growing family, guests, or future income potential. The main level has a comfortable, functional layout with bright living spaces, new kitchen flooring, and access to a wrap around south and west facing deck where you can take in the views. Outside, the generous backyard offers garden beds, room to play, and plenty of space to enjoy. Downstairs, the separate entrance and patio area create excellent potential for a secondary suite or multi-generational living. There may even be an opportunity to divide the outdoor space to give each level more privacy. Built in 2007, the home also features forced-air heating, central air conditioning, municipal water and sewer, and sits on a 0.22-acre lot. You’re just minutes from downtown Creston and close to the golf course, while still enjoying the quieter residential feel Hawkview is known for. If you’re looking for a home with lots of space, a great location, and options for how you use it, this one is well worth a look. (id:7434)
General Features
| Features | Central island |
|---|---|
| Property Type | Single Family |
| Neighbourhood | Creston |
| Building Architectural Style | Contemporary |
| Building Cooling Type | Central air conditioning |
| Parking Space Total | 2 |
| Building Type | House |
| Ownership Type | Freehold |
| Building.StoriesTotal | 2 |
Interior Features
| Building Fireplace Present | True |
|---|---|
| Building Fireplace Total | 1 |
| Building Fireplace Type | Unknown |
| Building Heating Type | Forced air |
| Building Heating Fuel | Electric |
| Construction Style Attachment | Detached |
| Fireplace Fuel | Electric |
| Flooring Type | Carpeted, Laminate, Mixed Flooring |
| Living Area Range | 2692 |
| Bedrooms | 5 |
Exterior Features
| ViewType | Mountain view, Valley view, View (panoramic) |
|---|---|
| Building Roof Material | Asphalt shingle |
| Building Roof Style | Unknown |
| Sewer | Municipal sewage system |
| Fence Type | Fence |
Room Details
| Room | Dimensions | Level | Flooring | Details |
|---|---|---|---|---|
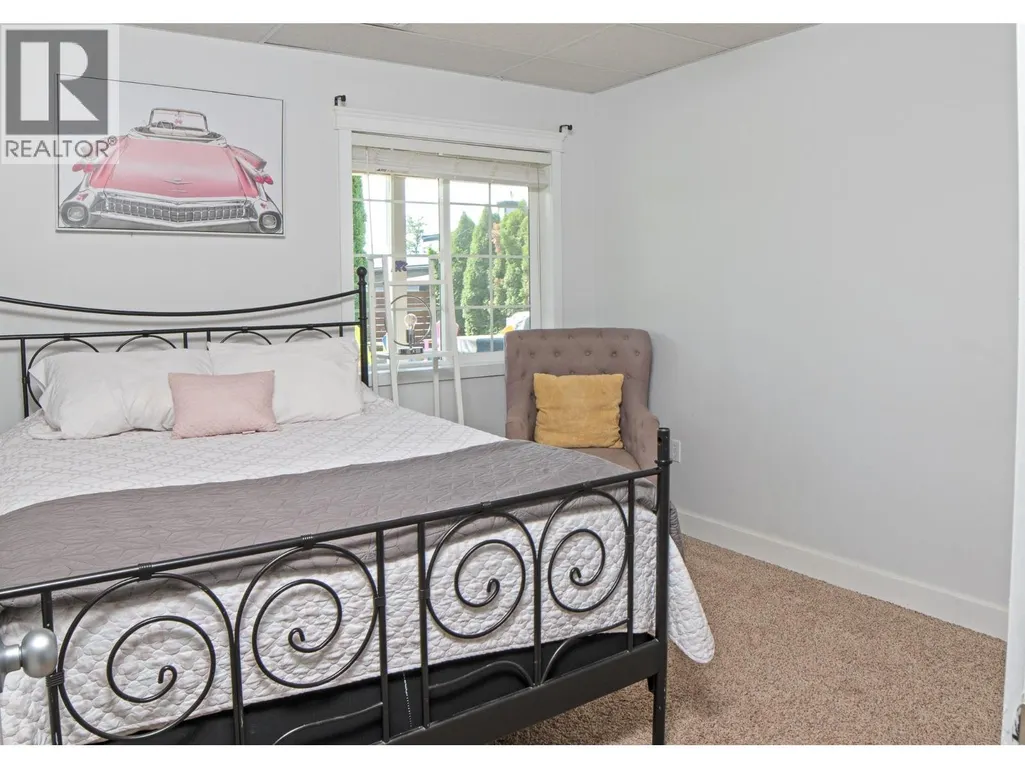
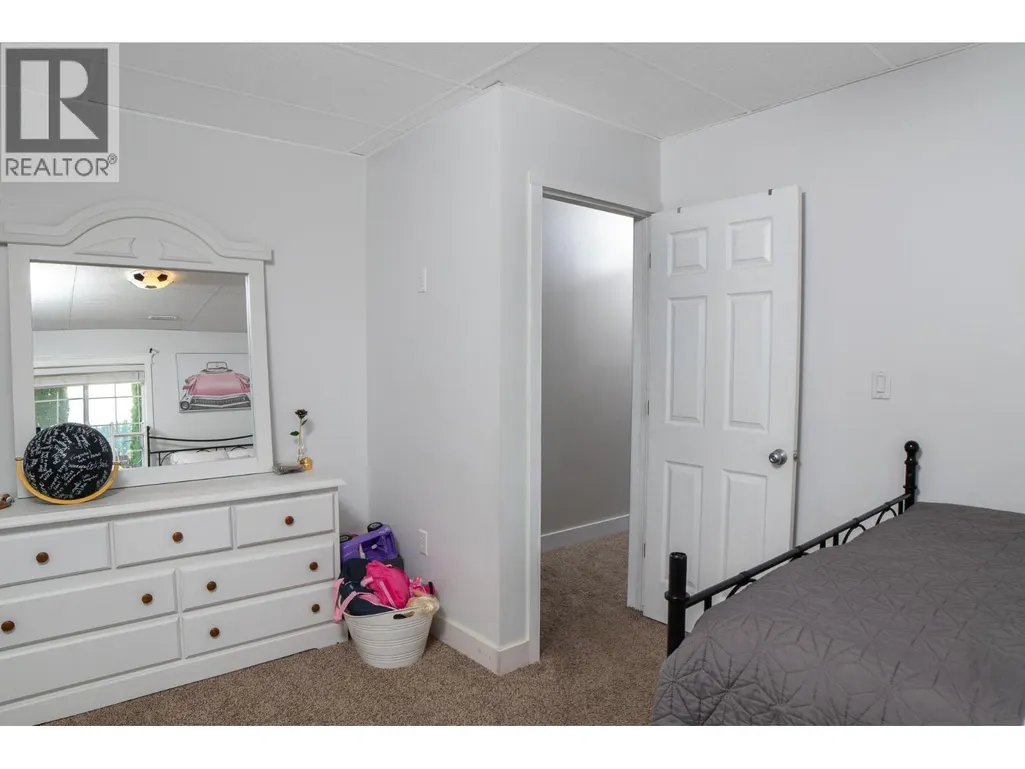
| Bedroom | 9'10'' x 12' | Main level | ||
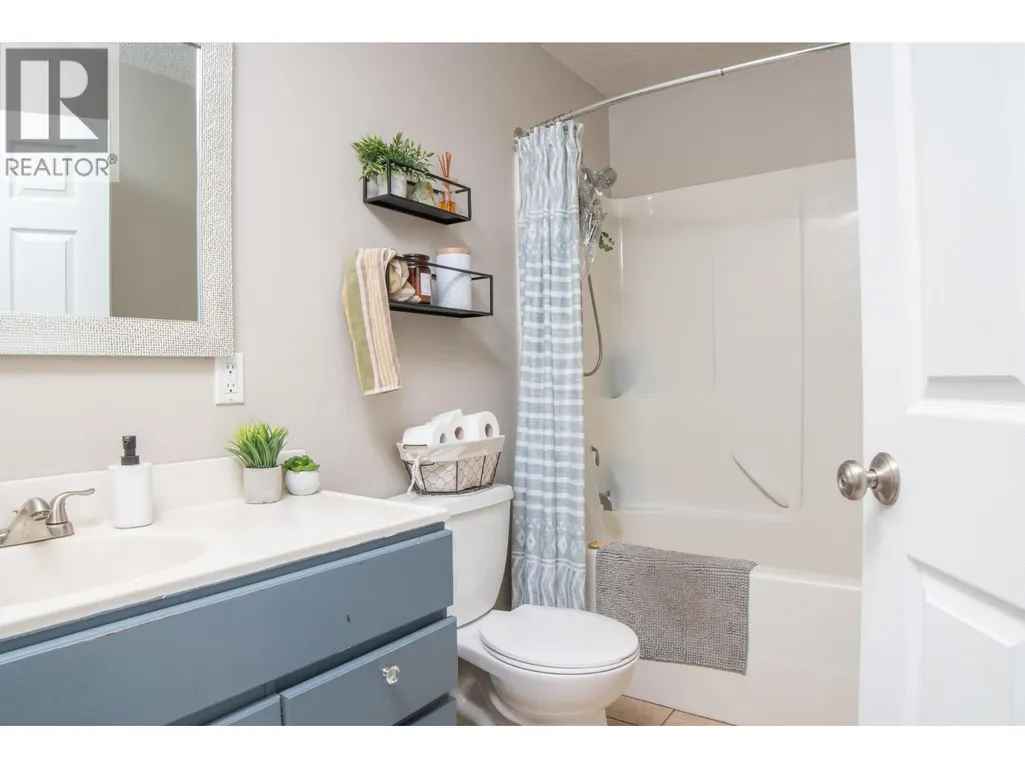
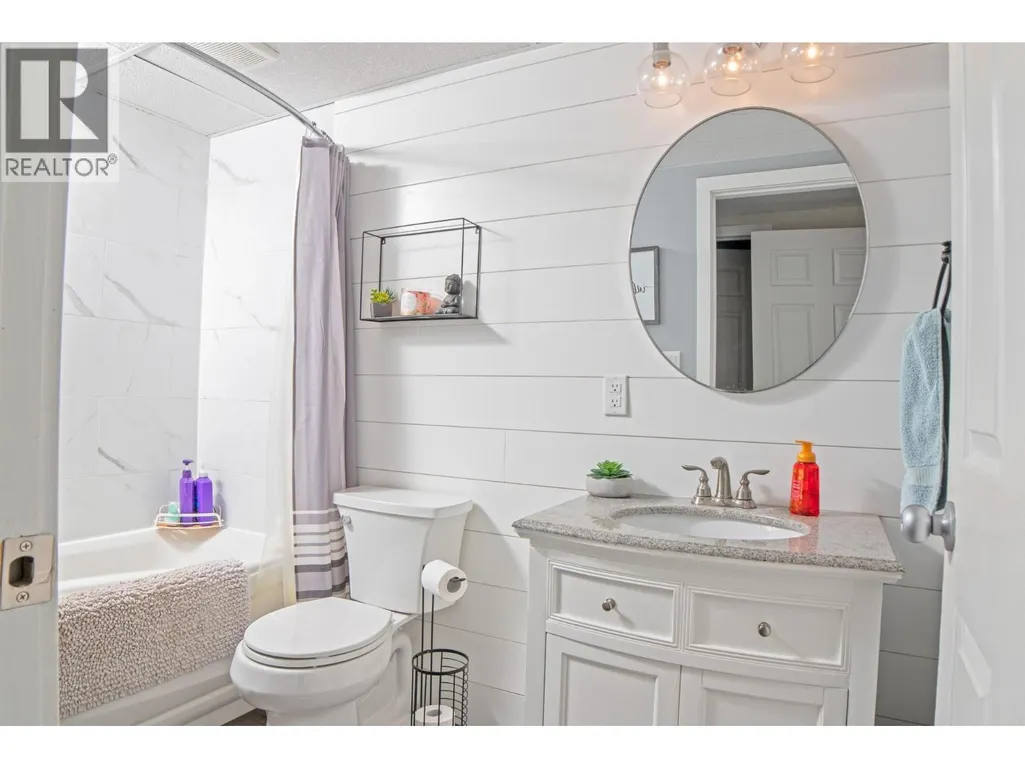
| Full bathroom | Measurements not available | Main level | ||
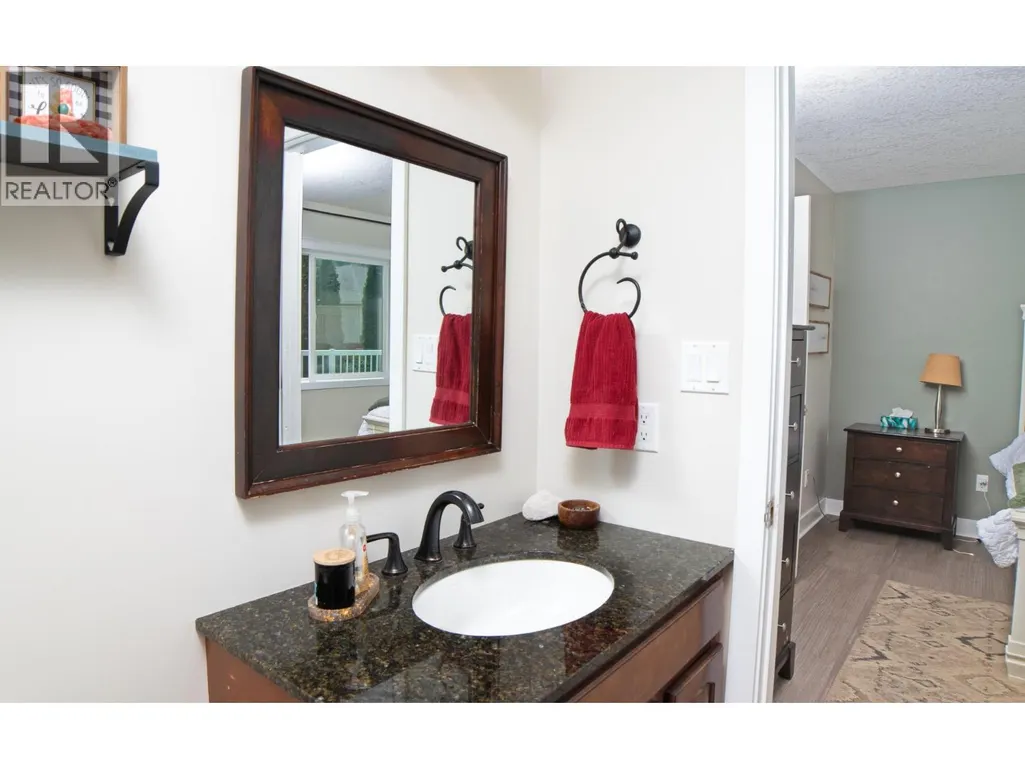
| Full ensuite bathroom | Measurements not available | Main level | ||
| Kitchen | 13'6'' x 19'4'' | Main level | ||
| Living room | 35'4'' x 15'1'' | Basement | ||
| Primary Bedroom | 9'10'' x 12' | Main level | ||
| Utility room | 24' x 14' | Basement |
Amenities
- Views
- New Construction
- Adult 55+
- Lease To Own
- No Strata Fees
- Furnished
- Primary On Main
- Air Conditioning
- Seller Finance
- Green
- Fixer Upper
- Horse
- Golf
- Fireplace
- Deck
- Garage
- Basement
- Pool

Property vs Single Family Average in V0B 1G3
Price
Year Built
In The Neighbourhood
Just Listed
Creston
$ 839,900
- Type
- Single Family
- Size
- 2,604 SqFt
- Rooms
- 4 Beds + 2 Baths
Fair Realty (Creston)
Creston
$ 390,000
- Type
- Single Family
- Size
- 1,444 SqFt
- Rooms
- 4 Beds + 2 Baths
Century 21 Assurance Realty Ltd
Creston
$ 1,990,000
- Type
- Single Family
- Size
- 4,219 SqFt
- Rooms
- 4 Beds + 3 Baths
RE/MAX Blue Sky Realty
Creston
$ 465,000
- Type
- Single Family
- Size
- 1,852 SqFt
- Rooms
- 3 Beds + 1 Baths
Century 21 Assurance Realty Ltd
Creston
$ 549,000
- Type
- Single Family
- Size
- 1,418 SqFt
- Rooms
- 3 Beds + 1.5 Baths
Century 21 Assurance Realty Ltd
Creston
$ 529,000
- Type
- Single Family
- Size
- 2,510 SqFt
- Rooms
- 4 Beds + 3 Baths
Century 21 Assurance Realty Ltd
Creston
$ 899,000
- Type
- Single Family
- Size
- 2,089 SqFt
- Rooms
- 3 Beds + 2 Baths
Century 21 Assurance Realty Ltd
Creston
$ 1,380,000
- Type
- Single Family
- Size
- 2,722 SqFt
- Rooms
- 3 Beds + 3.5 Baths
2 Percent Realty Kootenay Inc.

 All information deemed reliable but not guaranteed. All properties are subject to prior sale, change or withdrawal. Neither listing broker(s) or information provider(s) shall be responsible for any typographical errors, misinformation, misprints and shall be held totally harmless. Listing(s) information is provided for consumer's personal, non-commercial use and may not be used for any purpose other than to identify prospective properties consumers may be interested in purchasing. The data relating