
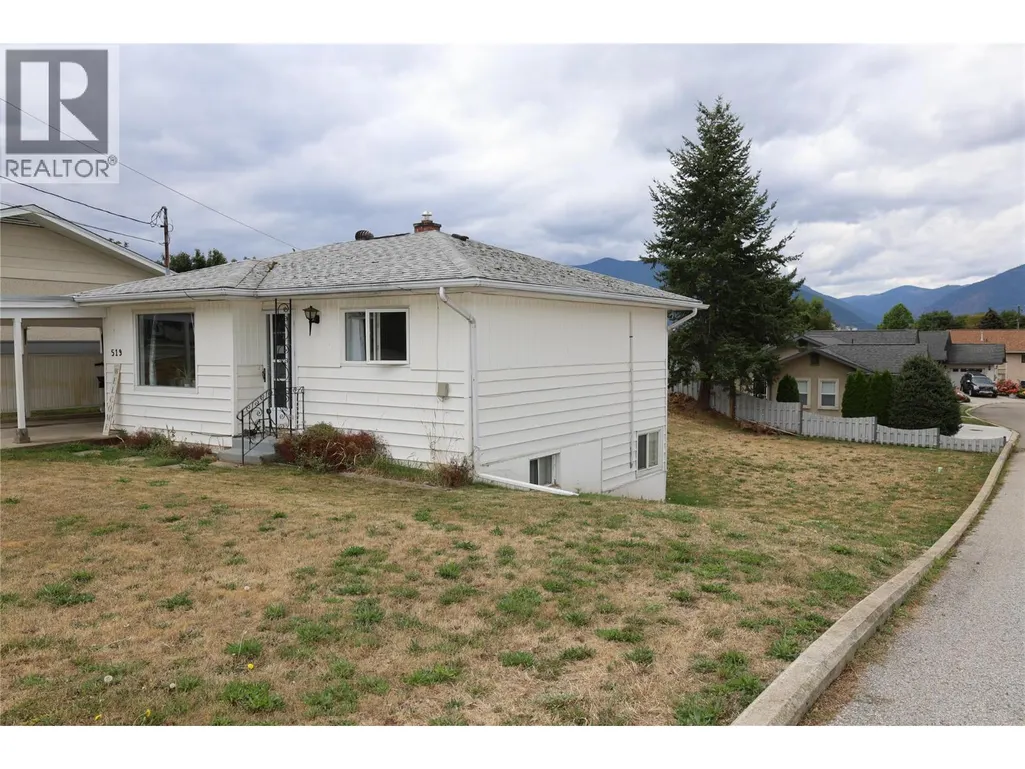
Address
519 20th Avenue S, Creston, BC
Price
$ 390,000
Property Attributes
- ID#10399957
- TypeSingle Family
- Listing Status Active
- MunicipalityCreston
- CityCreston
- AreaCreston
- NeighbourhoodCreston
- Postal CodeV0B 1G5
- StyleRanch
- Year Built1959
- Price$ 390,000
- Bedrooms4
- Bathrooms2
- Half Bathrooms0
- Sqr Footage1444
- Lot Size0.17 Acres
Data Source:
Canadian Real Estate Association (CREA)
Property Description
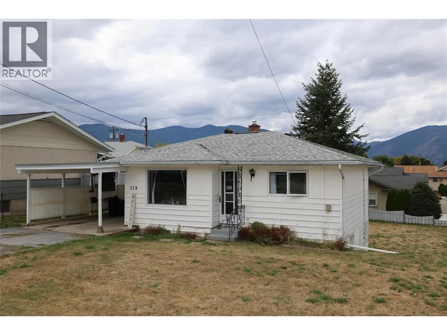
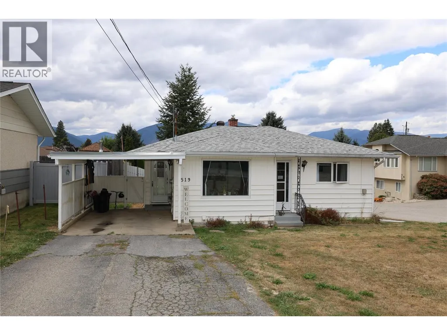
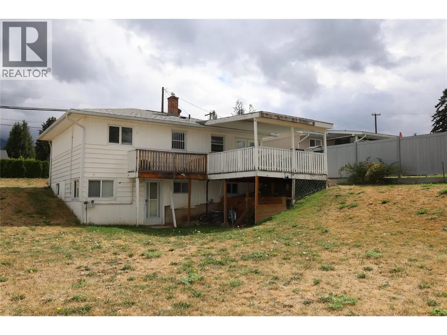
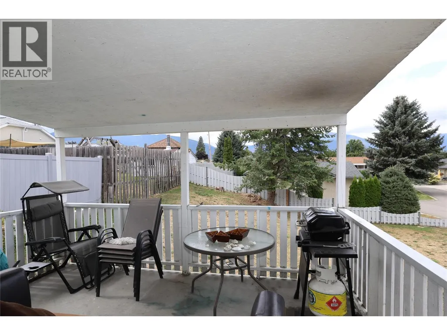
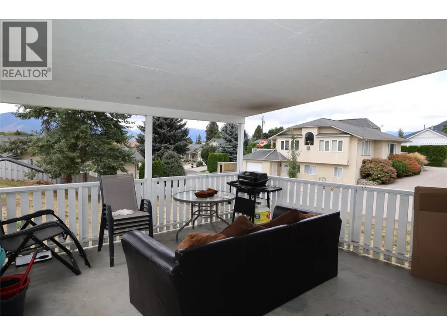
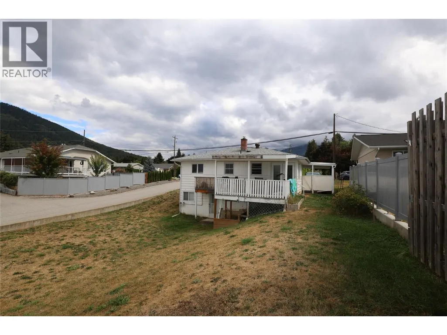
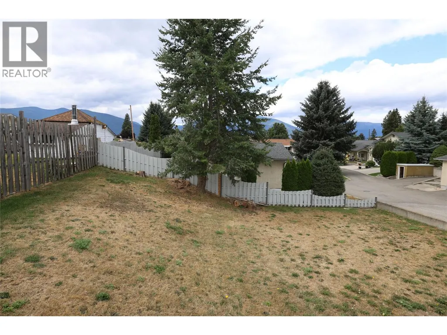
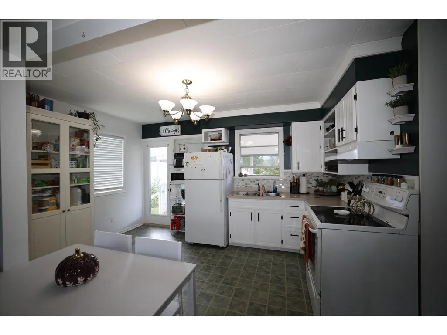
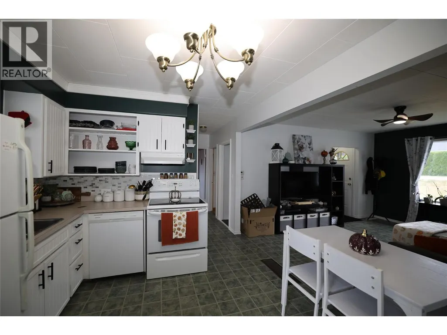
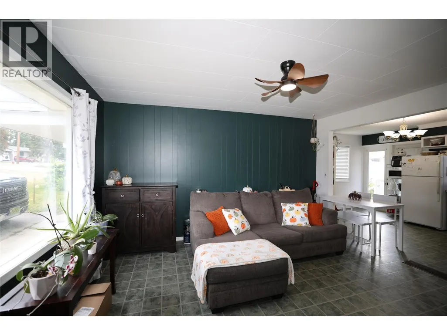
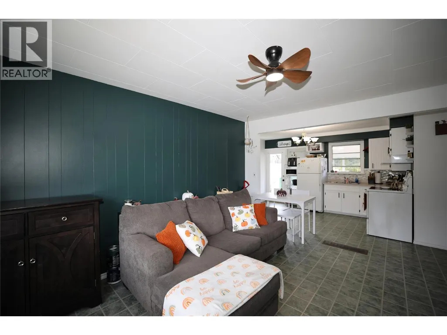
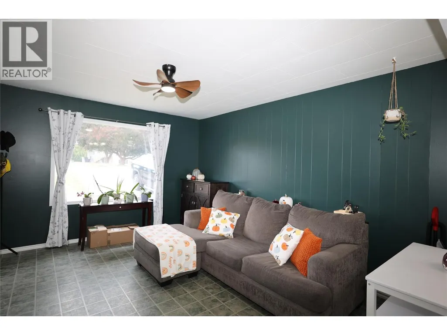
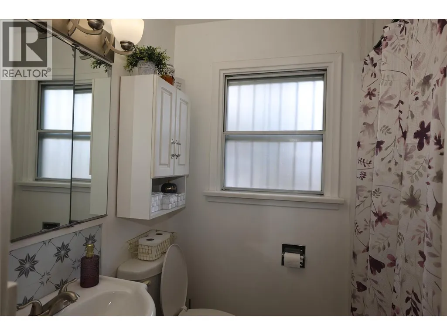
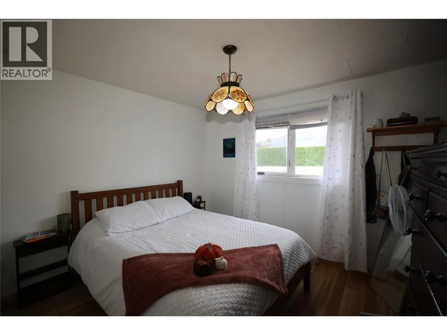
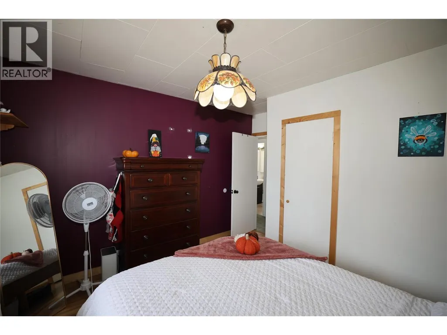
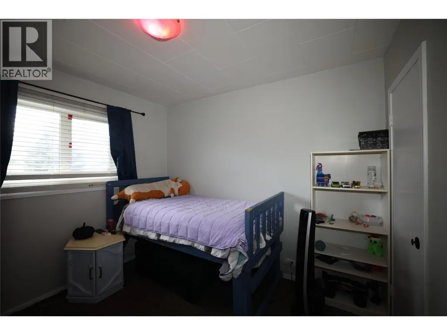
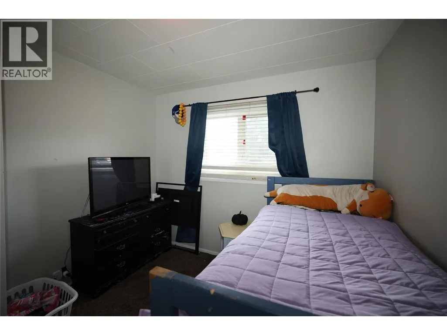
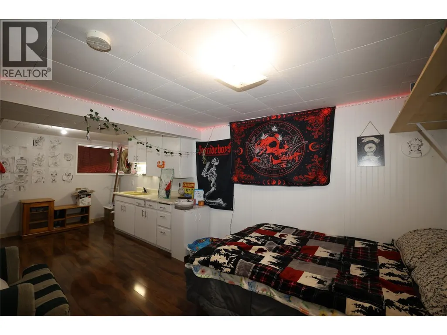
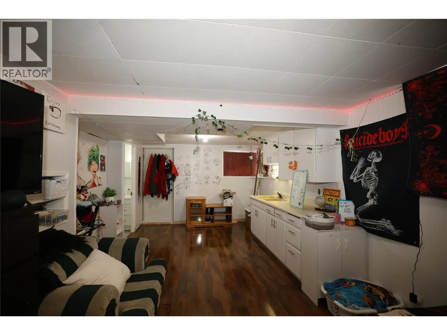
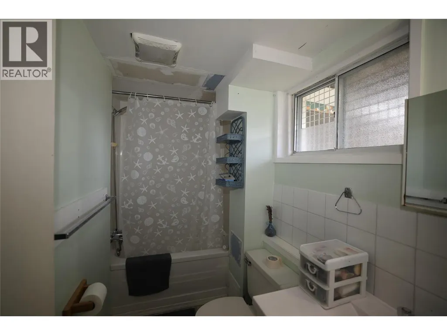
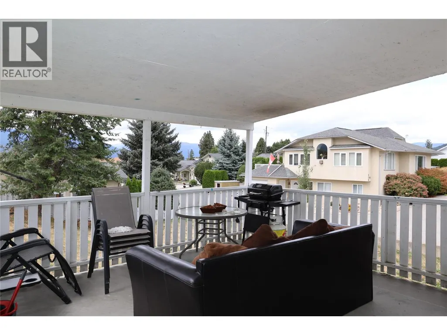
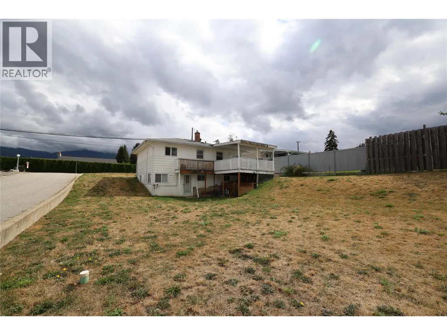
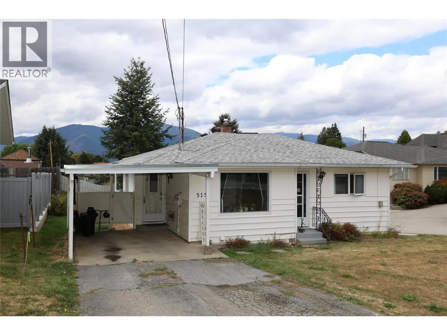
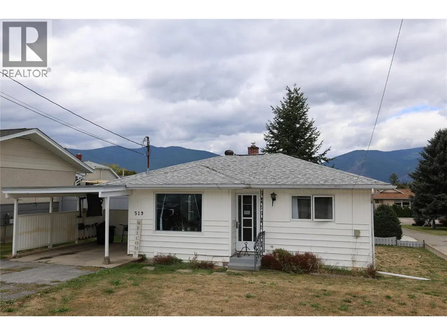
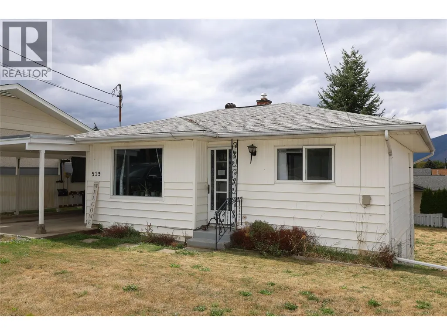
Good things really can come in small packages. Do not be deceived by the outside appearance of this house, the entire main floor and the lower level have been maximized to make practical use of all the space to create a thoughtful home for you. The kitchen and living room are an open concept which provides a welcoming space for you and your family. The large covered rear deck off the kitchen allows you to add that outdoor living area into your lifestyle with ease. With 2 bedrooms on the main floor and 2 in the lower level of the home, choose what works best for you. Having 2 full bathrooms is an added feature, the lower-level bathroom currently represents an ensuite, you may want to consider this lower level bedroom as your primary bedroom or utilize this space a completely different way; flexibility in a home layout is a terrific feature. There have been some flooring updates as well as other interior renovations. The yard measures 60' wide by 125' long and provides plenty of room for family fun or landscaping dreams. Situated in a popular residential area of Creston that offers excellent walkability. Whether you are off to the public library, or the local grocery store, or the high school, or just want to go for an easy evening stroll after dinner, this location checks all of those boxes. Call your REALTOR for more details and book an appointment to see for yourself all that this home offers. Tenant occupied until September 30th, all tenants' rights apply for showings. (id:7434)
General Features
| Property Type | Single Family |
|---|---|
| Neighbourhood | Creston |
| Building Architectural Style | Ranch |
| Parking Space Total | 3 |
| Building Type | House |
| Ownership Type | Freehold |
| Building.StoriesTotal | 2 |
Interior Features
| Building Fireplace Present | False |
|---|---|
| Building Heating Type | Forced air, See remarks |
| Basement Type | Full |
| Construction Style Attachment | Detached |
| Flooring Type | Carpeted, Laminate, Linoleum, Mixed Flooring |
| Living Area Range | 1444 |
| Bedrooms | 4 |
Exterior Features
| ViewType | City view, Mountain view |
|---|---|
| Building Roof Material | Asphalt shingle |
| Building Roof Style | Unknown |
| Sewer | Municipal sewage system |
| Exterior Finish | Vinyl siding |
Room Details
| Room | Dimensions | Level | Flooring | Details |
|---|---|---|---|---|
| 4pc Bathroom | 6'6'' x 7'0'' | Main level | ||
| 4pc Ensuite bath | 8'7'' x 4'3'' | Basement | ||
| Bedroom | 9'8'' x 7'8'' | Main level | ||
| Foyer | 3'5'' x 3'0'' | Main level | ||
| Kitchen | 13'8'' x 9'10'' | Main level | ||
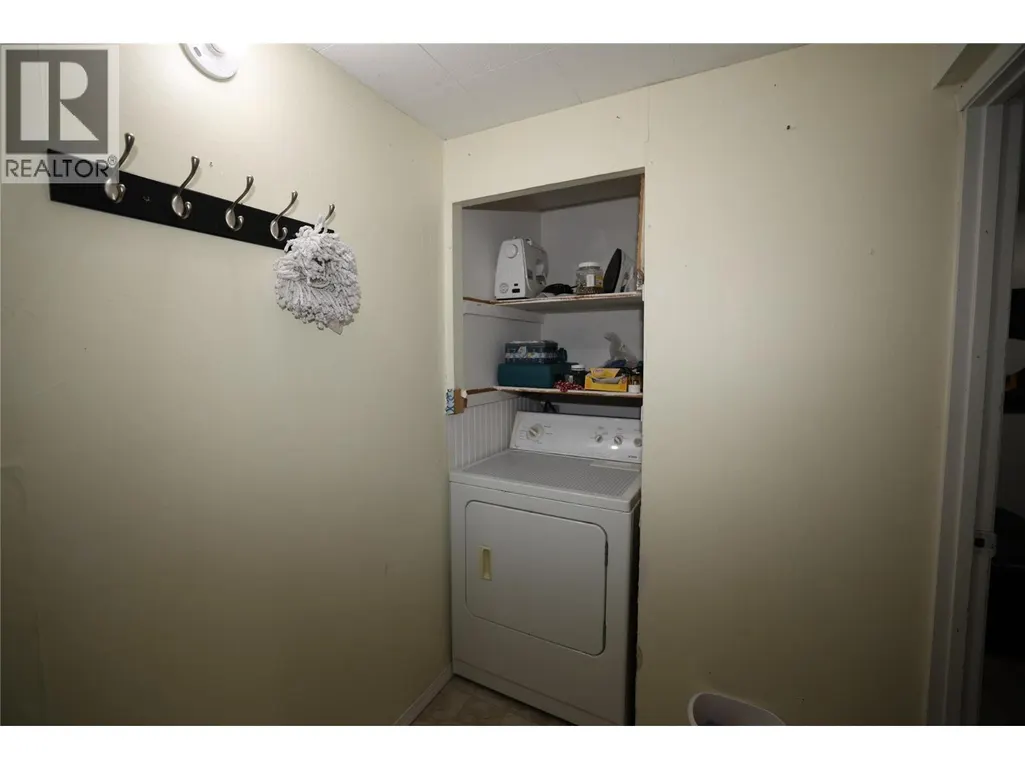
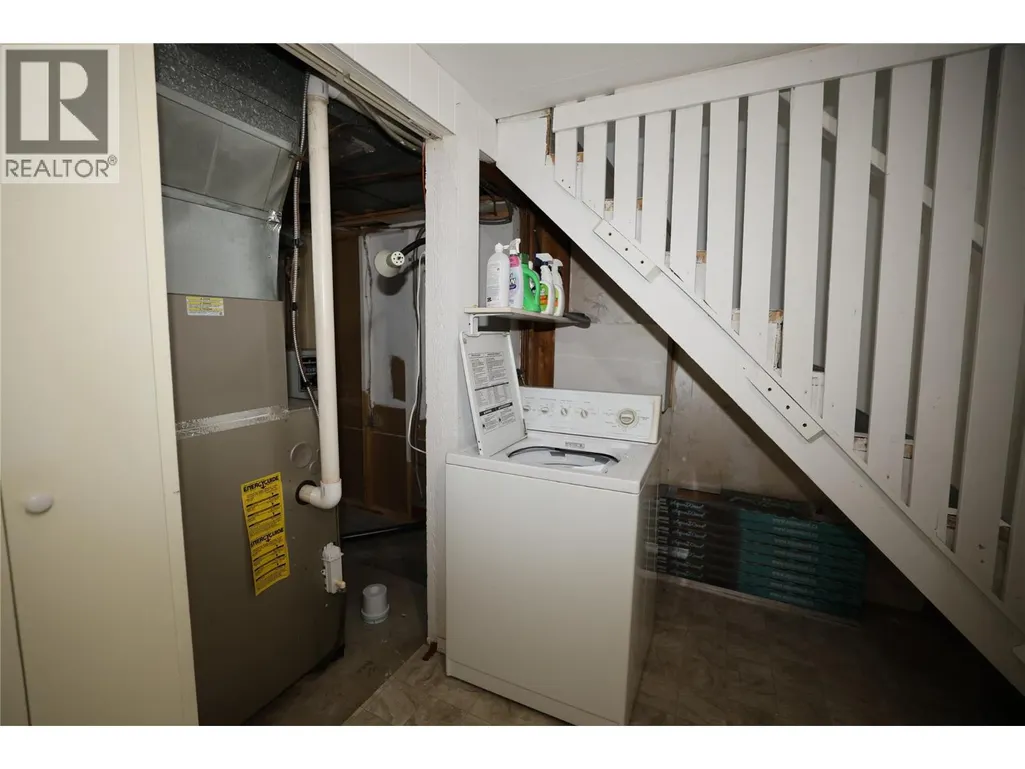
| Laundry room | 8'4'' x 5'0'' | Basement | ||
| Living room | 15'5'' x 12'0'' | Main level | ||
| Primary Bedroom | 11'0'' x 9'8'' | Main level | ||
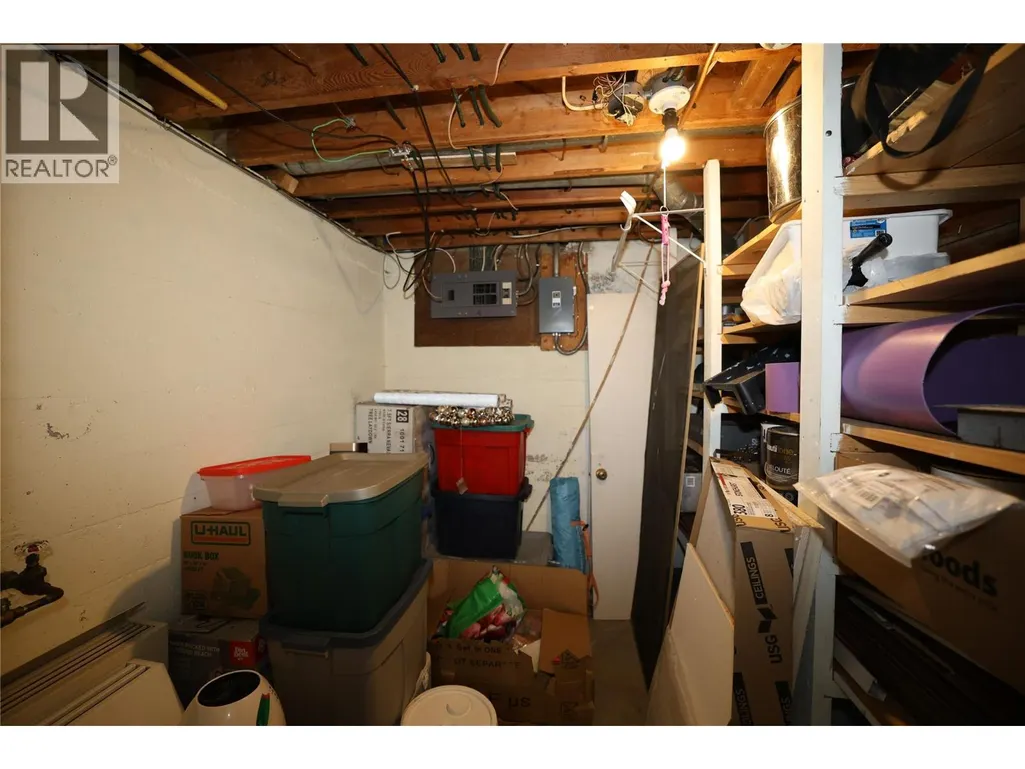
| Storage | 8'9'' x 7'7'' | Basement |
Amenities
- Views
- New Construction
- Adult 55+
- Lease To Own
- No Strata Fees
- Furnished
- Primary On Main
- Air Conditioning
- Seller Finance
- Green
- Fixer Upper
- Horse
- Golf
- Fireplace
- Deck
- Garage
- Basement
- Pool

Property vs Single Family Average in V0B 1G5
Price
Year Built
In The Neighbourhood
Just Listed
Creston
$ 639,000
- Type
- Single Family
- Size
- 2,692 SqFt
- Rooms
- 5 Beds + 3 Baths
Real Broker B.C. Ltd
Just Listed
Creston
$ 839,900
- Type
- Single Family
- Size
- 2,604 SqFt
- Rooms
- 4 Beds + 2 Baths
Fair Realty (Creston)
Creston
$ 1,990,000
- Type
- Single Family
- Size
- 4,219 SqFt
- Rooms
- 4 Beds + 3 Baths
RE/MAX Blue Sky Realty
Creston
$ 465,000
- Type
- Single Family
- Size
- 1,852 SqFt
- Rooms
- 3 Beds + 1 Baths
Century 21 Assurance Realty Ltd
Creston
$ 549,000
- Type
- Single Family
- Size
- 1,418 SqFt
- Rooms
- 3 Beds + 1.5 Baths
Century 21 Assurance Realty Ltd
Creston
$ 529,000
- Type
- Single Family
- Size
- 2,510 SqFt
- Rooms
- 4 Beds + 3 Baths
Century 21 Assurance Realty Ltd
Creston
$ 899,000
- Type
- Single Family
- Size
- 2,089 SqFt
- Rooms
- 3 Beds + 2 Baths
Century 21 Assurance Realty Ltd
Creston
$ 1,380,000
- Type
- Single Family
- Size
- 2,722 SqFt
- Rooms
- 3 Beds + 3.5 Baths
2 Percent Realty Kootenay Inc.

 All information deemed reliable but not guaranteed. All properties are subject to prior sale, change or withdrawal. Neither listing broker(s) or information provider(s) shall be responsible for any typographical errors, misinformation, misprints and shall be held totally harmless. Listing(s) information is provided for consumer's personal, non-commercial use and may not be used for any purpose other than to identify prospective properties consumers may be interested in purchasing. The data relating