
Address
830 16th Avenue S, Creston, BC
Price
$ 799,000
Property Attributes
- ID#10395099
- TypeSingle Family
- Listing Status Active
- MunicipalityCreston
- CityCreston
- AreaCreston
- NeighbourhoodCreston
- Postal CodeV0B 1G3
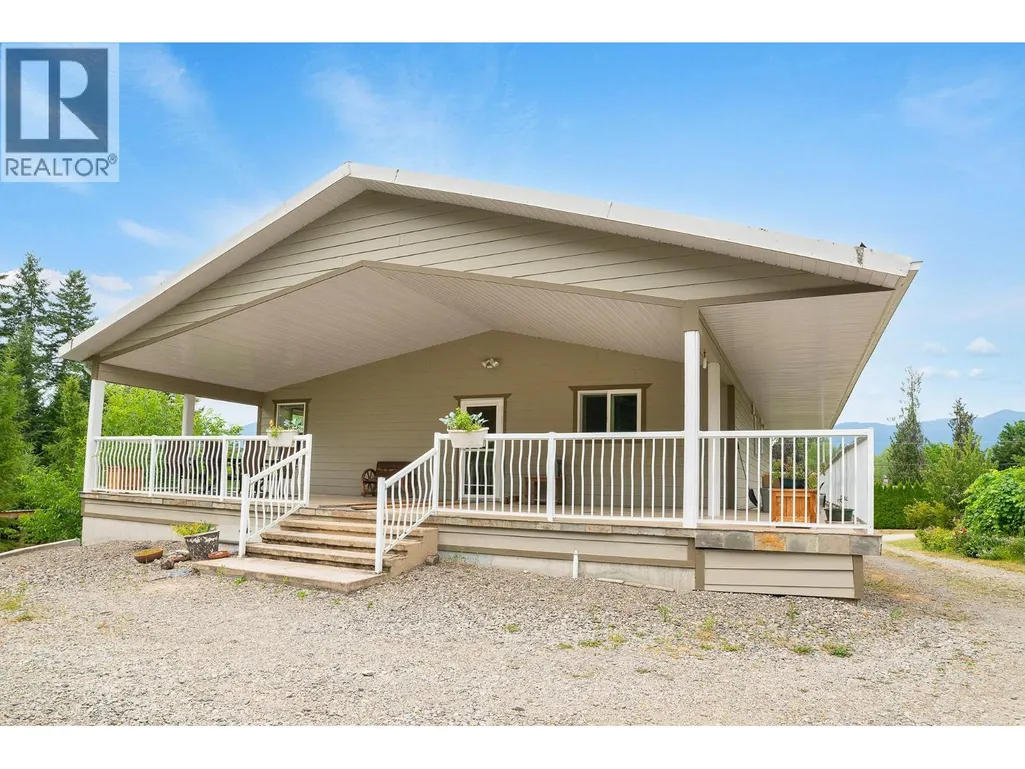
- StyleRanch
- Year Built1952
- Price$ 799,000
- Bedrooms2
- Bathrooms1
- Half Bathrooms0
- Sqr Footage1488
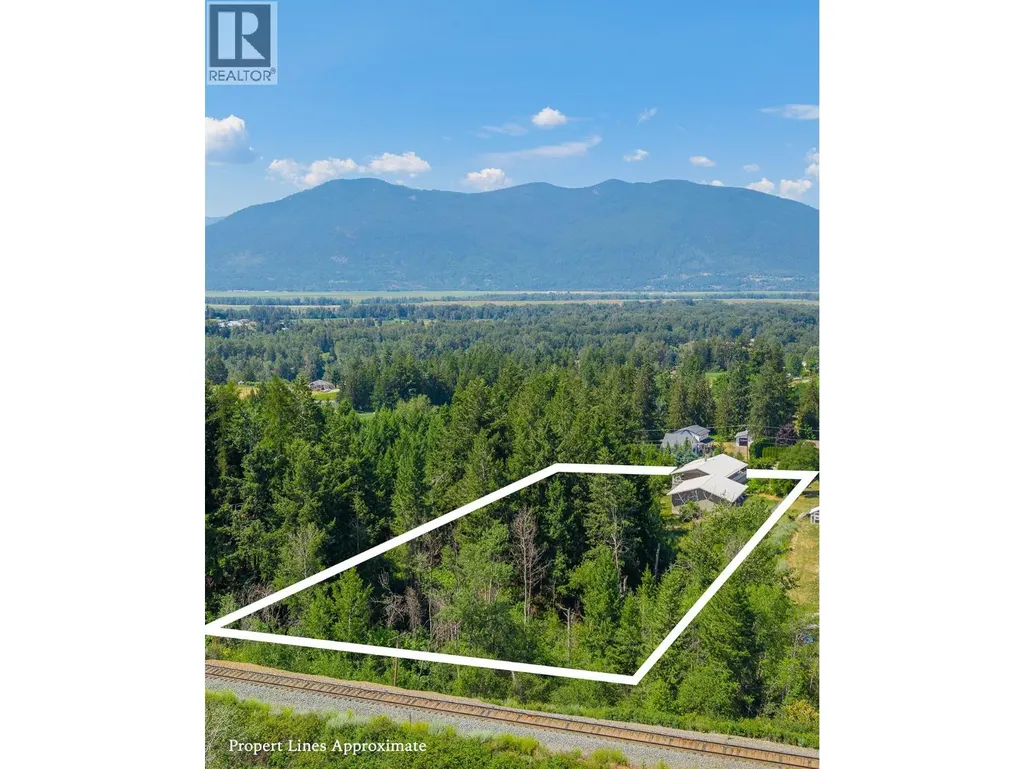
- Lot Size3.72 Acres
Data Source:
Canadian Real Estate Association (CREA)
Property Description
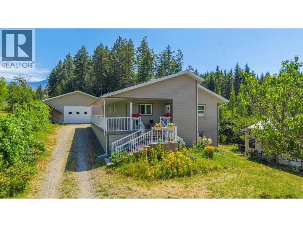
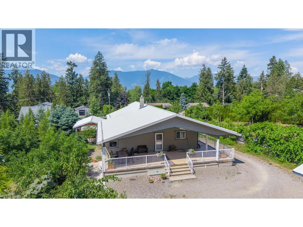
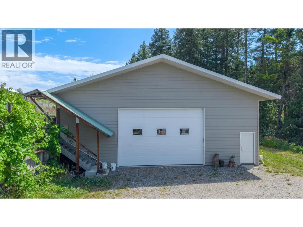
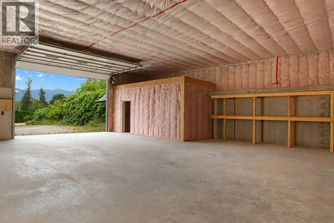
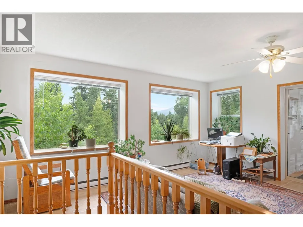
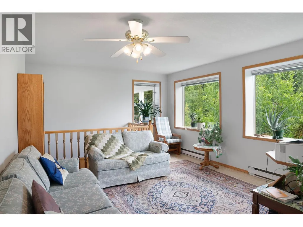
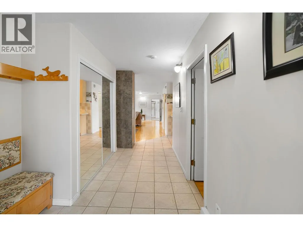
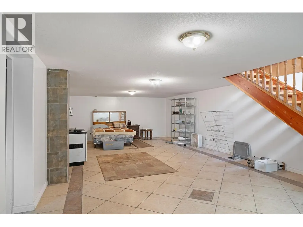
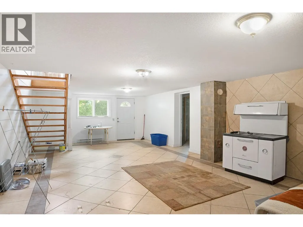
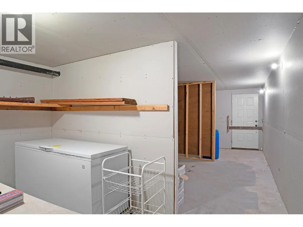
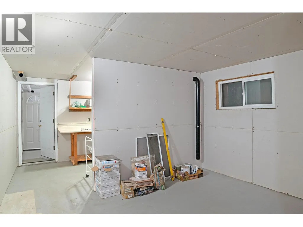
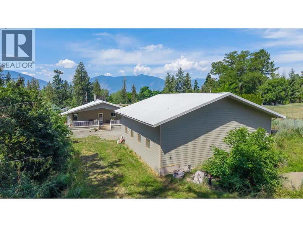
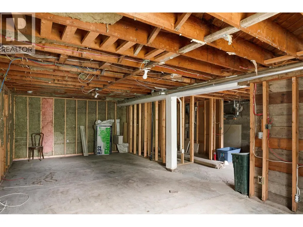
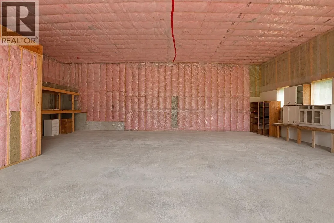
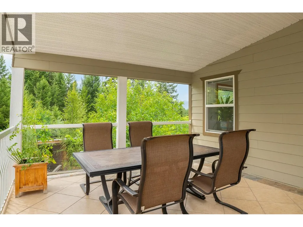
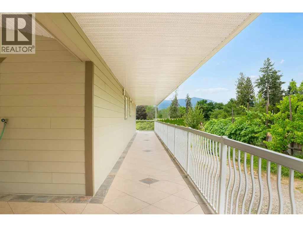
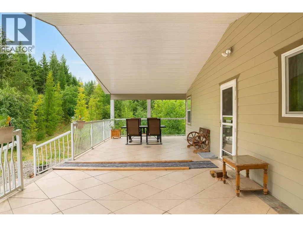
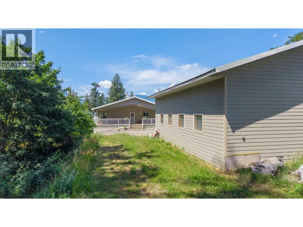
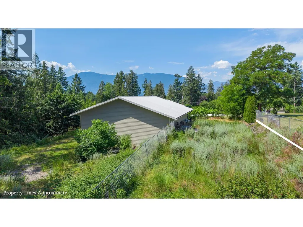
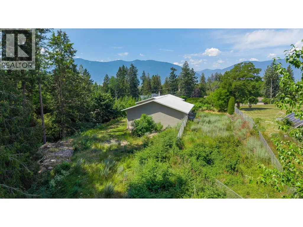
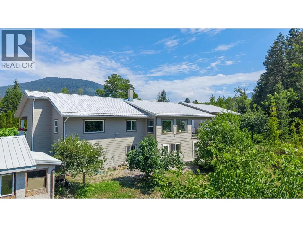
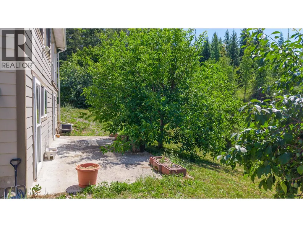
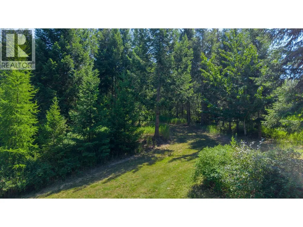
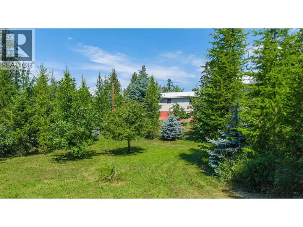
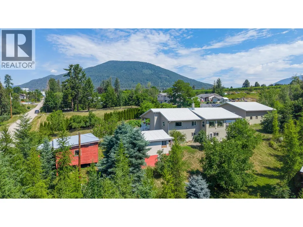
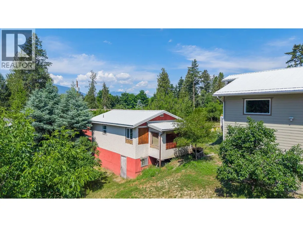
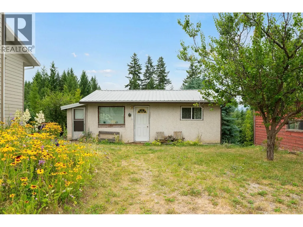
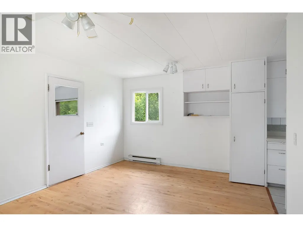
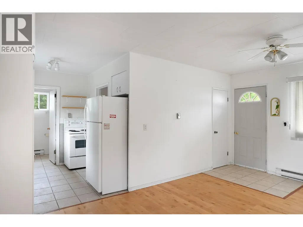
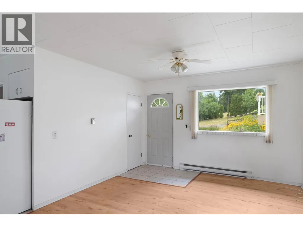
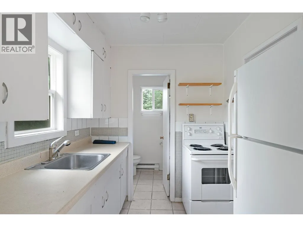
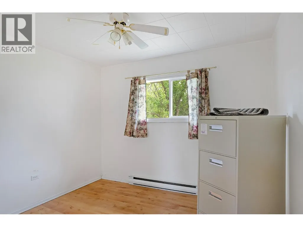
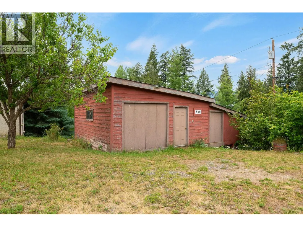
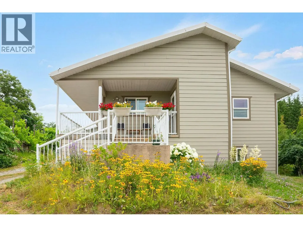
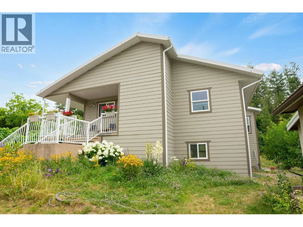
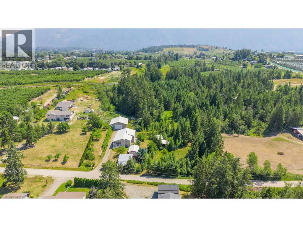
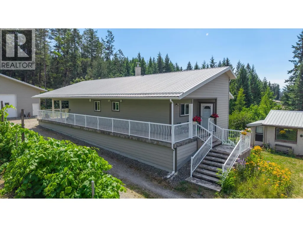
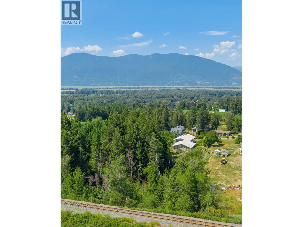
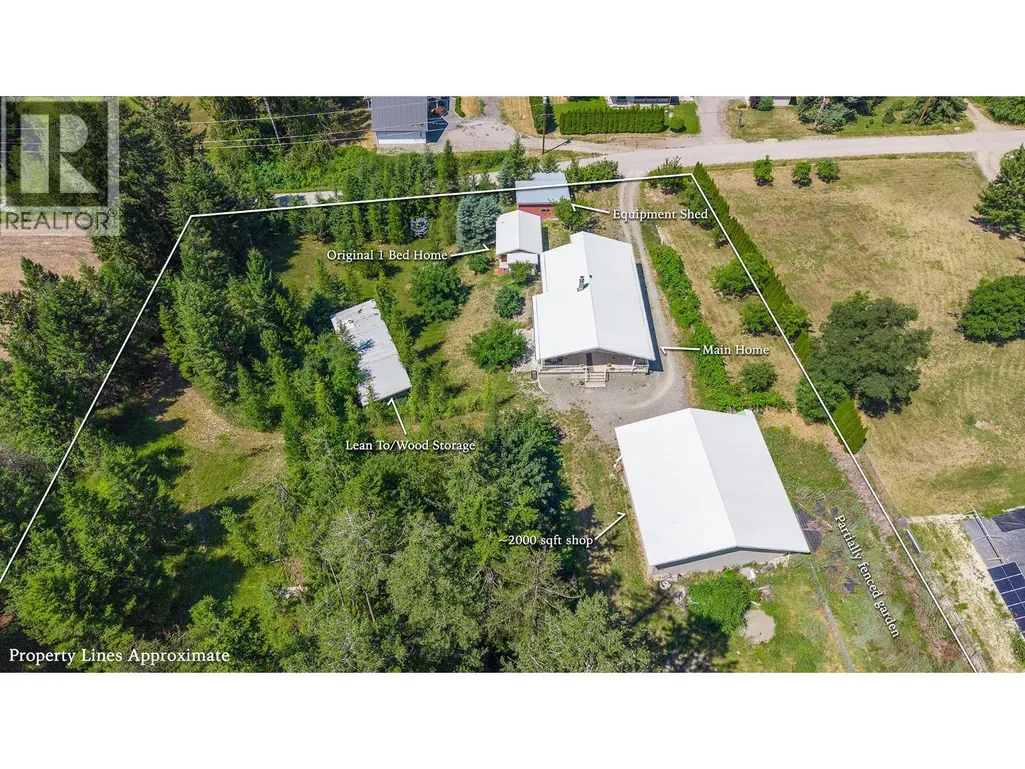
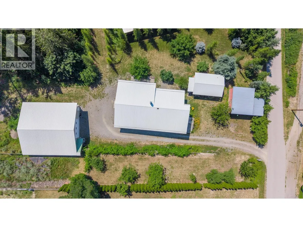
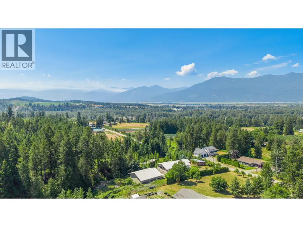
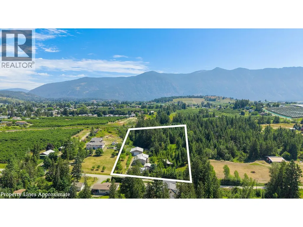
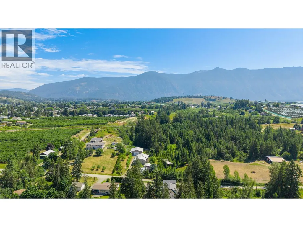
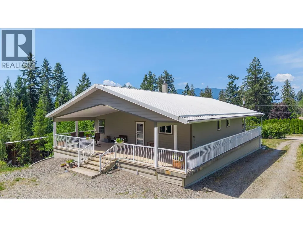
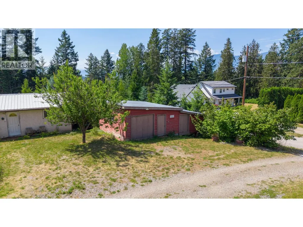
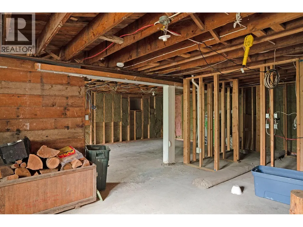
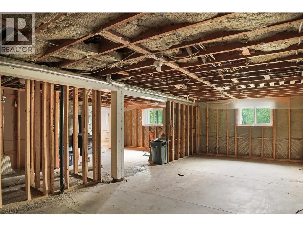
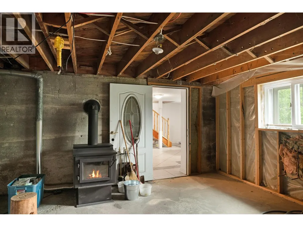
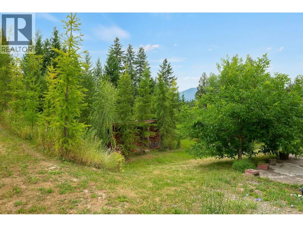
3.72 acre property offering privacy, versatility, and room to grow! The main home features 2 bedrooms and 1 bathroom upstairs, with a partially finished basement already plumbed for future development. A separate 1 bedroom 1 bath home provides excellent flexibility for extended family, or a private guest space. Significantly renovated in 2008, the main home is energy efficient and heated with wood, with ample firewood included. The property is serviced by 200 amp electrical service. All buildings feature durable metal roofs, while the main home is finished with durable Hardieboard siding. The impressive 42' x 50' detached shop, built in 2008, offers outstanding space for multiple vehicles, storage, or workshop projects. Set on a beautifully treed property with fruit trees, berries, grapes, and partially fenced garden space, this is a rare opportunity to enjoy privacy and acreage living just minutes from town. (id:7434)
General Features
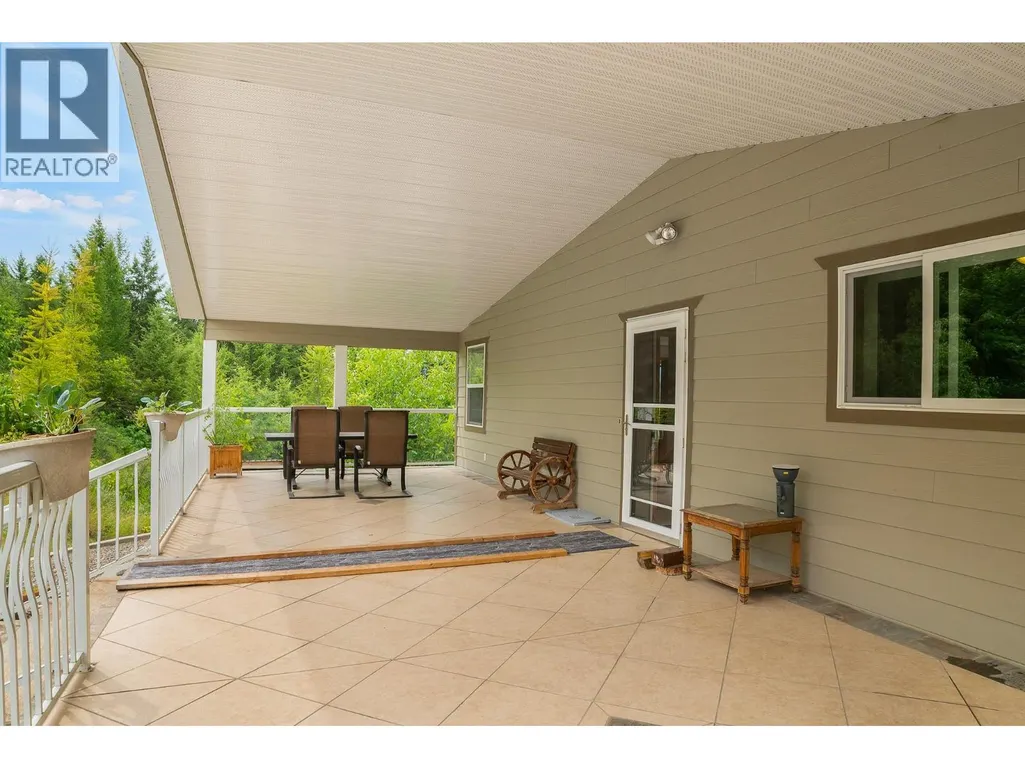
| Features | Private setting, Treed, Balcony |
|---|---|
| Community Features | Family Oriented, Rural Setting |
| Property Type | Single Family |
| Neighbourhood | Creston |
| Amenities | Park, Recreation, Schools |
| Building Architectural Style | Ranch |
| Parking Space Total | 4 |
| Building Type | House |
| Ownership Type | Freehold |
| Building.StoriesTotal | 2 |
Interior Features
| Building Fireplace Present | True |
|---|---|
| Building Fireplace Total | 1 |
| Building Fireplace Type | Free Standing Metal |
| Building Heating Type | Baseboard heaters, See remarks |
| Building Heating Fuel | Electric |
| Construction Style Attachment | Detached |
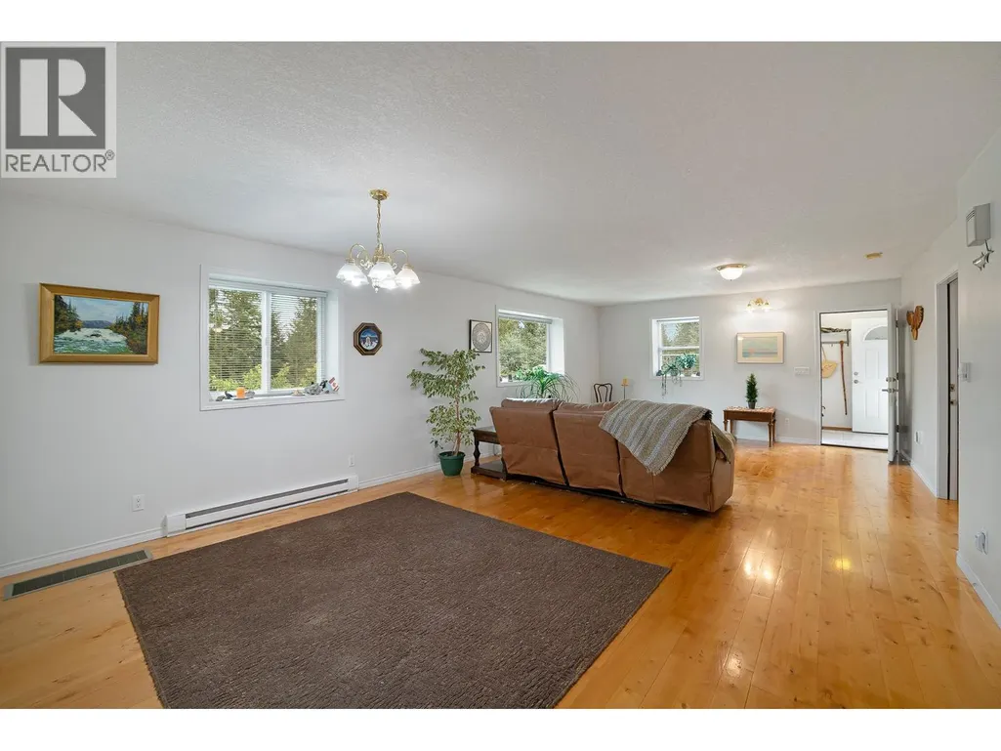
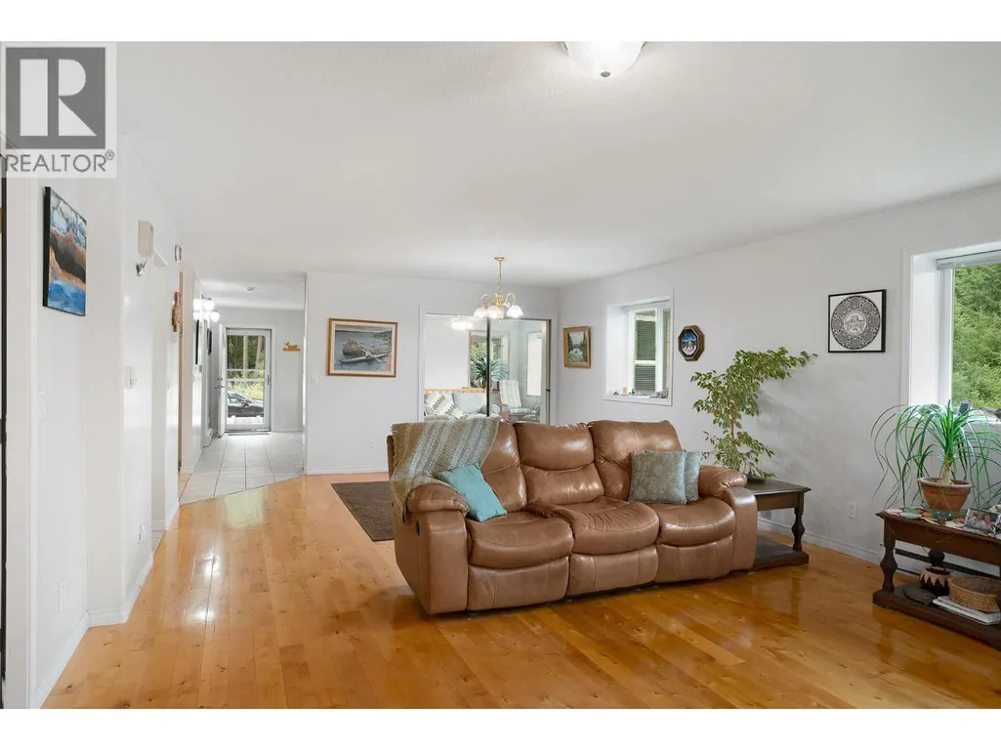
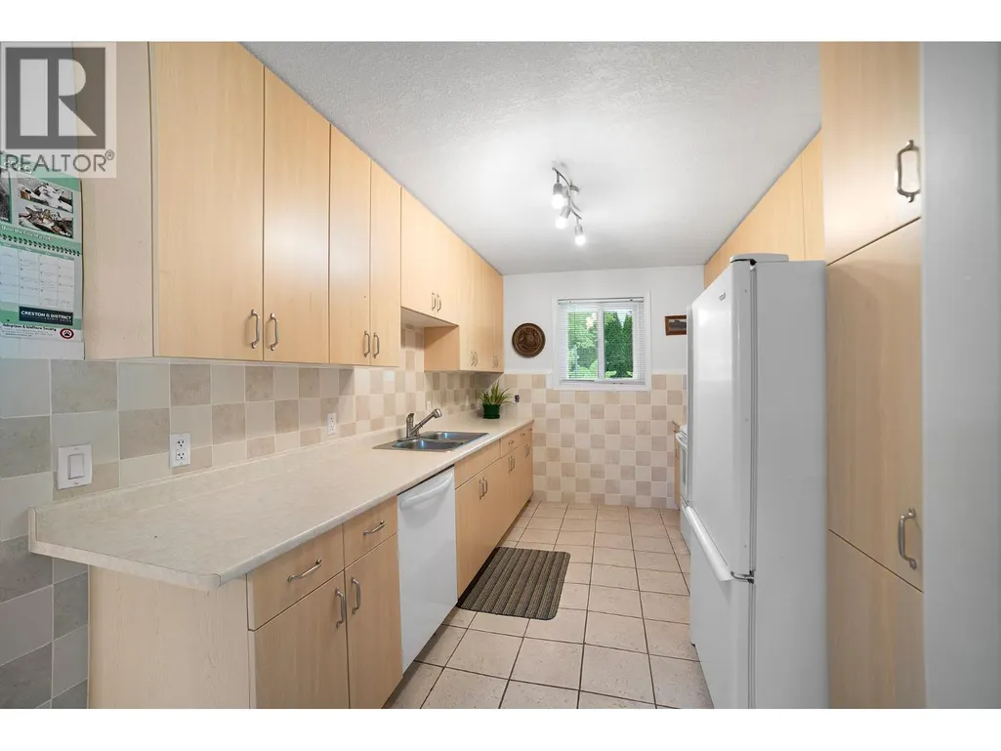
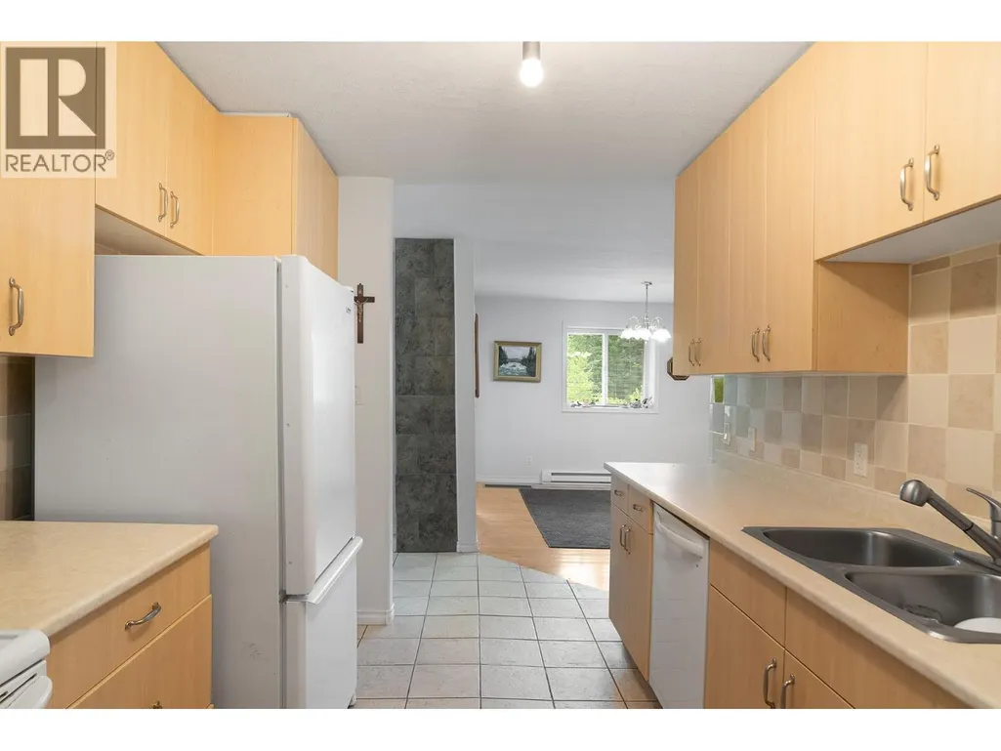
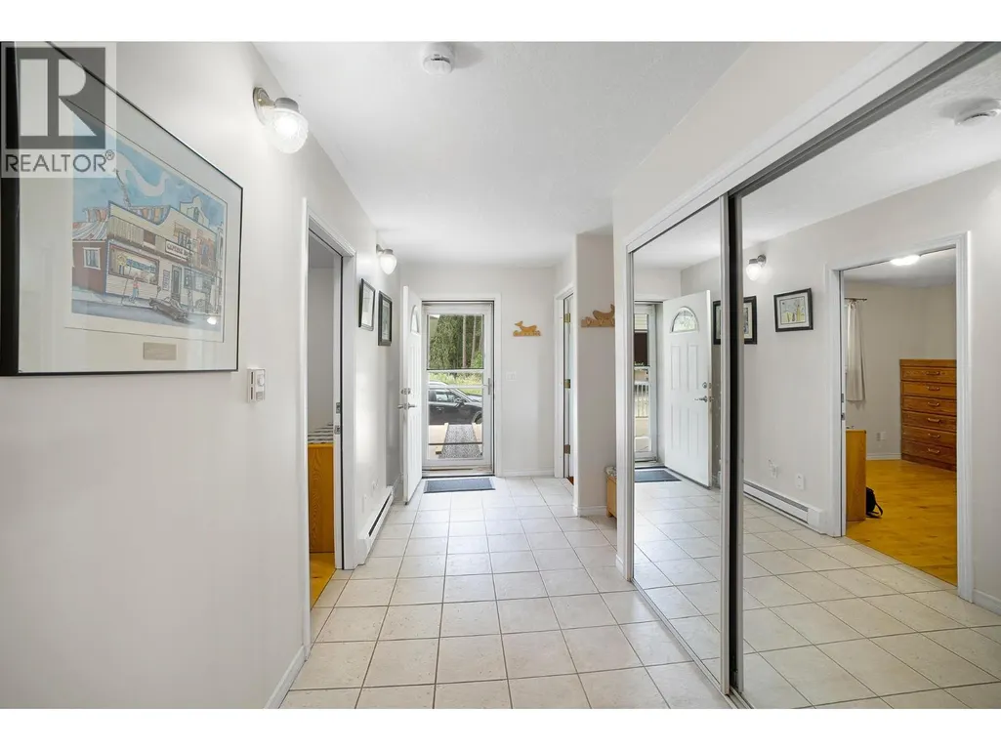
| Flooring Type | Hardwood, Tile |
| Living Area Range | 1488 |
| Bedrooms | 2 |
Exterior Features
| ViewType | Mountain view |
|---|---|
| Building Roof Material | Metal |
| Building Roof Style | Unknown |
| Land Amenities | Park, Recreation, Schools |
| Sewer | Septic tank |
| Exterior Finish | Other |
Room Details
| Room | Dimensions | Level | Flooring | Details |
|---|---|---|---|---|
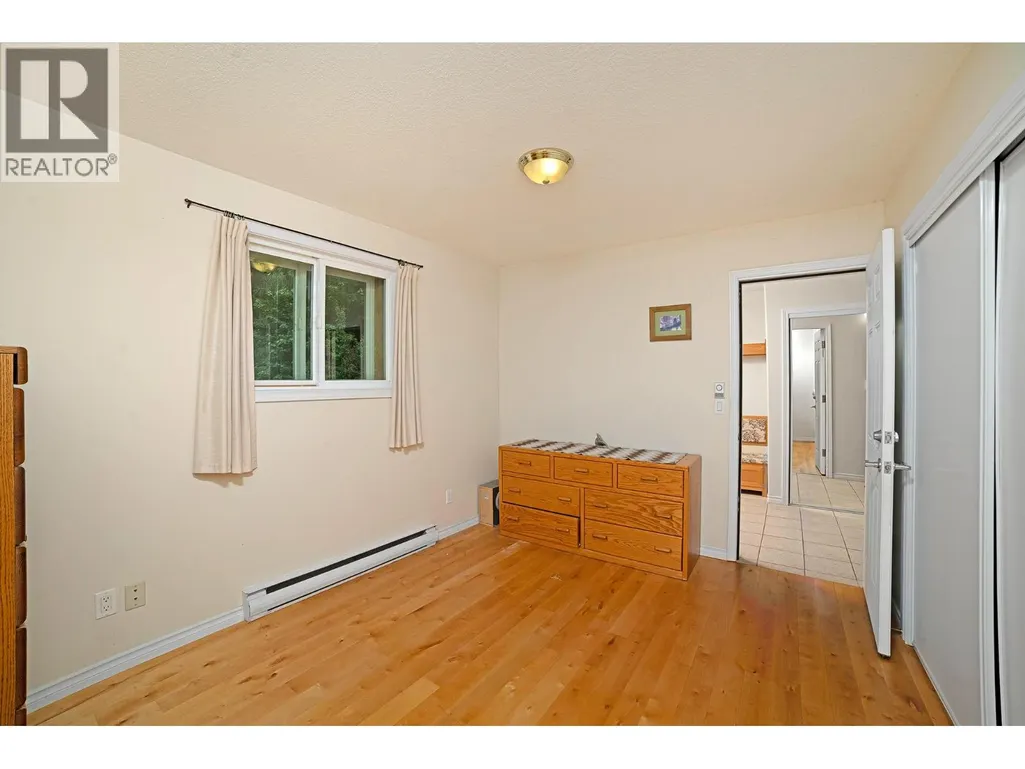
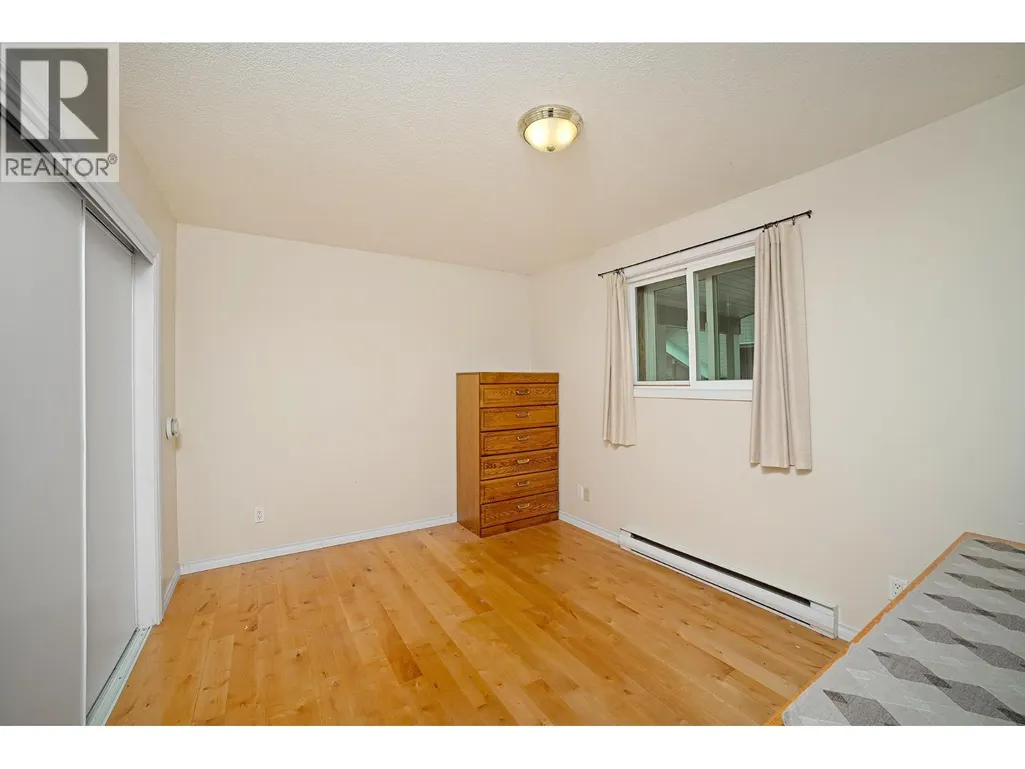
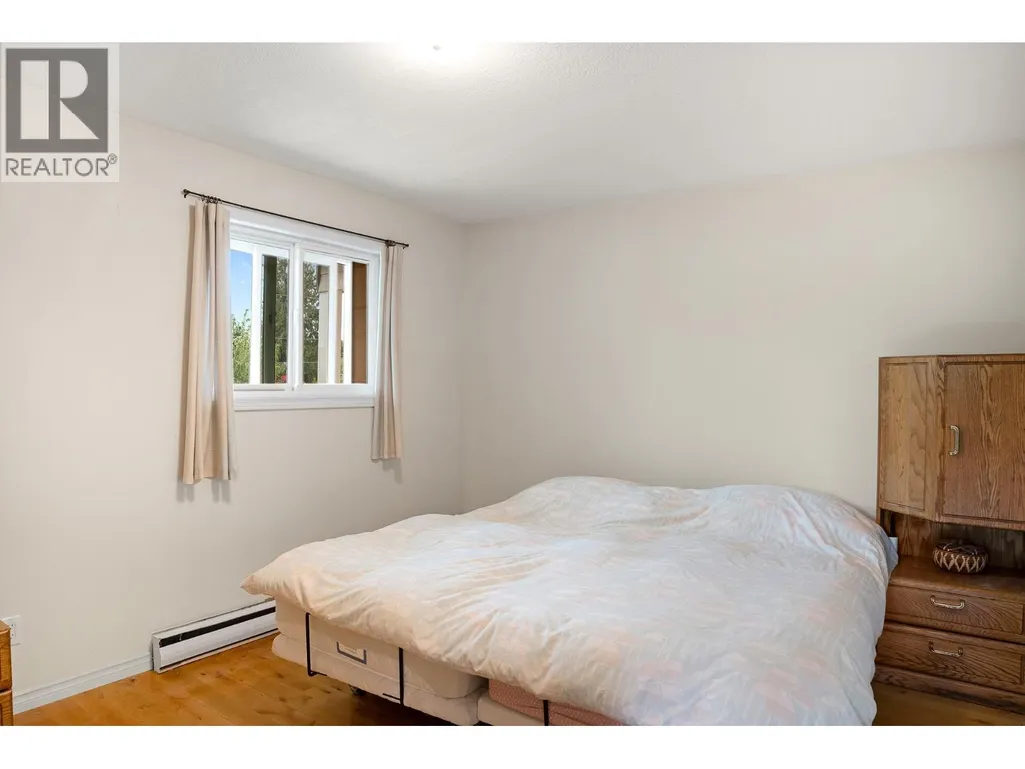
| Bedroom | 9'9'' x 12'4'' | Main level | ||
| Family room | 16'5'' x 33'11'' | Basement | ||
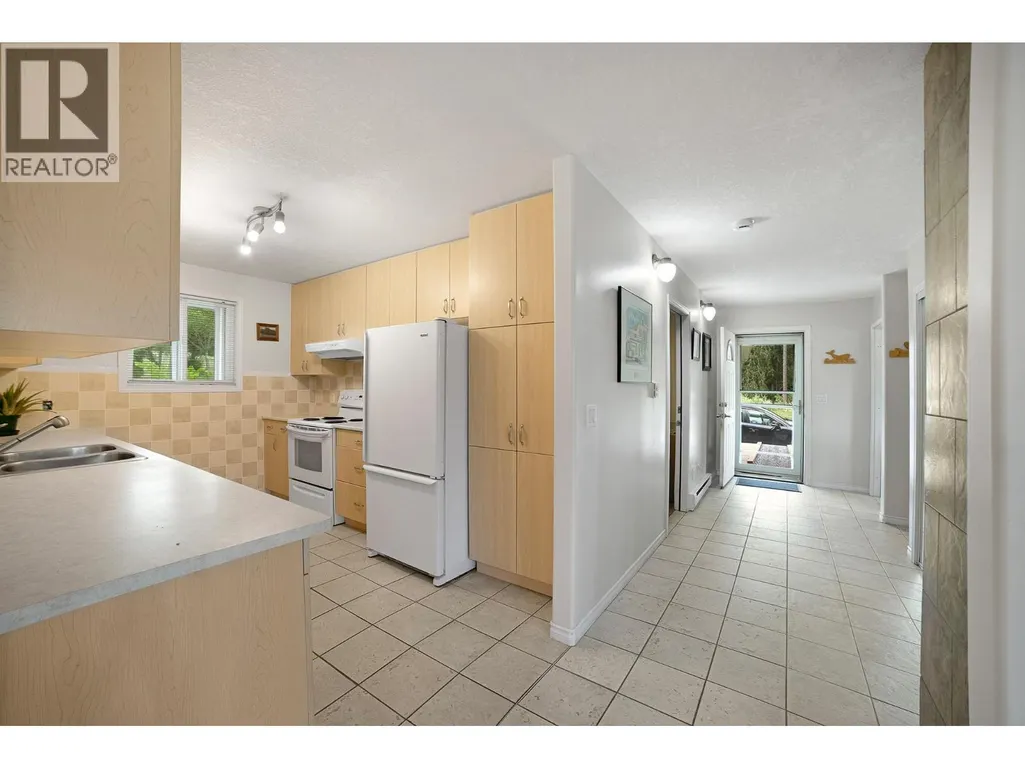
| Foyer | 5'3'' x 6'3'' | Main level | ||
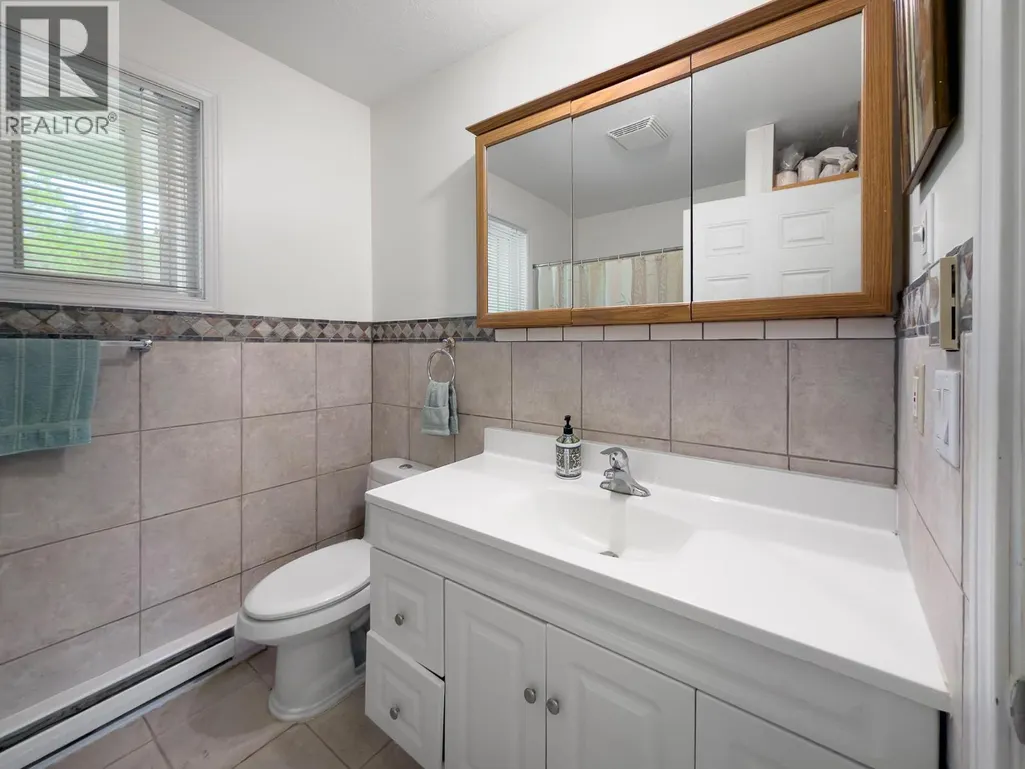
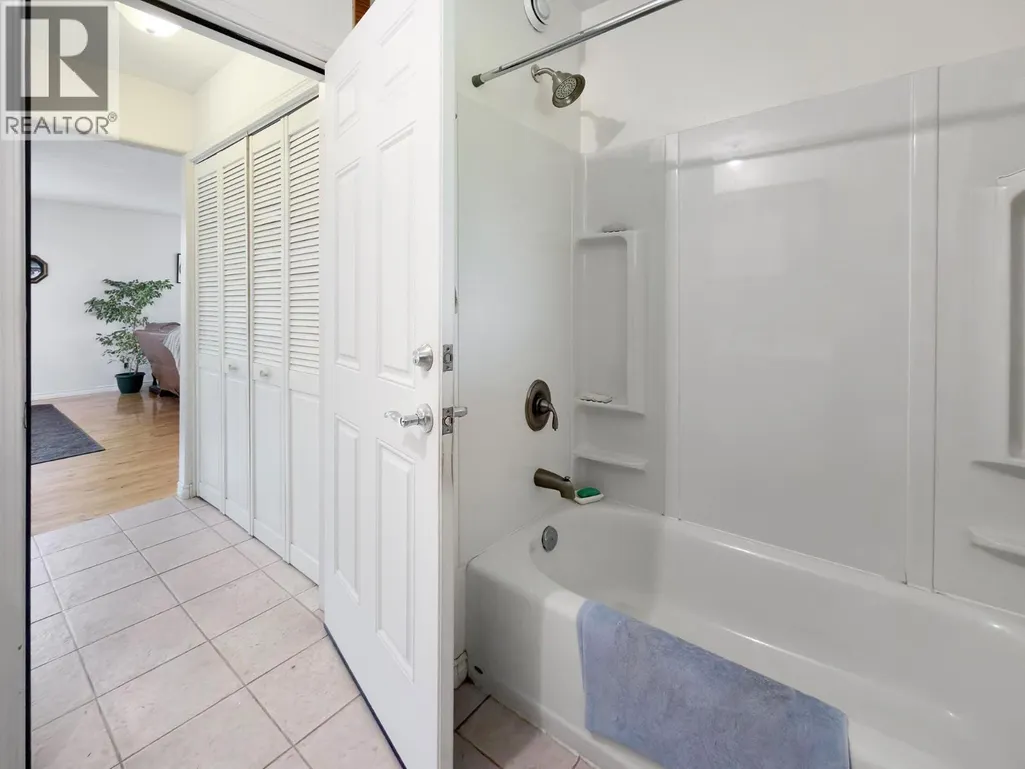
| Full bathroom | Measurements not available | Main level | ||
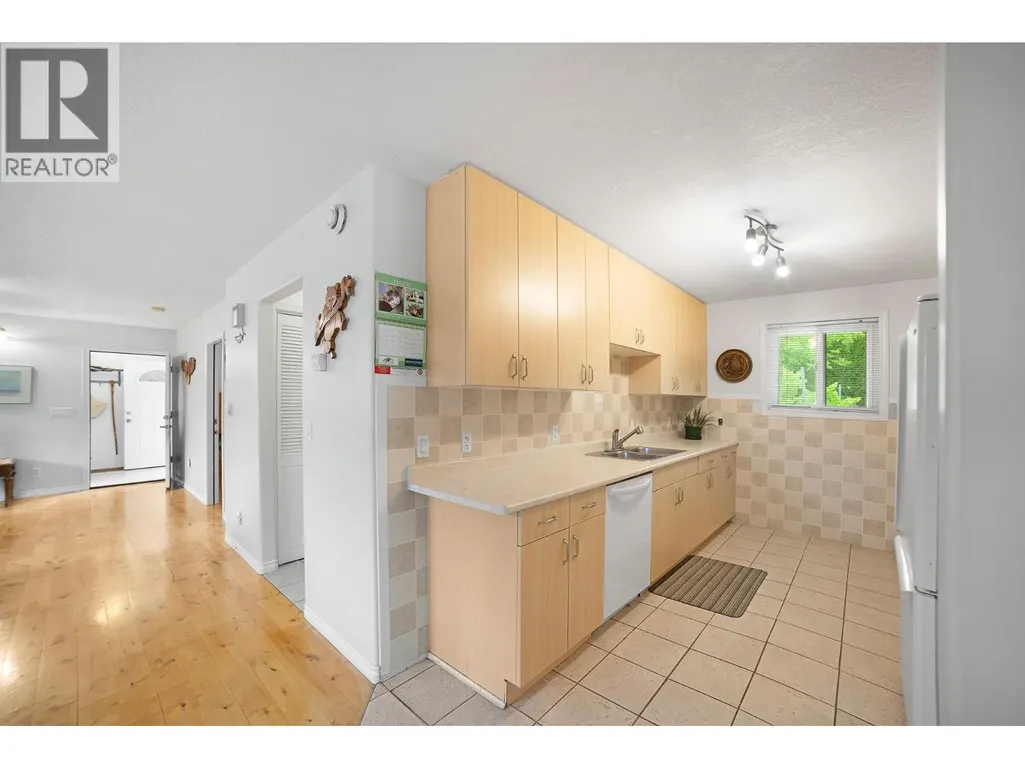
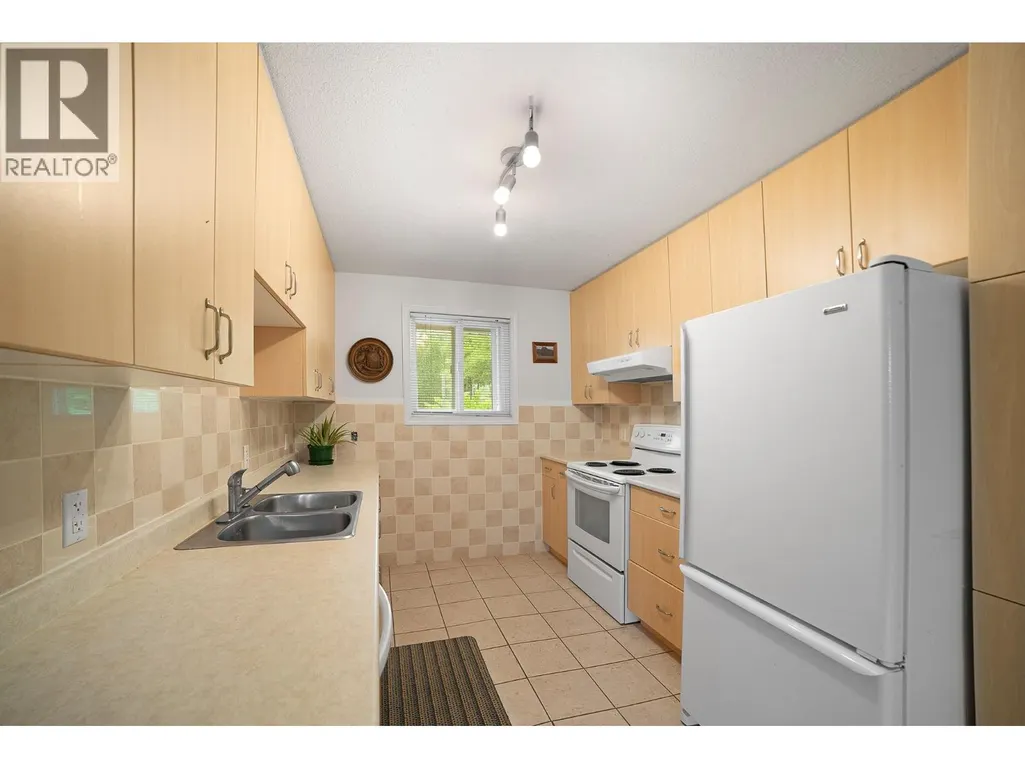
| Kitchen | 8'10'' x 11'2'' | Main level | ||
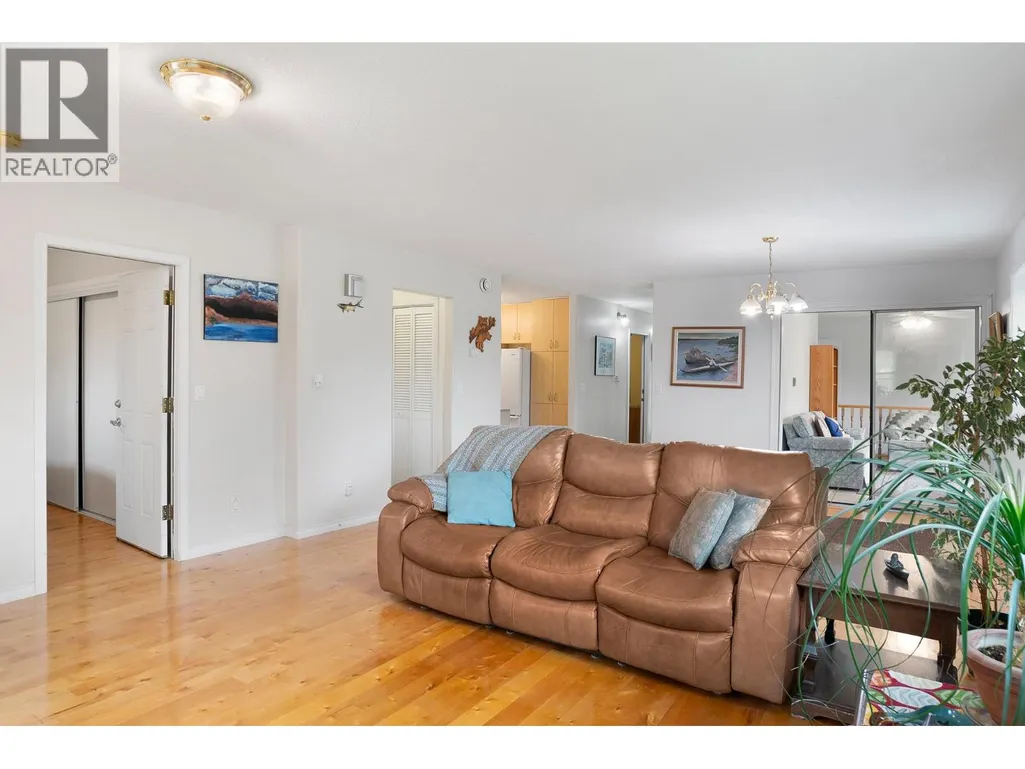
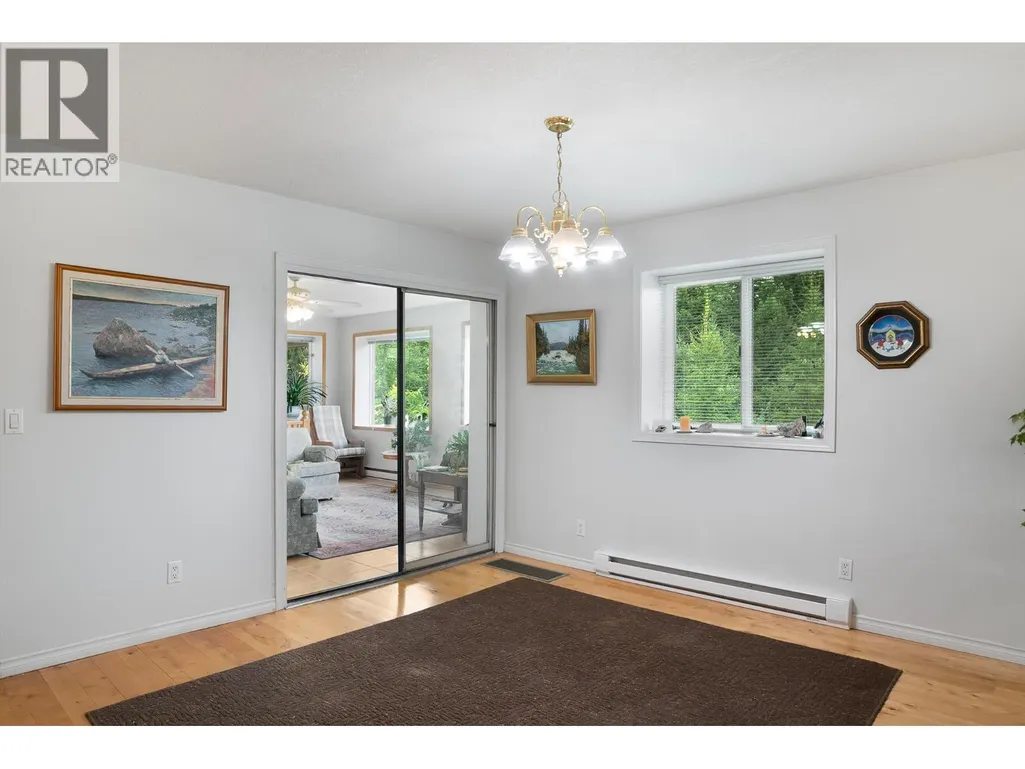
| Living room | 26'9'' x 16'9'' | Main level | ||
| Primary Bedroom | 10'10'' x 11'8'' | Main level | ||
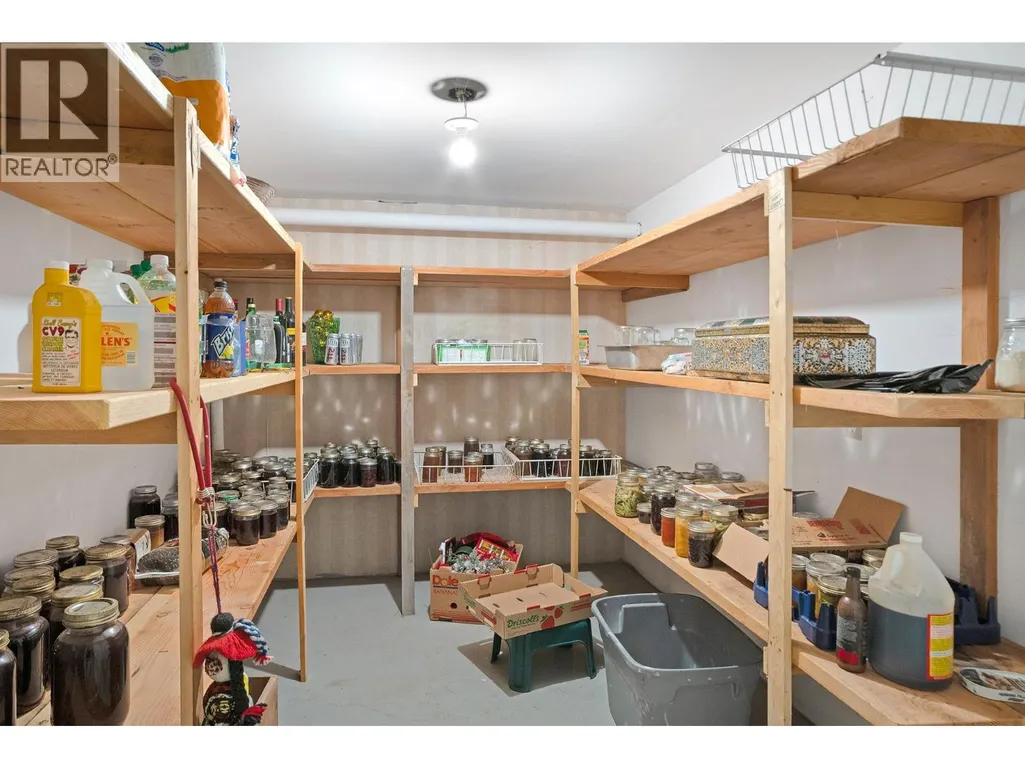
| Storage | 12'5'' x 25'6'' | Basement | ||
| Unfinished Room | 26' x 27'5'' | Basement |
Amenities
- Views
- New Construction
- Adult 55+
- Lease To Own
- No Strata Fees
- Furnished
- Primary On Main
- Air Conditioning
- Seller Finance
- Green
- Fixer Upper
- Horse
- Golf
- Fireplace
- Deck
- Garage
- Basement
- Pool

Property vs Single Family Average in V0B 1G3
Price
Year Built
In The Neighbourhood
Just Listed
Creston
$ 639,000
- Type
- Single Family
- Size
- 2,692 SqFt
- Rooms
- 5 Beds + 3 Baths
Real Broker B.C. Ltd
Creston
$ 1,990,000
- Type
- Single Family
- Size
- 4,219 SqFt
- Rooms
- 4 Beds + 3 Baths
RE/MAX Blue Sky Realty
Creston
$ 465,000
- Type
- Single Family
- Size
- 1,852 SqFt
- Rooms
- 3 Beds + 1 Baths
Century 21 Assurance Realty Ltd
Creston
$ 549,000
- Type
- Single Family
- Size
- 1,418 SqFt
- Rooms
- 3 Beds + 1.5 Baths
Century 21 Assurance Realty Ltd
Creston
$ 529,000
- Type
- Single Family
- Size
- 2,510 SqFt
- Rooms
- 4 Beds + 3 Baths
Century 21 Assurance Realty Ltd
Creston
$ 899,000
- Type
- Single Family
- Size
- 2,089 SqFt
- Rooms
- 3 Beds + 2 Baths
Century 21 Assurance Realty Ltd
Creston
$ 1,380,000
- Type
- Single Family
- Size
- 2,722 SqFt
- Rooms
- 3 Beds + 3.5 Baths
2 Percent Realty Kootenay Inc.

 All information deemed reliable but not guaranteed. All properties are subject to prior sale, change or withdrawal. Neither listing broker(s) or information provider(s) shall be responsible for any typographical errors, misinformation, misprints and shall be held totally harmless. Listing(s) information is provided for consumer's personal, non-commercial use and may not be used for any purpose other than to identify prospective properties consumers may be interested in purchasing. The data relating