
Address
3765 Crestview Road, Creston, BC
Price
$ 899,000
Property Attributes
- ID#10396899
- TypeSingle Family
- Listing Status Active
- MunicipalityCreston
- CityCreston
- AreaCreston
- NeighbourhoodCreston
- Postal CodeV0B 1G2
- StyleRanch
- Year Built1983
- Price$ 899,000
- Bedrooms3
- Bathrooms2
- Half Bathrooms0
- Sqr Footage2089
- Lot Size1.77 Acres
Data Source:
Canadian Real Estate Association (CREA)
Property Description
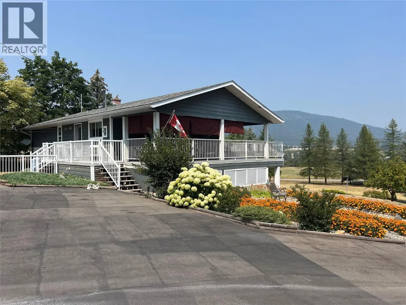
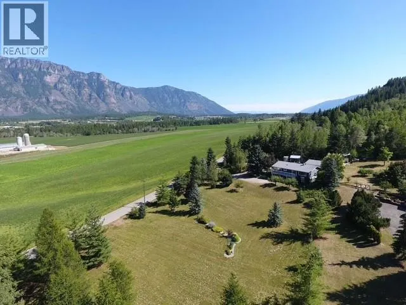
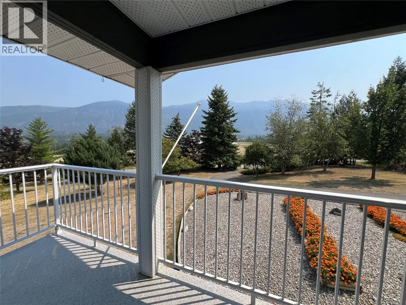
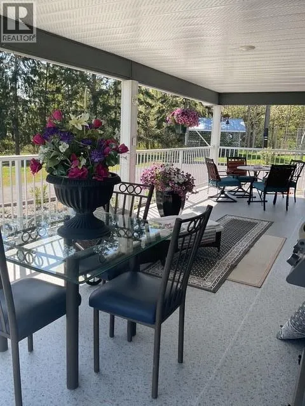
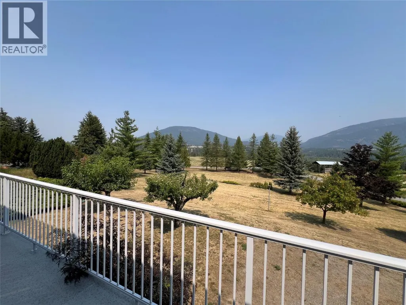
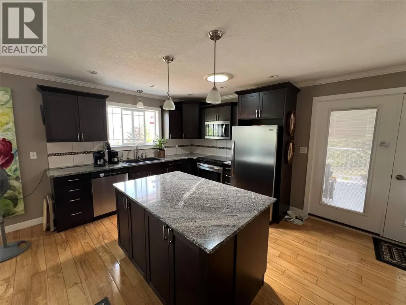
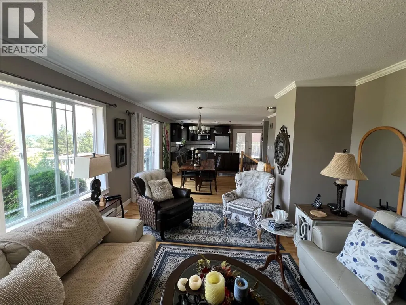
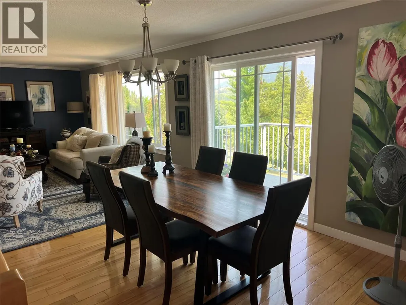
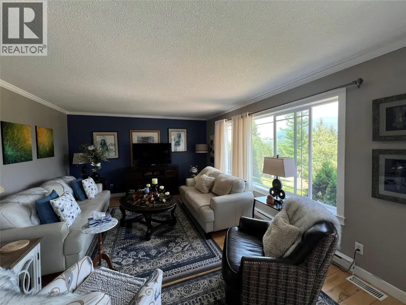
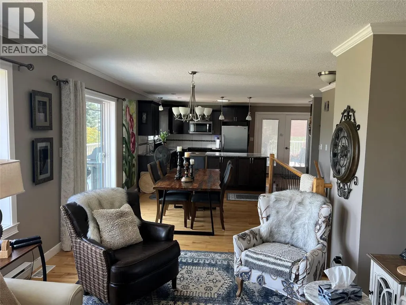
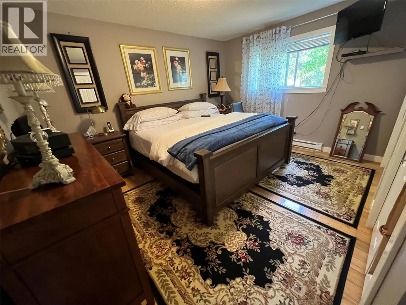
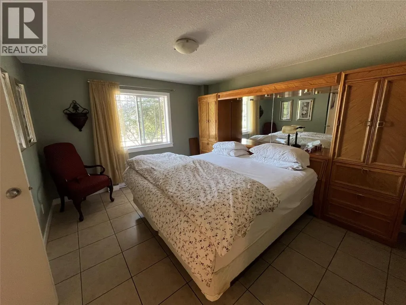
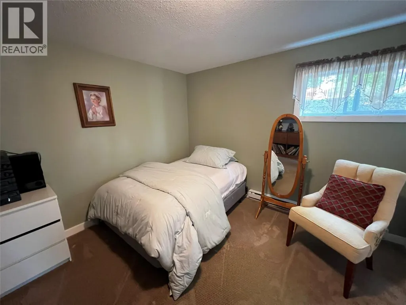
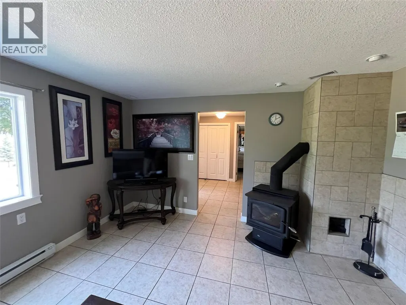
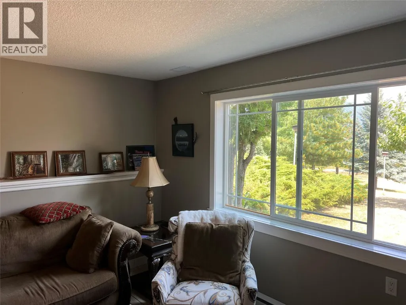
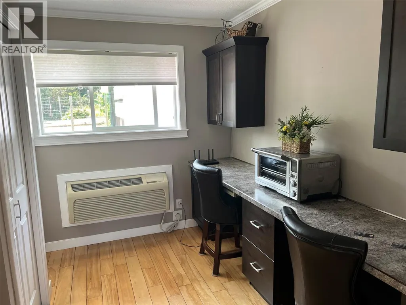
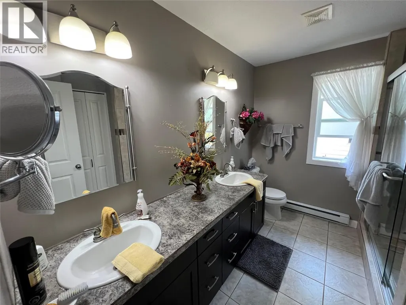
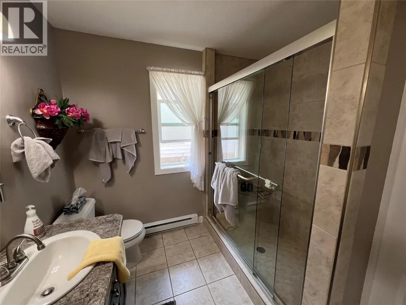
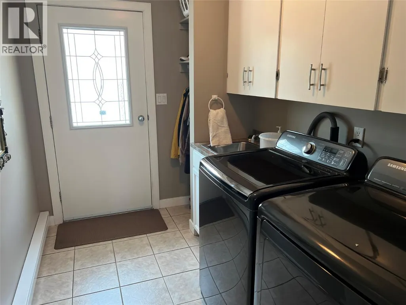
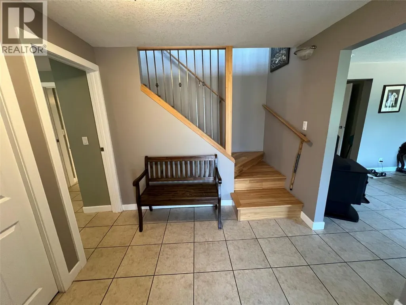
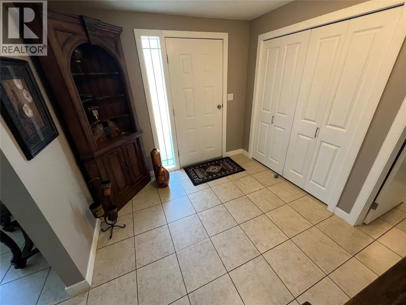
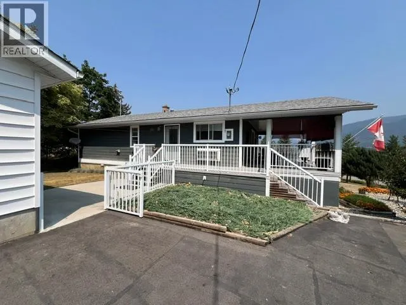
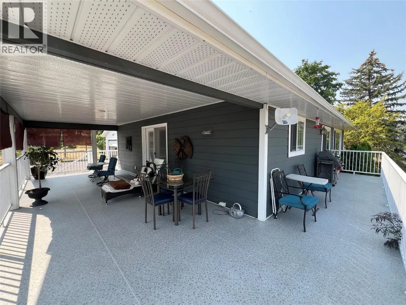
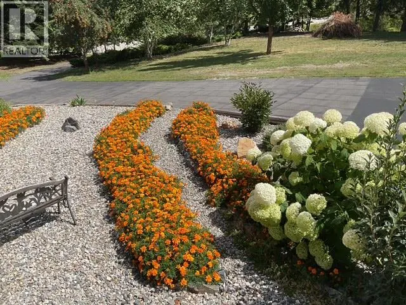
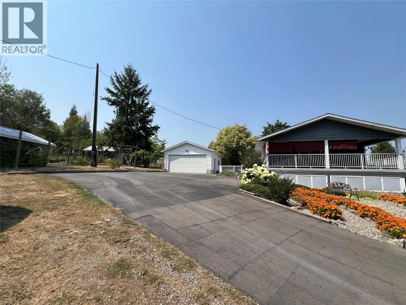
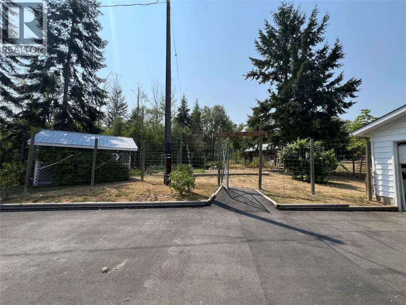
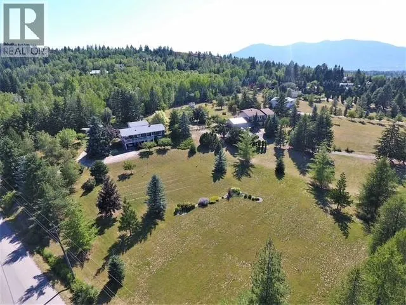
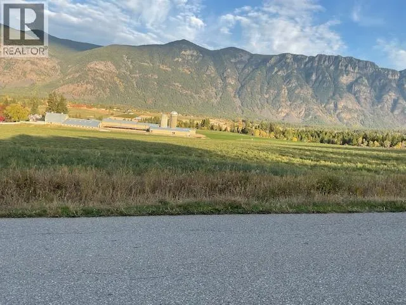
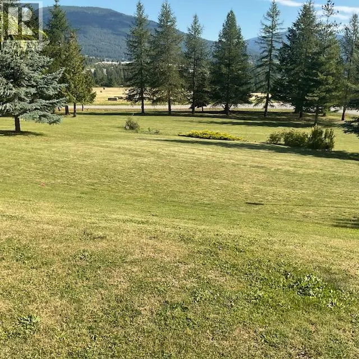
Panoramic Views !! - One of the Best view properties in the Valley . Home fully Renovated over the past few years . Tremendous Floor Plan . 3 Bedroom 2 Bathroom Home . Deluxe Kitchen with Open concept to Dining room and Livingroom . Garden doors lead to Huge wrap around covered deck . Office / Craft rooms up and down .Ground level entry to lower level , Family room with wood Stove , and 2 more Bedrooms . Heat pump for A/C and energy savings . Attached Carport . Detached 22' x 24' Garage with Shop . Equipment shed . Garden Area . Treed for Privacy . Fruit Trees . Dog run . The 1.77 acres - Fully manicured with paved driveway . Immaculate Property !! (id:7434)
General Features
| Community Features | Pets Allowed |
|---|---|
| Property Type | Single Family |
| Neighbourhood | Creston |
| Building Appliances | Refrigerator, Dishwasher, Dryer, Oven - Electric, Range - Electric, Freezer, Microwave, Washer |
| Building Architectural Style | Ranch |
| Building Cooling Type | Heat Pump |
| Parking Space Total | 2 |
| Building Type | House |
| Ownership Type | Freehold |
| Building.StoriesTotal | 1 |
Interior Features
| Building Fireplace Present | False |
|---|---|
| Building Heating Type | Baseboard heaters, Heat Pump, Stove |
| Building Heating Fuel | Electric, Wood |
| Construction Style Attachment | Detached |
| Flooring Type | Ceramic Tile, Hardwood, Linoleum |
| Living Area Range | 2089 |
| Bedrooms | 3 |
Exterior Features
| ViewType | City view, Mountain view, Valley view, View (panoramic) |
|---|---|
| Building Roof Material | Asphalt shingle |
| Building Roof Style | Unknown |
| Exterior Finish | Other |
Room Details
| Room | Dimensions | Level | Flooring | Details |
|---|---|---|---|---|
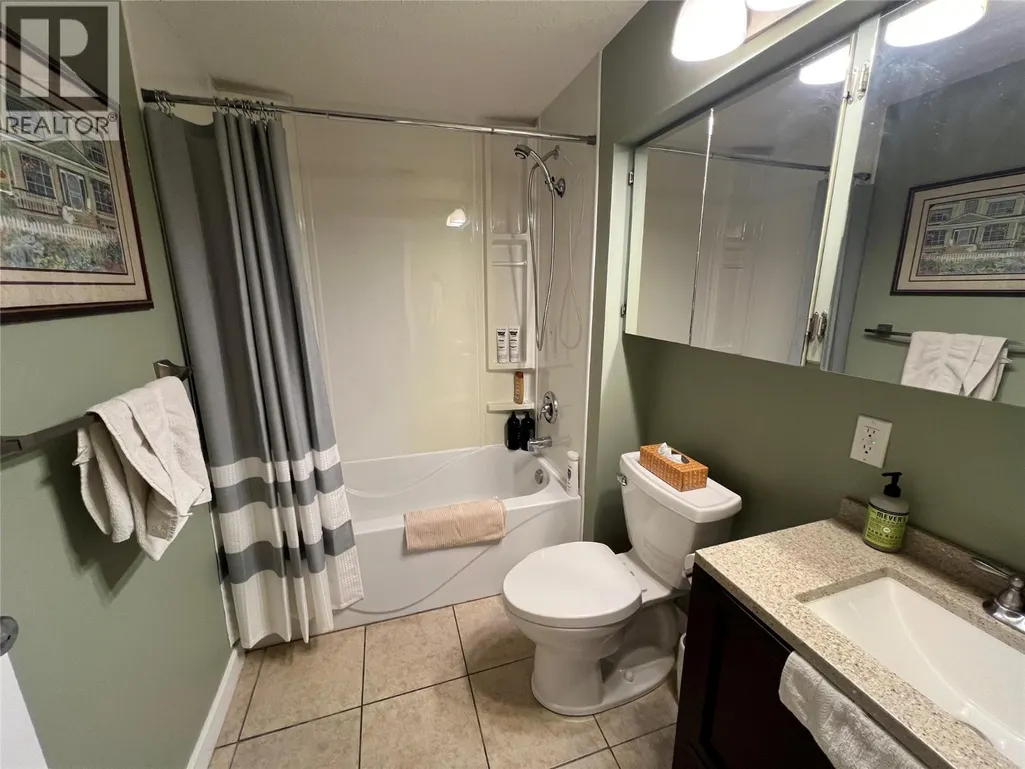
| 4pc Bathroom | 8'4'' x 5'10'' | Basement | ||
| Bedroom | 13'5'' x 13'11'' | Basement | ||
| Dining room | 9'11'' x 10'5'' | Main level | ||
| Family room | 13'4'' x 15'3'' | Basement | ||
| Foyer | 10'1'' x 8'10'' | Basement | ||
| Full bathroom | 9'11'' x 8'3'' | Main level | ||
| Kitchen | 17'3'' x 13'2'' | Main level | ||
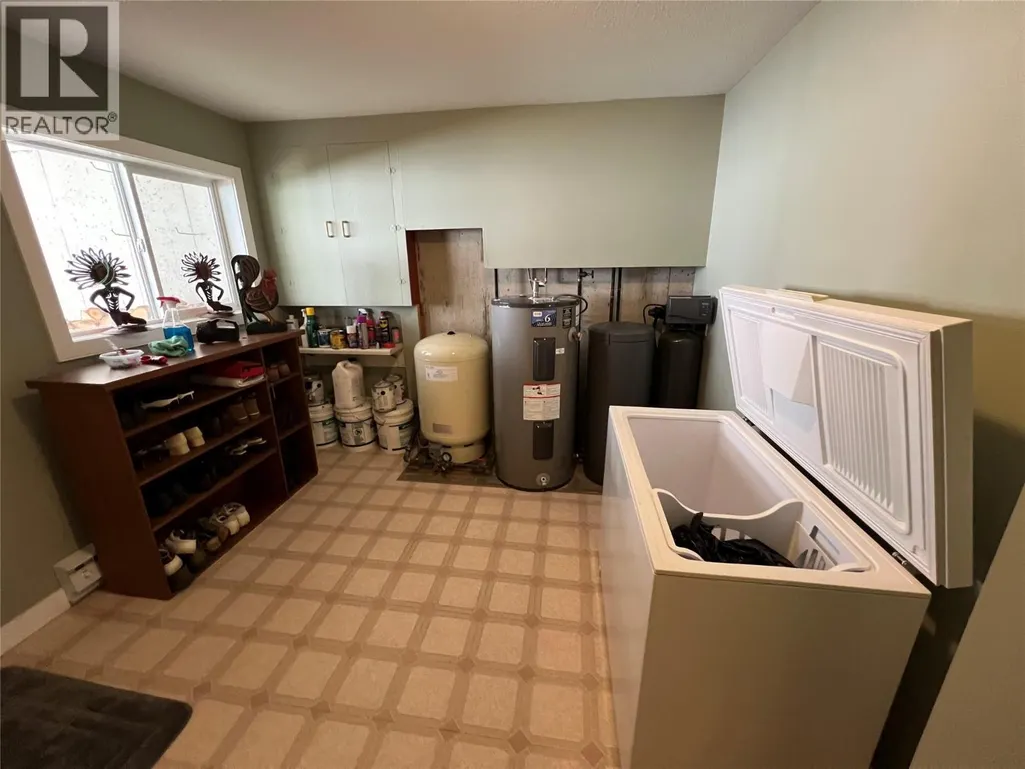
| Laundry room | 9'11'' x 6'6'' | Main level | ||
| Living room | 13'3'' x 15'7'' | Main level | ||
| Office | 9'8'' x 7'3'' | Main level | ||
| Primary Bedroom | 13'5'' x 13'8'' | Main level | ||
| Storage | 3'3'' x 8'10'' | Basement |
Amenities
- Views
- New Construction
- Adult 55+
- Lease To Own
- No Strata Fees
- Furnished
- Primary On Main
- Air Conditioning
- Seller Finance
- Green
- Fixer Upper
- Horse
- Golf
- Fireplace
- Deck
- Garage
- Basement
- Pool

Property vs Single Family Average in V0B 1G2
Price
Year Built
In The Neighbourhood
Creston
$ 1,990,000
- Type
- Single Family
- Size
- 4,219 SqFt
- Rooms
- 4 Beds + 3 Baths
RE/MAX Blue Sky Realty
Creston
$ 465,000
- Type
- Single Family
- Size
- 1,852 SqFt
- Rooms
- 3 Beds + 1 Baths
Century 21 Assurance Realty Ltd
Creston
$ 549,000
- Type
- Single Family
- Size
- 1,418 SqFt
- Rooms
- 3 Beds + 1.5 Baths
Century 21 Assurance Realty Ltd
Creston
$ 529,000
- Type
- Single Family
- Size
- 2,510 SqFt
- Rooms
- 4 Beds + 3 Baths
Century 21 Assurance Realty Ltd
Creston
$ 1,380,000
- Type
- Single Family
- Size
- 2,722 SqFt
- Rooms
- 3 Beds + 3.5 Baths
2 Percent Realty Kootenay Inc.

 All information deemed reliable but not guaranteed. All properties are subject to prior sale, change or withdrawal. Neither listing broker(s) or information provider(s) shall be responsible for any typographical errors, misinformation, misprints and shall be held totally harmless. Listing(s) information is provided for consumer's personal, non-commercial use and may not be used for any purpose other than to identify prospective properties consumers may be interested in purchasing. The data relating