
Address
24 Grand Forest Drive, Barrie (Bayshore), ON
Price
$ 928,888
Property Attributes
- ID#S13778136
- TypeSingle Family
- Listing Status Active
- MunicipalityBarrie (Bayshore)
- CityBarrie (Bayshore)
- AreaBayshore
- NeighbourhoodBayshore
- Postal CodeL4N 7E8
- Style
- Price$ 928,888
- Bedrooms4+2
- Bathrooms3
- Half Bathrooms1
Data Source:
Canadian Real Estate Association (CREA)
Property Description
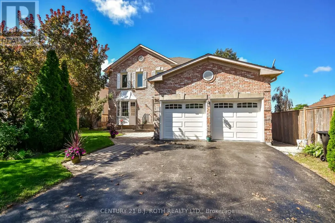
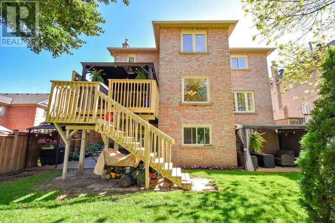
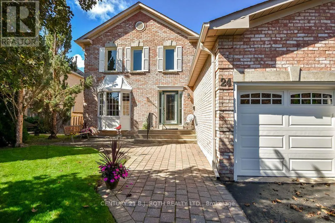
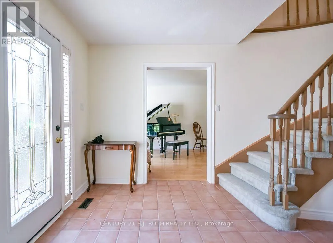
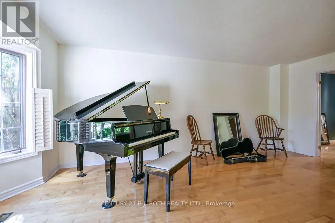
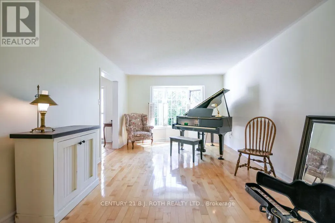
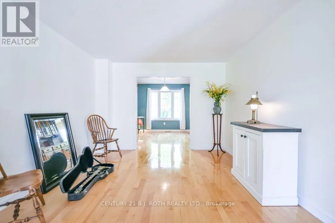
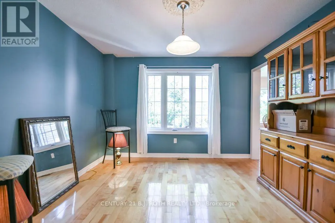
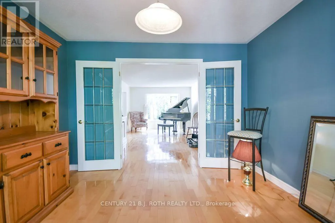
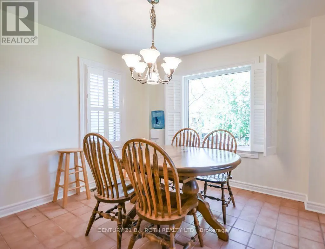
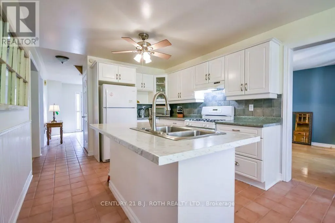
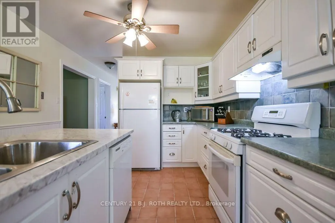
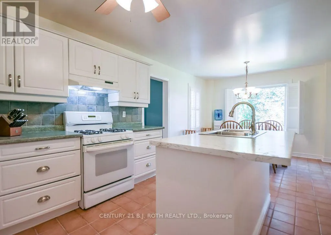
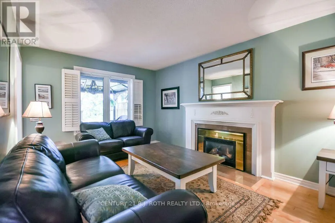
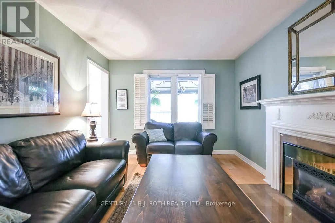
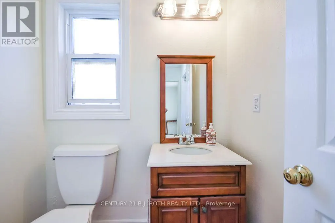
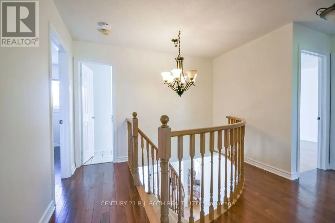
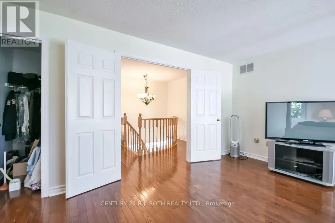
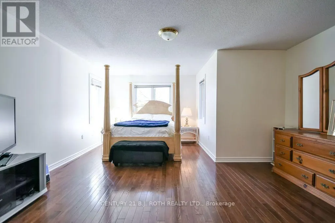
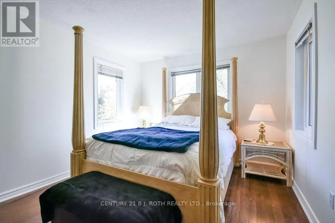
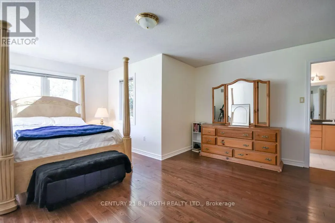
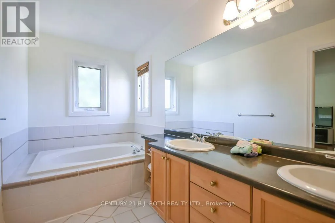
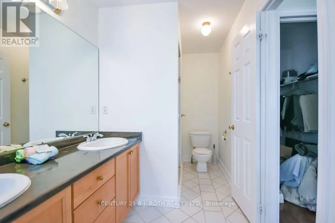
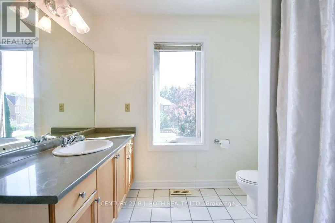
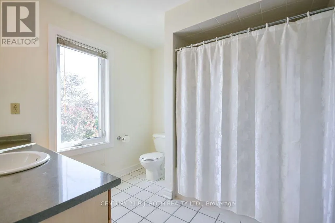
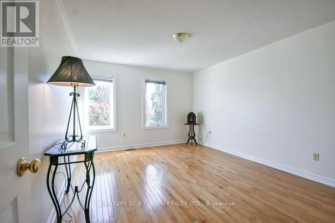
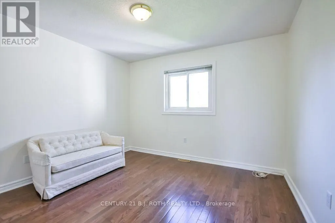
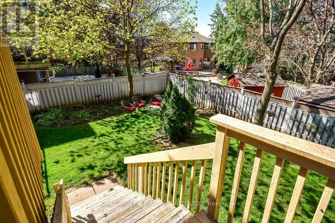
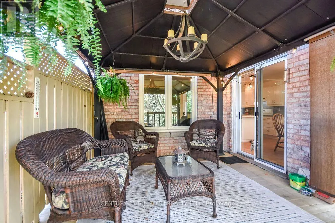
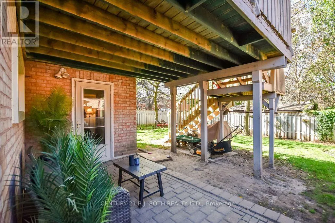
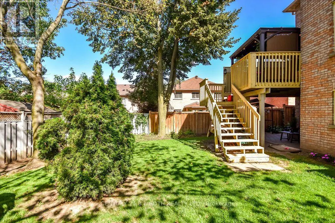
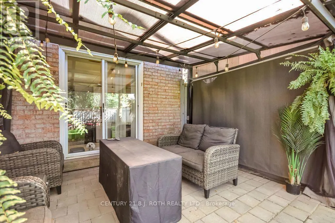
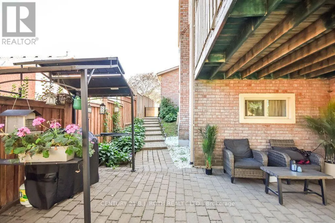
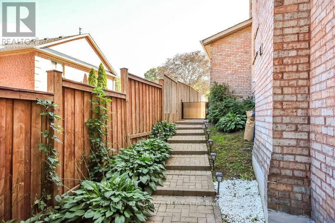
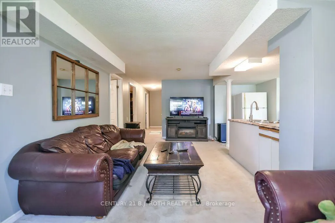
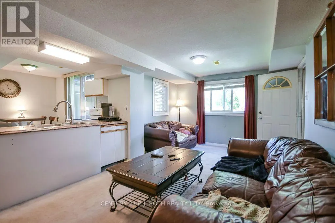
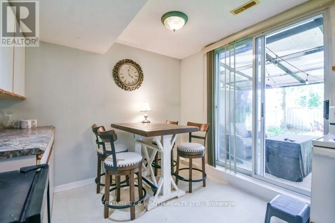
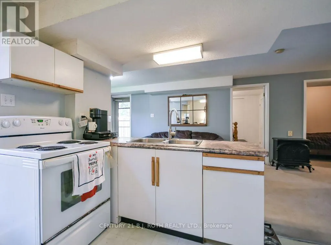
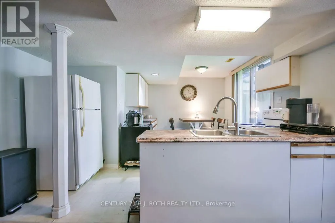
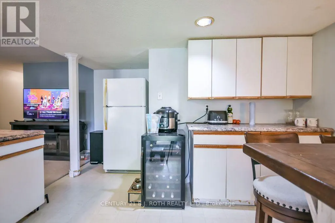
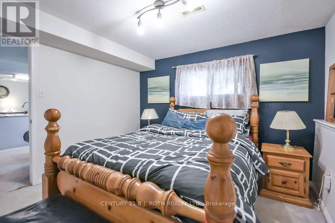
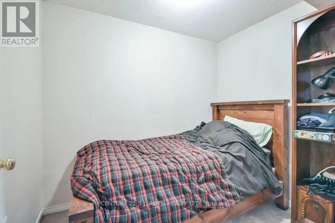
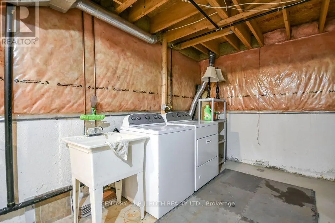
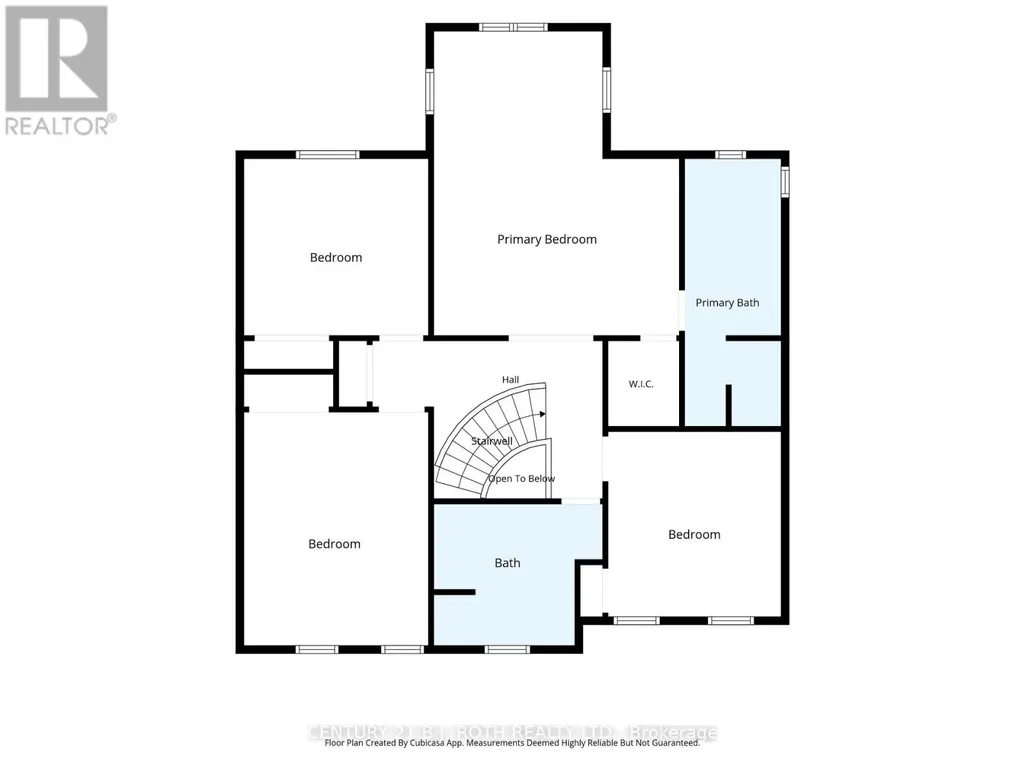
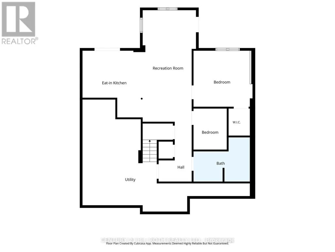
Kingswood beauty on a walk-out lot with favorable distance from neighboring homes, offering the private setting you've been hoping to find in this premium sought-after family neighborhood. This spacious 4+1 bedroom & 3.1 bath all-brick detached home provides room for the whole family and exceptional flexibility for extended family living or income opportunities, featuring two kitchens, two laundry rooms, and a separate basement entrance. With 2,314 sq. ft. of above-grade living space and four bedrooms on the second level, plus an additional 806 sq. ft. in the walk-out lower level including a bedroom and den (set up with a bed), this two-story model delivers all the space you could need. Kingswood is located in the Bayshore community near Big Bay Point Road and Hurst Drive, close to everything desired in a commuter-friendly location including the waterfront, GO Station, parks, schools, shopping, and dining. The home combines generous living areas with a flexible floor plan and 4-car parking and inside garage entry access. Easy to show with flexible closing. (id:7434)
General Features
| Property Type | Single Family |
|---|---|
| CommunityName | Bayshore |
| Building Appliances | Dishwasher, Dryer, Stove, Washer, Refrigerator |
| Building Cooling Type | Central air conditioning |
| Location Description | Cross Streets: Hurst Dr/Big Bay Point Rd. ** Directions: Big Bay Point Rd East of Yonge St, Turn Left on Grand Forest Dr. |
| Parking Space Total | 4 |
| Foundation Type | Concrete |
| Building Type | House |
| Ownership Type | Freehold |
| Building.StoriesTotal | 2 |
Interior Features
| Building Fireplace Present | False |
|---|---|
| Building Heating Type | Forced air |
| Building Heating Fuel | Natural gas |
| Basement Type | Full |
| Construction Style Attachment | Detached |
| Living Area Range | 2000 |
| Bedrooms | 4+2 |
Exterior Features
| Sewer | Sanitary sewer |
|---|---|
| Exterior Finish | Brick |
Room Details
| Room | Dimensions | Level | Flooring | Details |
|---|---|---|---|---|
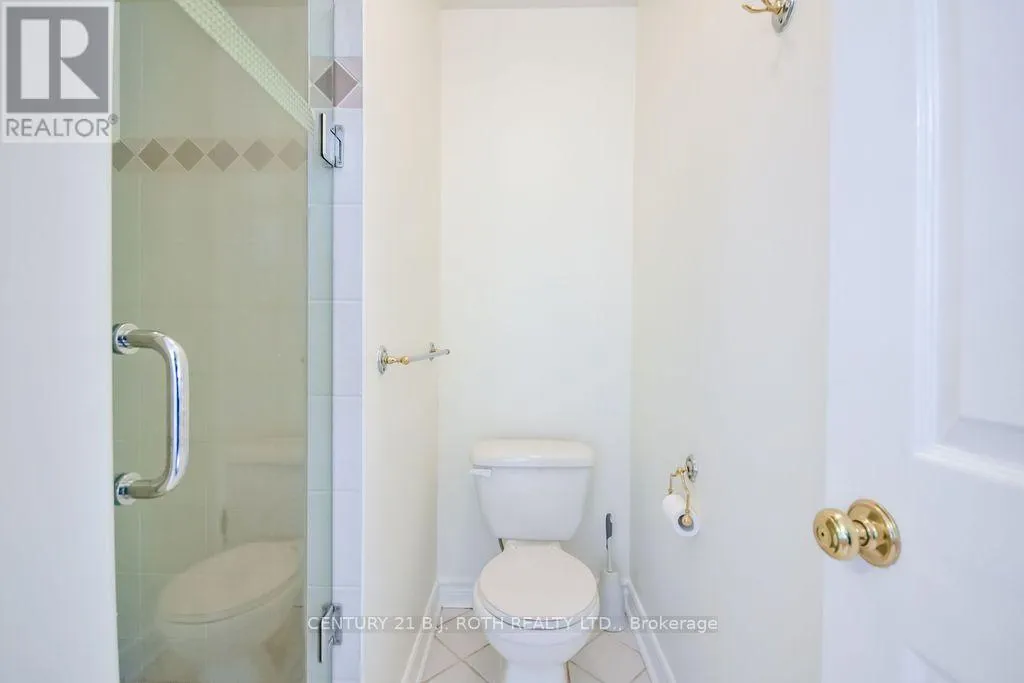
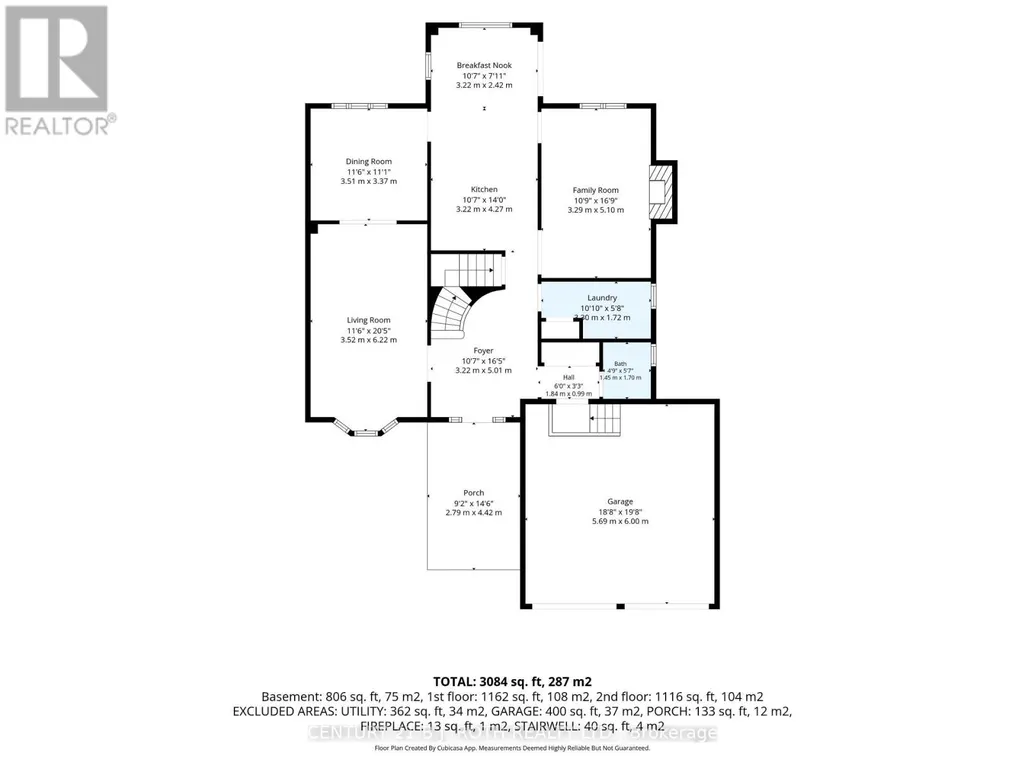
| Bathroom | 1.45 m x 1.7 m | Main level | 1.7 m | |
| Bedroom | 2.01 m x 2.47 m | Basement | 2.47 m | |
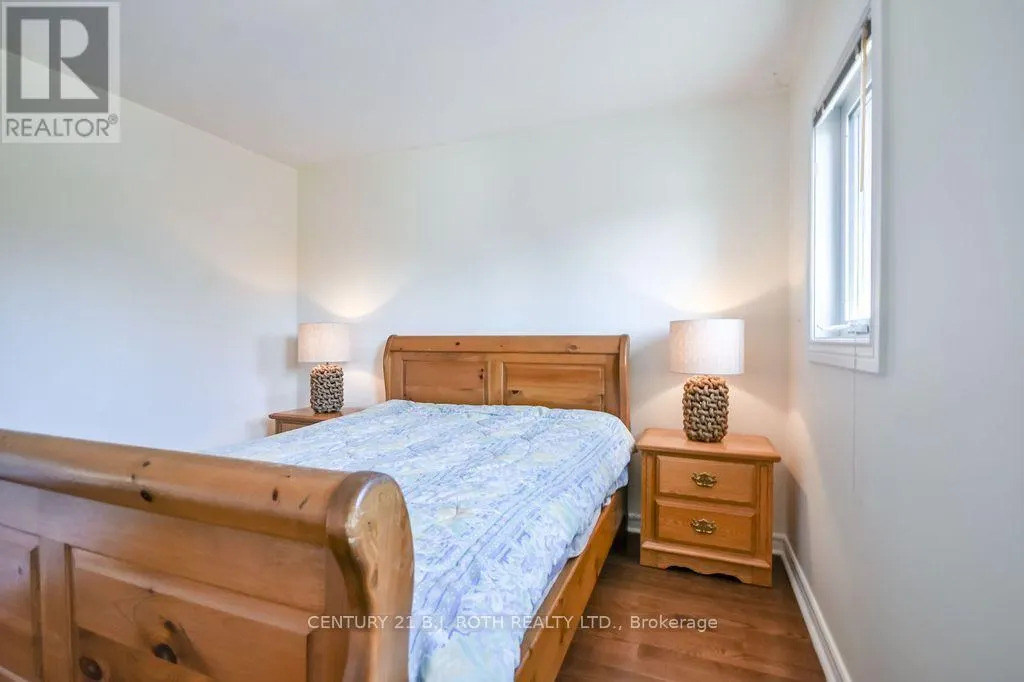
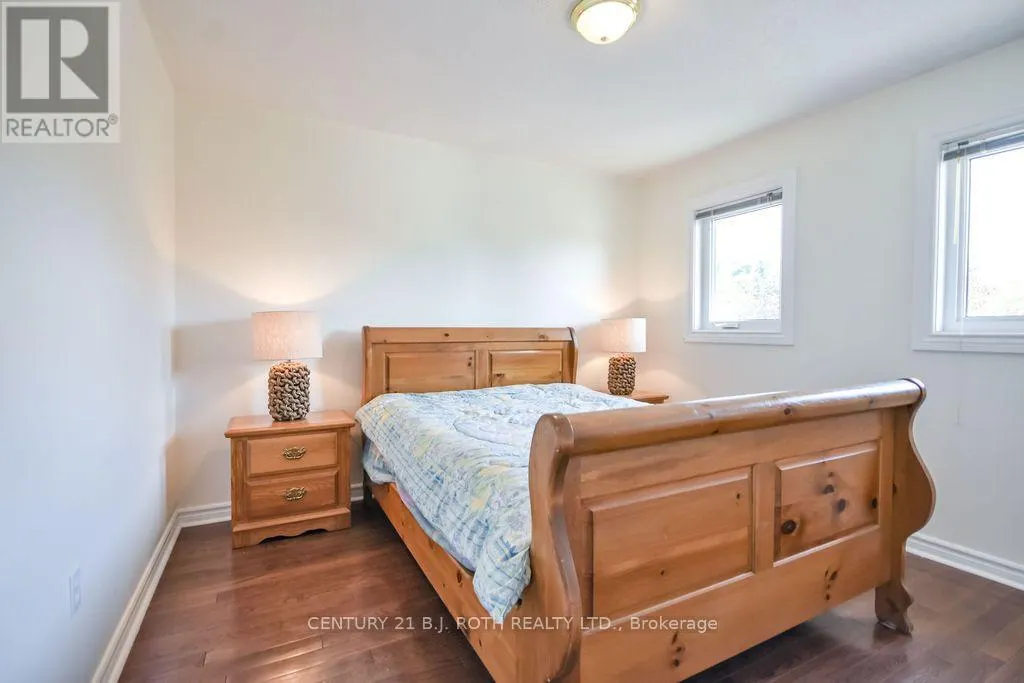
| Bedroom 2 | 3.52 m x 4.45 m | Second level | 4.45 m | |
| Bedroom 3 | 3.51 m x 3.37 m | Second level | 3.37 m | |
| Bedroom 4 | 3.3 m x 3.53 m | Second level | 3.53 m | |
| Dining room | 3.51 m x 3.37 m | Main level | 3.37 m | |
| Eating area | 3.22 m x 2.42 m | Main level | 2.42 m | |
| Family room | 3.29 m x 5.1 m | Main level | 5.1 m | |
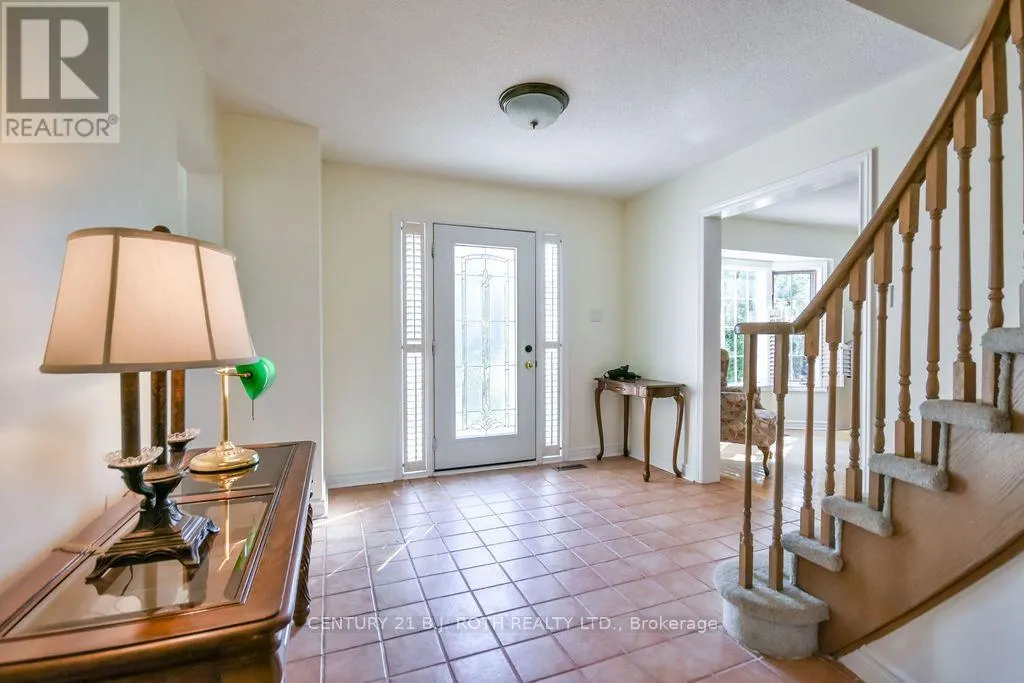
| Foyer | 3.22 m x 5.01 m | Main level | 5.01 m | |
| Kitchen | 3.22 m x 4.27 m | Main level | 4.27 m | |
| Laundry room | 2.2 m x 1.72 m | Main level | 1.72 m | |
| Living room | 3.52 m x 6.22 m | Main level | 6.22 m | |
| Primary Bedroom | 4.67 m x 5.8 m | Second level | 5.8 m | |
| Recreational, Games room | 3.2 m x 6.7 m | Basement | 6.7 m | |
| Utility room | 10.08 m x 6.34 m | Basement | 6.34 m |
Amenities
- Views
- New Construction
- Adult 55+
- Lease To Own
- No Strata Fees
- Furnished
- Primary On Main
- Air Conditioning
- Seller Finance
- Green
- Fixer Upper
- Horse
- Golf
- Fireplace
- Deck
- Garage
- Basement
- Pool

Property vs Single Family Average in L4N 7E8
Price
In The Neighbourhood
Just Listed
Barrie (Bayshore)
$ 875,000
- Type
- Single Family
- Rooms
- 3 Beds + 3 Baths
RE/MAX HALLMARK CHAY REALTY
Barrie (Bayshore)
$ 1,099,900
- Type
- Single Family
- Rooms
- 4 Beds + 3.5 Baths
COLDWELL BANKER THE REAL ESTATE CENTRE
Open House
Barrie (Bayshore)
$ 965,000
- Type
- Single Family
- Rooms
- 3 Beds + 2 Baths
ROYAL LEPAGE SIGNATURE REALTY
Open House
Barrie (Bayshore)
$ 799,000
- Type
- Single Family
- Rooms
- 3 Beds + 2.5 Baths
SUTTON GROUP INCENTIVE REALTY INC.
Barrie (Bayshore)
$ 1,589,000
- Type
- Single Family
- Rooms
- 6 Beds + 5.5 Baths
FARIS TEAM REAL ESTATE BROKERAGE
Barrie (Bayshore)
$ 899,900
- Type
- Single Family
- Rooms
- 3 Beds + 2 Baths
ROYAL LEPAGE FIRST CONTACT REALTY
Barrie (Bayshore)
$ 979,900
- Type
- Single Family
- Rooms
- 4 Beds + 3 Baths
RE/MAX HALLMARK PEGGY HILL GROUP REALTY
Barrie (Bayshore)
$ 898,000
- Type
- Single Family
- Rooms
- 5 Beds + 3.5 Baths
SUTTON GROUP-ADMIRAL REALTY INC.

 All information deemed reliable but not guaranteed. All properties are subject to prior sale, change or withdrawal. Neither listing broker(s) or information provider(s) shall be responsible for any typographical errors, misinformation, misprints and shall be held totally harmless. Listing(s) information is provided for consumer's personal, non-commercial use and may not be used for any purpose other than to identify prospective properties consumers may be interested in purchasing. The data relating