

Address
37 Falling Brook Drive, Barrie (Bayshore), ON
Price
$ 1,099,900
Property Attributes
- ID#S13773878
- TypeSingle Family
- Listing Status Active
- MunicipalityBarrie (Bayshore)
- CityBarrie (Bayshore)
- AreaBayshore
- NeighbourhoodBayshore
- Postal CodeL4N 7E9
- Style
- Price$ 1,099,900
- Bedrooms4
- Bathrooms3
- Half Bathrooms1
Data Source:
Canadian Real Estate Association (CREA)
Property Description
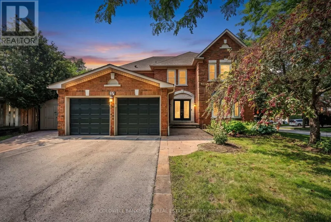
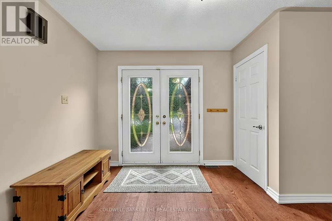
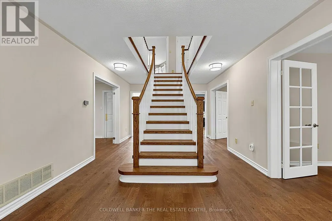
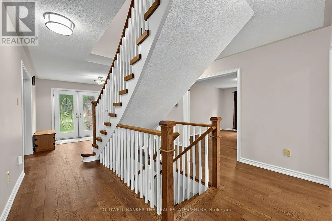
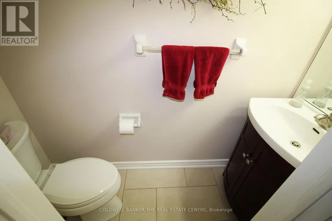
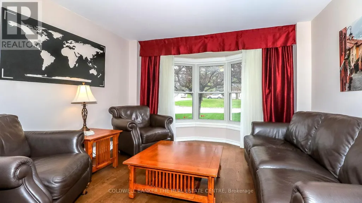
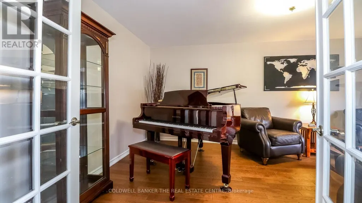
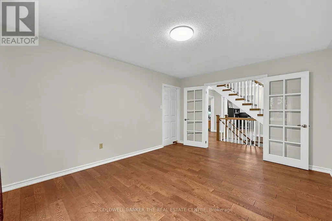
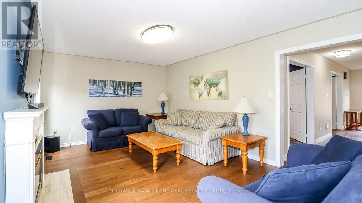
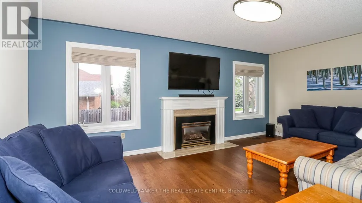
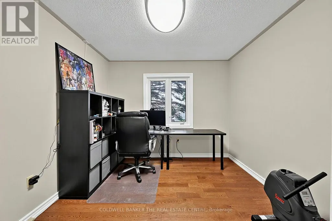
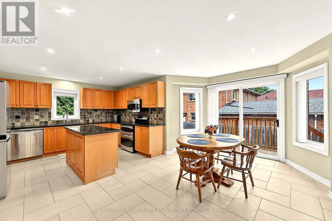
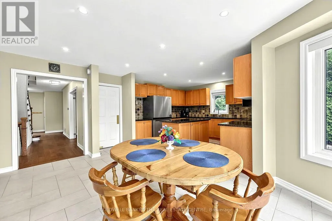
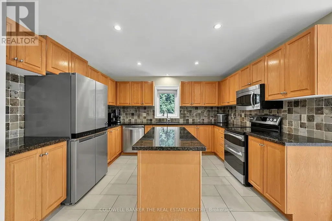
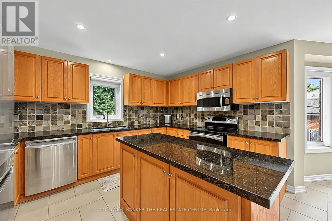
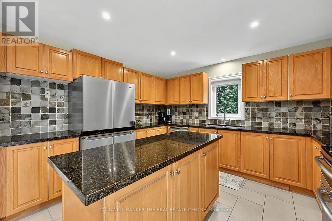
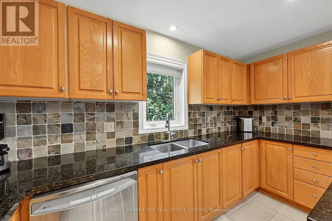
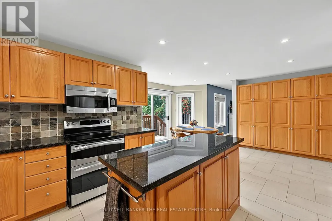
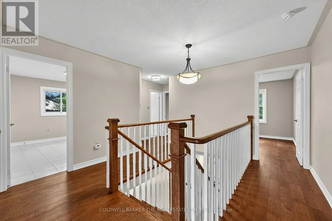
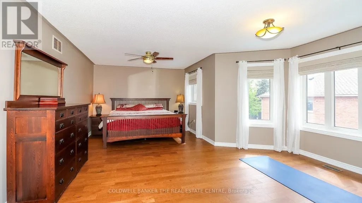
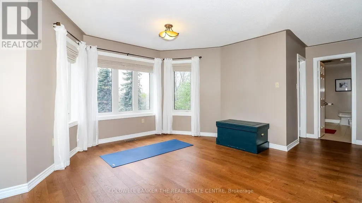
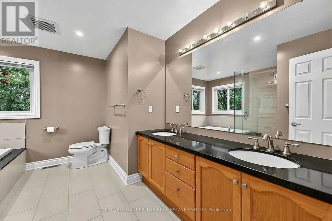
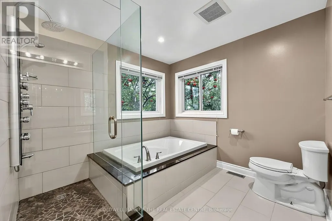
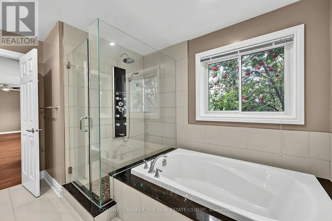
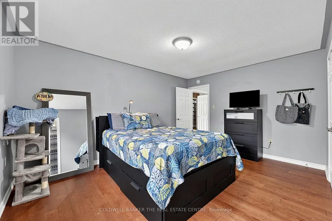
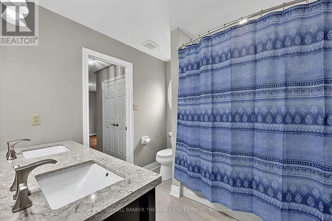
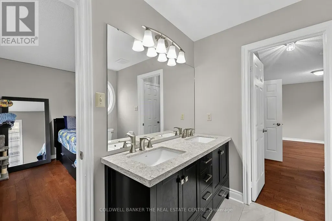
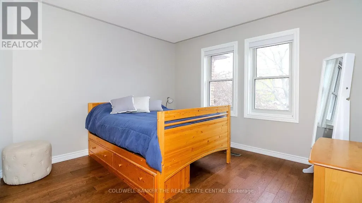
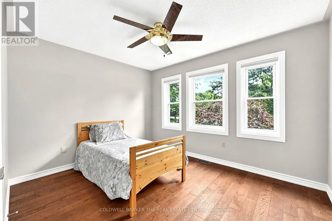
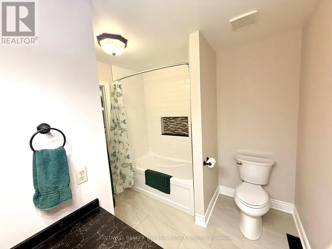
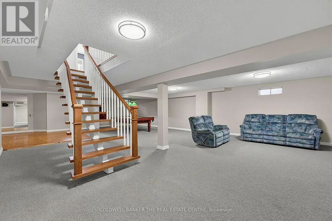
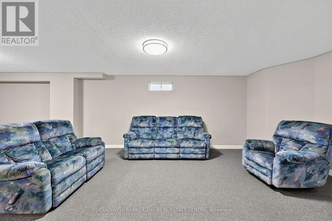
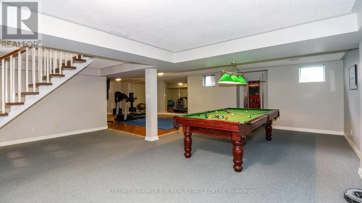
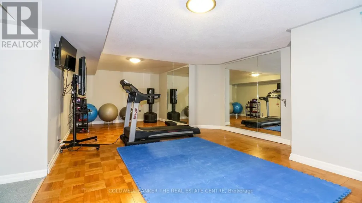
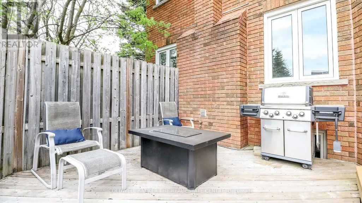
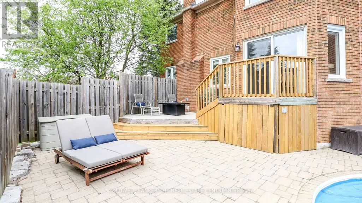
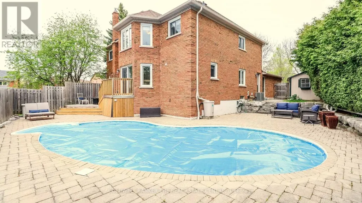
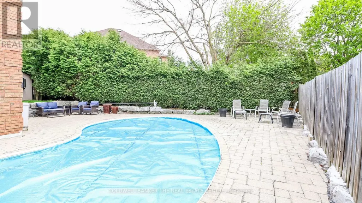
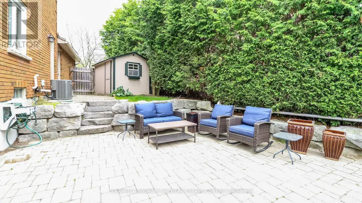
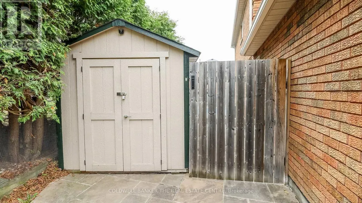
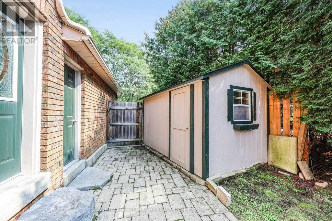
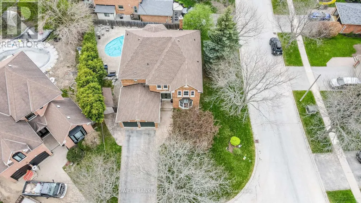
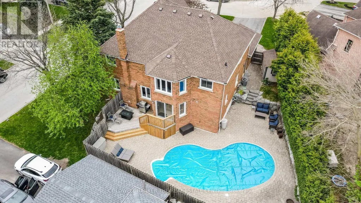
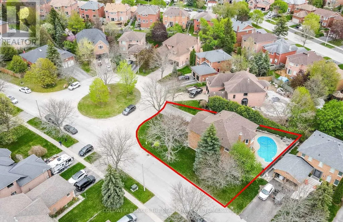
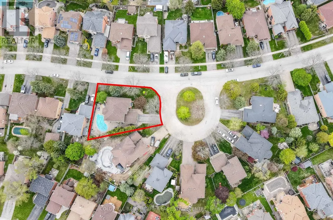
Quiet court location in one of Barrie's best and most desirable neighbourhoods. This amazing, all-brick, updated/renovated, family home boasts over 4,700 sq ft of finished living space, and is just moments from the Go Station, top-rated schools, scenic walking trails, and the local beaches. Mature, corner lot with a parklike setting, no sidewalk on this side of street provides plenty of driveway parking (4 cars + 2 in garage). The main floor has a huge entry with custom stairs, amazing kitchen with centre island, stone counters and huge pantry, cozy family room with gas fireplace, formal living room, large dining room, den/office, mudroom and 2 piece bathroom finish off this level. Expansive primary suite offers a true retreat with a sitting/dressing area, WICC with built-in shelving & cabinetry and a renovated 5 piece ensuite. Bedrooms 2&3 share a Jack & Jill 4 piece ensuite, Bedroom 4 has its own 4 piece bathroom. Full finished basement has an enormous rec room, exercise area and a fantastic utility/storage room. The home has been recently renovated and updated throughout (stairs, flooring, counters, bathrooms, fixtures etc). Backyard oasis with custom inground pool with expansive patio area in a private setting with a great storage shed. This home needs to be seen to be appreciated. Truly an amazing home in an amazing neighbourhood, book your showing today! (id:7434)
General Features
| Property Type | Single Family |
|---|---|
| CommunityName | Bayshore |
| Building Appliances | Garage door opener remote(s), Central Vacuum, Dishwasher, Dryer, Garage door opener, Microwave, Hood Fan, Stove, Washer, Window Coverings, Refrigerator |
| Building Cooling Type | Central air conditioning |
| Location Description | Cross Streets: Big Bay Point Rd & Grand Forest. ** Directions: Big Bay Point Rd., to Grand Forest, to Falling Brook. |
| Parking Space Total | 6 |
| Foundation Type | Concrete |
| Building Type | House |
| Ownership Type | Freehold |
| Building.StoriesTotal | 2 |
Interior Features
| Building Fireplace Present | True |
|---|---|
| Building Fireplace Total | 1 |
| Building Heating Type | Forced air |
| Building Heating Fuel | Natural gas |
| Basement Development | Finished |
| Basement Type | Full (Finished) |
| Construction Style Attachment | Detached |
| Flooring Type | Hardwood, Tile |
| Living Area Range | 3000 |
| Bedrooms | 4 |
Exterior Features
| Pool Type | Inground pool |
|---|---|
| Sewer | Sanitary sewer |
| Exterior Finish | Brick |
Room Details
| Room | Dimensions | Level | Flooring | Details |
|---|---|---|---|---|
| Bedroom 2 | 4.52 m x 3.51 m | Second level | 3.51 m | |
| Bedroom 3 | 3.63 m x 3.28 m | Second level | 3.28 m | |
| Bedroom 4 | 3.71 m x 3.07 m | Second level | 3.07 m | |
| Den | 3.73 m x 3.07 m | Main level | 3.07 m | |
| Dining room | 4.5 m x 3.68 m | Main level | 3.68 m | |
| Eating area | 3.05 m x 5.11 m | Main level | 5.11 m | |
| Exercise room | 7.32 m x 3.51 m | Basement | 3.51 m | |
| Family room | 5.41 m x 3.58 m | Main level | 3.58 m | |
| Kitchen | 3.28 m x 3.81 m | Main level | 3.81 m | |
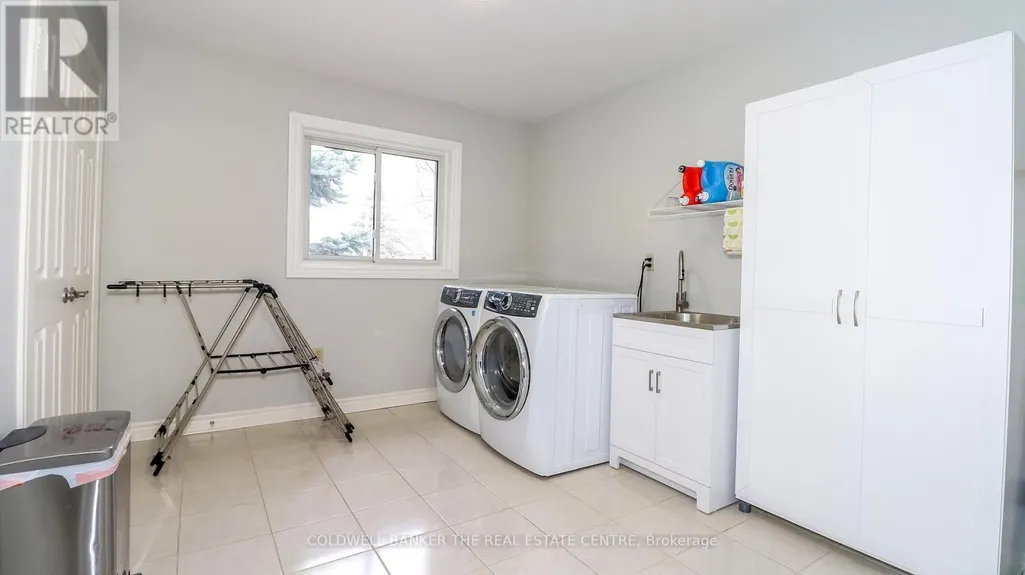
| Laundry room | 3.73 m x 2.97 m | Second level | 2.97 m | |
| Living room | 3.73 m x 5.41 m | Main level | 5.41 m | |
| Mud room | 2.28 m x 1.93 m | Main level | 1.93 m | |
| Primary Bedroom | 6.55 m x 4.9 m | Second level | 4.9 m | |
| Recreational, Games room | 7.01 m x 12.5 m | Basement | 12.5 m | |
| Utility room | 4.88 m x 5.99 m | Basement | 5.99 m |
Amenities
- Views
- New Construction
- Adult 55+
- Lease To Own
- No Strata Fees
- Furnished
- Primary On Main
- Air Conditioning
- Seller Finance
- Green
- Fixer Upper
- Horse
- Golf
- Fireplace
- Deck
- Garage
- Basement
- Pool

Property vs Single Family Average in L4N 7E9
Price
In The Neighbourhood
Open House
Barrie (Bayshore)
$ 799,000
- Type
- Single Family
- Rooms
- 3 Beds + 2.5 Baths
SUTTON GROUP INCENTIVE REALTY INC.
Barrie (Bayshore)
$ 1,589,000
- Type
- Single Family
- Rooms
- 6 Beds + 5.5 Baths
FARIS TEAM REAL ESTATE BROKERAGE
Barrie (Bayshore)
$ 979,900
- Type
- Single Family
- Rooms
- 4 Beds + 3 Baths
RE/MAX HALLMARK PEGGY HILL GROUP REALTY
Barrie (Bayshore)
$ 898,000
- Type
- Single Family
- Rooms
- 5 Beds + 3.5 Baths
SUTTON GROUP-ADMIRAL REALTY INC.
Barrie (Bayshore)
$ 1,199,000
- Type
- Single Family
- Rooms
- 5 Beds + 2.5 Baths
HOMELIFE LANDMARK REALTY INC.
Barrie (Bayshore)
$ 850,000
- Type
- Single Family
- Rooms
- 3 Beds + 2.5 Baths
FARIS TEAM REAL ESTATE BROKERAGE

 All information deemed reliable but not guaranteed. All properties are subject to prior sale, change or withdrawal. Neither listing broker(s) or information provider(s) shall be responsible for any typographical errors, misinformation, misprints and shall be held totally harmless. Listing(s) information is provided for consumer's personal, non-commercial use and may not be used for any purpose other than to identify prospective properties consumers may be interested in purchasing. The data relating