

Address
10 Purt Court, Barrie (Bayshore), ON
Price
$ 965,000
Property Attributes
- ID#S13764038
- TypeSingle Family
- Listing Status Active
- MunicipalityBarrie (Bayshore)
- CityBarrie (Bayshore)
- AreaBayshore
- NeighbourhoodBayshore
- Postal CodeL4N 9K7
- StyleBungalow
- Price$ 965,000
- Bedrooms3
- Bathrooms2
- Half Bathrooms0
Data Source:
Canadian Real Estate Association (CREA)
Property Description
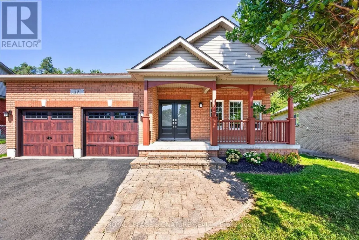
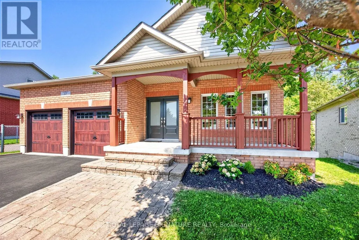
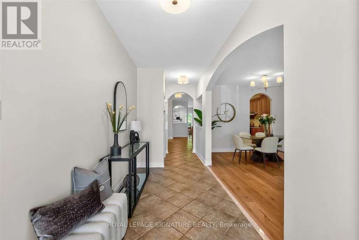
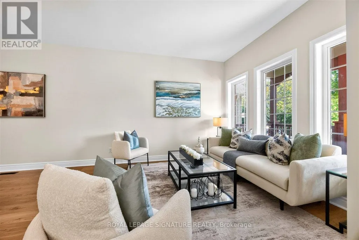
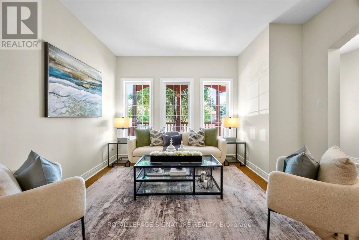
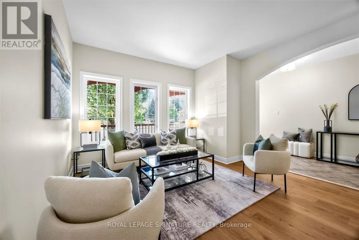
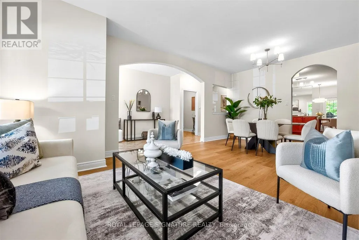
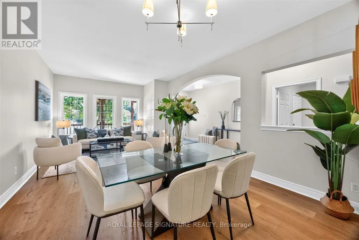
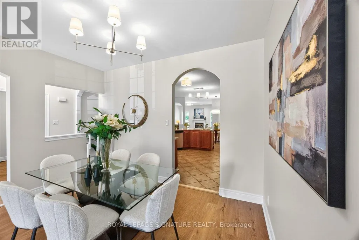
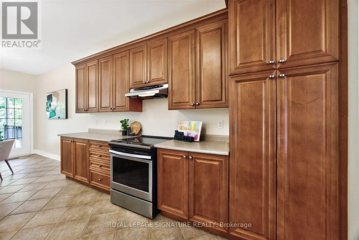
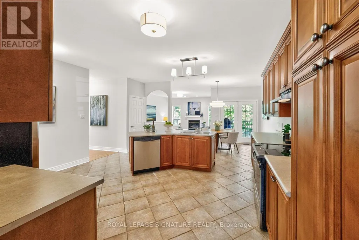
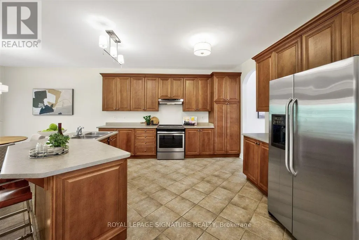
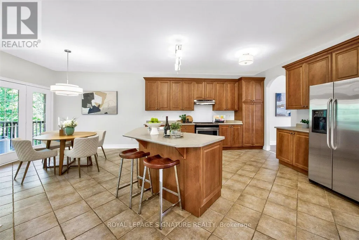
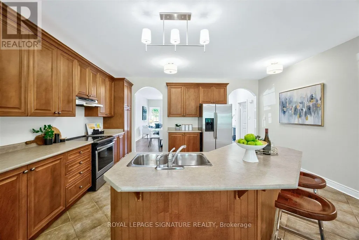
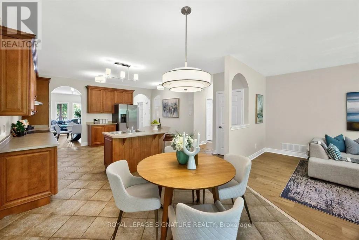
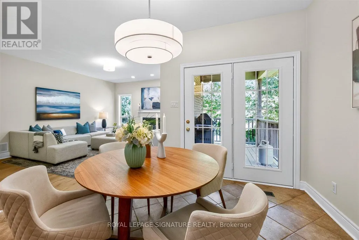
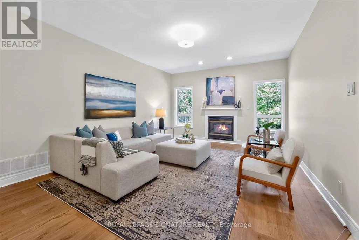
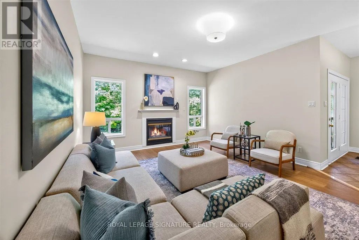
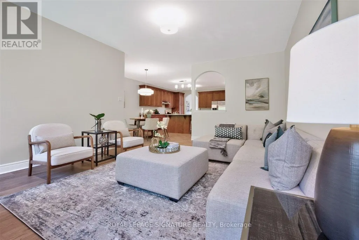
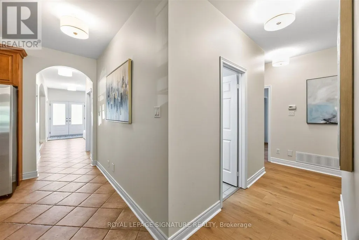
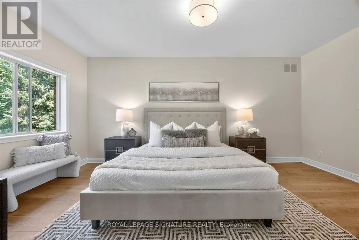
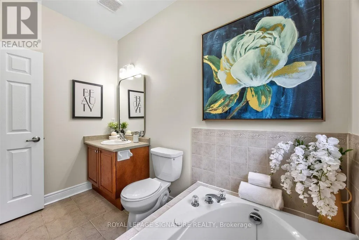
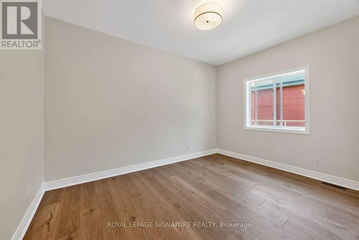
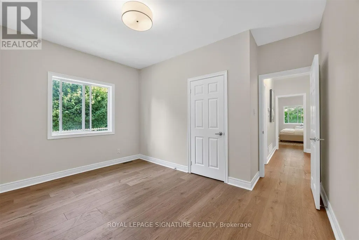
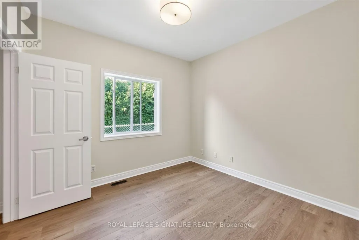
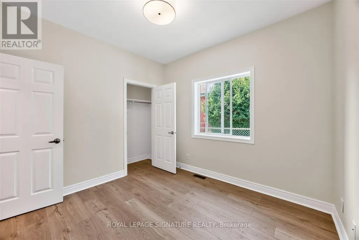
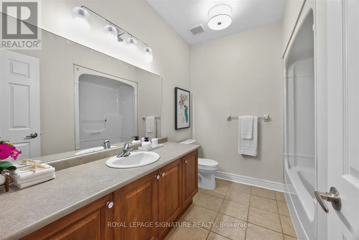
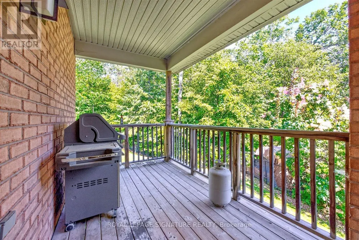
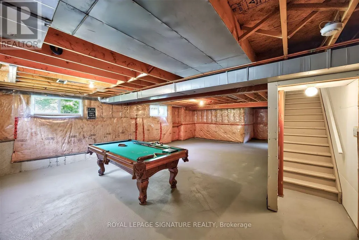
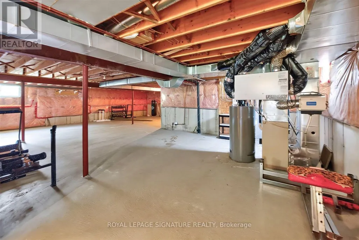
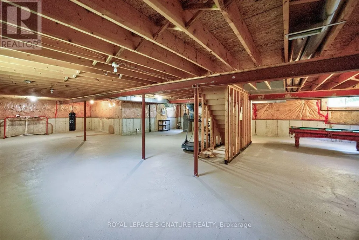
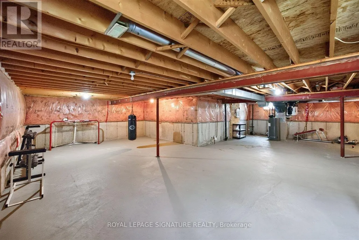
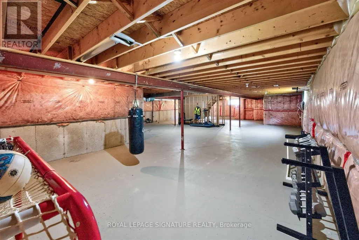
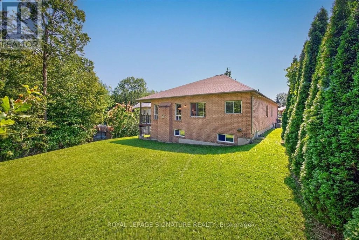
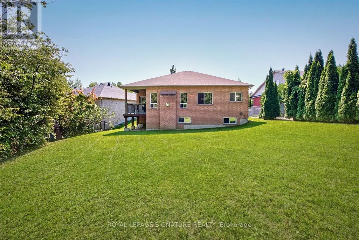
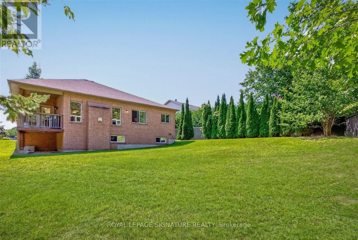
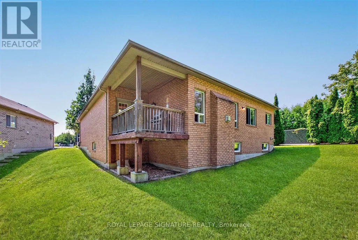
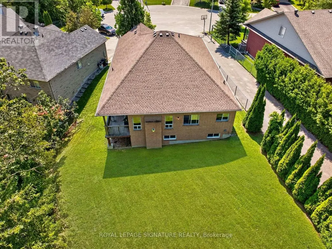
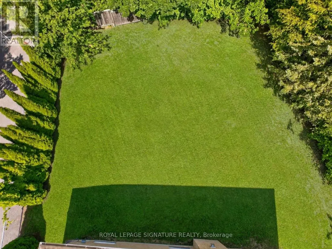
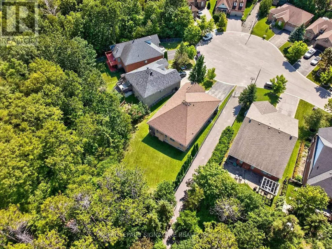
Some homes simply feel right the moment you arrive - 10 Purt Court is one of them. Set at the end of a quiet cul-de-sac and backing onto a peaceful ravine, this detached 3-bedroom, 2-bathroom bungalow blends comfort, privacy, and everyday practicality, suiting first-time buyers, growing families, and downsizers equally well. Inside, a bright, open living space centres on a large kitchen - the natural gathering spot for morning coffee, weeknight dinners, and everything in between - with natural light and an easy flow from room to room. Downstairs, an unfinished basement offers a blank slate for a home gym, rec room, home theatre, extra storage, or future in-law suite, while outside, the private backyard extends to the ravine's edge, offering a rare sense of seclusion, with potential for a future walkout, garden retreat, or simply a quiet place to unwind. A double car garage adds everyday convenience, and just beyond the cul-de-sac, that same privacy continues into a trail system connecting to local parks and Wilkins Walk (Warnica Trail), winding all the way to the southern shores of Lake Simcoe. Hurst Park, Valleyview Park, and Bayshore Park all sit within a 20-minute walk, local schools include Algonquin Ridge ES and Maple Ridge SS with Catholic and French-immersion options nearby, and commuters benefit from easy access to Barrie Transit, Barrie South GO, and Highway 400. Private, peaceful, and full of potential, homes like this don't come around often - take the opportunity to see it for yourself before it's gone. (id:7434)
General Features
| Features | Cul-de-sac, Irregular lot size, Ravine, Conservation/green belt, Carpet Free, Sump Pump |
|---|---|
| Property Type | Single Family |
| Zoning Description | R2 |
| CommunityName | Bayshore |
| Amenities | Park, Public Transit |
| Building Age | 16 to 30 years |
| Building Amenities | Fireplace(s) |
| Building Appliances | Water Heater, Garage door opener remote(s), Water meter, Cooktop, Dishwasher, Dryer, Garage door opener, Hood Fan, Stove, Washer, Refrigerator |
| Building Architectural Style | Bungalow |
| Building Cooling Type | Central air conditioning |
| Location Description | Cross Streets: Hurst + Big Bay Point. ** Directions: Turn onto Purt from Hurst. Home is on north side of the street beside path. |
| Parking Space Total | 4 |
| Foundation Type | Concrete |
| Building Type | House |
| Ownership Type | Freehold |
| Building.StoriesTotal | 1 |
Interior Features
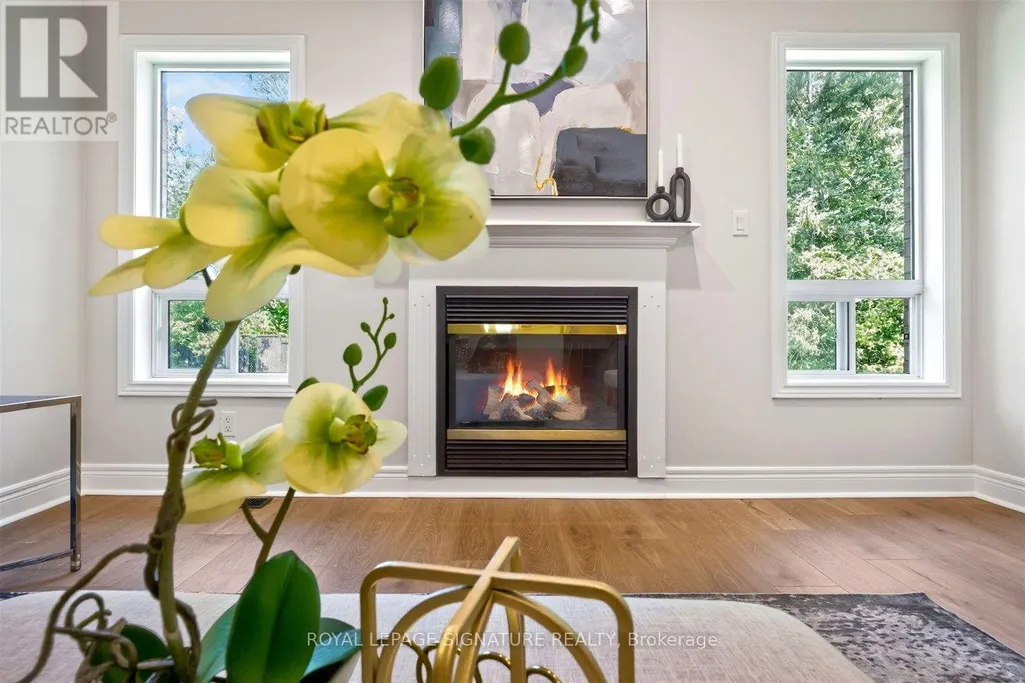
| Building Fireplace Present | True |
|---|---|
| Building Fireplace Total | 1 |
| Building Fireplace Type | Insert |
| Building Heating Type | Forced air |
| Building Heating Fuel | Natural gas |
| Basement Development | Unfinished |
| Basement Type | N/A (Unfinished) |
| Construction Style Attachment | Detached |
| Flooring Type | Vinyl, Tile |
| Living Area Range | 2000 |
| Bedrooms | 3 |
Exterior Features
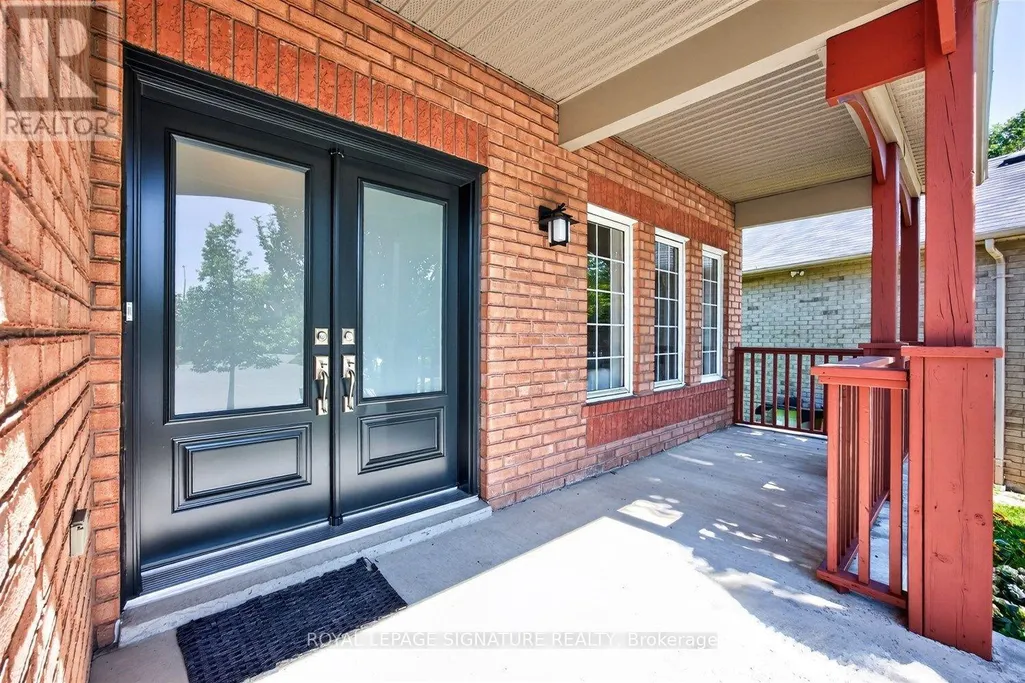
| Structure | Porch, Deck |
|---|---|
| Water Front Name | Lake Simcoe |
| Land Amenities | Park, Public Transit |
| Sewer | Sanitary sewer |
| Exterior Finish | Brick, Concrete |
Room Details
| Room | Dimensions | Level | Flooring | Details |
|---|---|---|---|---|
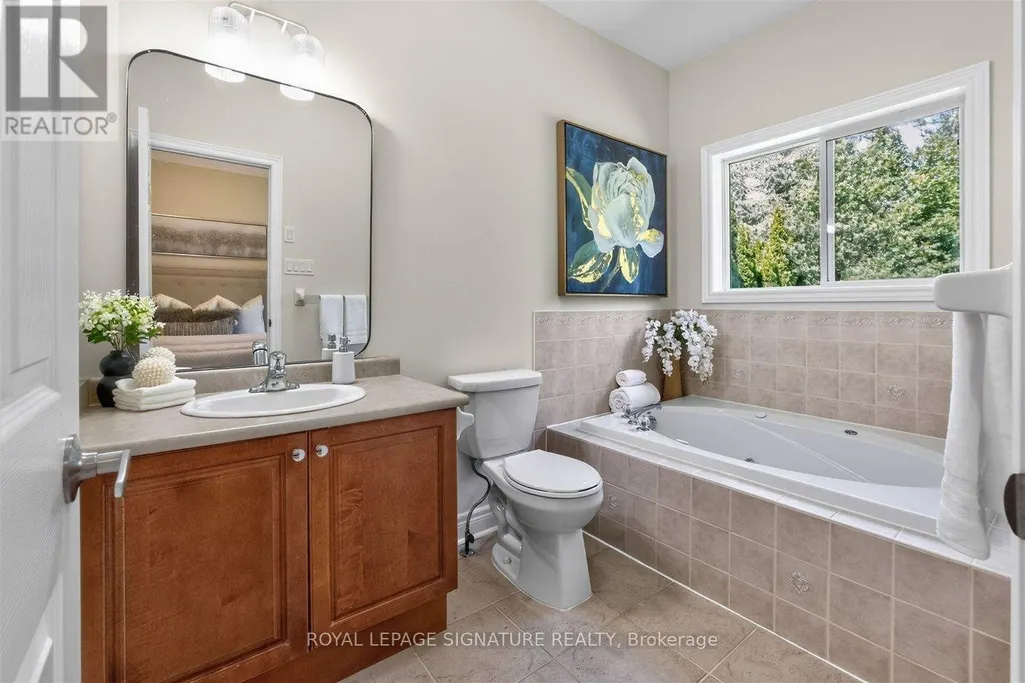
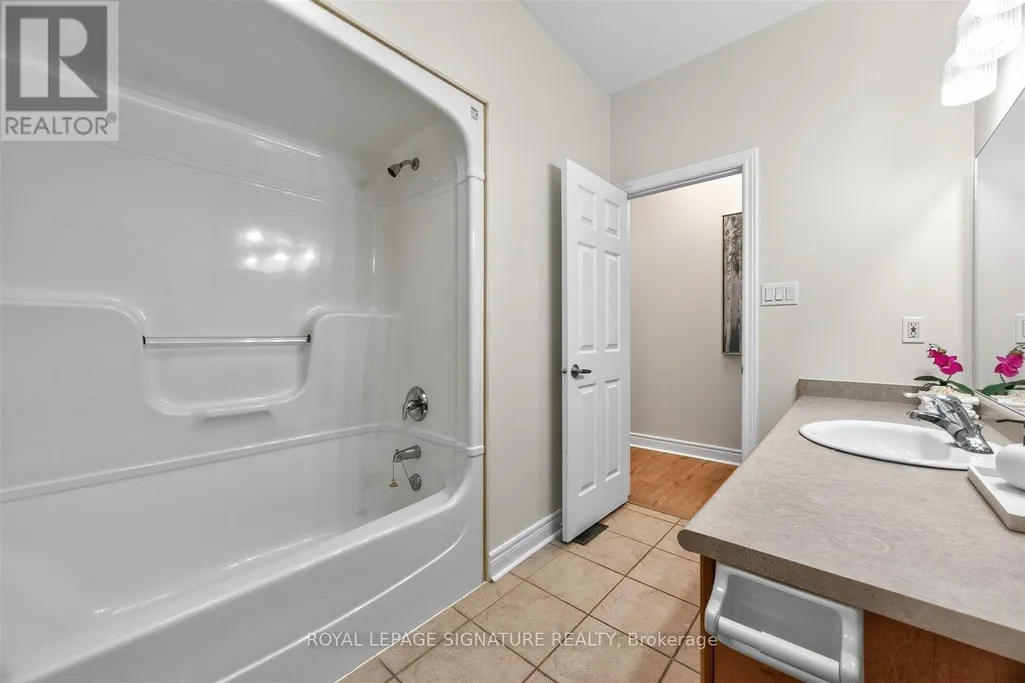
| Bathroom | 2.75 m x 2.51 m | Main level | 2.51 m | |
| Bedroom 2 | 4.14 m x 3.78 m | Main level | 3.78 m | |
| Bedroom 3 | 3.23 m x 3.08 m | Main level | 3.08 m | |
| Dining room | 6.32 m x 3.9 m | Main level | 3.9 m | |
| Family room | 5.62 m x 4.22 m | Main level | 4.22 m | |
| Kitchen | 5.2 m x 4.31 m | Main level | 4.31 m | |
| Laundry room | 2.51 m x 1.96 m | Main level | 1.96 m | |
| Living room | 6.32 m x 3.9 m | Main level | 3.9 m | |
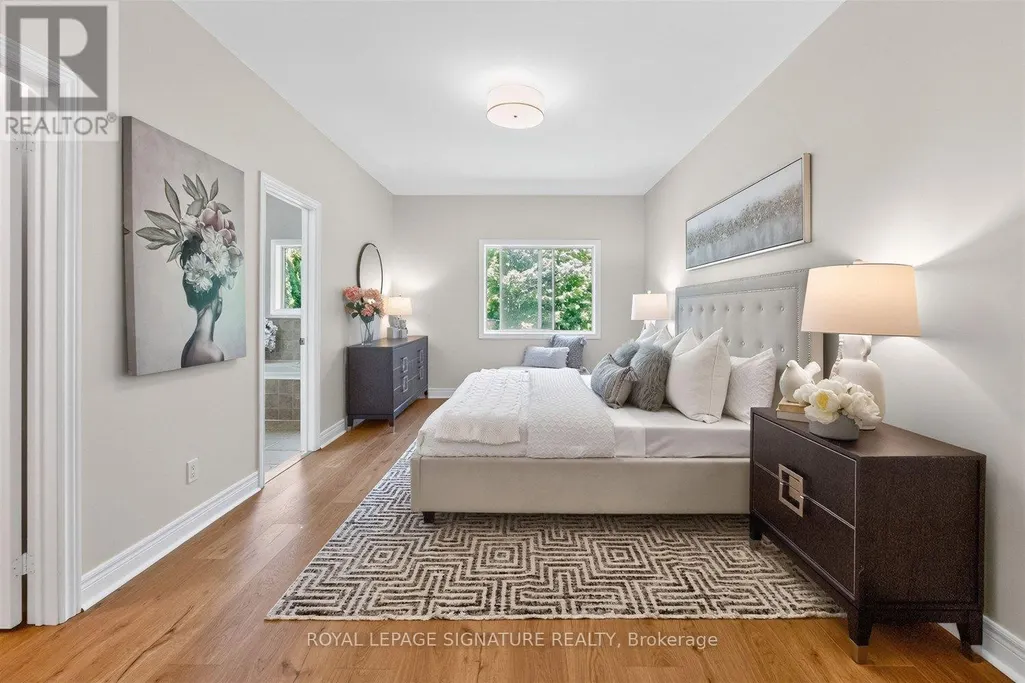
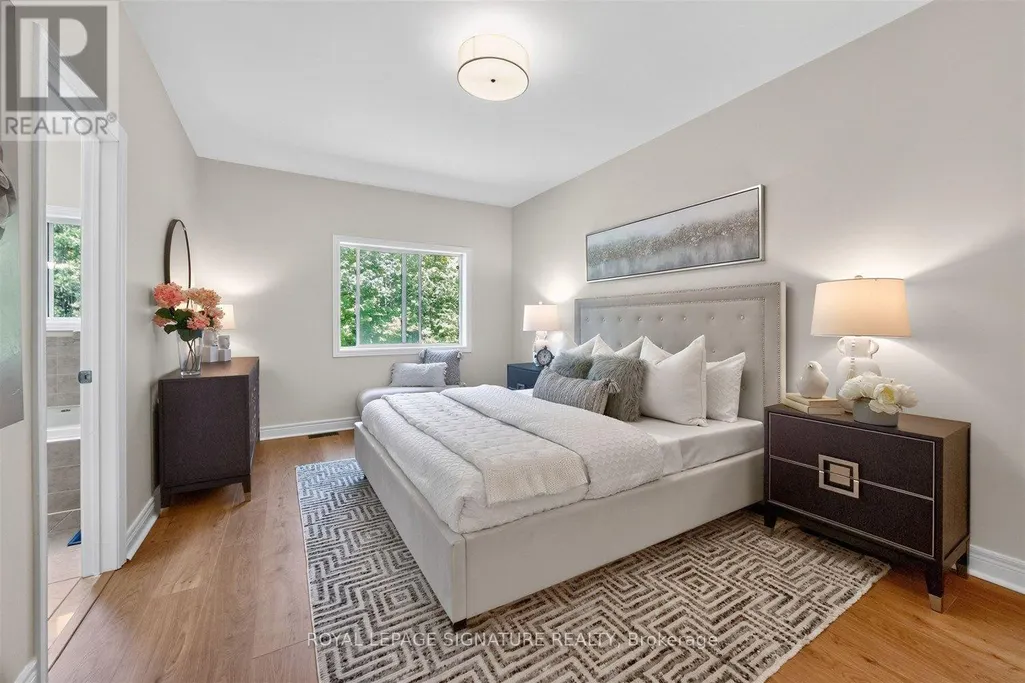
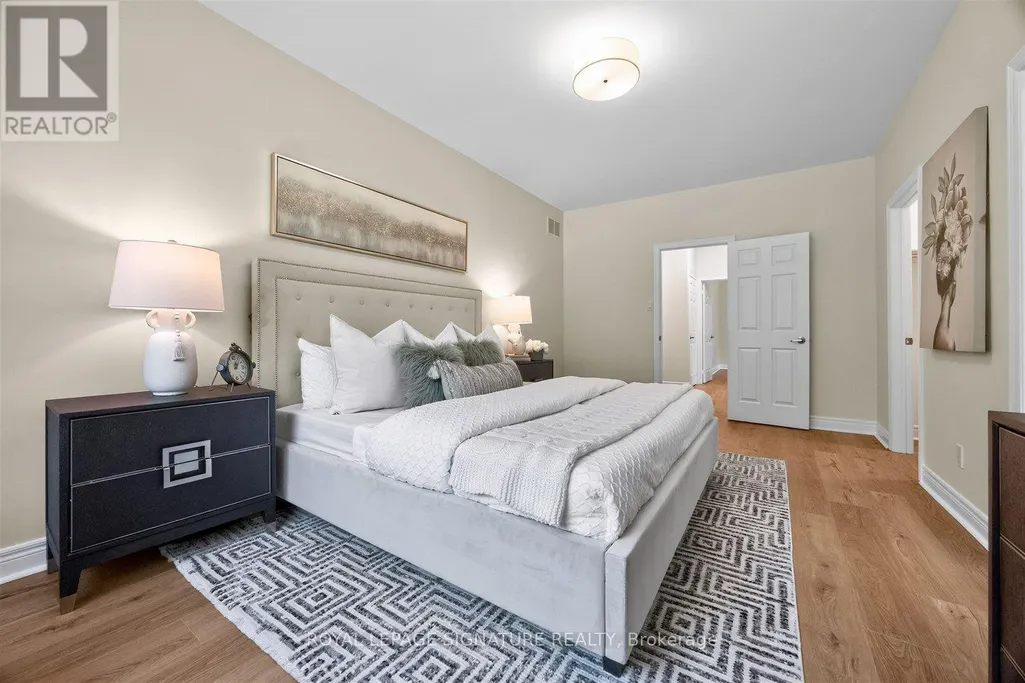
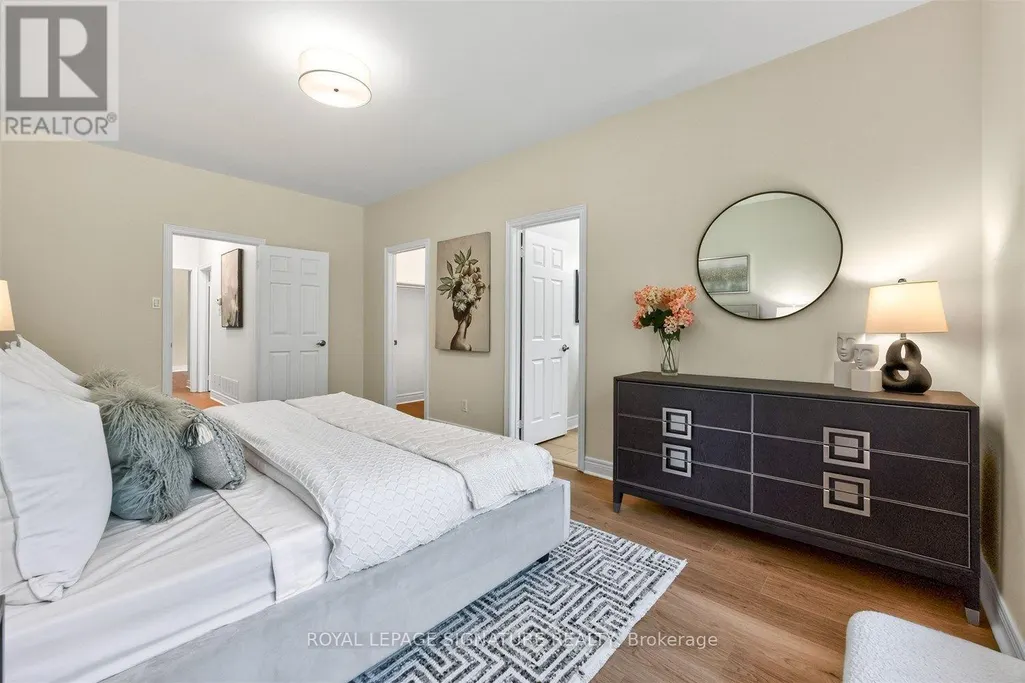
| Primary Bedroom | 5.62 m x 3.39 m | Main level | 3.39 m |
Amenities
- Views
- New Construction
- Adult 55+
- Lease To Own
- No Strata Fees
- Furnished
- Primary On Main
- Air Conditioning
- Seller Finance
- Green
- Fixer Upper
- Horse
- Golf
- Fireplace
- Deck
- Garage
- Basement
- Pool

Property vs Single Family Average in L4N 9K7
Price
In The Neighbourhood
Barrie (Bayshore)
$ 1,099,900
- Type
- Single Family
- Rooms
- 4 Beds + 3.5 Baths
COLDWELL BANKER THE REAL ESTATE CENTRE
Open House
Barrie (Bayshore)
$ 799,000
- Type
- Single Family
- Rooms
- 3 Beds + 2.5 Baths
SUTTON GROUP INCENTIVE REALTY INC.
Barrie (Bayshore)
$ 1,589,000
- Type
- Single Family
- Rooms
- 6 Beds + 5.5 Baths
FARIS TEAM REAL ESTATE BROKERAGE
Barrie (Bayshore)
$ 979,900
- Type
- Single Family
- Rooms
- 4 Beds + 3 Baths
RE/MAX HALLMARK PEGGY HILL GROUP REALTY
Barrie (Bayshore)
$ 898,000
- Type
- Single Family
- Rooms
- 5 Beds + 3.5 Baths
SUTTON GROUP-ADMIRAL REALTY INC.
Barrie (Bayshore)
$ 1,199,000
- Type
- Single Family
- Rooms
- 5 Beds + 2.5 Baths
HOMELIFE LANDMARK REALTY INC.
Barrie (Bayshore)
$ 850,000
- Type
- Single Family
- Rooms
- 3 Beds + 2.5 Baths
FARIS TEAM REAL ESTATE BROKERAGE

 All information deemed reliable but not guaranteed. All properties are subject to prior sale, change or withdrawal. Neither listing broker(s) or information provider(s) shall be responsible for any typographical errors, misinformation, misprints and shall be held totally harmless. Listing(s) information is provided for consumer's personal, non-commercial use and may not be used for any purpose other than to identify prospective properties consumers may be interested in purchasing. The data relating