
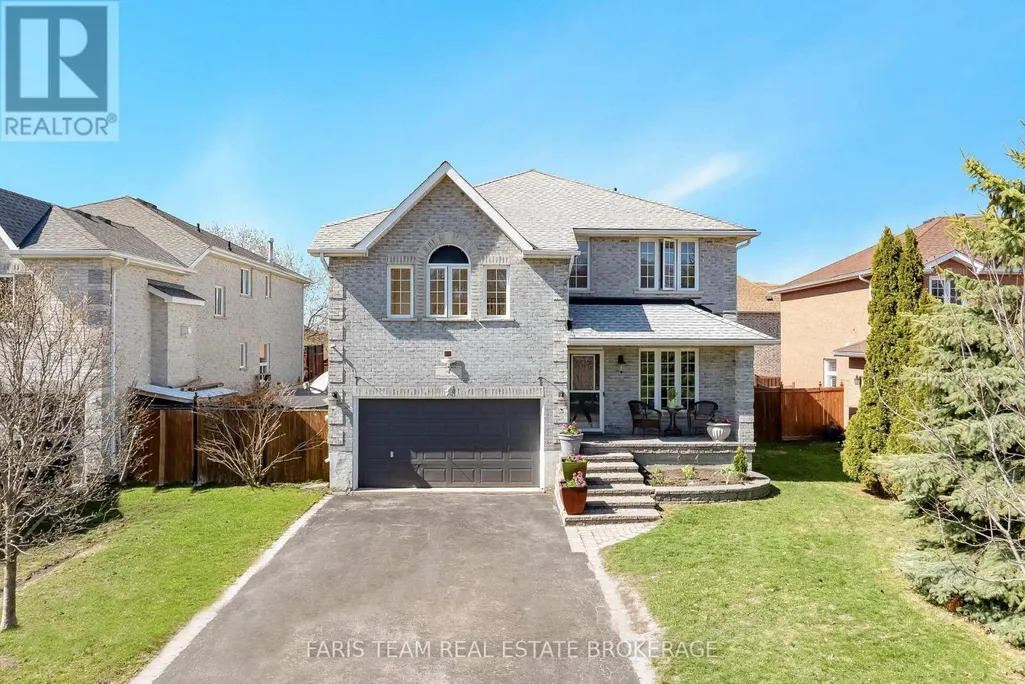
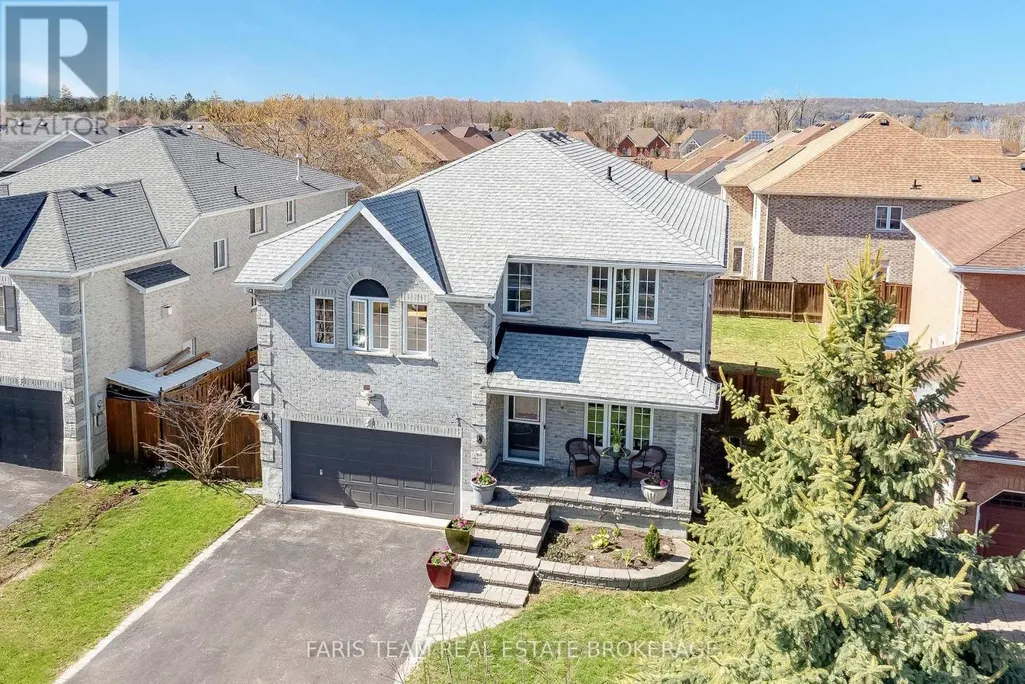
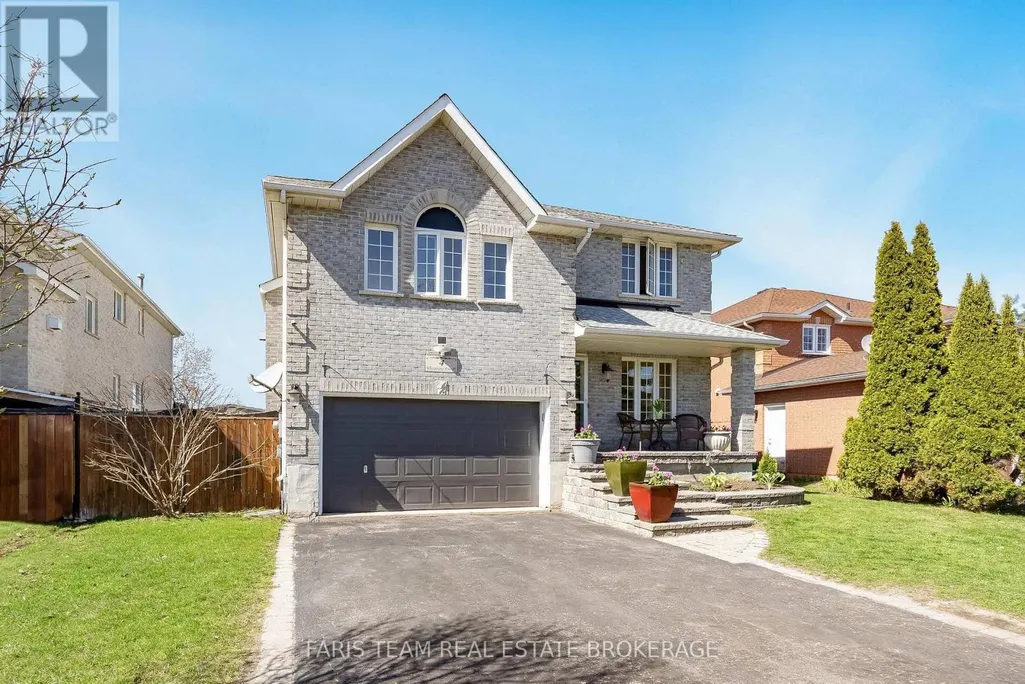
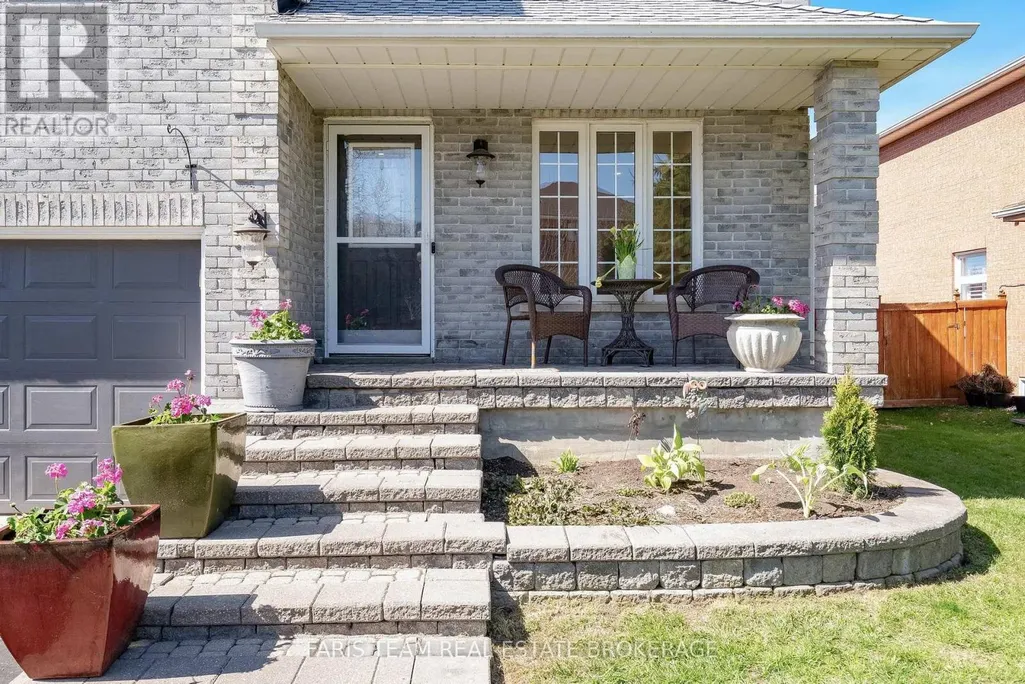
Address
4 Whispering Pine Place, Barrie (Bayshore), ON
Price
$ 850,000
Property Attributes
- ID#S13633028
- TypeSingle Family
- Listing Status Active
- MunicipalityBarrie (Bayshore)
- CityBarrie (Bayshore)
- AreaBayshore
- NeighbourhoodBayshore
- Postal CodeL4N 9R9
- Style
- Price$ 850,000
- Bedrooms3

- Bathrooms2
- Half Bathrooms1
Data Source:
Canadian Real Estate Association (CREA)
Property Description


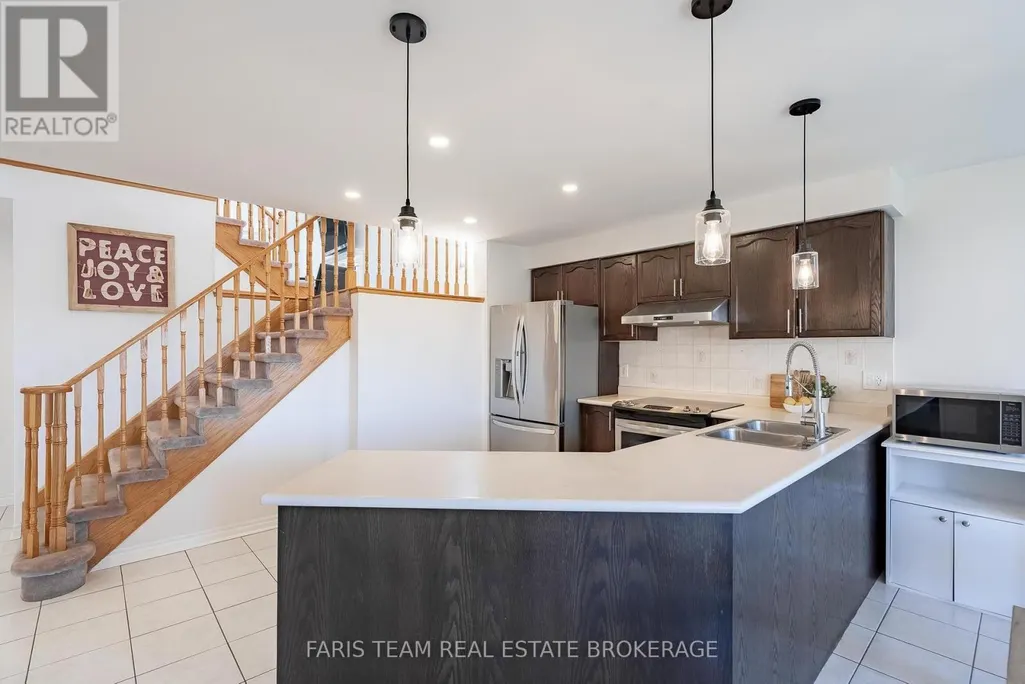

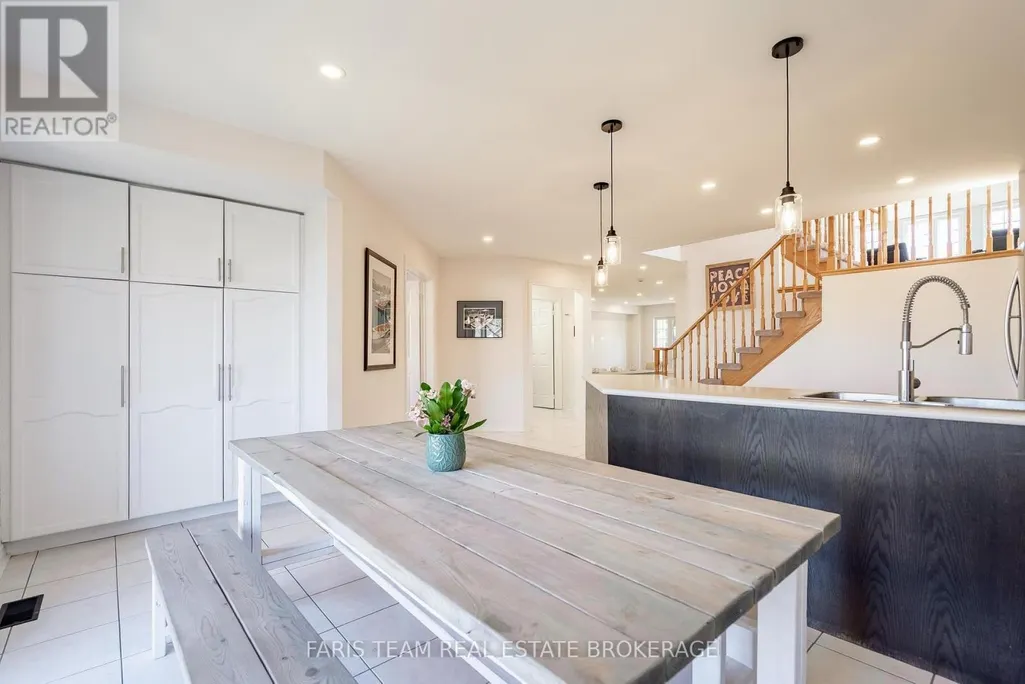

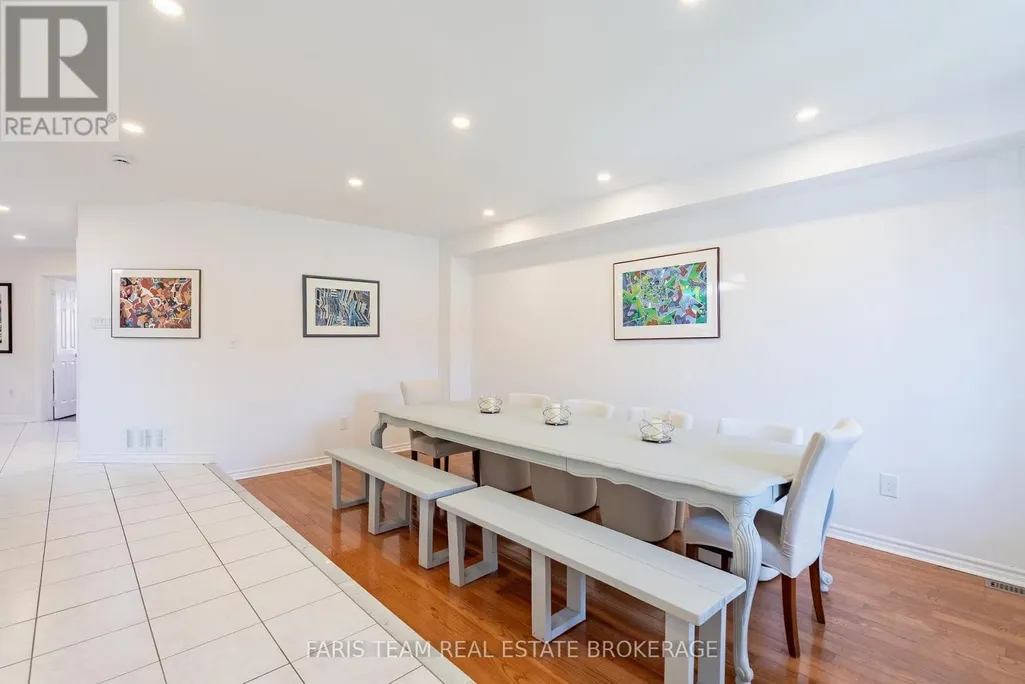

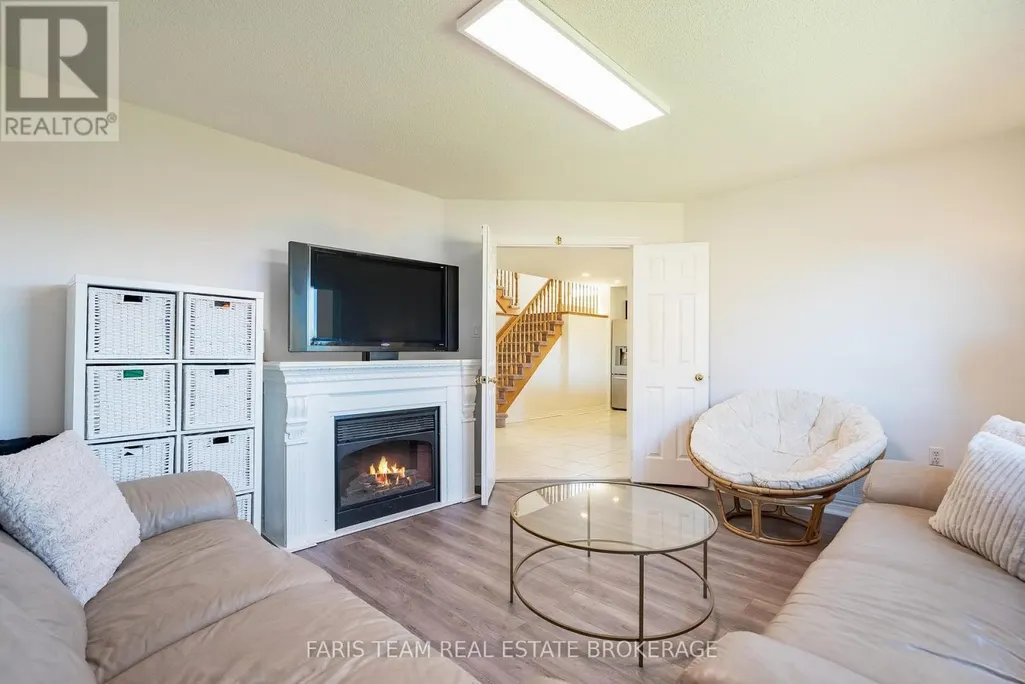















Top 5 Reasons You Will Love This Home: 1) Tucked away on a quiet, low-traffic street in a highly sought-after neighbourhood, this home offers the perfect blend of nature and convenience, with nearby lake access, scenic trails, and a short walk to Wilkins Walk Trail and a community beach, all within a top-rated school district, while mature trees in the front yard provide a beautiful sense of privacy 2) Offering over 2,658 square feet above grade, the home provides plenty of space for family living, including an additional upper level family room 3) The family room features vaulted ceilings, rich hardwood flooring, recessed lighting, and a cozy gas fireplace, creating a warm and inviting space to relax 4) Spacious dining area flowing seamlessly into the open-concept kitchen, complete with stainless-steel appliances and direct access to the fully fenced backyard, featuring a deck and hot tub for seamless indoor-outdoor entertaining 5) Spacious primary bedroom retreat presenting a private walkout balcony and an ensuite boasting a jetted soaker tub and a separate shower, offering a comfortable and relaxing space to unwind after a long day. 2,658 above grade sq.ft. plus an unfinished basement. (id:7434)
General Features
| Features | Level lot |
|---|---|
| Property Type | Single Family |
| Zoning Description | R2 |
| CommunityName | Bayshore |
| Amenities | Beach, Marina, Park, Schools |
| Building Age | 16 to 30 years |
| Building Amenities | Fireplace(s) |
| Building Appliances | Central Vacuum, Dishwasher, Dryer, Freezer, Oven, Washer, Water softener, Window Coverings, Refrigerator |
| Building Cooling Type | Central air conditioning |
| Location Description | Tamarack Trl/Whispering Pine Pl |
| Parking Space Total | 6 |
| Foundation Type | Concrete |
| Building Type | House |
| Ownership Type | Freehold |
| Building.StoriesTotal | 2 |
Interior Features
| Building Fireplace Present | True |
|---|---|
| Building Fireplace Total | 1 |
| Building Heating Type | Forced air |
| Building Heating Fuel | Natural gas |
| Basement Development | Unfinished |
| Basement Type | Full (Unfinished) |
| Construction Style Attachment | Detached |
| Flooring Type | Ceramic, Hardwood, Laminate |
| Living Area Range | 2500 |
| Bedrooms | 3 |
Exterior Features
| Structure | Deck, Shed |
|---|---|
| Land Amenities | Beach, Marina, Park, Schools |
| Sewer | Sanitary sewer |
| Exterior Finish | Brick |
| Fence Type | Fully Fenced |
Room Details
| Room | Dimensions | Level | Flooring | Details |
|---|---|---|---|---|

| Bedroom | 4.28 m x 3.14 m | Upper Level | 3.14 m | |
| Den | 4.25 m x 3.81 m | Main level | 3.81 m | |
| Dining room | 5.73 m x 2.81 m | Main level | 2.81 m | |
| Family room | 8.39 m x 4.9 m | Upper Level | 4.9 m | |
| Kitchen | 6.35 m x 5.81 m | Main level | 5.81 m | |

| Laundry room | 2.29 m x 1.6 m | Main level | 1.6 m | |
| Primary Bedroom | 6.75 m x 4.06 m | Upper Level | 4.06 m |
Amenities
- Views
- New Construction
- Adult 55+
- Lease To Own
- No Strata Fees
- Furnished
- Primary On Main
- Air Conditioning
- Seller Finance
- Green
- Fixer Upper
- Horse
- Golf
- Fireplace
- Deck
- Garage
- Basement
- Pool

Property vs Single Family Average in L4N 9R9
Price
In The Neighbourhood
Barrie (Bayshore)
$ 1,099,900
- Type
- Single Family
- Rooms
- 4 Beds + 3.5 Baths
COLDWELL BANKER THE REAL ESTATE CENTRE
Open House
Barrie (Bayshore)
$ 799,000
- Type
- Single Family
- Rooms
- 3 Beds + 2.5 Baths
SUTTON GROUP INCENTIVE REALTY INC.
Barrie (Bayshore)
$ 1,589,000
- Type
- Single Family
- Rooms
- 6 Beds + 5.5 Baths
FARIS TEAM REAL ESTATE BROKERAGE
Barrie (Bayshore)
$ 979,900
- Type
- Single Family
- Rooms
- 4 Beds + 3 Baths
RE/MAX HALLMARK PEGGY HILL GROUP REALTY
Barrie (Bayshore)
$ 898,000
- Type
- Single Family
- Rooms
- 5 Beds + 3.5 Baths
SUTTON GROUP-ADMIRAL REALTY INC.
Barrie (Bayshore)
$ 1,199,000
- Type
- Single Family
- Rooms
- 5 Beds + 2.5 Baths
HOMELIFE LANDMARK REALTY INC.

 All information deemed reliable but not guaranteed. All properties are subject to prior sale, change or withdrawal. Neither listing broker(s) or information provider(s) shall be responsible for any typographical errors, misinformation, misprints and shall be held totally harmless. Listing(s) information is provided for consumer's personal, non-commercial use and may not be used for any purpose other than to identify prospective properties consumers may be interested in purchasing. The data relating