
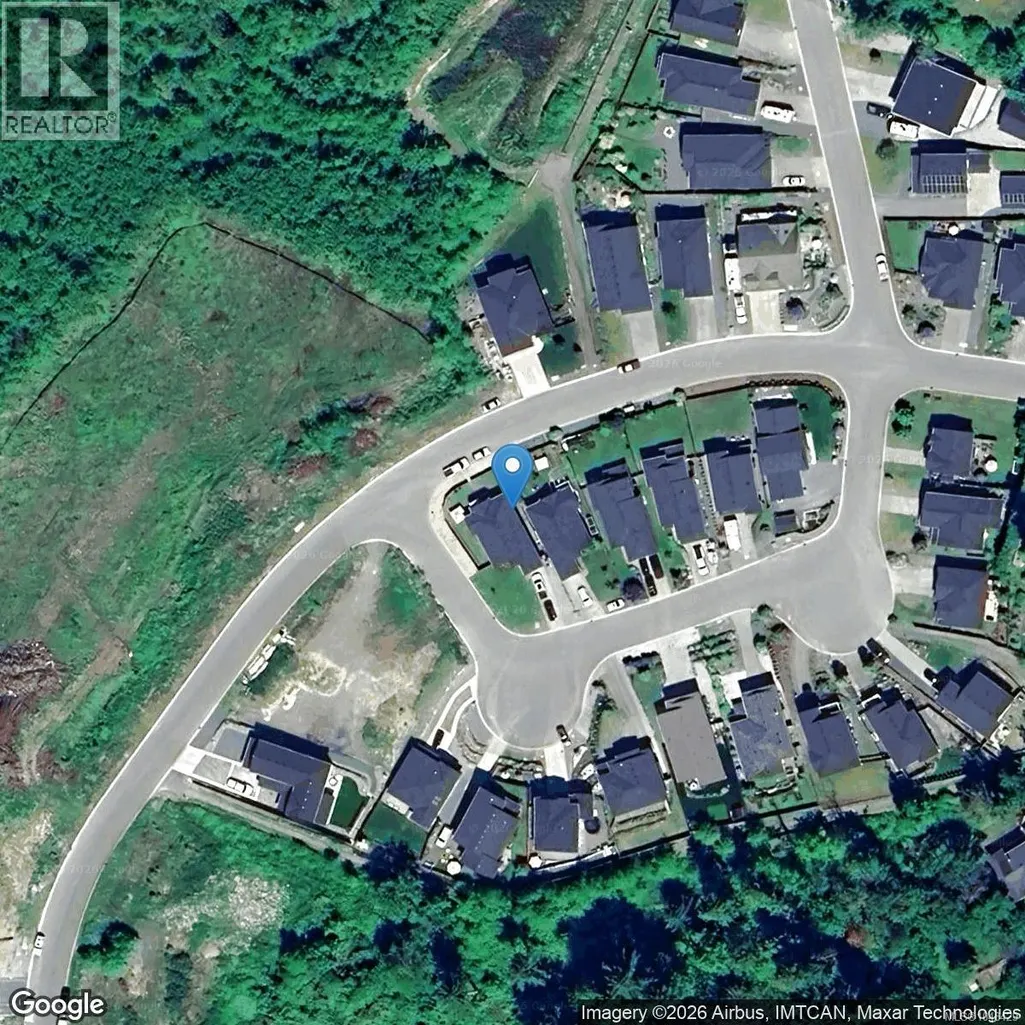
Address
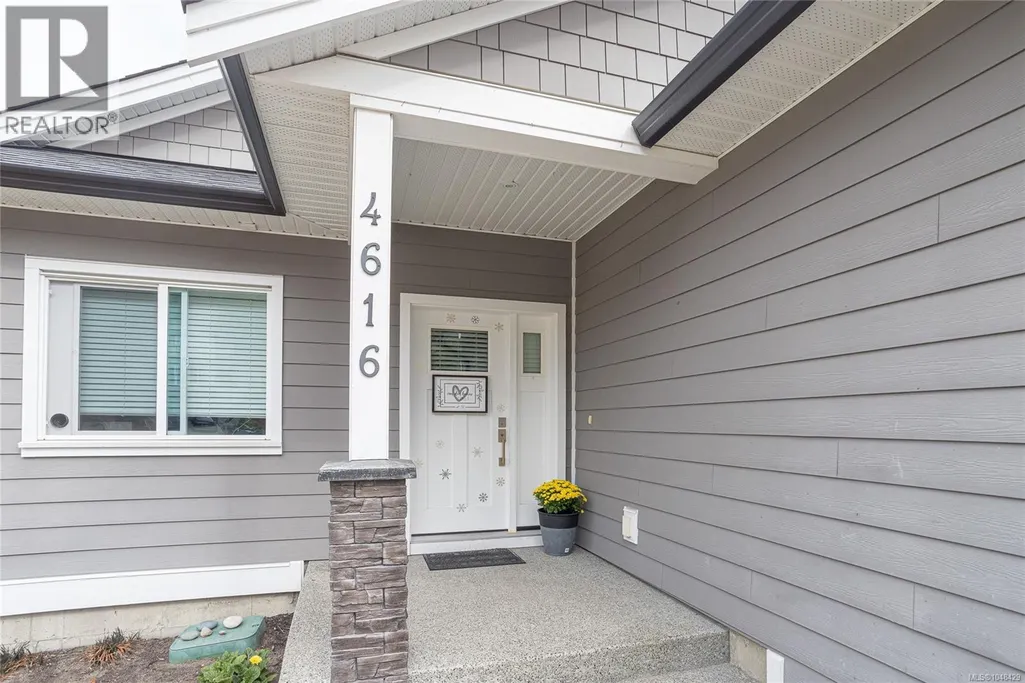
4616 Mallard Way, Cowichan Bay, BC
Price
$ 1,075,000
Property Attributes
- ID#1048429
- TypeSingle Family
- Listing Status Active
- MunicipalityCowichan Bay
- CityCowichan Bay
- AreaCowichan Bay
- NeighbourhoodCowichan Bay
- Postal CodeV0R 1N1
- Style
- Year Built2017
- Price$ 1,075,000
- Bedrooms4
- Bathrooms4
- Half Bathrooms0
- Sqr Footage2714
Data Source:
Canadian Real Estate Association (CREA)
Property Description
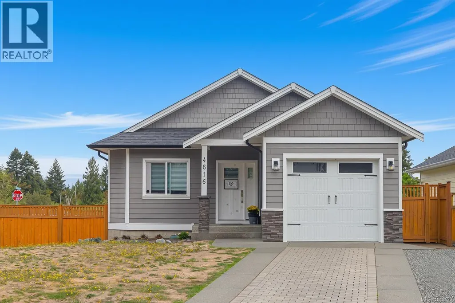
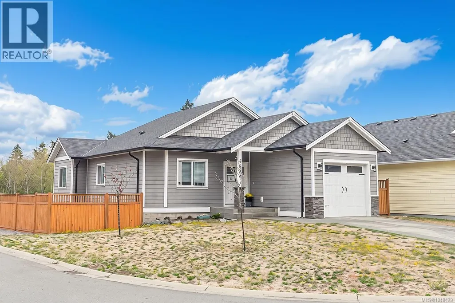
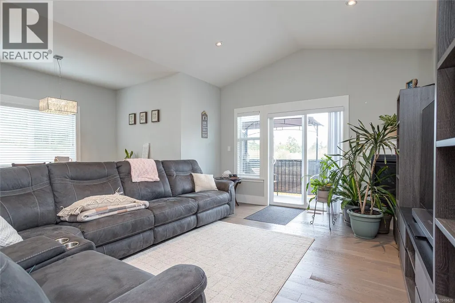
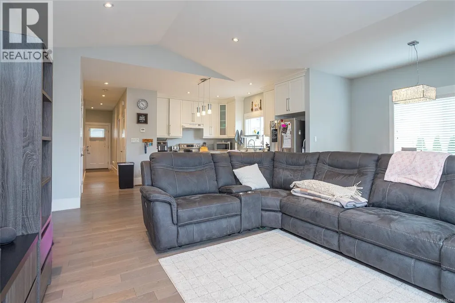
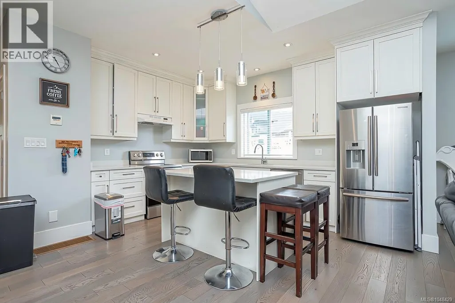
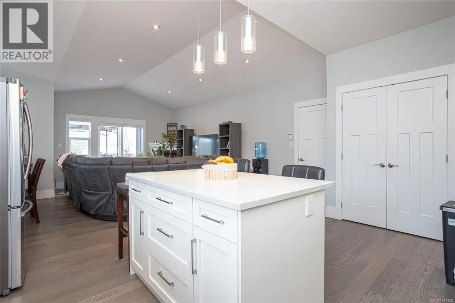
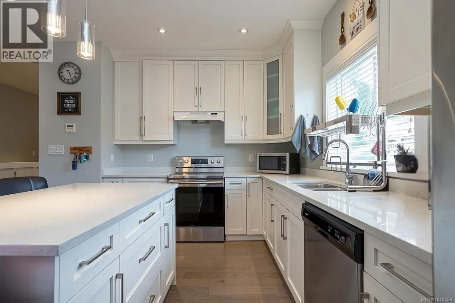
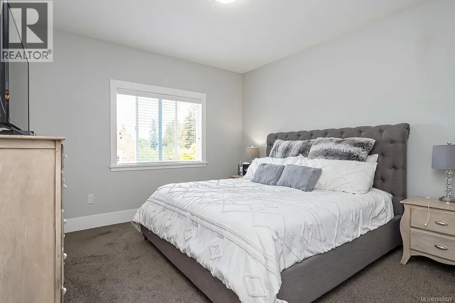
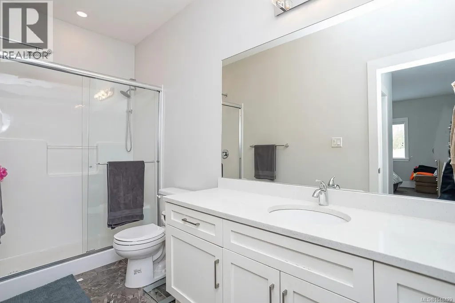
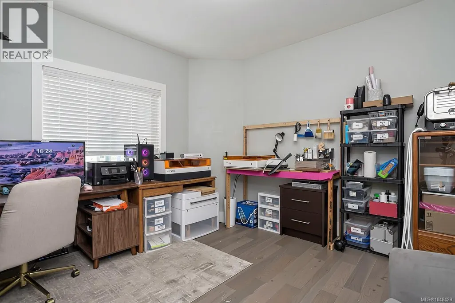
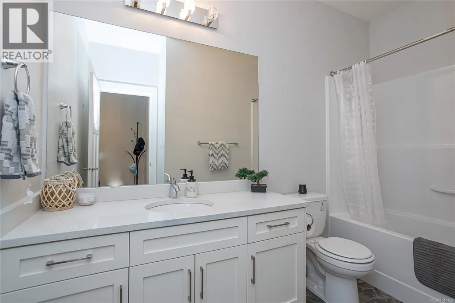
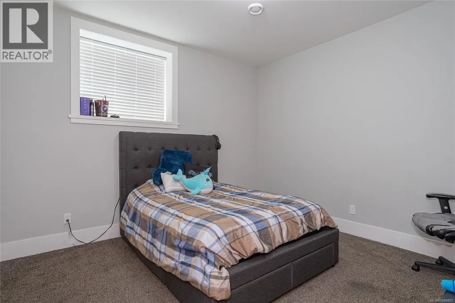
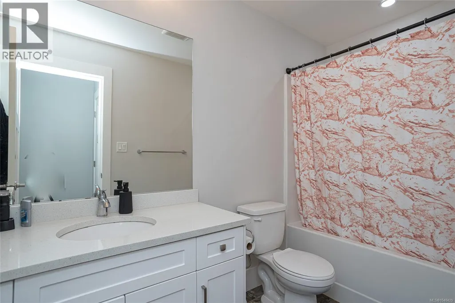
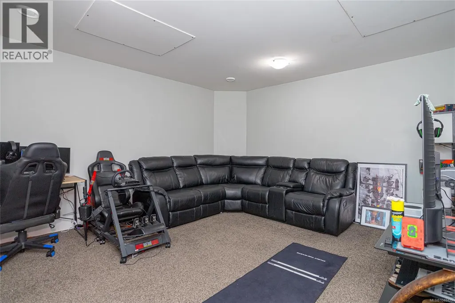
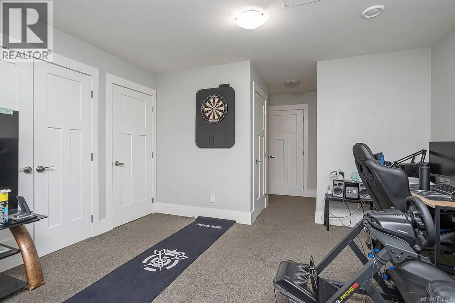
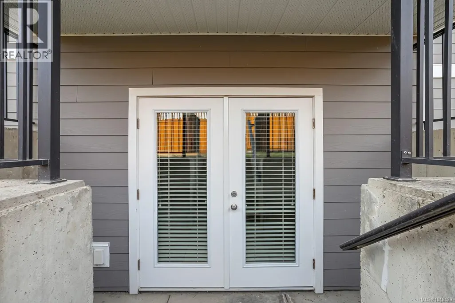
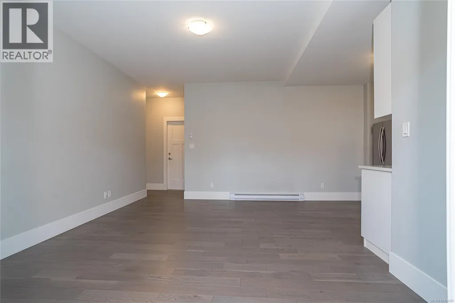
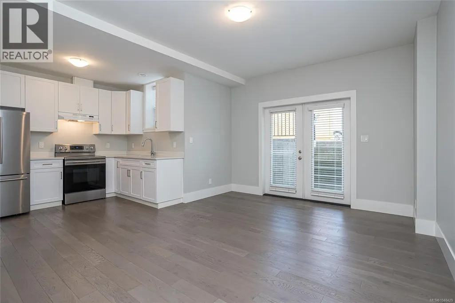
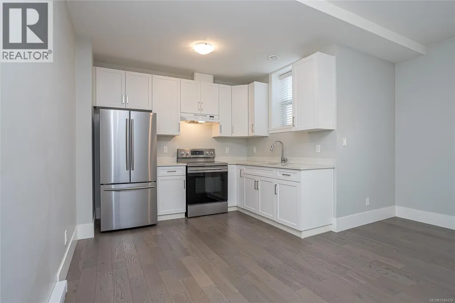
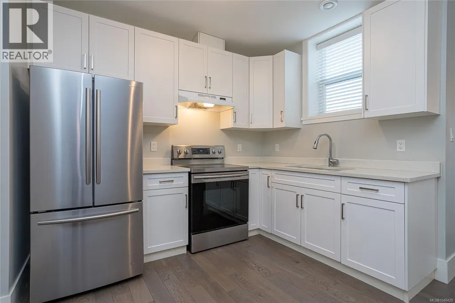
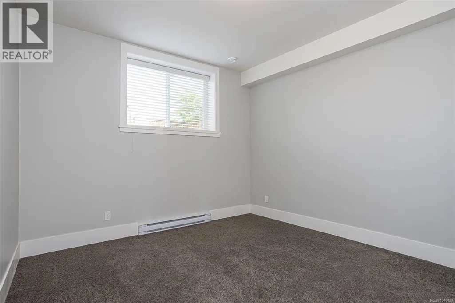
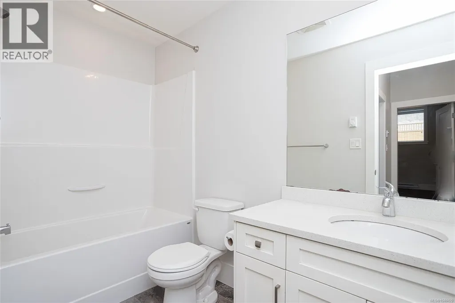
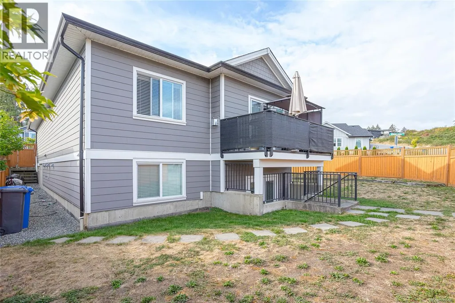
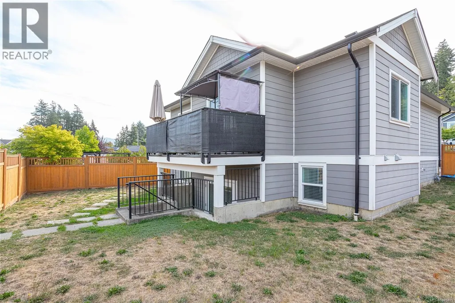
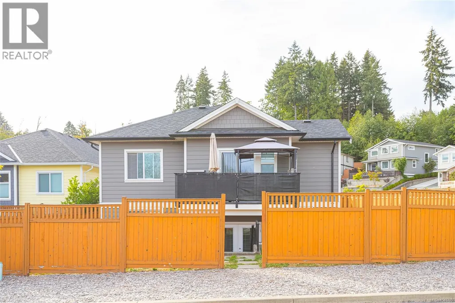
Situated on a corner lot in a quiet newer subdivision in Seaside Cowichan Bay, this main level entry with walk out basement home offers convenient modern living and even has peek a boo ocean views. With over 2,700 Sq. Ft. of living space, 4 bedrooms and 4 full bathrooms, including a legal 1 bedroom suite, this home is suitable for multi-generational living and/or could be a great mortgage helper. Just a few features include hardwood flooring, quartz countertops throughout, master with ensuite and walk in, heat pump/AC, vaulted great room ceilings and so much more. The location lends to an easy commute to Victoria, and is walking distance to trails, parks, marina, boat launch, ocean, restaurants, shops and all the amenities of Cowichan Bay. If you are looking for an easy care place to call home, you’ve found it. (id:7434)
General Features
| Features | Central location, Southern exposure, Corner Site, Other, Marine Oriented |
|---|---|
| Property Type | Single Family |
| Zoning Description | R3 |
| ZoningType | Residential |
| Neighbourhood | Cowichan Bay |
| Building Appliances | Dishwasher, Dryer, Range - Electric, Refrigerator, Washer |
| Building Cooling Type | Air Conditioned |
| Parking Space Total | 4 |
| Building Type | House |
| Ownership Type | Freehold |
Interior Features
| Building Fireplace Present | True |
|---|---|
| Building Fireplace Total | 1 |
| Building Heating Type | Heat Pump |
| Building Heating Fuel | Electric, Natural gas |
| Living Area Range | 2714 |
| Bedrooms | 4 |
Exterior Features
| ViewType | Mountain view |
|---|
Room Details
| Room | Dimensions | Level | Flooring | Details |
|---|---|---|---|---|
| Bathroom | 4-Piece | Main level | ||
| Bedroom | 11'9 x 12'6 | Main level | ||
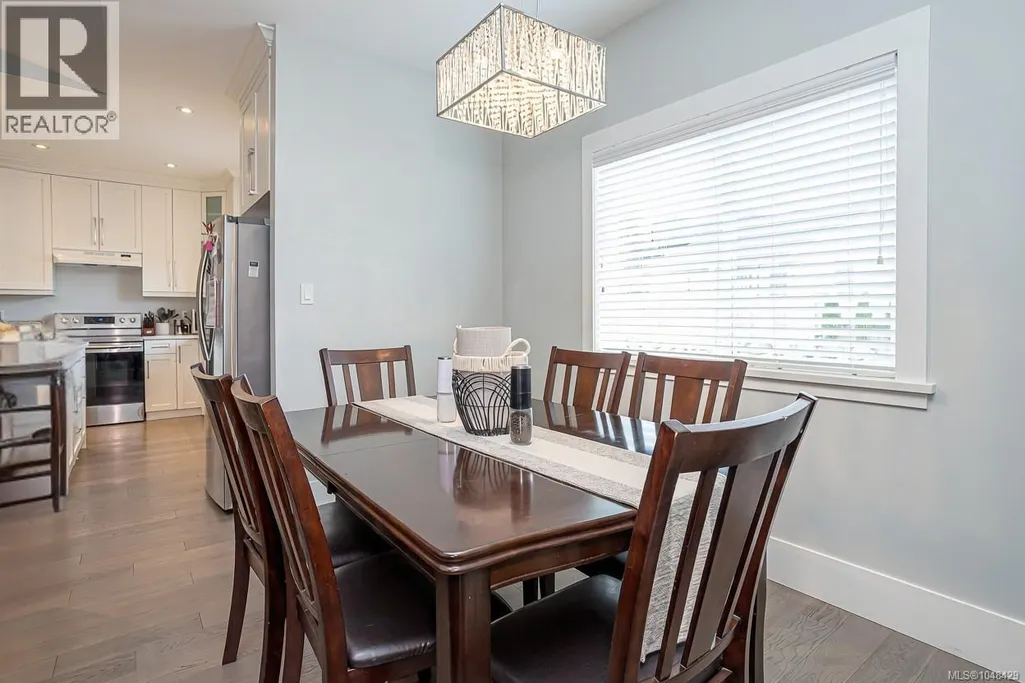
| Dining room | 7'6 x 11'0 | Main level | ||
| Ensuite | 3-Piece | Main level | ||
| Great room | 13'0 x 21'3 | Main level | ||
| Kitchen | 9'4 x 14'0 | Main level | ||
| Laundry room | 6'10 x 8'4 | Main level | ||
| Living room | 13'0 x 15'6 | Lower level | ||
| Primary Bedroom | 12'2 x 13'0 | Main level | ||
| Recreation room | 16'8 x 13'6 | Lower level |
Amenities
- Views
- New Construction
- Adult 55+
- Lease To Own
- No Strata Fees
- Furnished
- Primary On Main
- Air Conditioning
- Seller Finance
- Green
- Fixer Upper
- Horse
- Golf
- Fireplace
- Deck
- Garage
- Basement
- Pool

Property vs Single Family Average in V0R 1N1
Price
Year Built
In The Neighbourhood
Just Listed
Cowichan Bay
$ 725,000
- Type
- Single Family
- Size
- 1,774 SqFt
- Rooms
- 4 Beds + 2 Baths
RE/MAX Island Properties (DU)
Cowichan Bay
$ 1,250,000
- Type
- Single Family
- Size
- 4,859 SqFt
- Rooms
- 5 Beds + 3 Baths
Royal LePage Duncan Realty
Cowichan Bay
$ 649,000
- Type
- Single Family
- Size
- 850 SqFt
- Rooms
- 2 Beds + 1 Baths
Royal LePage Duncan Realty
Cowichan Bay
$ 959,000
- Type
- Single Family
- Size
- 2,006 SqFt
- Rooms
- 3 Beds + 3 Baths
Sutton Group-West Coast Realty (Dunc)
Cowichan Bay
$ 1,650,000
- Type
- Single Family
- Size
- 1,986 SqFt
- Rooms
- 3 Beds + 2 Baths
Sotheby's International Realty Canada (Vic2)
Cowichan Bay
$ 999,999
- Type
- Single Family
- Size
- 2,977 SqFt
- Rooms
- 3 Beds + 3 Baths
Sutton Group-West Coast Realty (Dunc)
Cowichan Bay
$ 2,900,000
- Type
- Single Family
- Size
- 6,298 SqFt
- Rooms
- 5 Beds + 4 Baths
Pemberton Holmes Ltd. (Cow Vall)
Cowichan Bay
$ 13,750,000
- Type
- Single Family
- Size
- 15,239 SqFt
- Rooms
- 10 Beds + 15 Baths
Engel & Volkers Vancouver Island

 All information deemed reliable but not guaranteed. All properties are subject to prior sale, change or withdrawal. Neither listing broker(s) or information provider(s) shall be responsible for any typographical errors, misinformation, misprints and shall be held totally harmless. Listing(s) information is provided for consumer's personal, non-commercial use and may not be used for any purpose other than to identify prospective properties consumers may be interested in purchasing. The data relating