
Address
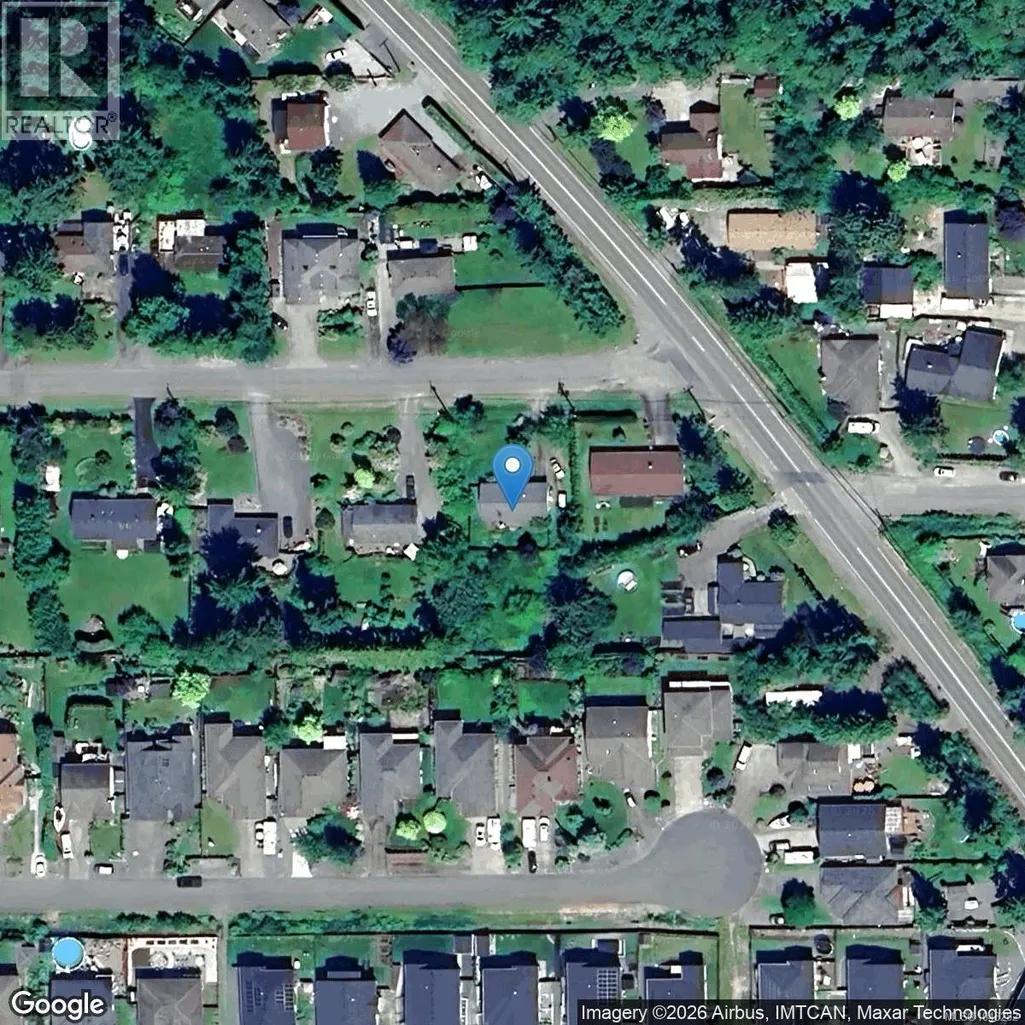
1610 Glen Rd, Cowichan Bay, BC
Price
$ 649,000
Property Attributes
- ID#1048282
- TypeSingle Family
- Listing Status Active
- MunicipalityCowichan Bay
- CityCowichan Bay
- AreaCowichan Bay
- NeighbourhoodCowichan Bay
- Postal CodeV0R 1N1
- StyleContemporary
- Price$ 649,000
- Bedrooms2
- Bathrooms1
- Half Bathrooms0
- Sqr Footage850
Data Source:
Canadian Real Estate Association (CREA)
Property Description
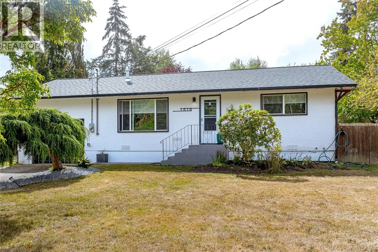
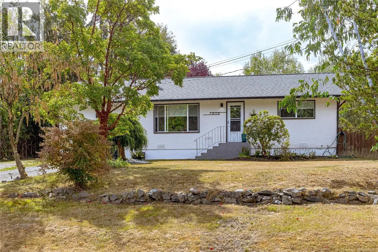
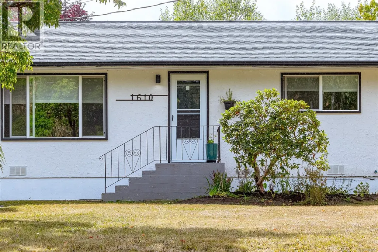
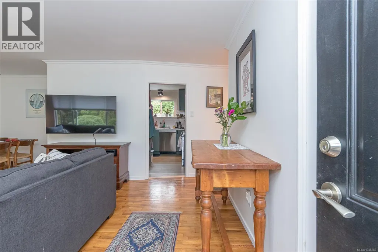
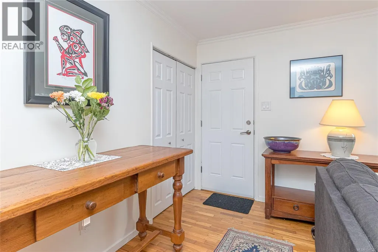
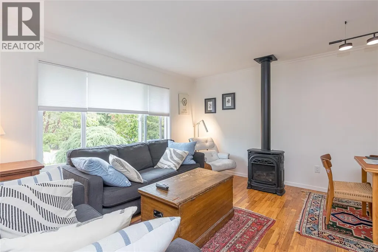
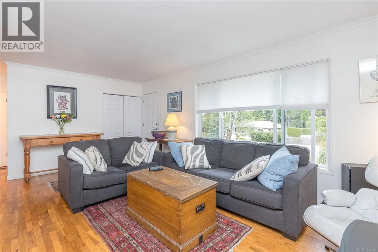
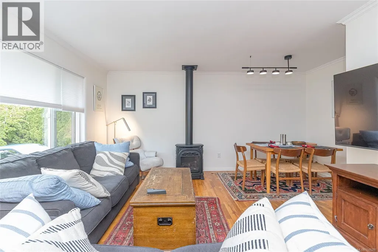
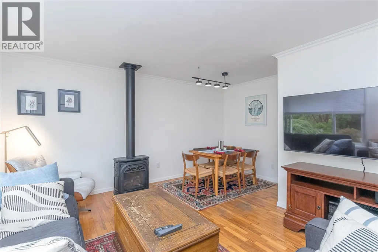
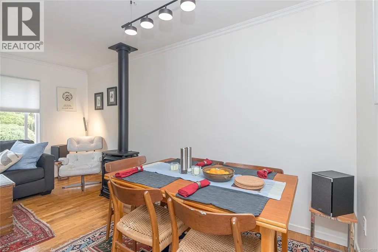
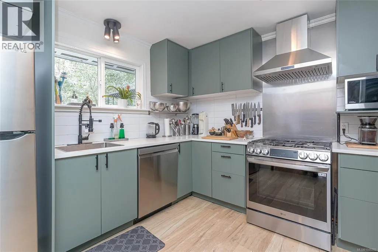
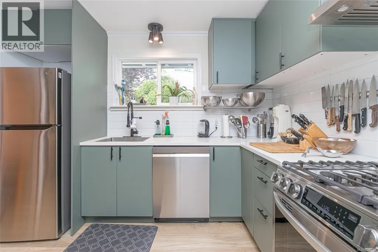
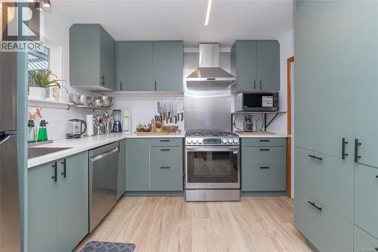
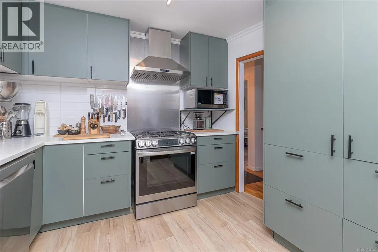
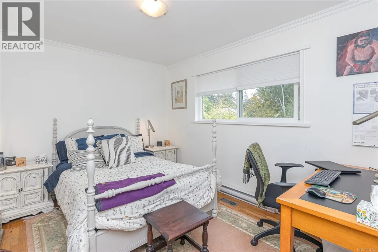
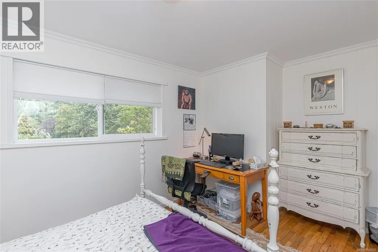
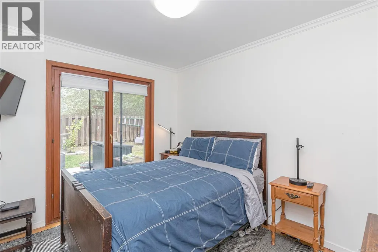
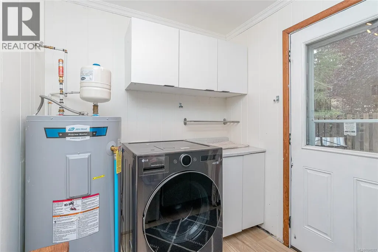
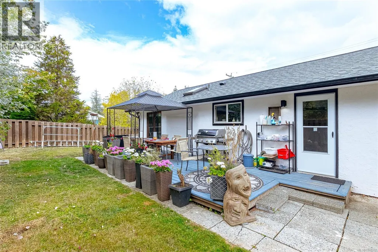
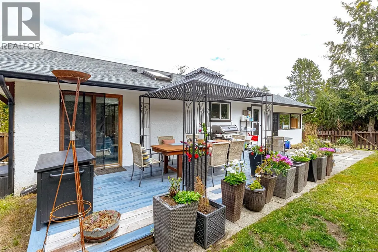
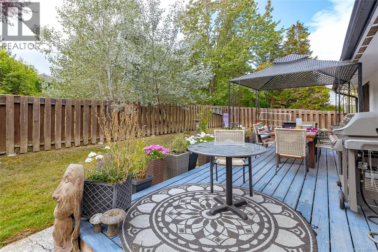
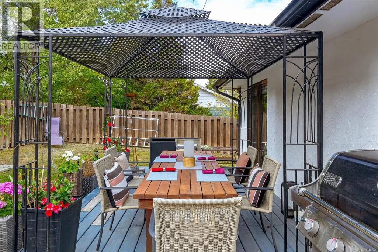
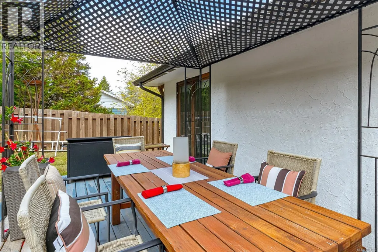
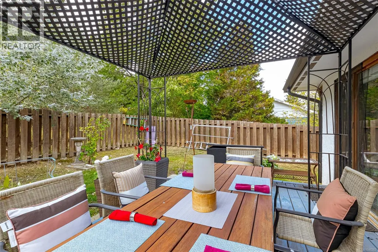
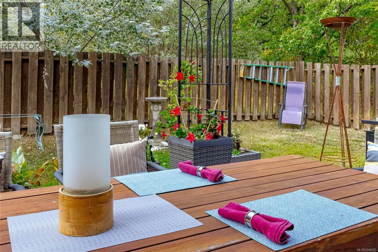
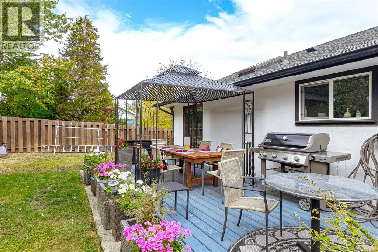
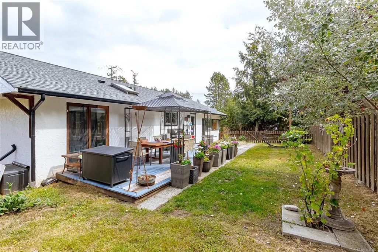
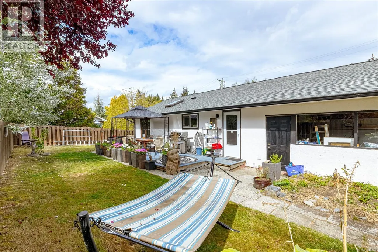
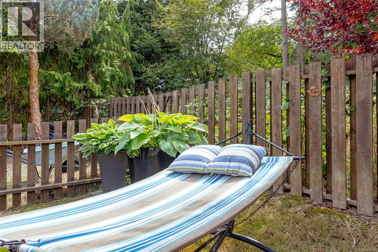
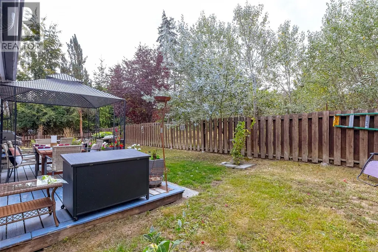
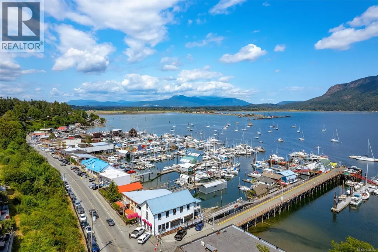
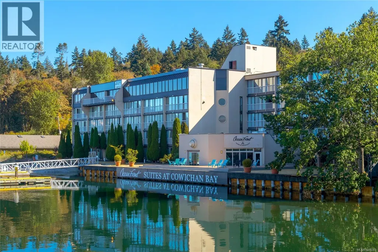
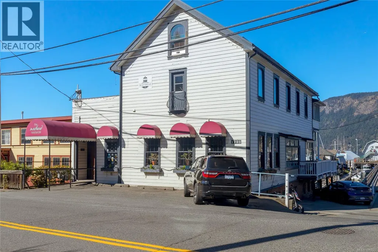
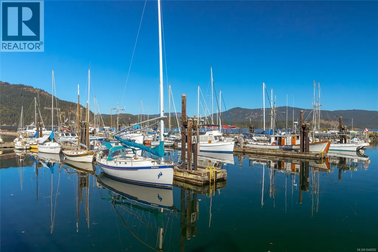
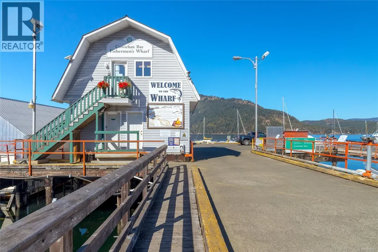
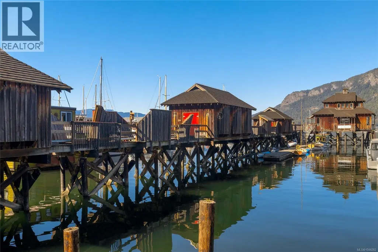
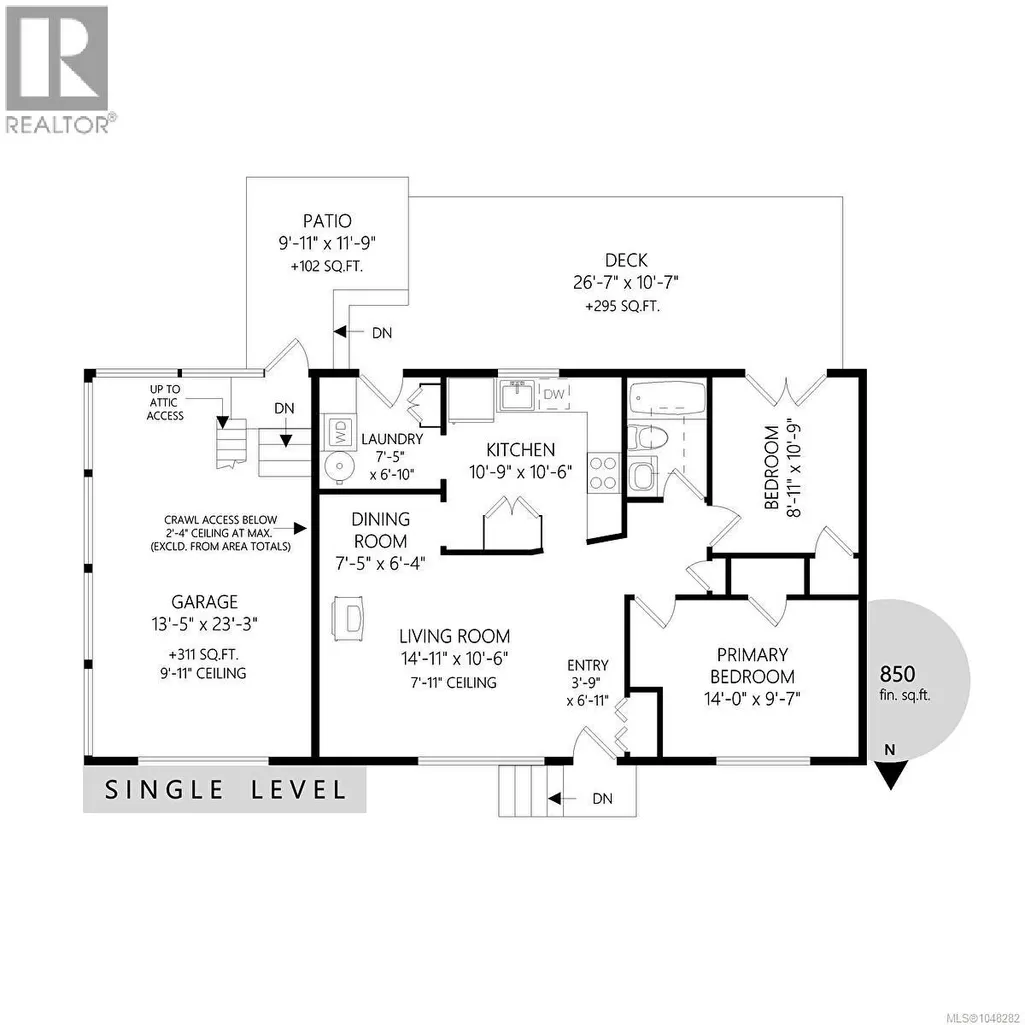
Charming Updated, Affordable Small Home of 850 SqFt. 2 Bedroom 1Bath in desirable Cowichan Bay.Enjoy updated windows, natural gas fireplace, new appliances, gas range and newer hot water tank. Attached oversized garage and shop. Lovely landscaped yard with private rear patio and deck with gazebo.Generous space for RV or Boat parking.Walking distance to Bench School and the many delights of Cowichan Bay. Steps to the local Bus System. Enjoy the ''Countryside by the Sea'' lifestyle of the nearby Village and Marina community.A perfect starter home and right sized for small family or ideal for downsizers. ''Its So Cool to Live and Play in Cowichan Bay'' (id:7434)
General Features
| Features | Level lot, Southern exposure, Other, Marine Oriented |
|---|---|
| Property Type | Single Family |
| Zoning Description | R3 |
| ZoningType | Residential |
| Neighbourhood | Cowichan Bay |
| Building Appliances | Dishwasher, Dryer, Microwave, Range - Gas, Refrigerator, Washer |
| Building Architectural Style | Contemporary |
| Building Cooling Type | None |
| Parking Space Total | 4 |
| Building Type | House |
| Ownership Type | Freehold |
Interior Features
| Building Fireplace Present | True |
|---|---|
| Building Fireplace Total | 1 |
| Building Heating Type | Baseboard heaters, Radiant/Infra-red Heat |
| Building Heating Fuel | Electric, Natural gas |
| Living Area Range | 850 |
| Bedrooms | 2 |
Room Details
| Room | Dimensions | Level | Flooring | Details |
|---|---|---|---|---|
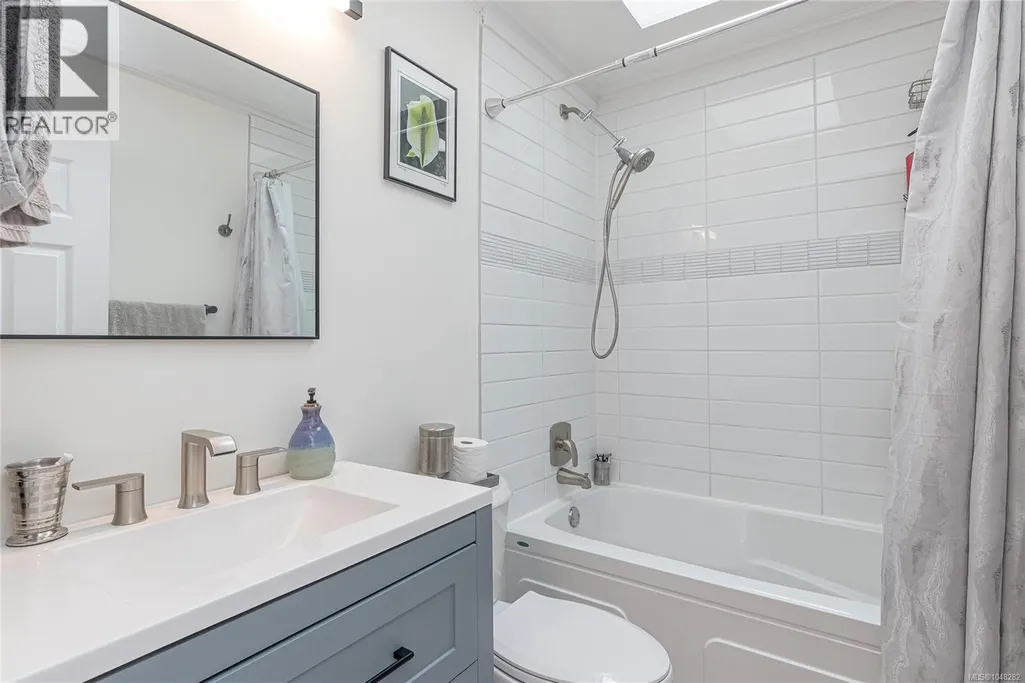
| Bathroom | 4-Piece | Main level | ||
| Bedroom | 9 ft x 11 ft | Main level | 11 ft | |
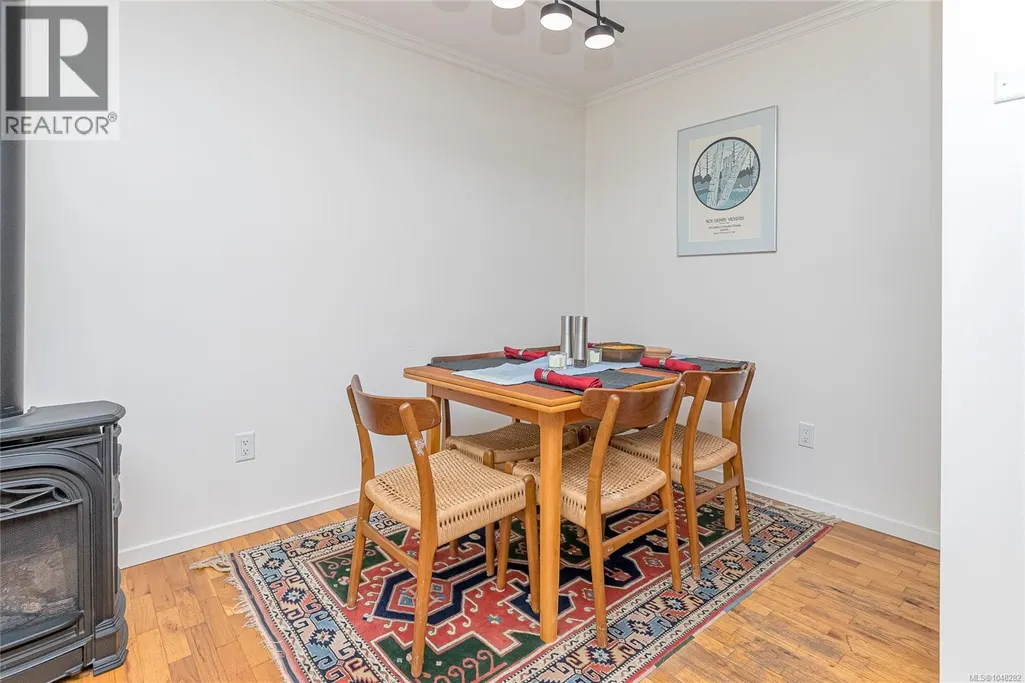
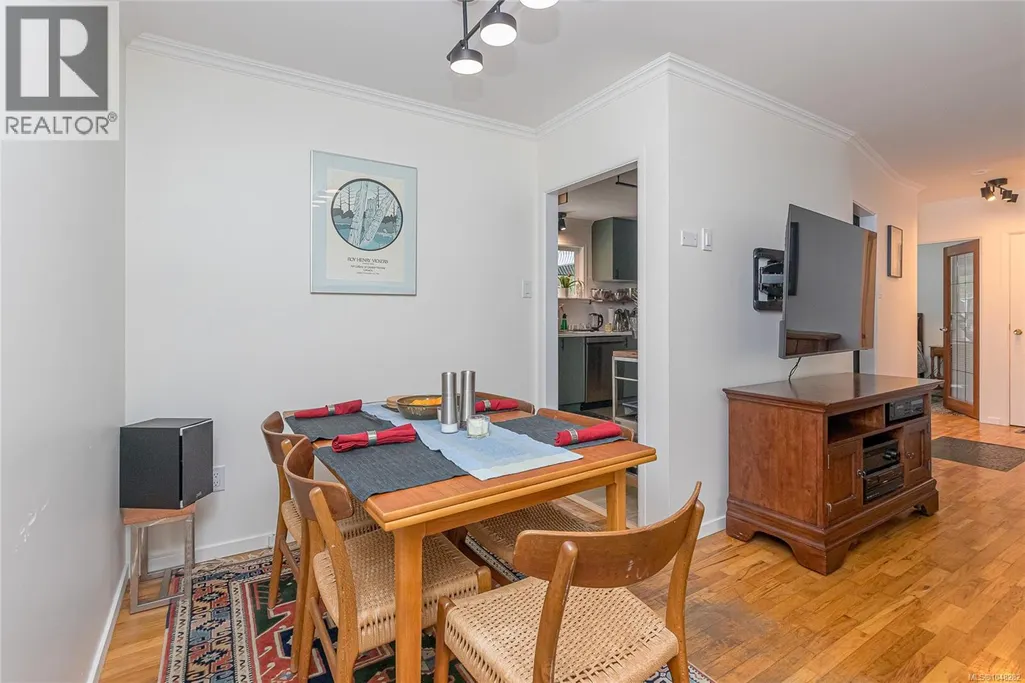
| Dining room | 8 ft x 6 ft | Main level | 6 ft | |
| Entrance | 4 ft x 7 ft | Main level | 7 ft | |
| Kitchen | 11 ft x 11 ft | Main level | 11 ft | |
| Laundry room | 7 ft x 7 ft | Main level | 7 ft | |
| Living room | 15 ft x 11 ft | Main level | 11 ft | |
| Primary Bedroom | 14 ft x 10 ft | Main level | 10 ft |
Amenities
- Views
- New Construction
- Adult 55+
- Lease To Own
- No Strata Fees
- Furnished
- Primary On Main
- Air Conditioning
- Seller Finance
- Green
- Fixer Upper
- Horse
- Golf
- Fireplace
- Deck
- Garage
- Basement
- Pool

Property vs Single Family Average in V0R 1N1
Price
In The Neighbourhood
Just Listed
Cowichan Bay
$ 725,000
- Type
- Single Family
- Size
- 1,774 SqFt
- Rooms
- 4 Beds + 2 Baths
RE/MAX Island Properties (DU)
Cowichan Bay
$ 1,250,000
- Type
- Single Family
- Size
- 4,859 SqFt
- Rooms
- 5 Beds + 3 Baths
Royal LePage Duncan Realty
Cowichan Bay
$ 1,075,000
- Type
- Single Family
- Size
- 2,714 SqFt
- Rooms
- 4 Beds + 4 Baths
Coldwell Banker Oceanside Real Estate
Cowichan Bay
$ 959,000
- Type
- Single Family
- Size
- 2,006 SqFt
- Rooms
- 3 Beds + 3 Baths
Sutton Group-West Coast Realty (Dunc)
Cowichan Bay
$ 1,650,000
- Type
- Single Family
- Size
- 1,986 SqFt
- Rooms
- 3 Beds + 2 Baths
Sotheby's International Realty Canada (Vic2)
Cowichan Bay
$ 999,999
- Type
- Single Family
- Size
- 2,977 SqFt
- Rooms
- 3 Beds + 3 Baths
Sutton Group-West Coast Realty (Dunc)
Cowichan Bay
$ 2,900,000
- Type
- Single Family
- Size
- 6,298 SqFt
- Rooms
- 5 Beds + 4 Baths
Pemberton Holmes Ltd. (Cow Vall)
Cowichan Bay
$ 13,750,000
- Type
- Single Family
- Size
- 15,239 SqFt
- Rooms
- 10 Beds + 15 Baths
Engel & Volkers Vancouver Island

 All information deemed reliable but not guaranteed. All properties are subject to prior sale, change or withdrawal. Neither listing broker(s) or information provider(s) shall be responsible for any typographical errors, misinformation, misprints and shall be held totally harmless. Listing(s) information is provided for consumer's personal, non-commercial use and may not be used for any purpose other than to identify prospective properties consumers may be interested in purchasing. The data relating