
Address
4394 Telegraph Rd, Cowichan Bay, BC
Price
$ 1,150,000
Property Attributes
- ID#1043932
- TypeSingle Family
- Listing Status Active
- MunicipalityCowichan Bay
- CityCowichan Bay
- AreaCowichan Bay
- NeighbourhoodCowichan Bay
- Postal CodeV0R 1N2
- StyleCape Cod
- Year Built2008
- Price$ 1,150,000
- Bedrooms4
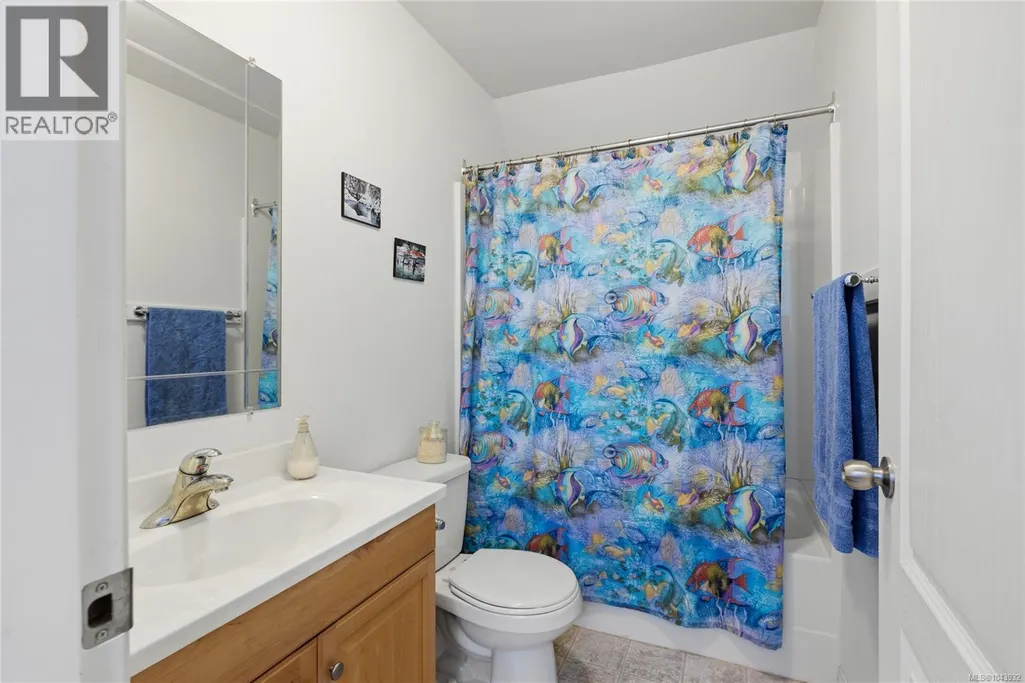
- Bathrooms3
- Half Bathrooms0
- Sqr Footage2683
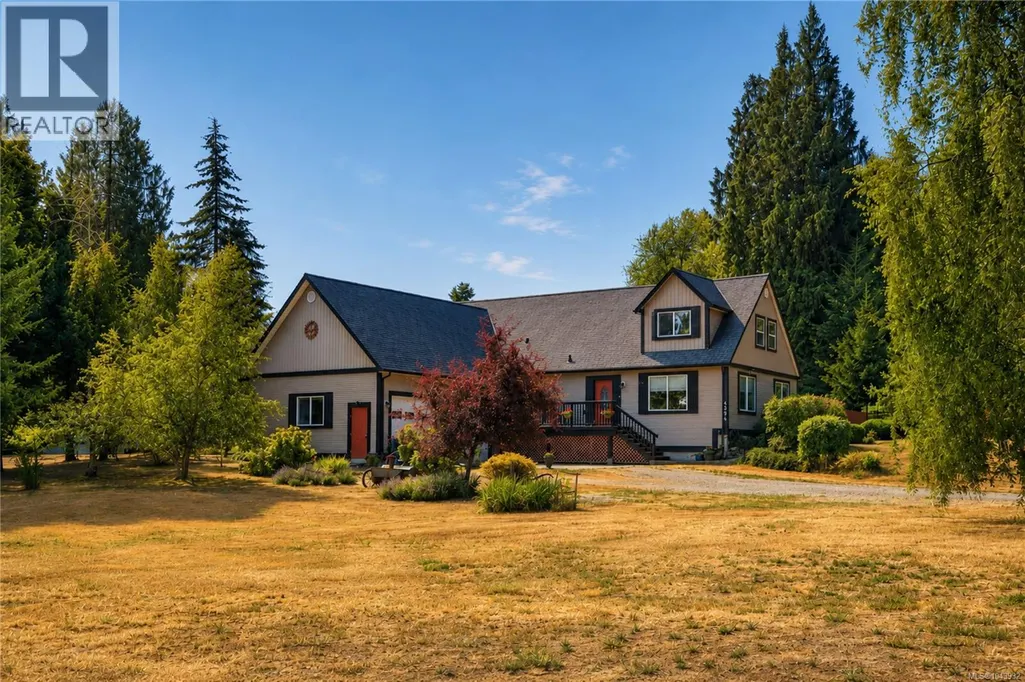
- Lot Size0.97 Acres
Data Source:
Canadian Real Estate Association (CREA)
Property Description
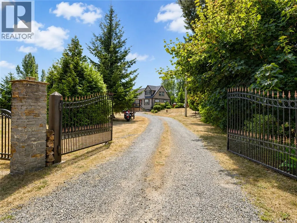
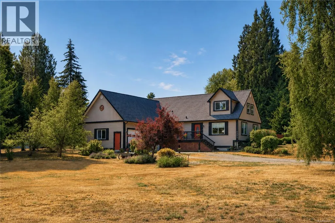
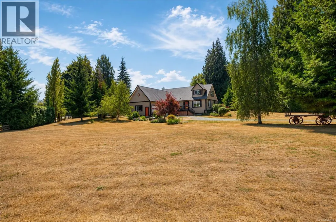
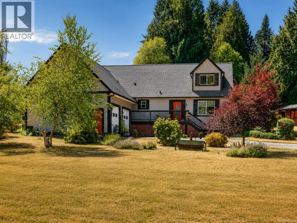
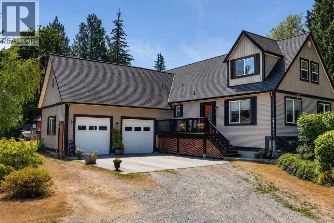
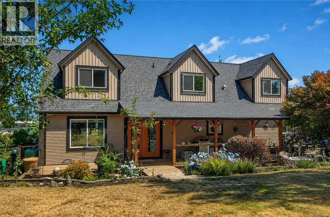
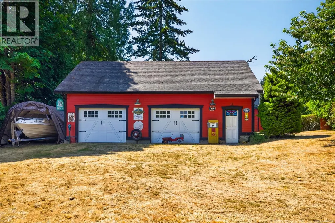
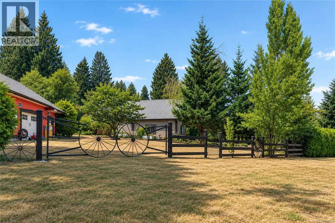
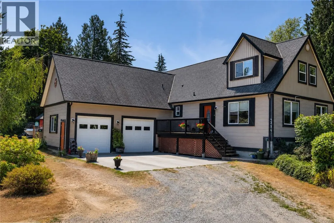
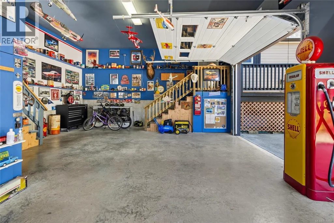
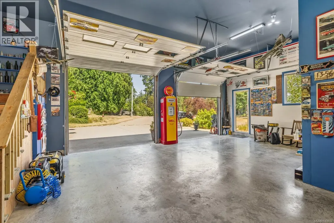
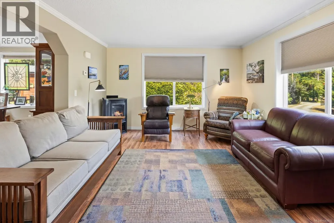
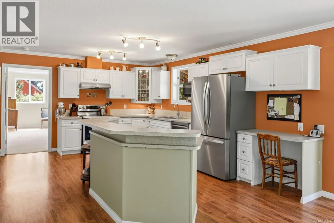
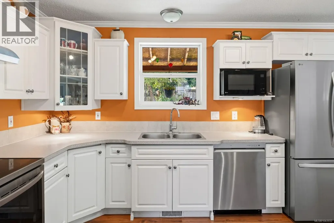
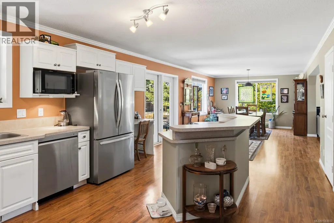
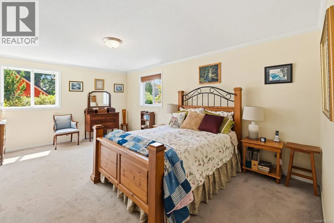
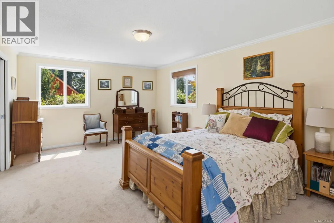
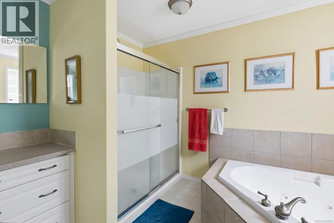
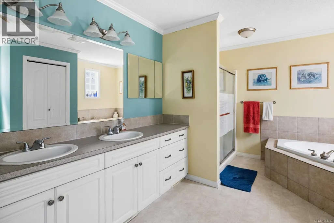
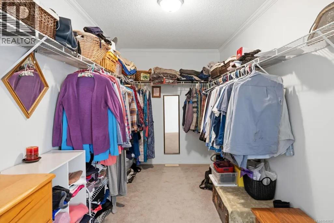
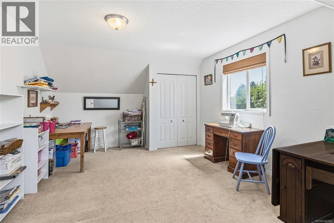
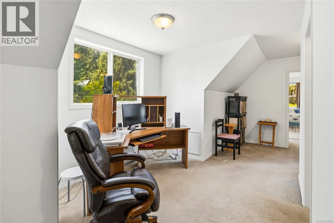
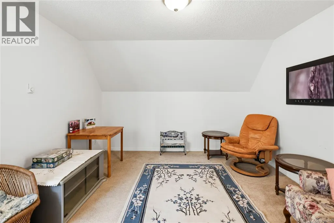
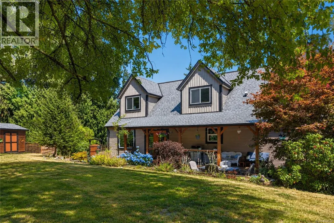
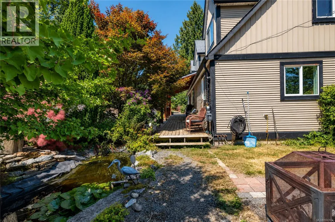
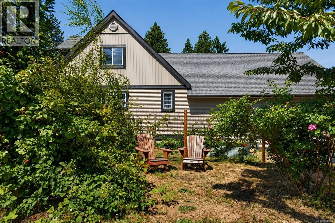
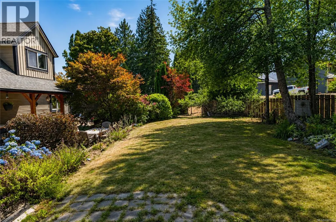
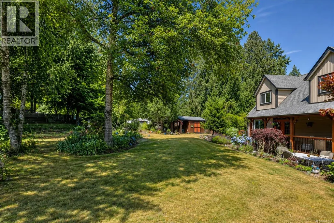
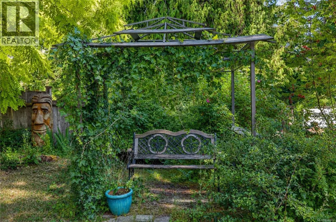
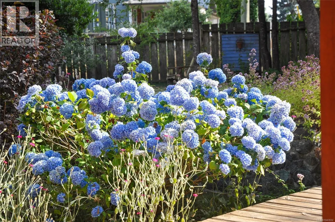
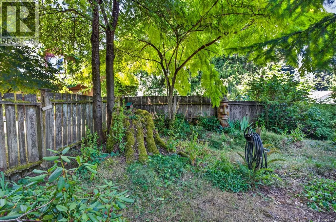
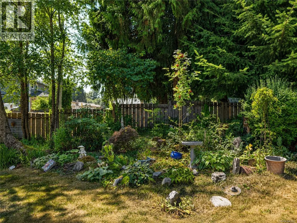
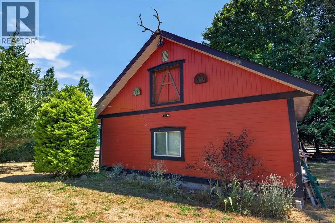
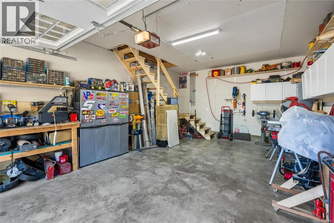
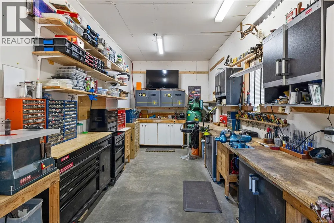
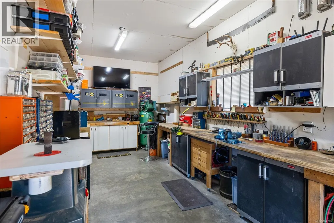
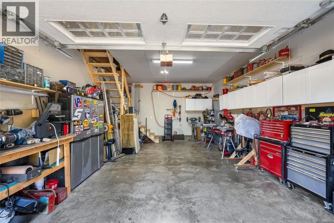
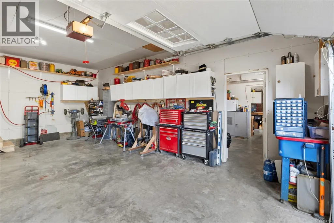
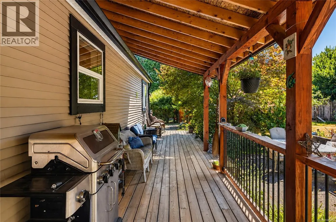
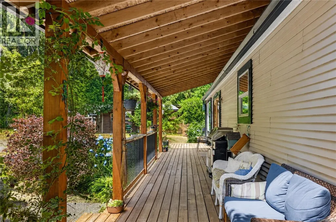
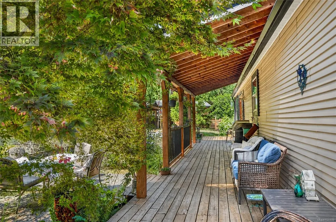
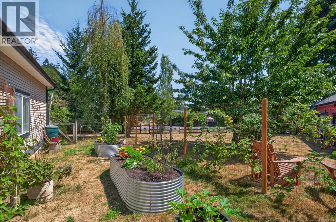
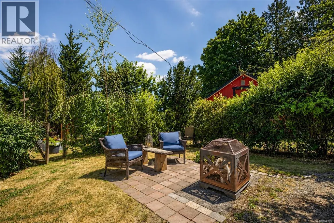
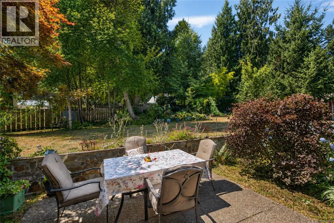
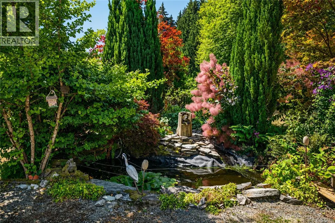
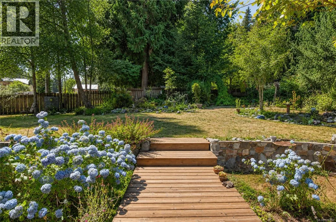
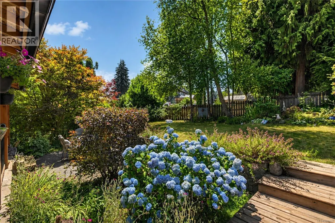
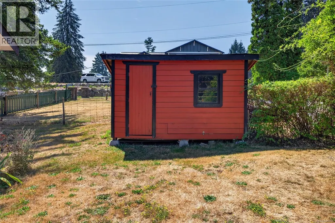
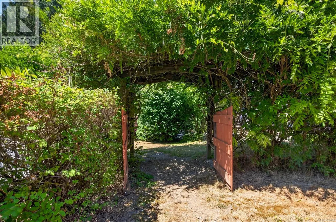
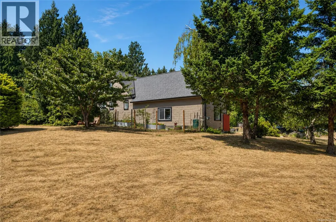
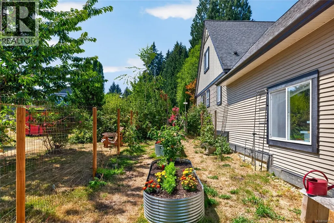
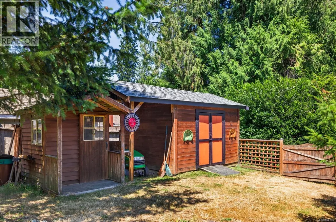
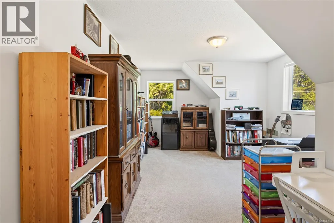
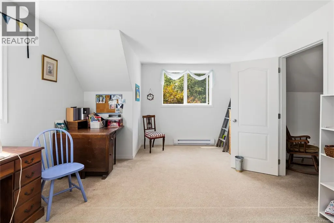
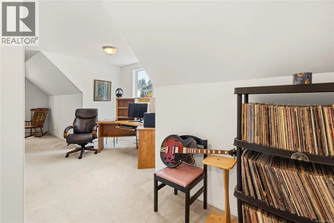
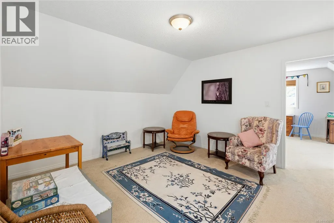
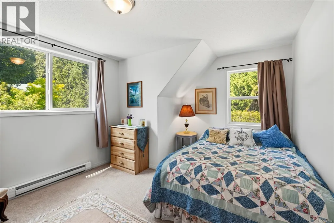
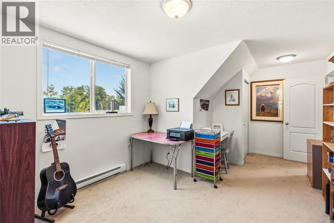
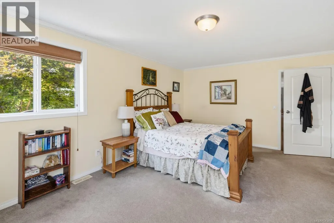
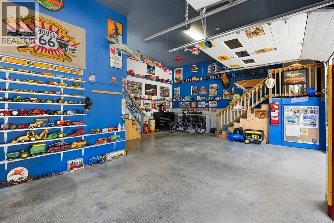
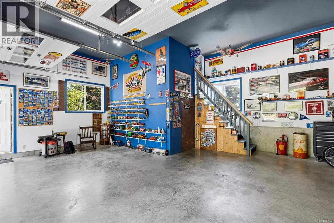
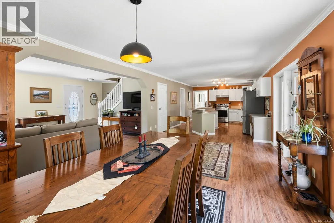
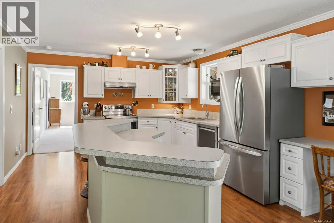
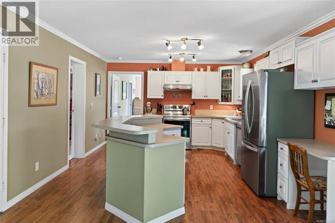
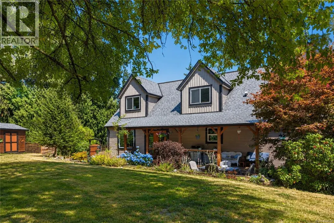
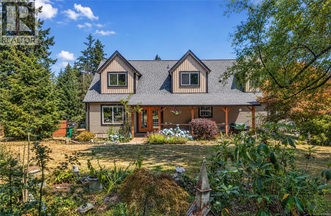
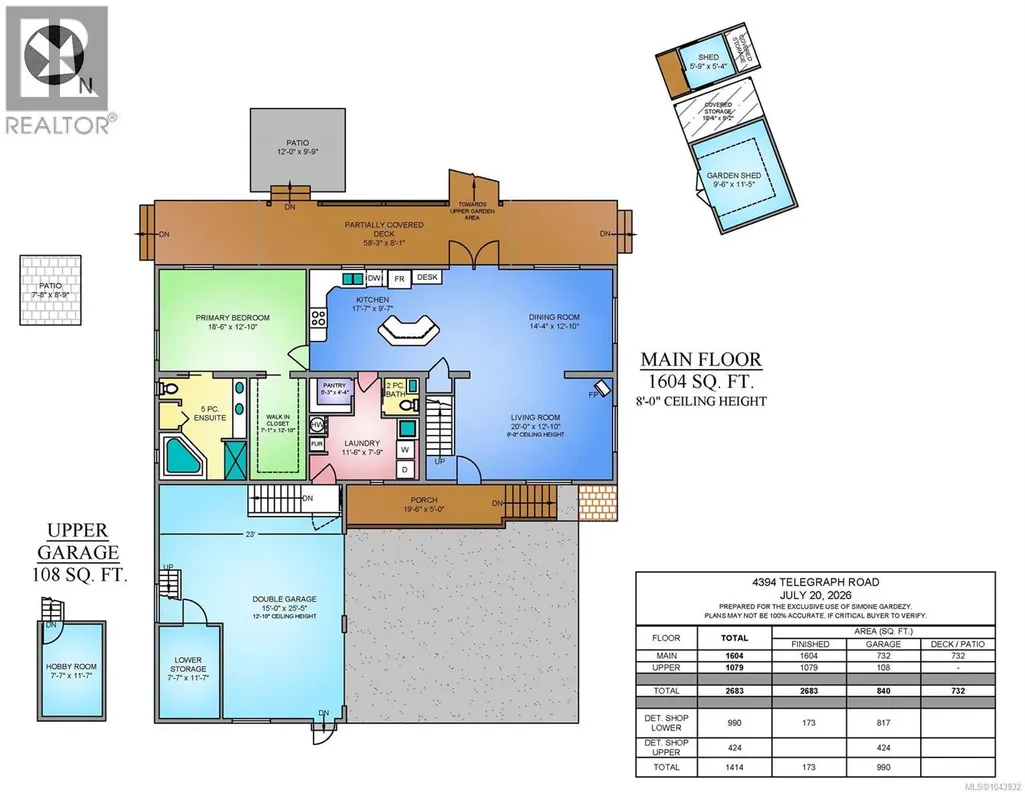

Set behind an elegant gated entrance on a beautifully landscaped 1-acre corner lot in coveted Cowichan Bay, this exceptional family home blends comfort, function, and country charm. Surrounded by mature trees and established gardens, the property offers privacy while being just steps from the elementary school and minutes to the marina, boat launch, and shopping. The spacious main-floor primary suite features a walk-in closet and spa-inspired ensuite with jetted tub, walk-in shower, and double vanity. Upstairs offers 3 additional bedrooms and a family room. An oversized double garage with 12'+ ceilings, mezzanine and removable safe room complements the fully insulated 2-bay shop with 220V service, workshop, upper storage and air compressor. Enjoy a covered veranda that looks out onto a fully fenced yard or enjoy the rippling water into your pond while relaxing by your fire pit. Or enjoy farm fresh fruit from your trees & beds, hen house and lush garden park like oasis , perfect for peace and serenity! (id:7434)
General Features
| Features | Acreage, Central location, Level lot, Park setting, Private setting, Southern exposure, Corner Site, See remarks, Other, Marine Oriented |
|---|---|
| Property Type | Single Family |
| Zoning Description | R2 |
| ZoningType | Residential |
| Neighbourhood | Cowichan Bay |
| Building Appliances | Dishwasher, Dryer, Jetted Tub, Range - Electric, Refrigerator, Washer |
| Building Architectural Style | Cape Cod |
| Building Cooling Type | Window air conditioner |
| Parking Space Total | 6 |
| Building Type | House |
| Ownership Type | Freehold |
Interior Features
| Building Fireplace Present | True |
|---|---|
| Building Fireplace Total | 1 |
| Building Heating Type | Baseboard heaters, Forced air |
| Building Heating Fuel | Electric, Propane |
| Living Area Range | 2683 |
| Bedrooms | 4 |
Exterior Features
| Structure | Greenhouse, Shed, Workshop |
|---|---|
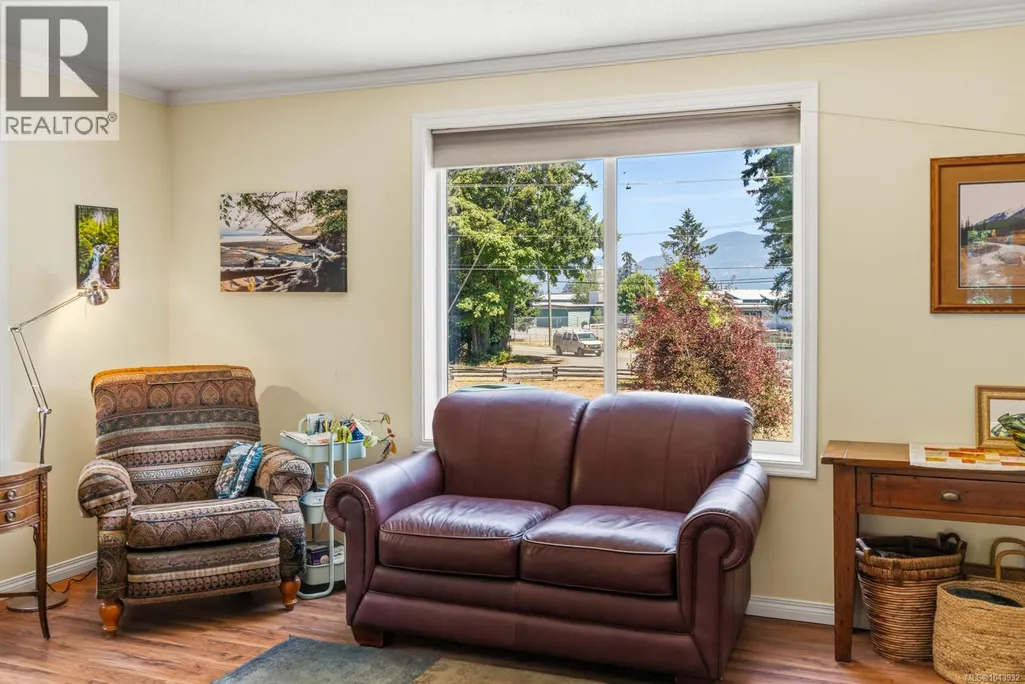
| ViewType | Mountain view, Valley view |
Room Details
| Room | Dimensions | Level | Flooring | Details |
|---|---|---|---|---|
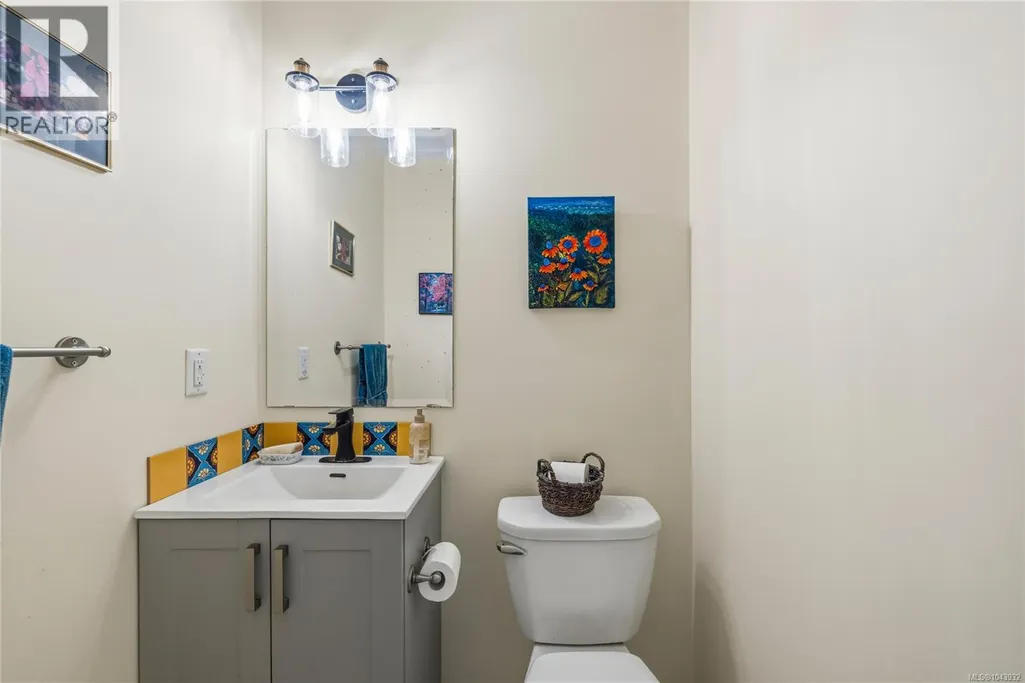
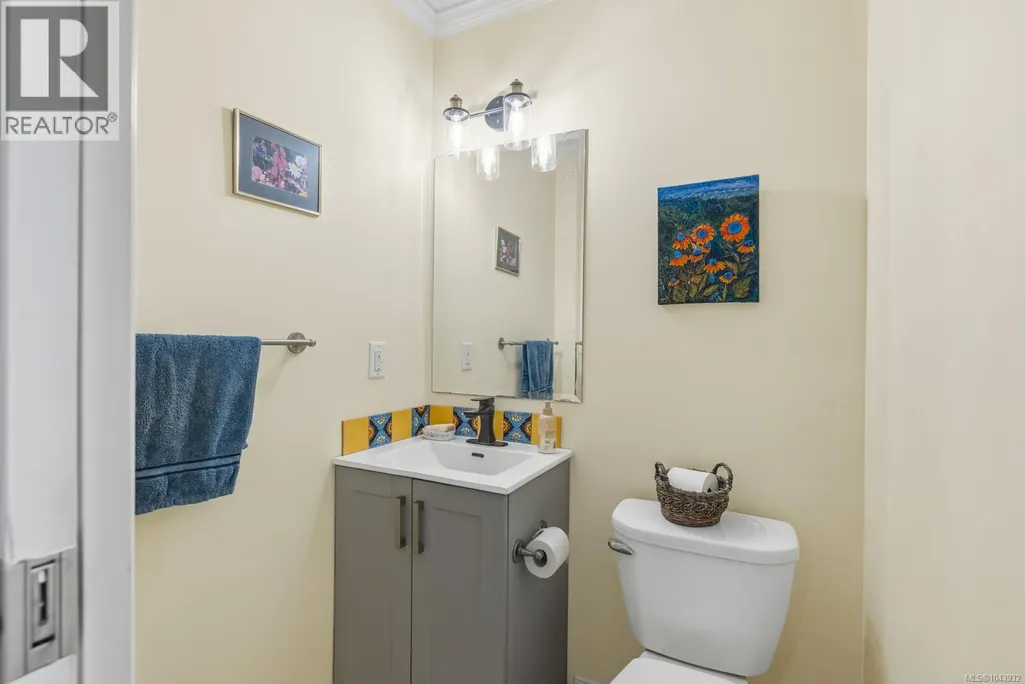
| Bathroom | 2-Piece | Main level | ||
| Bedroom | 12'5 x 12'9 | Second level | ||
| Den | 9'0 x 4'0 | Second level | ||
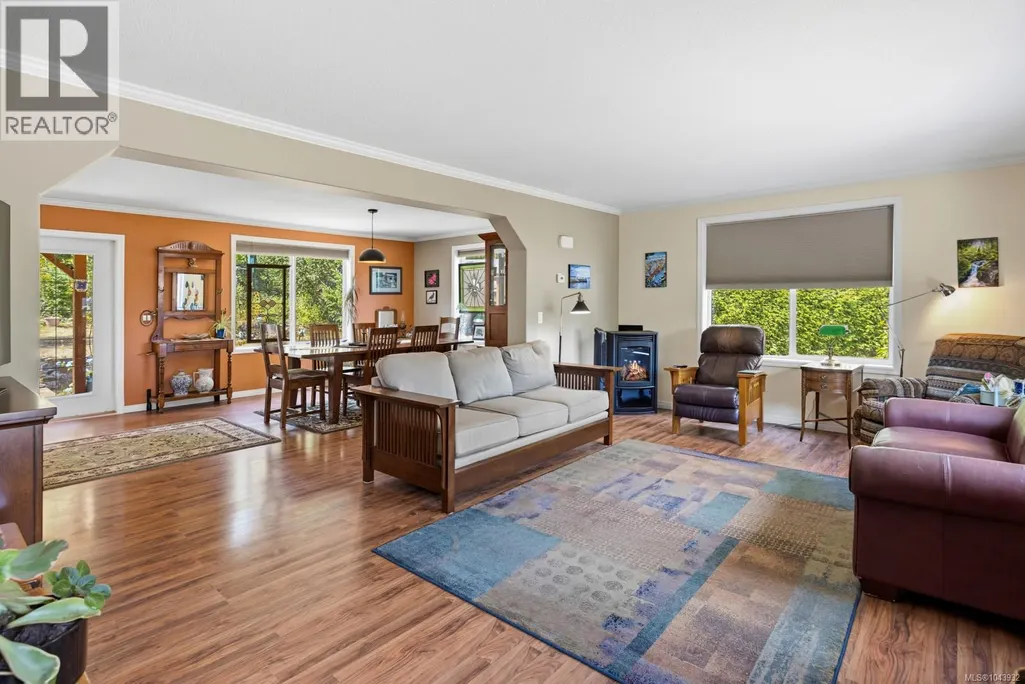
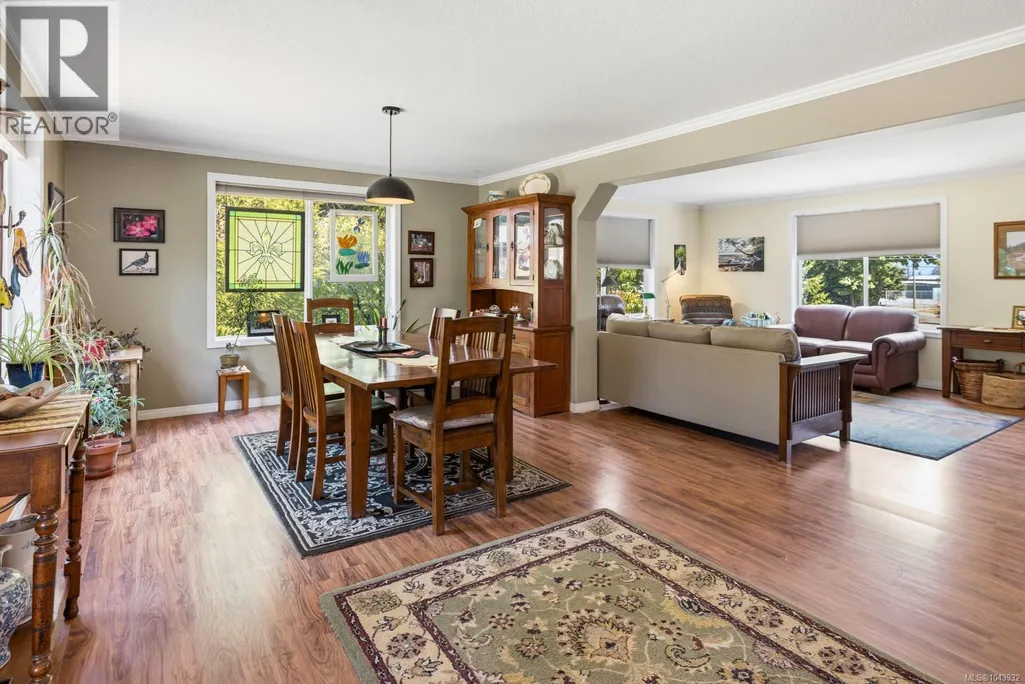
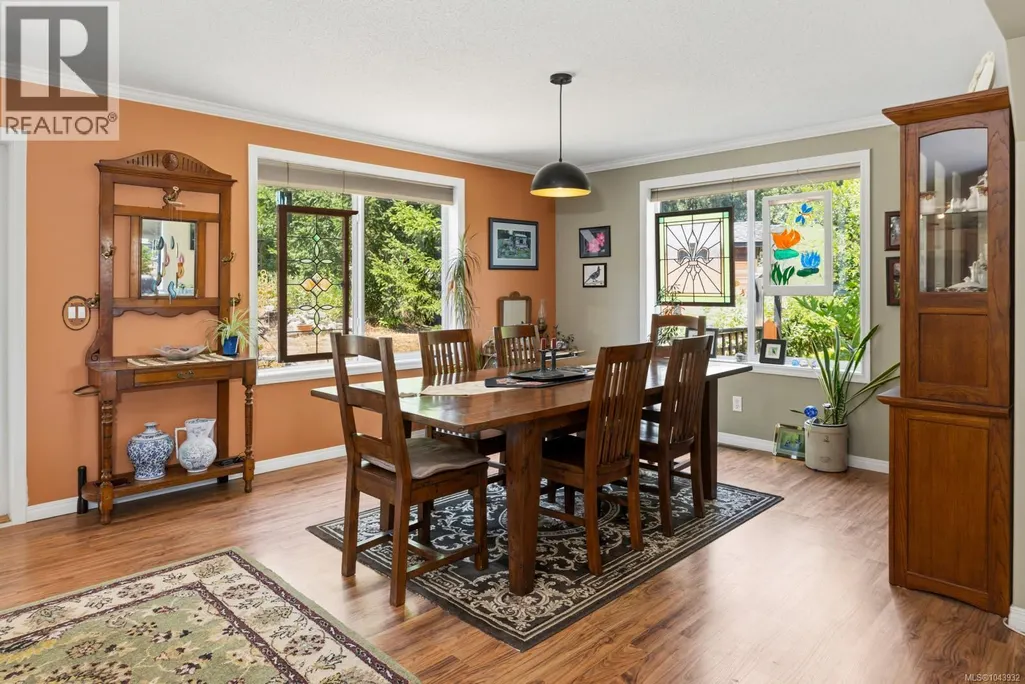
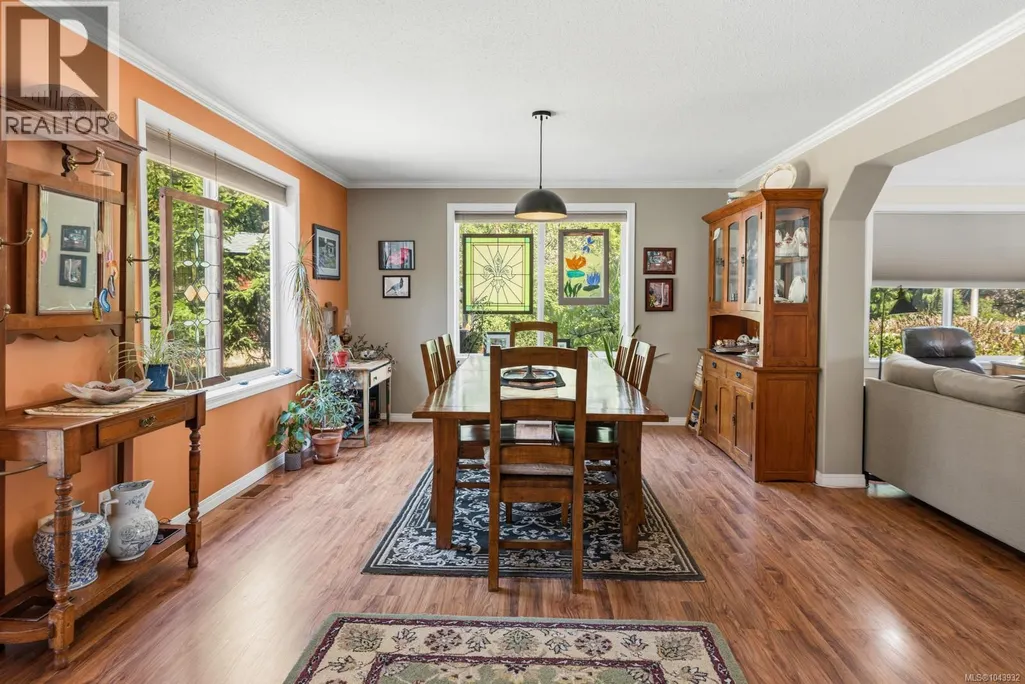
| Dining room | 14'4 x 12'10 | Main level | ||
| Ensuite | 5-Piece | Main level | ||
| Family room | 12'8 x 15'3 | Second level | ||
| Hobby room | 11'0 x 16'0 | Other | ||
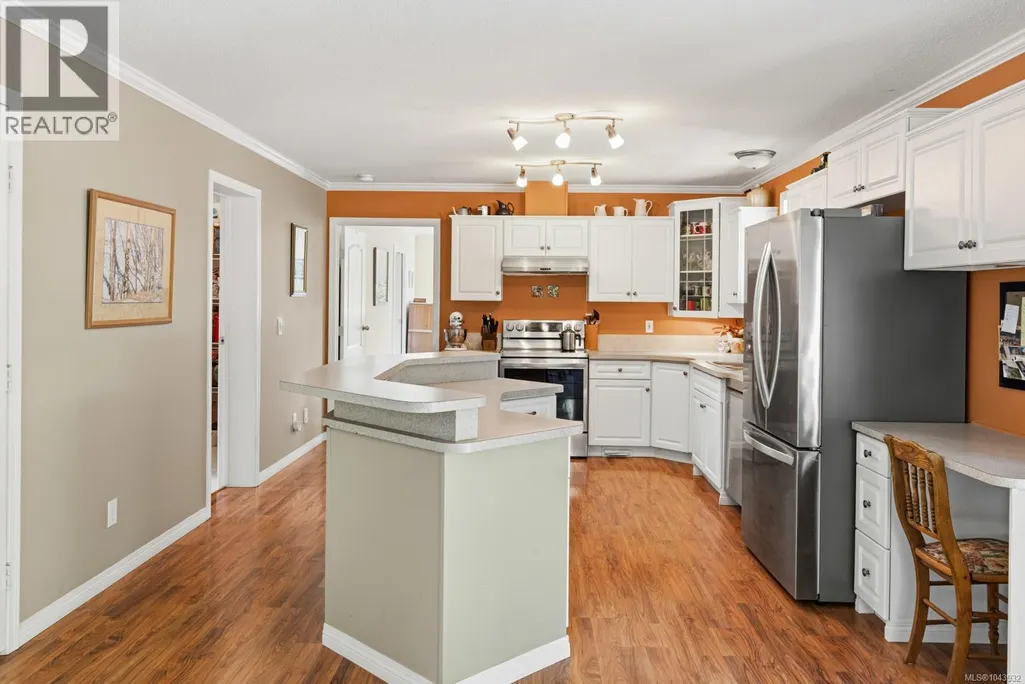
| Kitchen | 17'7 x 9'7 | Main level | ||
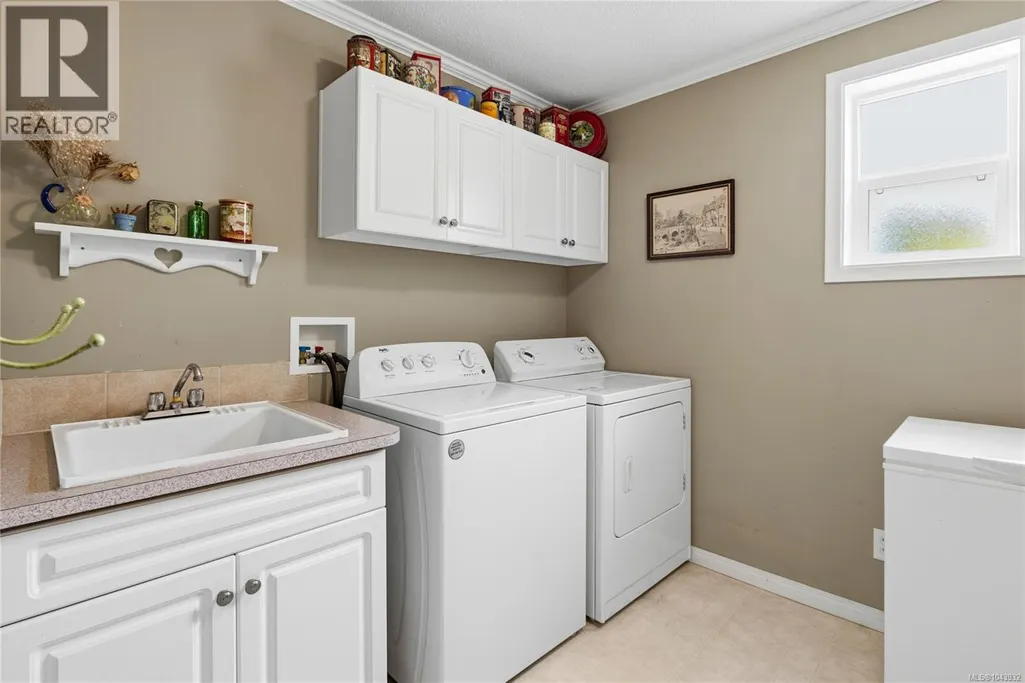
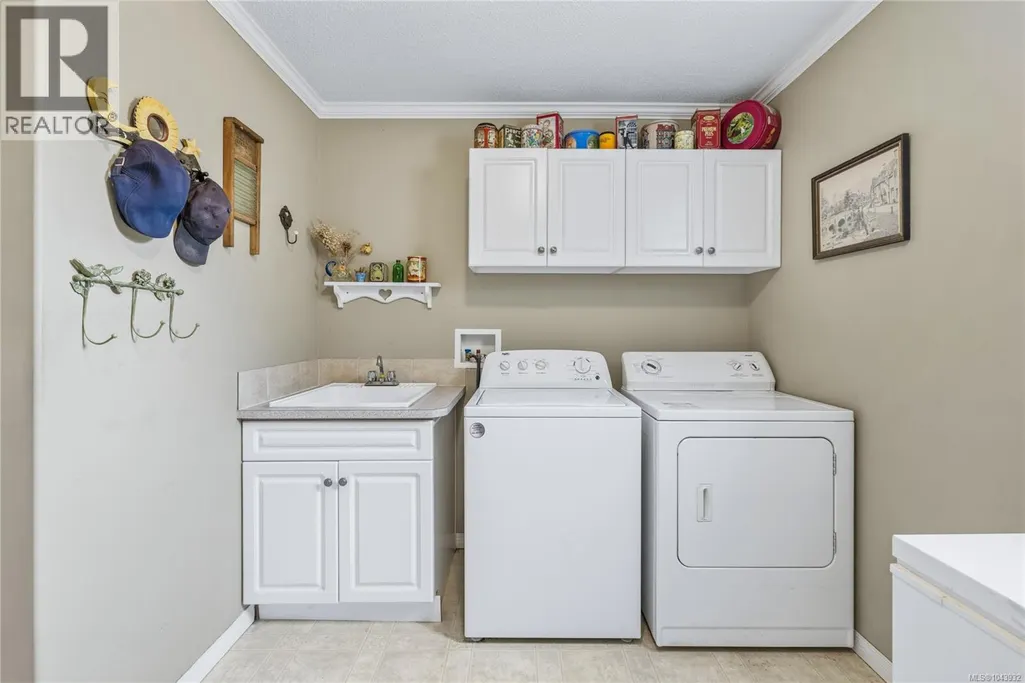
| Laundry room | 11'6 x 7'9 | Main level | ||
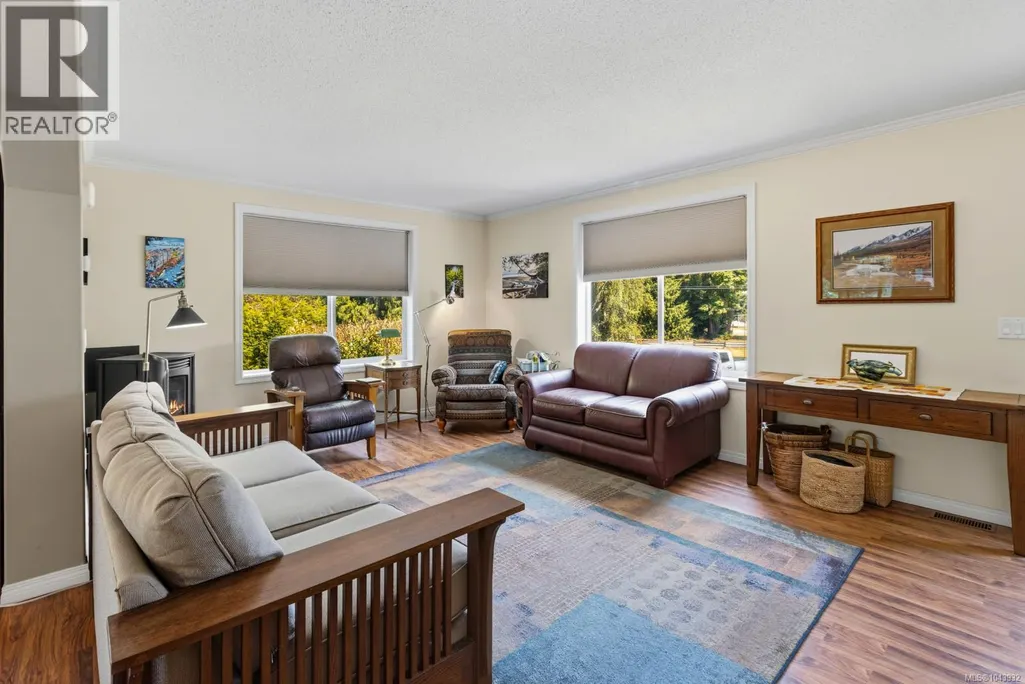
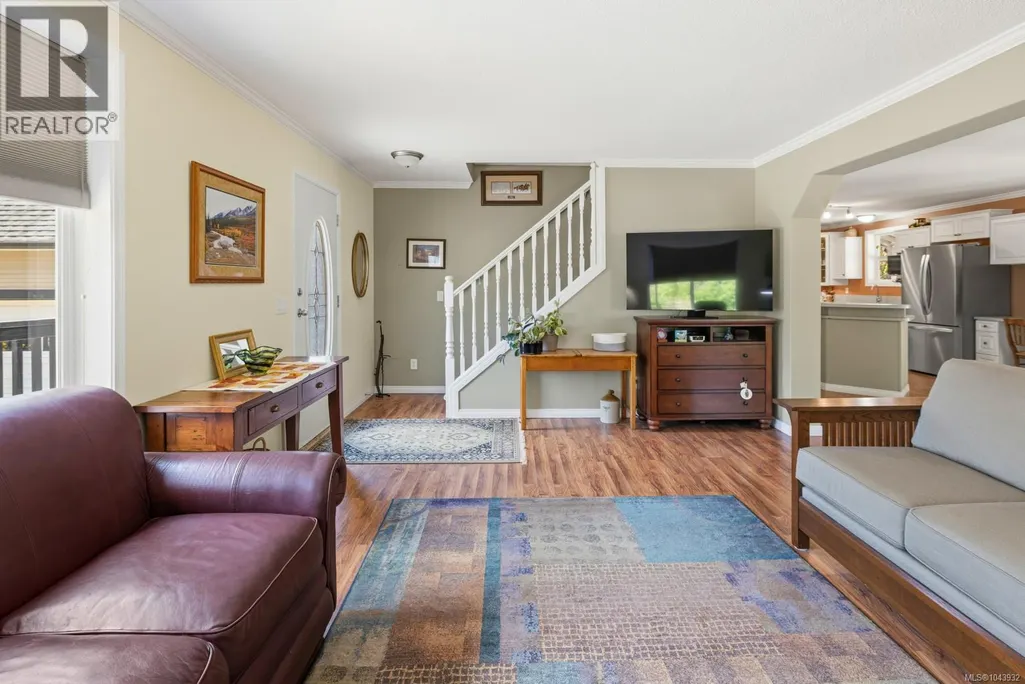
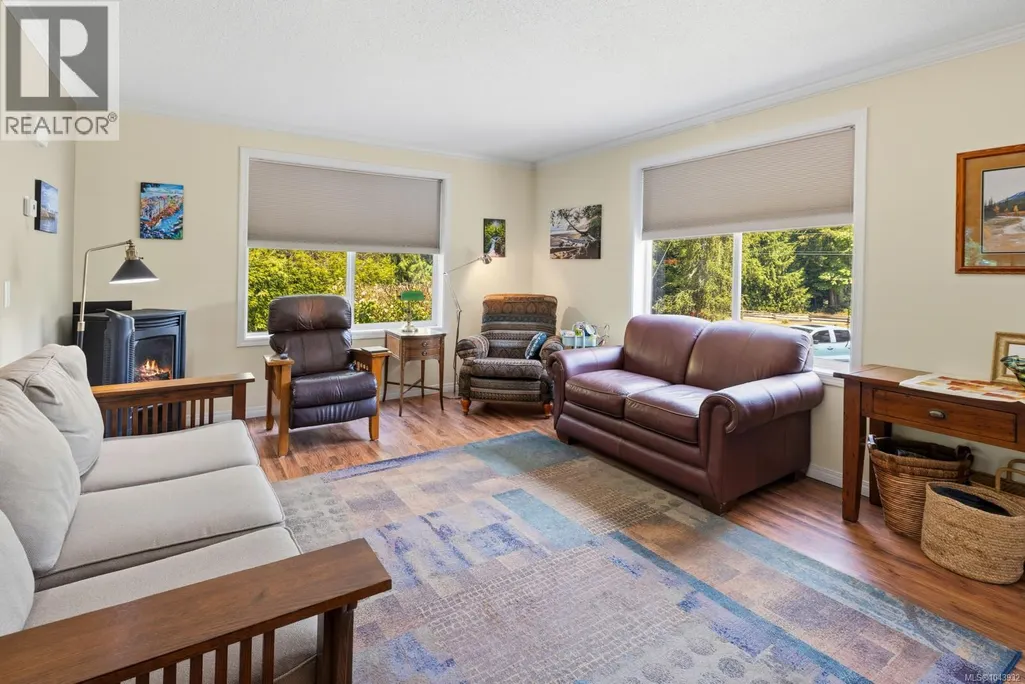
| Living room | 20'0 x 12'10 | Main level | ||
| Loft | 34'3 x 10'0 | Other | ||
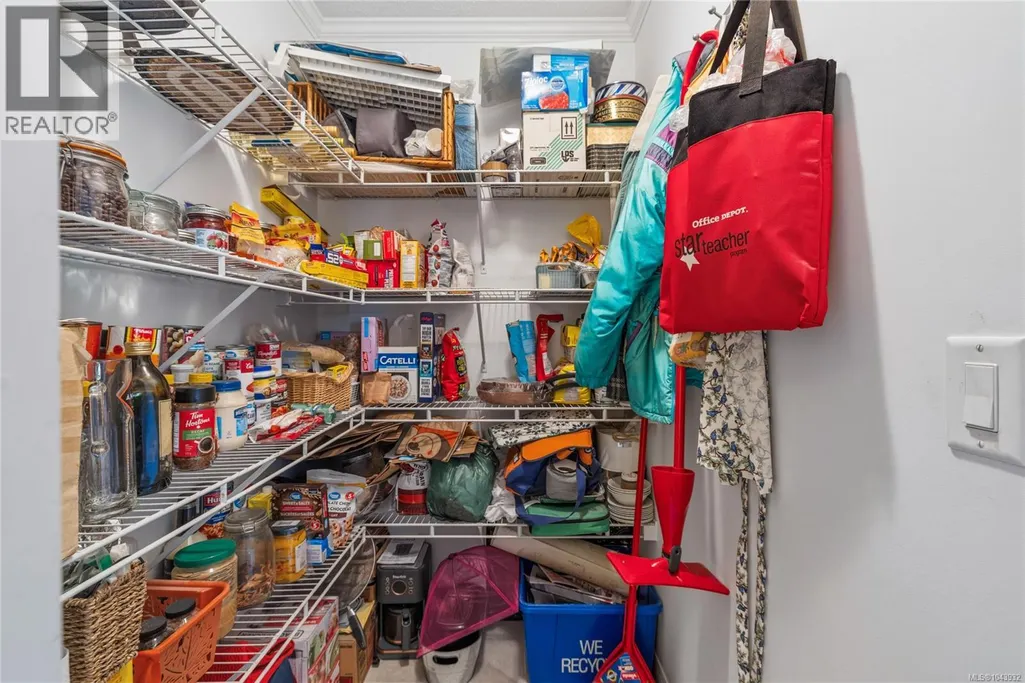
| Pantry | 5' x 4' | Main level | ||
| Playroom | 6'9 x 7'5 | Second level | ||
| Primary Bedroom | 18'6 x 12'10 | Main level | ||
| Workshop | 16'0 x 25'0 | Other |
Amenities
- Views
- New Construction
- Adult 55+
- Lease To Own
- No Strata Fees
- Furnished
- Primary On Main
- Air Conditioning
- Seller Finance
- Green
- Fixer Upper
- Horse
- Golf
- Fireplace
- Deck
- Garage
- Basement
- Pool

Property vs Single Family Average in V0R 1N2
Price
Year Built
In The Neighbourhood
Just Listed
Cowichan Bay
$ 725,000
- Type
- Single Family
- Size
- 1,774 SqFt
- Rooms
- 4 Beds + 2 Baths
RE/MAX Island Properties (DU)
Cowichan Bay
$ 1,250,000
- Type
- Single Family
- Size
- 4,859 SqFt
- Rooms
- 5 Beds + 3 Baths
Royal LePage Duncan Realty
Cowichan Bay
$ 1,075,000
- Type
- Single Family
- Size
- 2,714 SqFt
- Rooms
- 4 Beds + 4 Baths
Coldwell Banker Oceanside Real Estate
Cowichan Bay
$ 649,000
- Type
- Single Family
- Size
- 850 SqFt
- Rooms
- 2 Beds + 1 Baths
Royal LePage Duncan Realty
Cowichan Bay
$ 959,000
- Type
- Single Family
- Size
- 2,006 SqFt
- Rooms
- 3 Beds + 3 Baths
Sutton Group-West Coast Realty (Dunc)
Cowichan Bay
$ 1,650,000
- Type
- Single Family
- Size
- 1,986 SqFt
- Rooms
- 3 Beds + 2 Baths
Sotheby's International Realty Canada (Vic2)
Cowichan Bay
$ 999,999
- Type
- Single Family
- Size
- 2,977 SqFt
- Rooms
- 3 Beds + 3 Baths
Sutton Group-West Coast Realty (Dunc)
Cowichan Bay
$ 2,900,000
- Type
- Single Family
- Size
- 6,298 SqFt
- Rooms
- 5 Beds + 4 Baths
Pemberton Holmes Ltd. (Cow Vall)
Cowichan Bay
$ 13,750,000
- Type
- Single Family
- Size
- 15,239 SqFt
- Rooms
- 10 Beds + 15 Baths
Engel & Volkers Vancouver Island

 All information deemed reliable but not guaranteed. All properties are subject to prior sale, change or withdrawal. Neither listing broker(s) or information provider(s) shall be responsible for any typographical errors, misinformation, misprints and shall be held totally harmless. Listing(s) information is provided for consumer's personal, non-commercial use and may not be used for any purpose other than to identify prospective properties consumers may be interested in purchasing. The data relating