
Just Listed

Address
337 Riverview Crescent, Clearwater, BC
Price
$ 599,000
Property Attributes
- ID#10401041
- TypeSingle Family
- Listing Status Active
- MunicipalityClearwater
- CityClearwater
- AreaClearwater
- NeighbourhoodClearwater
- Postal CodeV0E 1N2
- StyleMulti-level
- Year Built1979
- Price$ 599,000
- Bedrooms3
- Bathrooms2
- Half Bathrooms1
- Sqr Footage1875
- Lot Size0.34 Acres
Data Source:
Canadian Real Estate Association (CREA)
Property Description
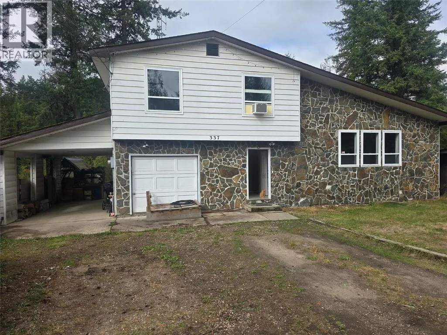
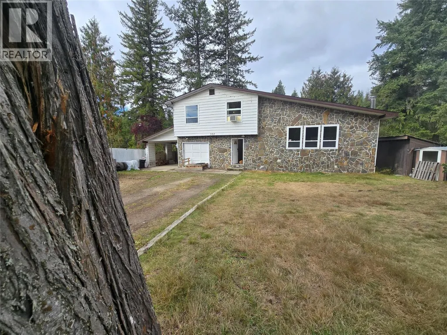
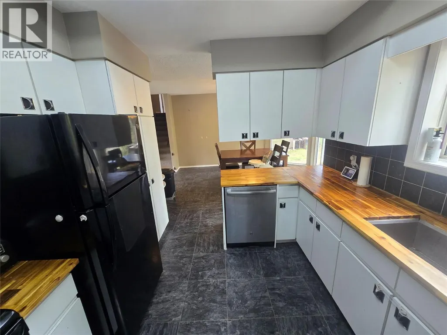
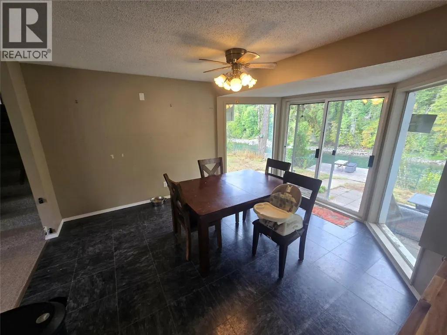
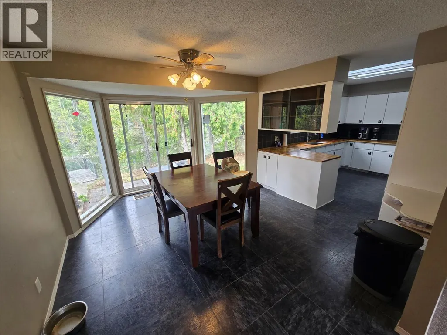
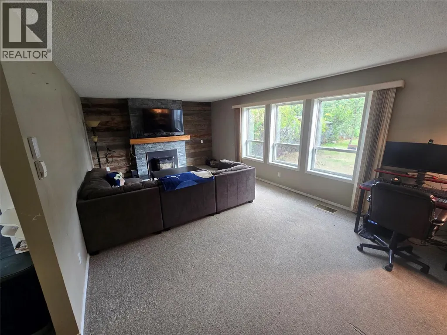
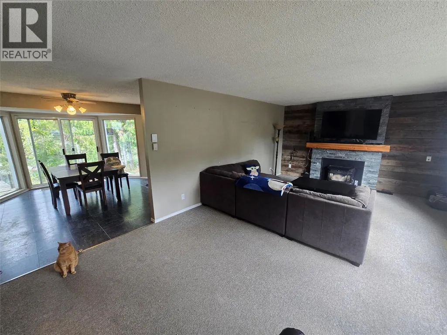
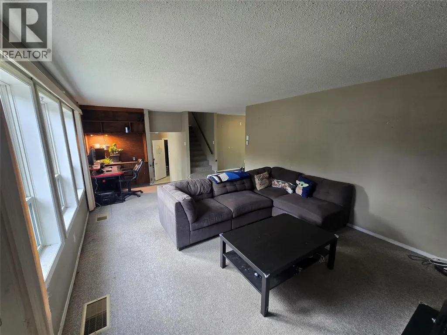
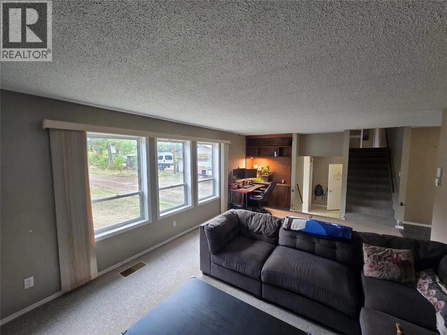
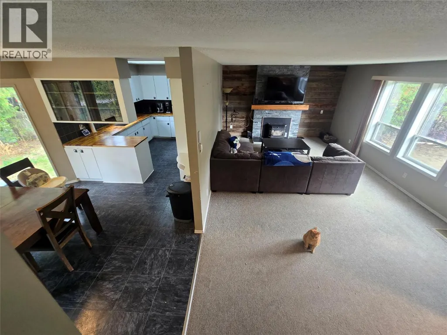
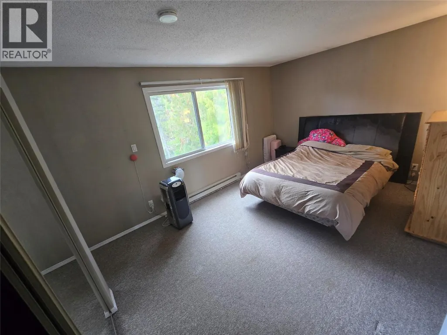
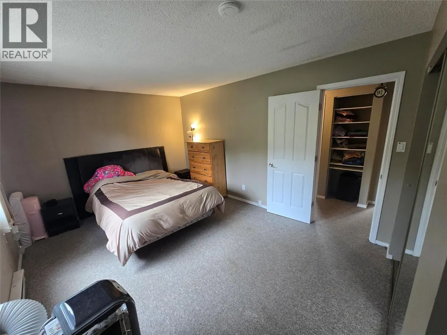
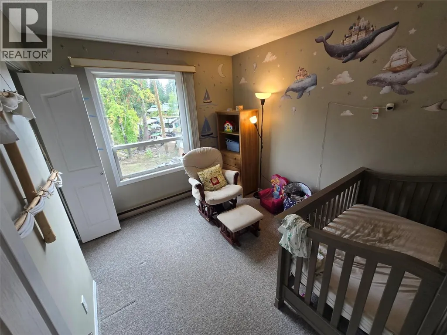
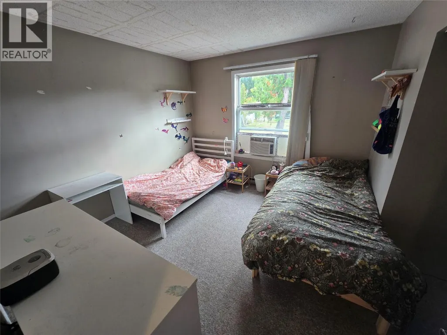
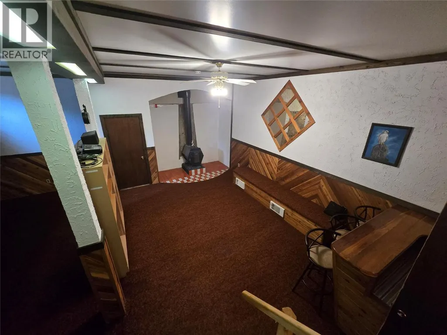
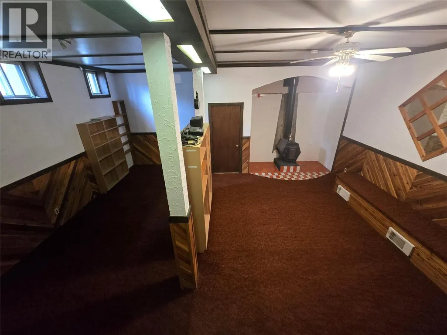
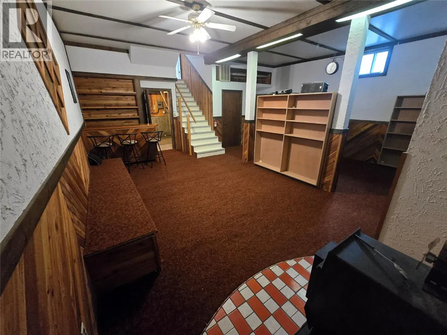
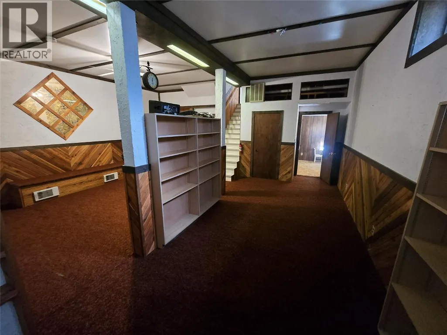
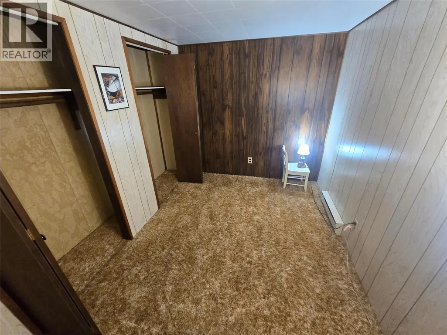
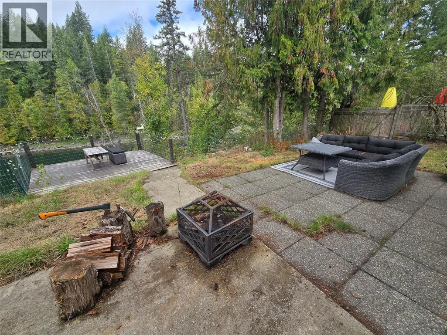
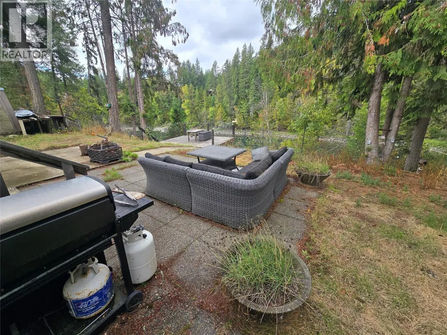
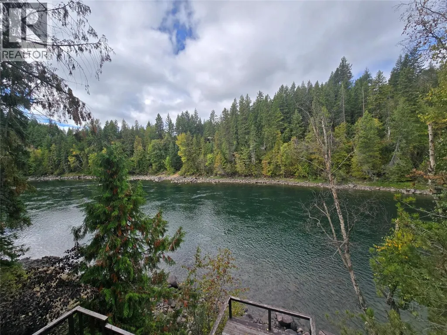
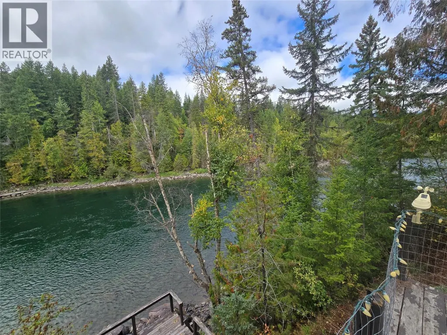
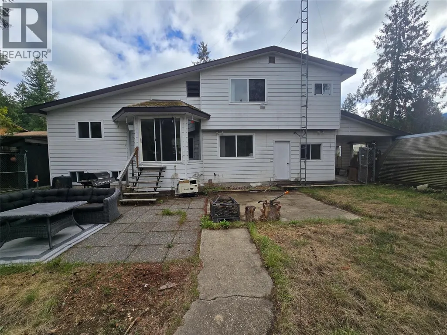
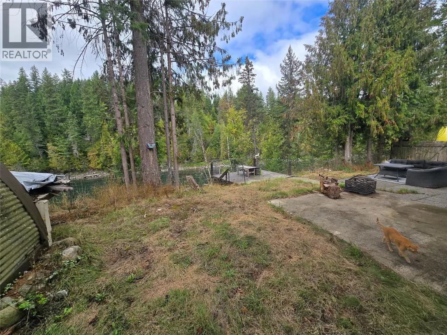
MOTIVATED SELLER!!!! Family Home on Clearwater RIVERFRONT has been PRICED TO MOVE! Not many of these on the market. 4 level split beauty sits safely above the nicest river in B.C. Boasting 3 bedrooms and a den, large windows over looking the river, lots of rock work . Basement features large rec room , with unique fireplace, and 12 foot ceilings. Large storage room, and useable cold room. Property boasts two storage/garden sheds, and a greenhouse. Property is partially fenced, and has a reasonable amount of privacy, will need to see to appreciate. Come sit on the decks overlooking the river, and fall in love with your new property..... (id:7434)
General Features
| Features | Level lot |
|---|---|
| Community Features | Pets Allowed |
| Property Type | Single Family |
| Neighbourhood | Clearwater |
| Amenities | Recreation |
| Building Architectural Style | Multi-level |
| Parking Space Total | 6 |
| Building Type | House |
| Ownership Type | Freehold |
| Building.StoriesTotal | 3.5 |
Interior Features
| Building Fireplace Present | False |
|---|---|
| Building Heating Fuel | Electric |
| Basement Type | Partial |
| Construction Style Attachment | Detached |
| Flooring Type | Mixed Flooring |
| Living Area Range | 1875 |
| Bedrooms | 3 |
Exterior Features
| Water Front Type | Waterfront on river |
|---|---|
| ViewType | River view |
| Building Roof Material | Asphalt shingle |
| Building Roof Style | Unknown |
| Land Amenities | Recreation |
| Landscape Features | Level |
| Exterior Finish | Stone, Vinyl siding |
| Fence Type | Chain link |
Room Details
| Room | Dimensions | Level | Flooring | Details |
|---|---|---|---|---|
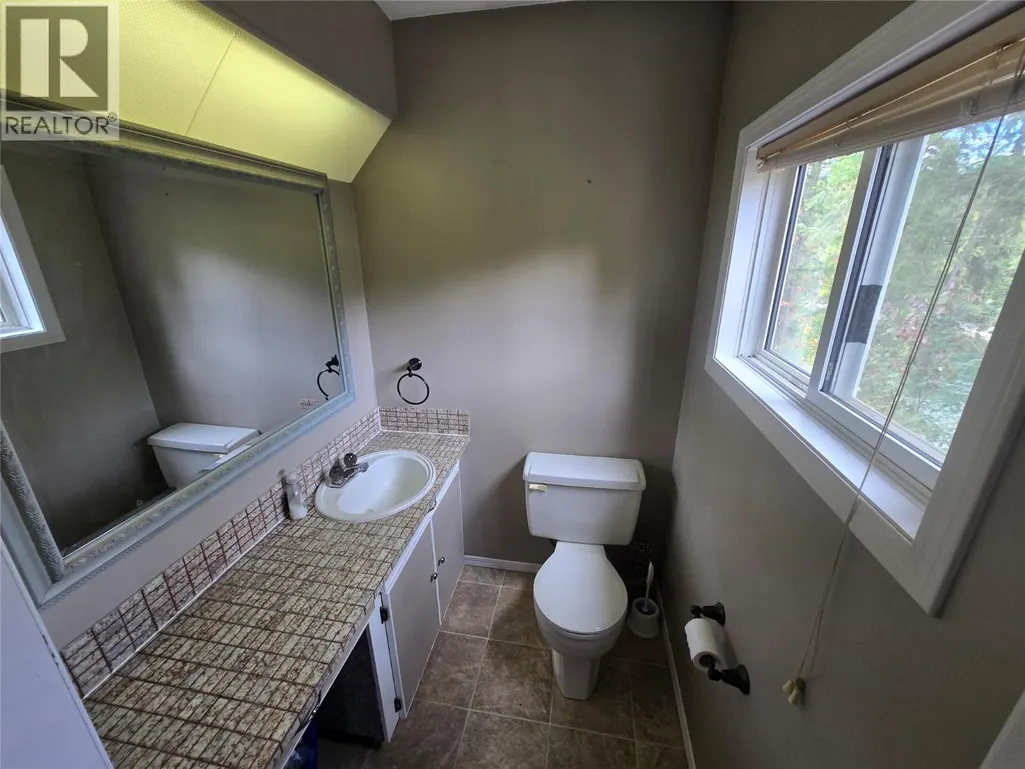
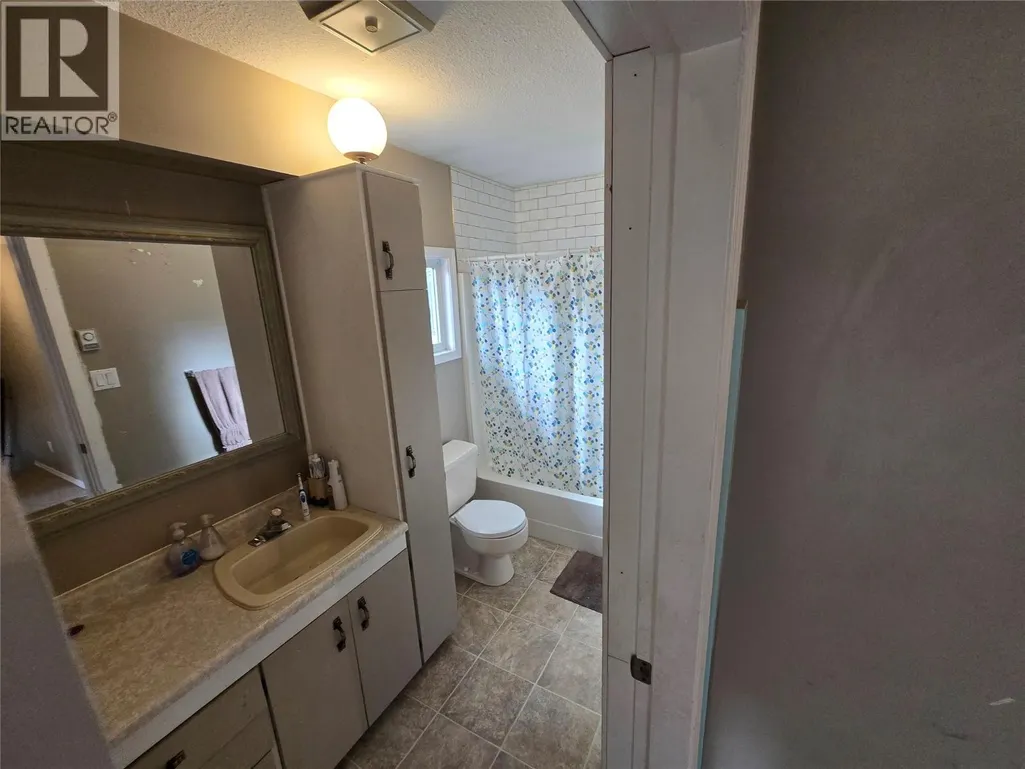
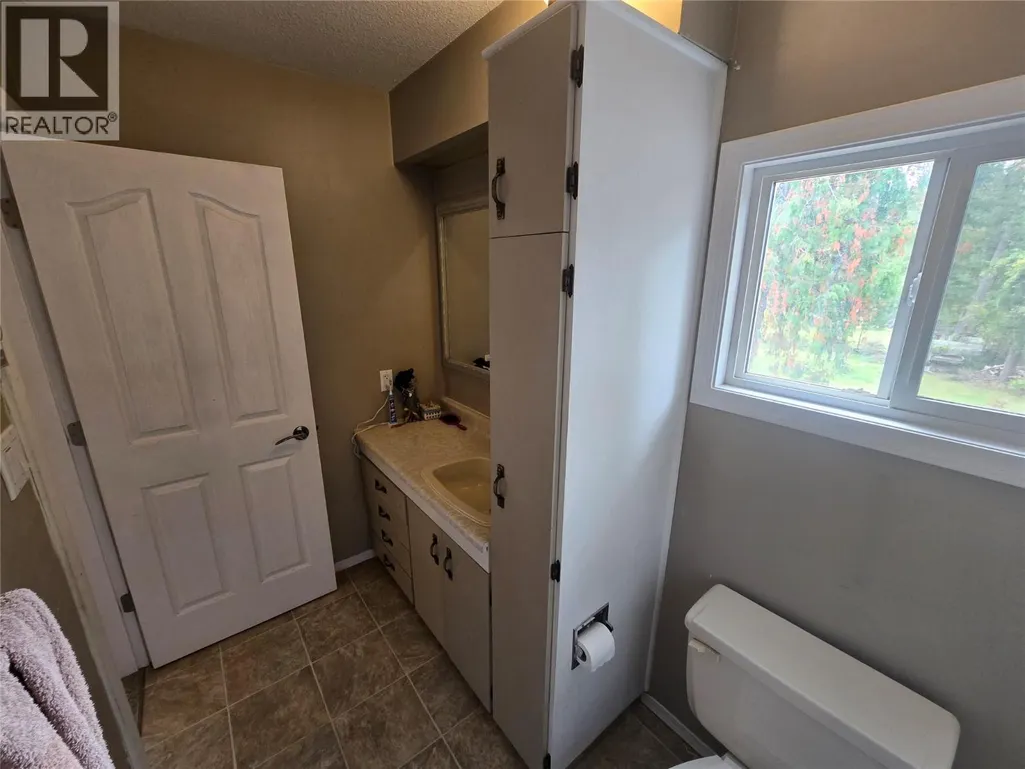
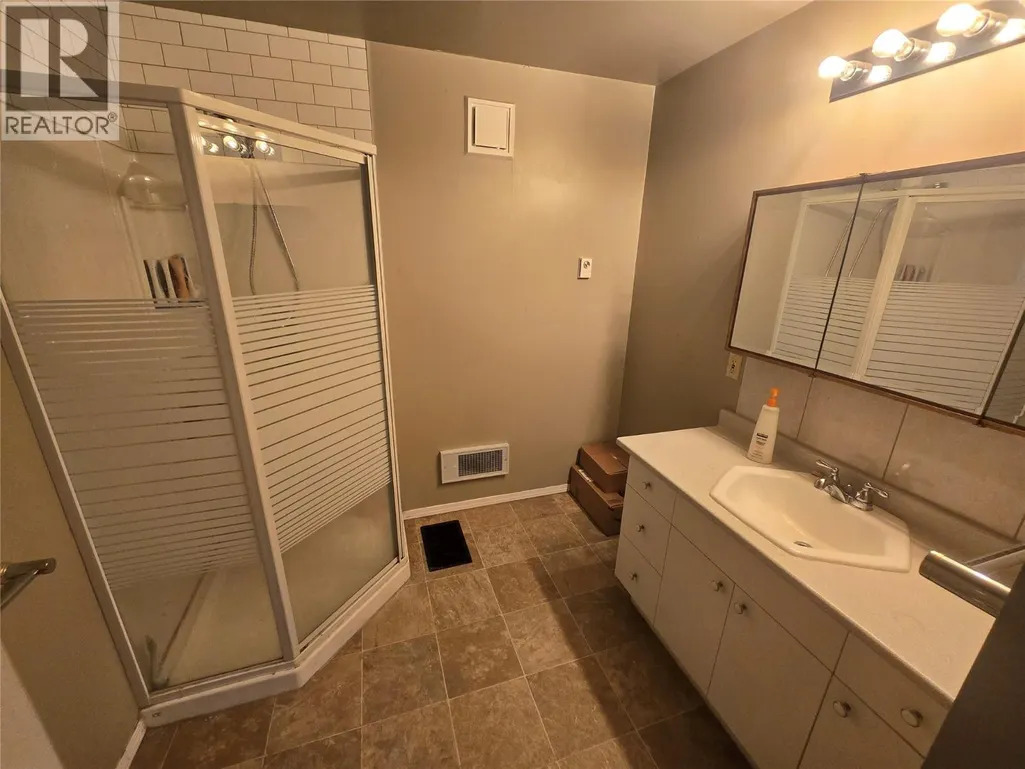
| 2pc Ensuite bath | Measurements not available | Second level | ||
| 3pc Bathroom | Measurements not available | Main level | ||
| 4pc Bathroom | Measurements not available | Second level | ||
| Bedroom | 10'0'' x 11'0'' | Lower level | ||
| Den | 7'0'' x 10'0'' | Basement | ||
| Dining room | 12'0'' x 14'0'' | Main level | ||
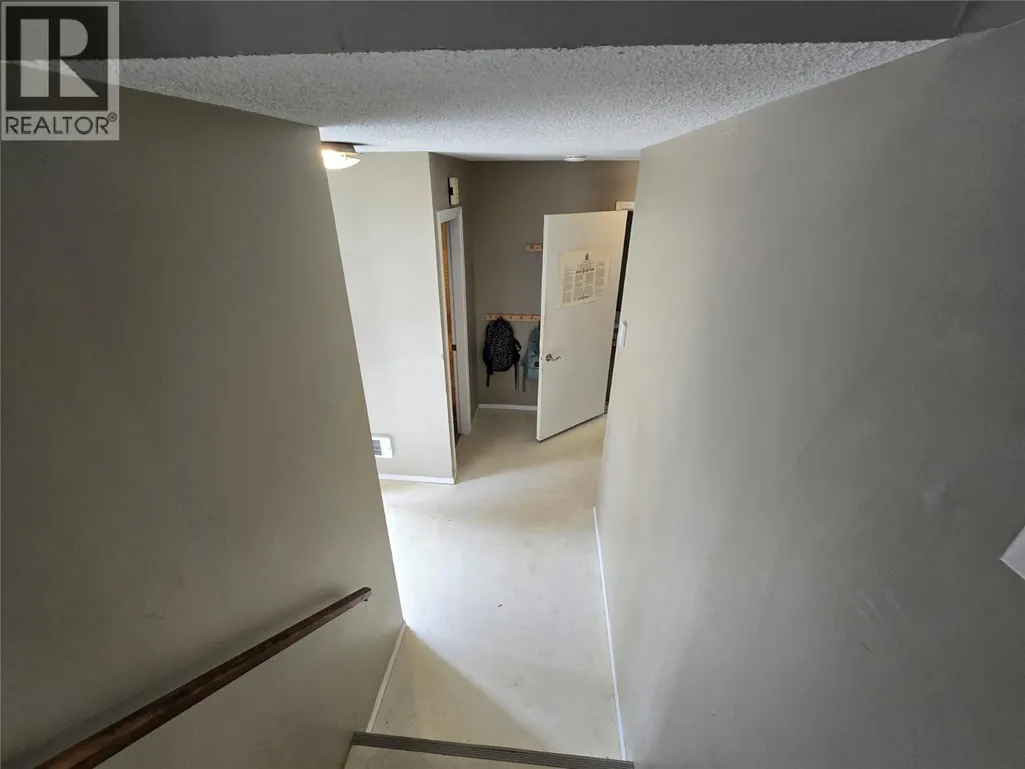
| Foyer | 4'0'' x 9'0'' | Lower level | ||
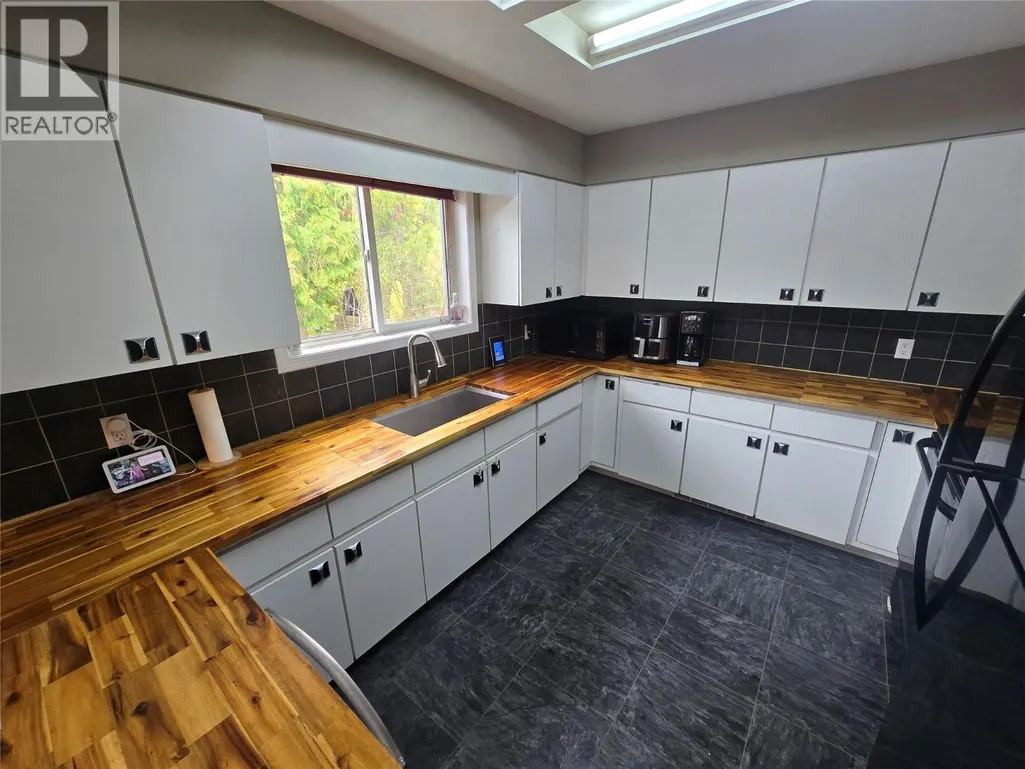
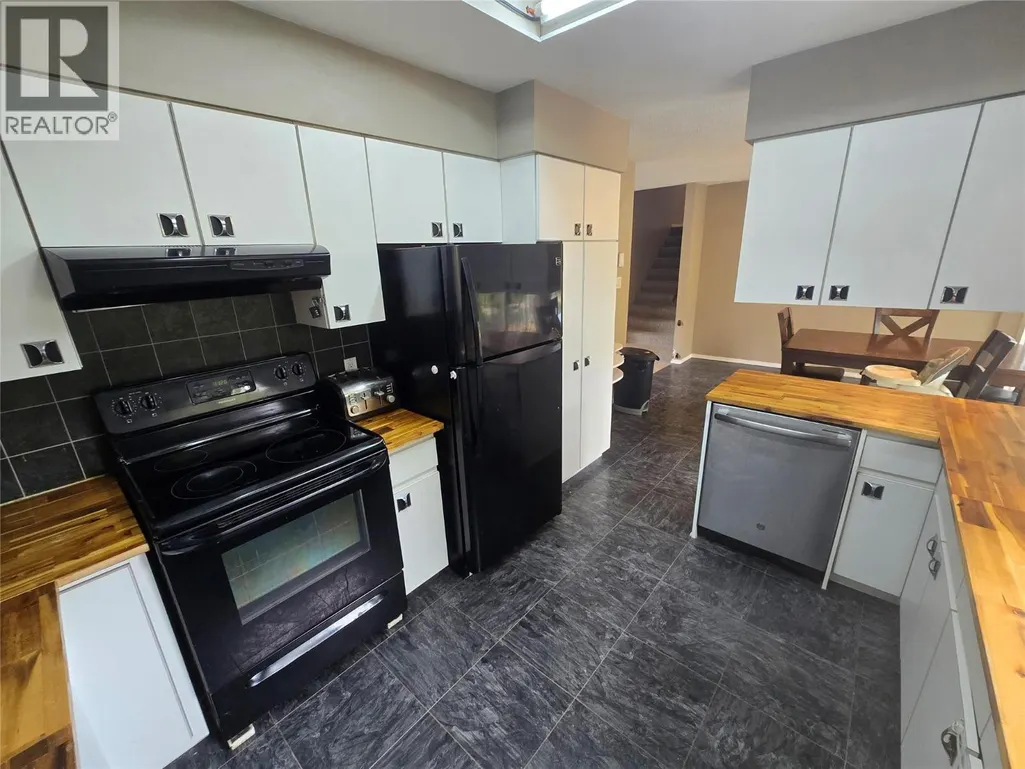
| Kitchen | 10'0'' x 13'0'' | Main level | ||
| Laundry room | 10'0'' x 9'0'' | Lower level | ||
| Living room | 13'0'' x 22'0'' | Main level | ||
| Other | 12'0'' x 10'0'' | Basement | ||
| Primary Bedroom | 15'0'' x 11'0'' | Main level | ||
| Recreation room | 22'0'' x 22'0'' | Basement | ||
| Workshop | 15'0'' x 11'0'' | Lower level |
Amenities
- Views
- New Construction
- Adult 55+
- Lease To Own
- No Strata Fees
- Furnished
- Primary On Main
- Air Conditioning
- Seller Finance
- Green
- Fixer Upper
- Horse
- Golf
- Fireplace
- Deck
- Garage
- Basement
- Pool

Property vs Single Family Average in V0E 1N2
Price
Year Built
In The Neighbourhood
Just Listed
Clearwater
$ 389,000
- Type
- Single Family
- Size
- 1,170 SqFt
- Rooms
- 3 Beds + 1 Baths
RE/MAX Integrity Realty
Just Listed
Clearwater
$ 682,000
- Type
- Single Family
- Size
- 2,440 SqFt
- Rooms
- 4 Beds + 3 Baths
RE/MAX Integrity Realty
Little Fort
$ 410,000
- Type
- Single Family
- Size
- 988 SqFt
- Rooms
- 2 Beds + 1 Baths
RE/MAX Integrity Realty
Clearwater
$ 649,000
- Type
- Single Family
- Size
- 1,836 SqFt
- Rooms
- 3 Beds + 2 Baths
RE/MAX Integrity Realty
Clearwater
$ 439,900
- Type
- Single Family
- Size
- 1,124 SqFt
- Rooms
- 2 Beds + 1.5 Baths
Royal LePage Westwin Realty
Clearwater
$ 450,000
- Type
- Single Family
- Size
- 2,562 SqFt
- Rooms
- 4 Beds + 2 Baths
Royal LePage Westwin Realty
Clearwater
$ 749,900
- Type
- Single Family
- Size
- 2,640 SqFt
- Rooms
- 5 Beds + 2.5 Baths
Royal LePage Westwin Realty
Clearwater
$ 599,900
- Type
- Single Family
- Size
- 1,906 SqFt
- Rooms
- 4 Beds + 2.5 Baths
Royal LePage Westwin Realty
Clearwater
$ 1,415,000
- Type
- Single Family
- Size
- 1,630 SqFt
- Rooms
- 4 Beds + 3 Baths
RE/MAX Integrity Realty
Clearwater
$ 449,000
- Type
- Single Family
- Size
- 1,750 SqFt
- Rooms
- 3 Beds + 2 Baths
Royal LePage Westwin Realty

 All information deemed reliable but not guaranteed. All properties are subject to prior sale, change or withdrawal. Neither listing broker(s) or information provider(s) shall be responsible for any typographical errors, misinformation, misprints and shall be held totally harmless. Listing(s) information is provided for consumer's personal, non-commercial use and may not be used for any purpose other than to identify prospective properties consumers may be interested in purchasing. The data relating