

Address
2496 Pye Road, Clearwater, BC
Price
$ 749,900
Property Attributes
- ID#10399136
- TypeSingle Family
- Listing Status Active
- MunicipalityClearwater
- CityClearwater
- AreaClearwater
- NeighbourhoodClearwater
- Postal CodeV0E 3A0
- StyleRanch
- Year Built1998
- Price$ 749,900
- Bedrooms5
- Bathrooms2
- Half Bathrooms1
- Sqr Footage2640
- Lot Size10 Acres
Data Source:
Canadian Real Estate Association (CREA)
Property Description
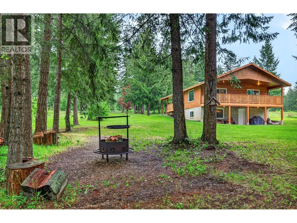
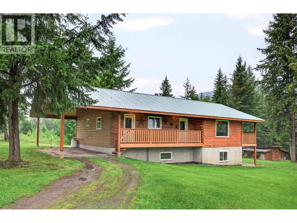
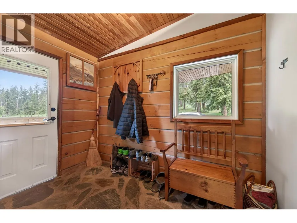
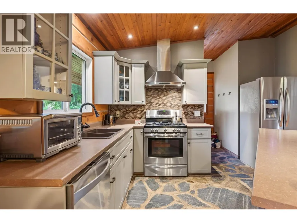
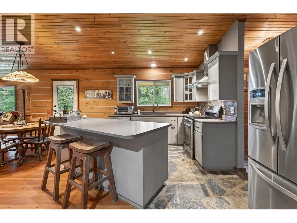
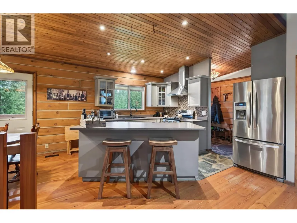
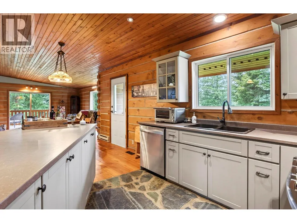
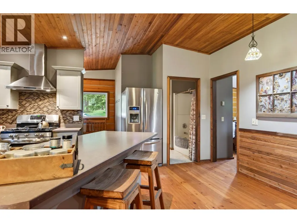
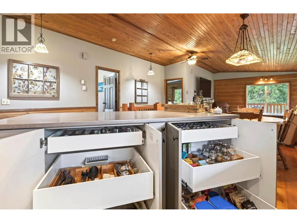
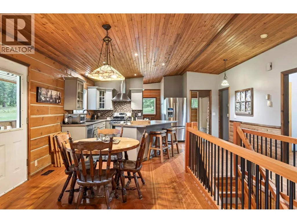
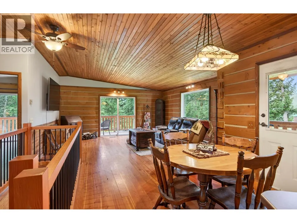
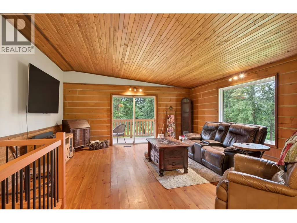
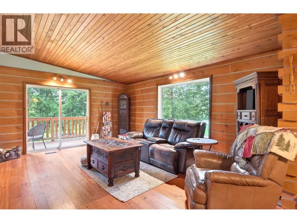
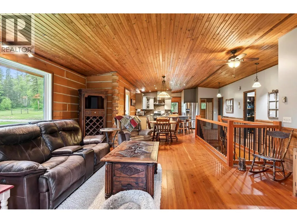
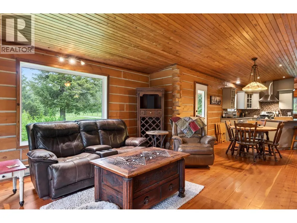
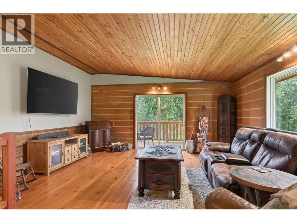
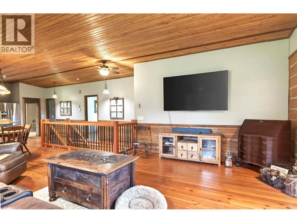
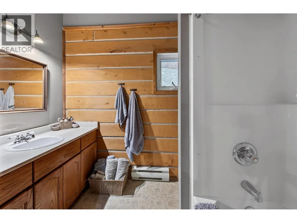
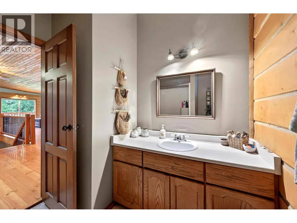
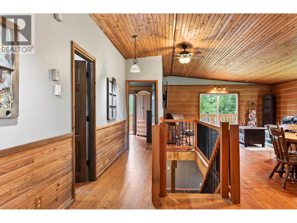
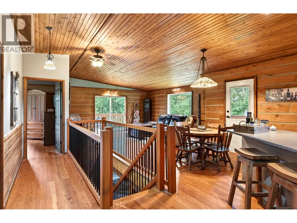
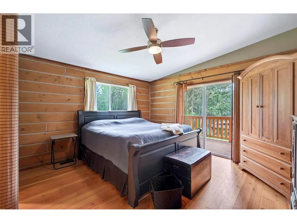
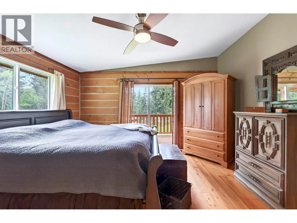
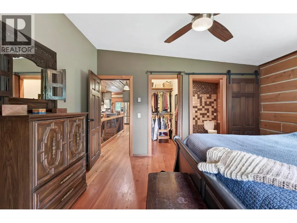
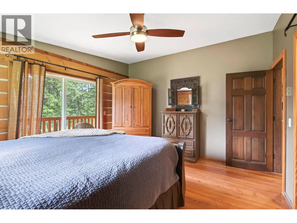
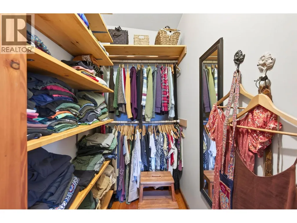
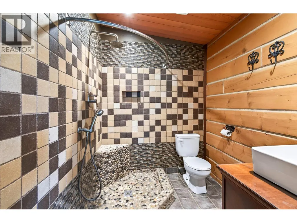
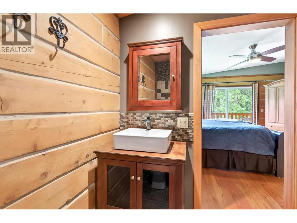
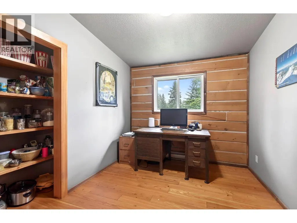
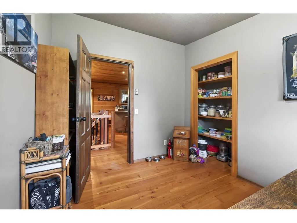
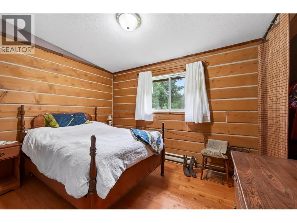
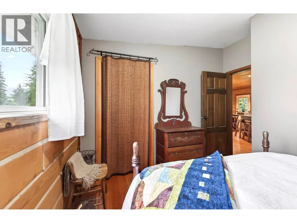
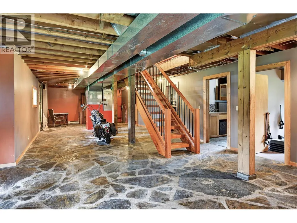
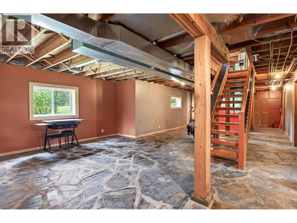
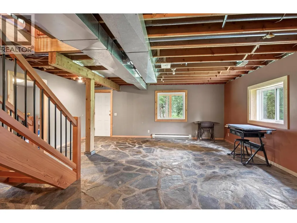
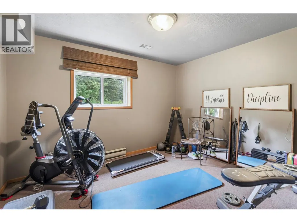
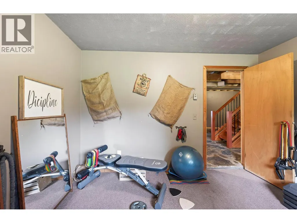
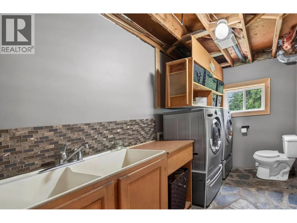
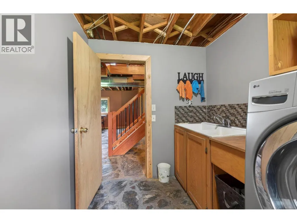
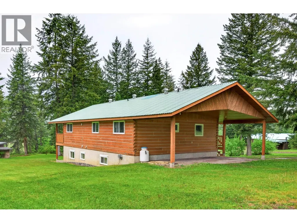
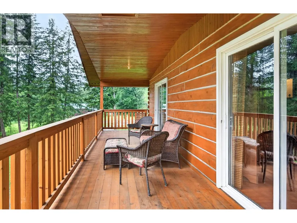
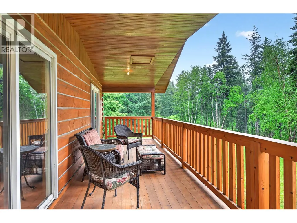
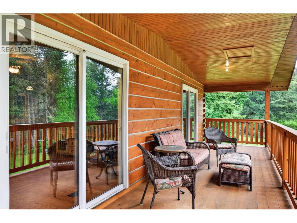
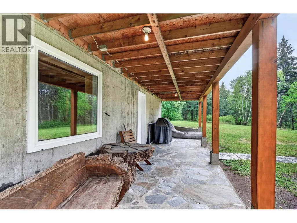
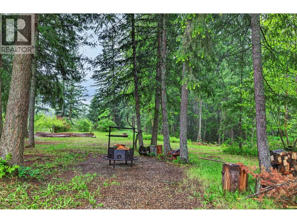
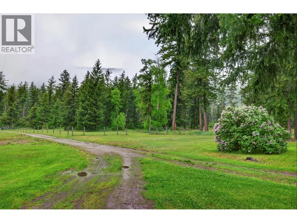
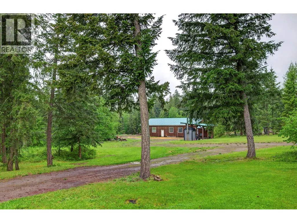
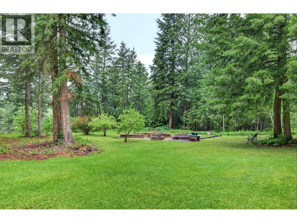
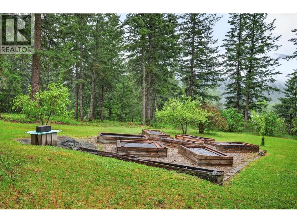
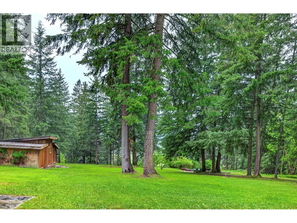
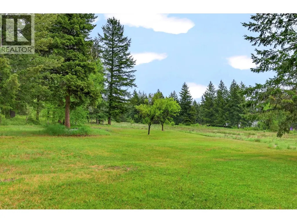
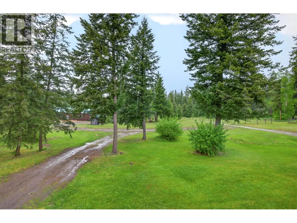
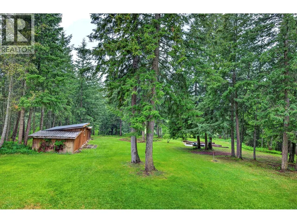
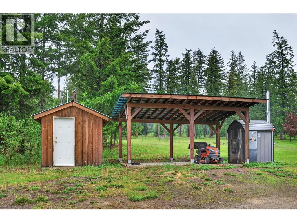
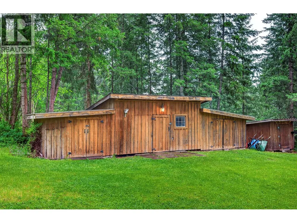
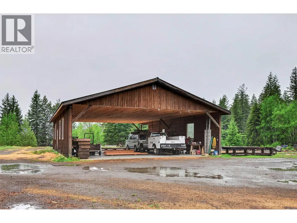
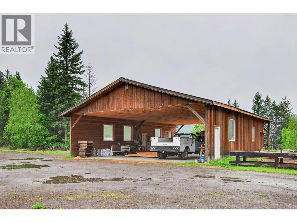
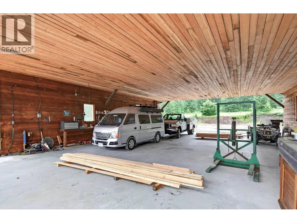
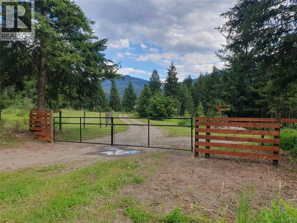
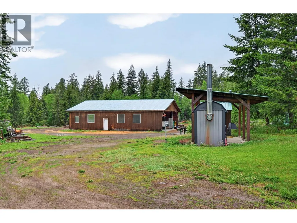
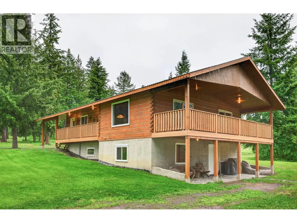
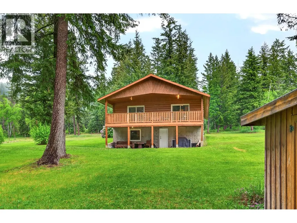
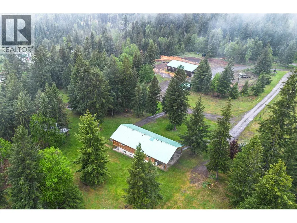
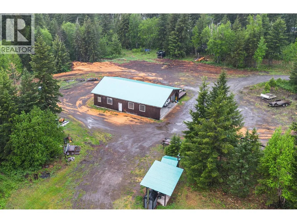
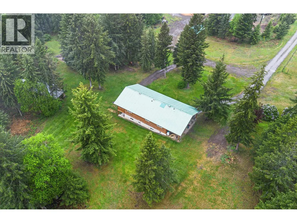
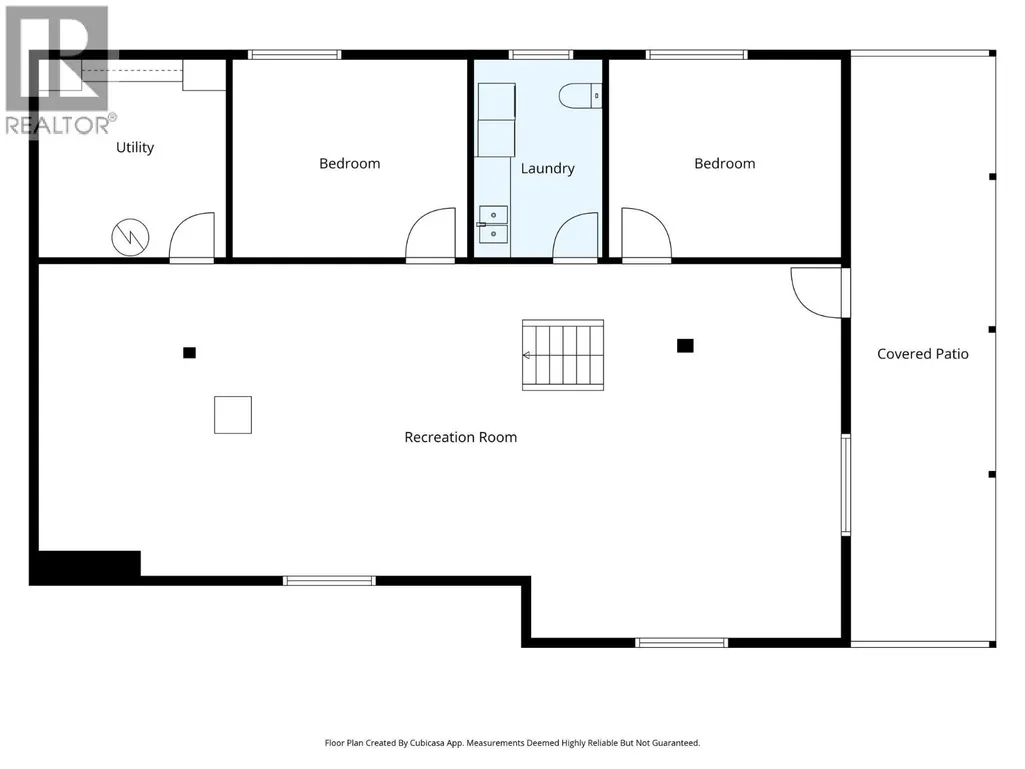
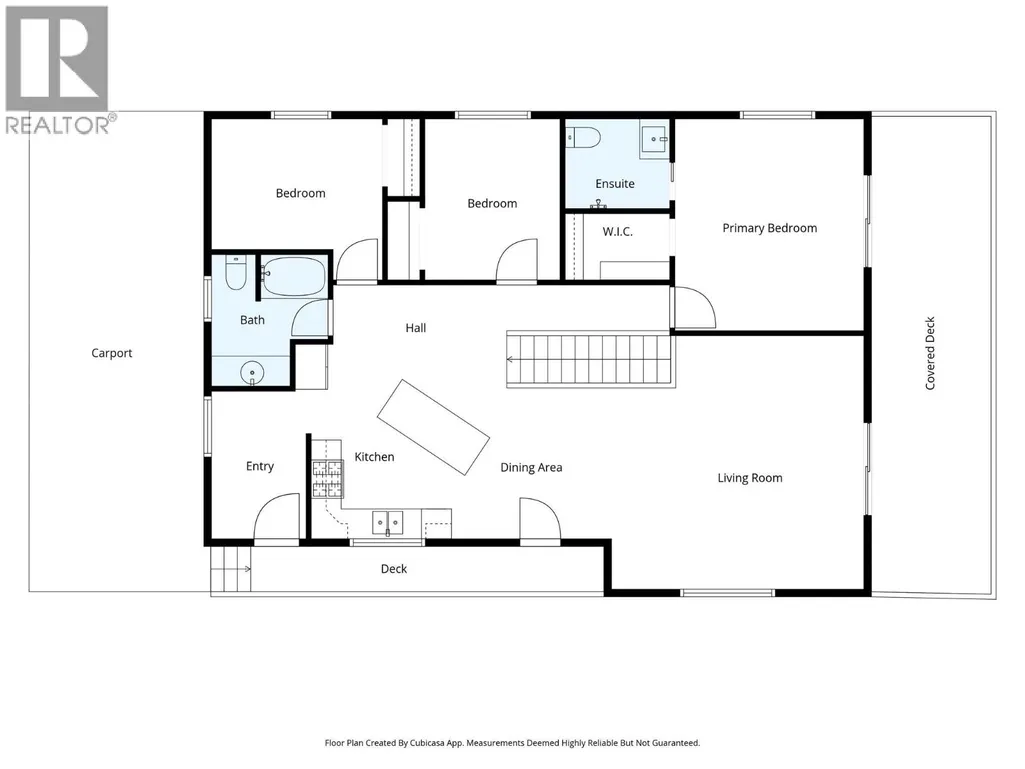
Get in before winter! Escape to 10 private, sun-filled acres just outside of Clearwater, where this impressive dove-tail log home offers the ultimate country lifestyle with space for animals, projects & recreation. Inside, the 5 bedroom, 2.5 bathroom home is filled with warmth & character, featuring soaring natural wood details, custom fir flooring & an abundance of windows throughout the open living & dining areas. At the heart of the home is a beautifully renovated kitchen equipped with stainless steel appliances & propane gas range, creating an inviting space to gather. Three bedrooms are conveniently located on the main floor, including the primary retreat with walk-in closet, ensuite & its own access to the covered deck. The fully finished walk-out lower level adds tremendous versatility with 2 bedrooms, family room, storage, laundry area with sink & toilet, distinctive custom rock flooring & direct access outdoors. Stay comfortable year-round with an economical outdoor wood boiler. The fenced & cross-fenced acreage is ready for animals, while the private backyard offers garden beds with water & power plus a fire pit area for summer evenings. A standout feature is the impressive 40x50 detached shop with 400 amp service, ideal for equipment, vehicles, or hobbies. Additional improvements include a detached 3-bay storage building & a separate site complete with septic, water & power. An exceptional place to call home. Meticulous inside and out! Call today! (id:7434)
General Features
| Features | Level lot, Corner Site, Balcony |
|---|---|
| Community Features | Rural Setting |
| Property Type | Single Family |
| Neighbourhood | Clearwater |
| Amenities | Recreation |
| Building Appliances | Range, Refrigerator, Dishwasher, Washer & Dryer |
| Building Architectural Style | Ranch |
| Parking Space Total | 6 |
| Building Type | House |
| Ownership Type | Freehold |
| Building.StoriesTotal | 2 |
Interior Features
| Building Fireplace Present | False |
|---|---|
| Building Heating Type | Forced air, Hot Water, See remarks |
| Building Heating Fuel | Electric |
| Basement Type | Full |
| Construction Style Attachment | Detached |
| Flooring Type | Mixed Flooring |
| Living Area Range | 2640 |
| Bedrooms | 5 |
Exterior Features
| Building Roof Material | Metal |
|---|---|
| Building Roof Style | Unknown |
| Land Amenities | Recreation |
| Landscape Features | Level |
| Exterior Finish | Wood |
| Fence Type | Fence, Cross fenced |
Room Details
| Room | Dimensions | Level | Flooring | Details |
|---|---|---|---|---|
| 2pc Bathroom | Measurements not available | Basement | ||
| 3pc Ensuite bath | Measurements not available | Main level | ||
| 4pc Bathroom | Measurements not available | Main level | ||
| Bedroom | 10'6'' x 9'0'' | Main level | ||
| Dining room | 10'0'' x 9'0'' | Main level | ||
| Foyer | 10'0'' x 6'2'' | Main level | ||
| Kitchen | 12'0'' x 10'6'' | Main level | ||
| Living room | 18'0'' x 17'0'' | Main level | ||
| Primary Bedroom | 14'0'' x 12'7'' | Main level | ||
| Recreation room | 45'0'' x 15'0'' | Basement | ||
| Utility room | 10'0'' x 9'10'' | Basement |
Amenities
- Views
- New Construction
- Adult 55+
- Lease To Own
- No Strata Fees
- Furnished
- Primary On Main
- Air Conditioning
- Seller Finance
- Green
- Fixer Upper
- Horse
- Golf
- Fireplace
- Deck
- Garage
- Basement
- Pool

Property vs Single Family Average in V0E 3A0
Price
Year Built
In The Neighbourhood
Little Fort
$ 410,000
- Type
- Single Family
- Size
- 988 SqFt
- Rooms
- 2 Beds + 1 Baths
RE/MAX Integrity Realty
Clearwater
$ 649,000
- Type
- Single Family
- Size
- 1,836 SqFt
- Rooms
- 3 Beds + 2 Baths
RE/MAX Integrity Realty
Clearwater
$ 439,900
- Type
- Single Family
- Size
- 1,124 SqFt
- Rooms
- 2 Beds + 1.5 Baths
Royal LePage Westwin Realty
Clearwater
$ 450,000
- Type
- Single Family
- Size
- 2,562 SqFt
- Rooms
- 4 Beds + 2 Baths
Royal LePage Westwin Realty
Clearwater
$ 599,900
- Type
- Single Family
- Size
- 1,906 SqFt
- Rooms
- 4 Beds + 2.5 Baths
Royal LePage Westwin Realty
Clearwater
$ 1,415,000
- Type
- Single Family
- Size
- 1,630 SqFt
- Rooms
- 4 Beds + 3 Baths
RE/MAX Integrity Realty
Clearwater
$ 449,000
- Type
- Single Family
- Size
- 1,750 SqFt
- Rooms
- 3 Beds + 2 Baths
Royal LePage Westwin Realty
Clearwater
$ 669,000
- Type
- Single Family
- Size
- 1,277 SqFt
- Rooms
- 3 Beds + 2 Baths
RE/MAX Integrity Realty
Clearwater
$ 1,290,000
- Type
- Single Family
- Size
- 3,702 SqFt
- Rooms
- 6 Beds + 4 Baths
Royal LePage Westwin Realty
Clearwater
$ 599,900
- Type
- Single Family
- Size
- 596 SqFt
- Rooms
- 1 Beds + 1 Baths
Royal LePage Westwin Realty

 All information deemed reliable but not guaranteed. All properties are subject to prior sale, change or withdrawal. Neither listing broker(s) or information provider(s) shall be responsible for any typographical errors, misinformation, misprints and shall be held totally harmless. Listing(s) information is provided for consumer's personal, non-commercial use and may not be used for any purpose other than to identify prospective properties consumers may be interested in purchasing. The data relating