
Address
367 Robson Street, Clearwater, BC
Price
$ 450,000
Property Attributes
- ID#10398984
- TypeSingle Family
- Listing Status Active
- MunicipalityClearwater
- CityClearwater
- AreaClearwater
- NeighbourhoodClearwater
- Postal CodeV0E 1N1
- StyleRanch
- Year Built1971
- Price$ 450,000
- Bedrooms4
- Bathrooms2
- Half Bathrooms0
- Sqr Footage2562
- Lot Size0.17 Acres
Data Source:
Canadian Real Estate Association (CREA)
Property Description
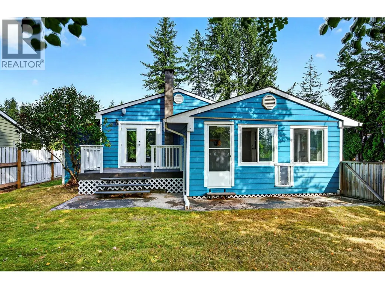
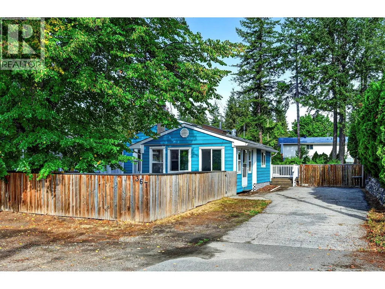
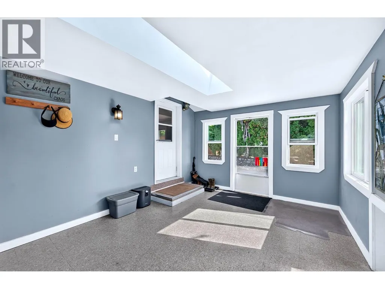
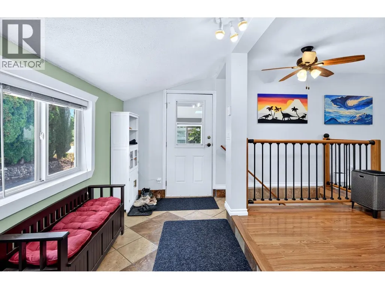
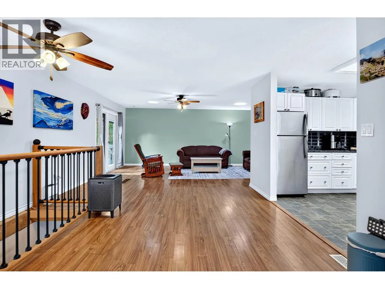
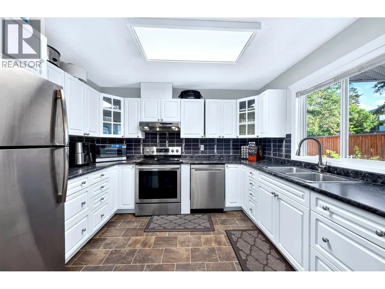
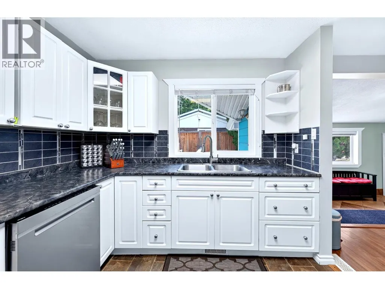
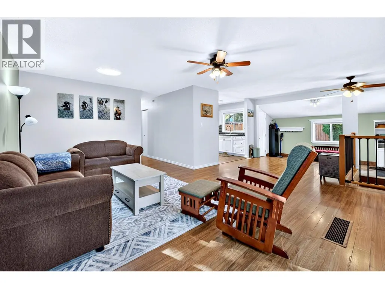
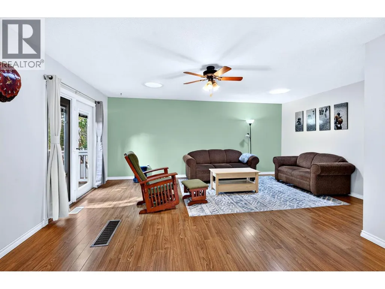
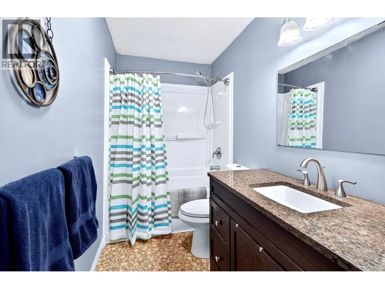
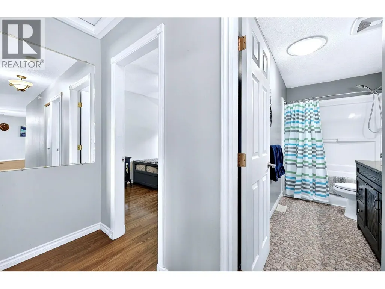
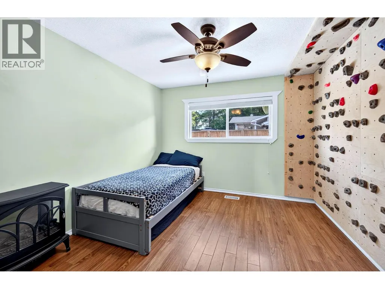
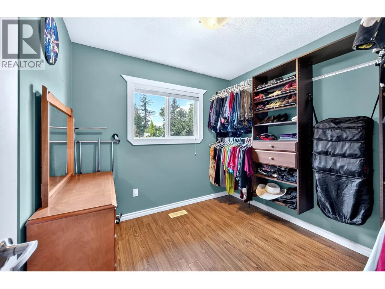
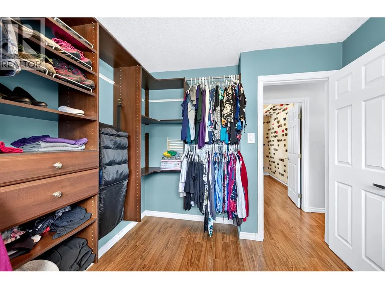
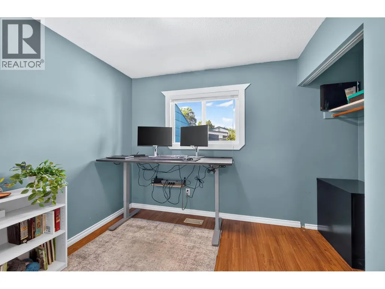
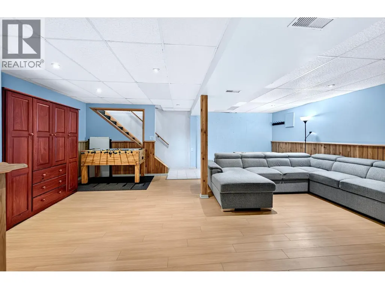
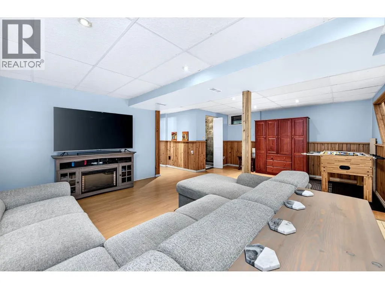
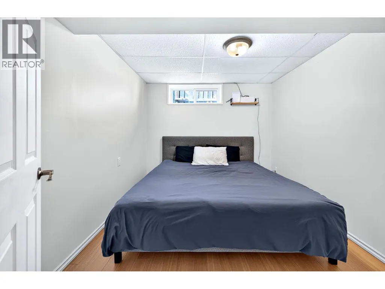
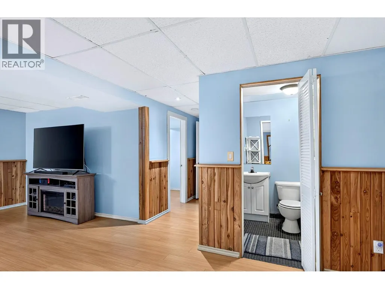
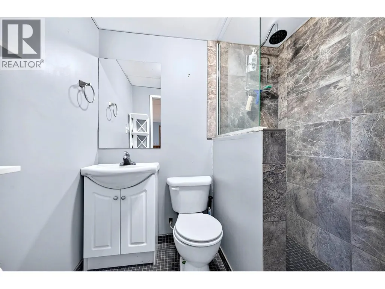
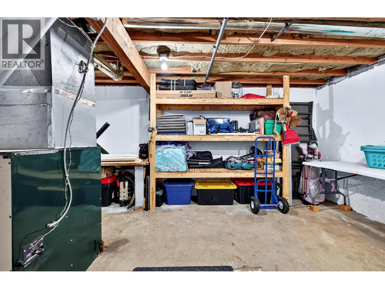
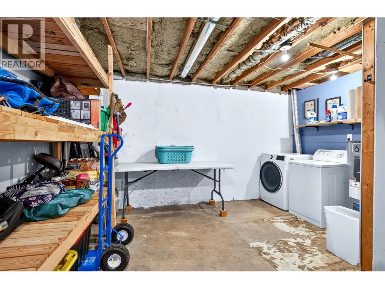
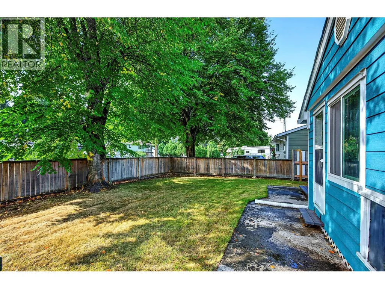
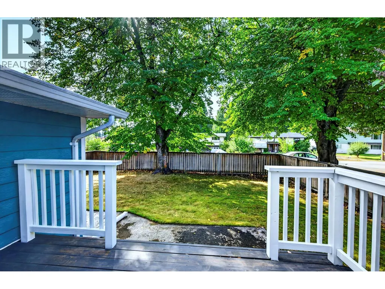
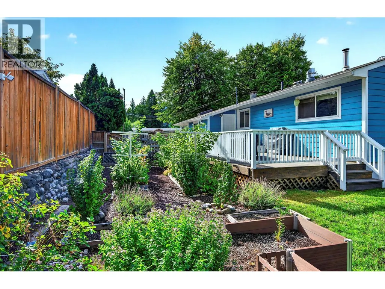
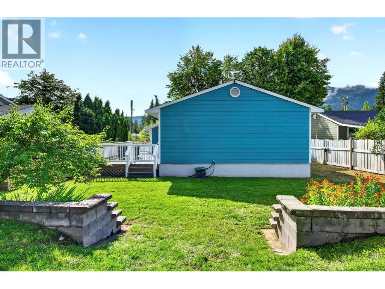
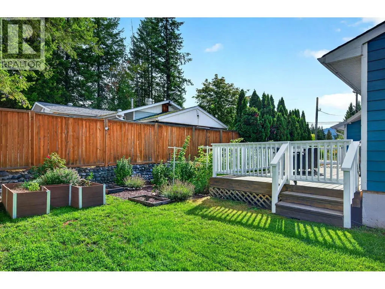
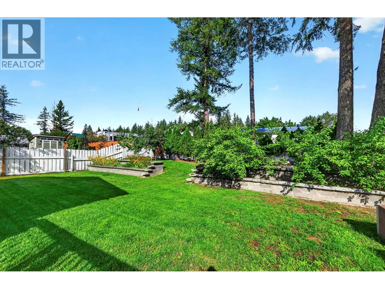
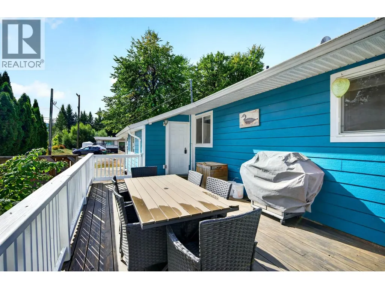
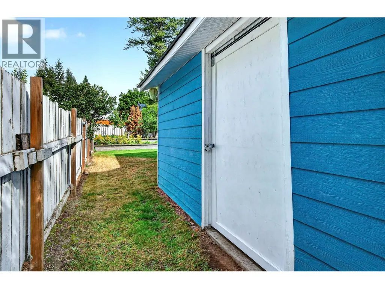
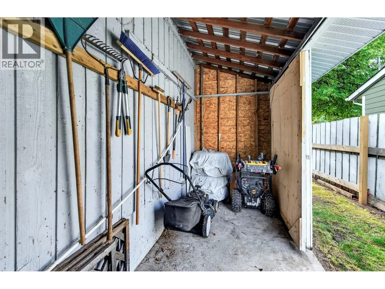
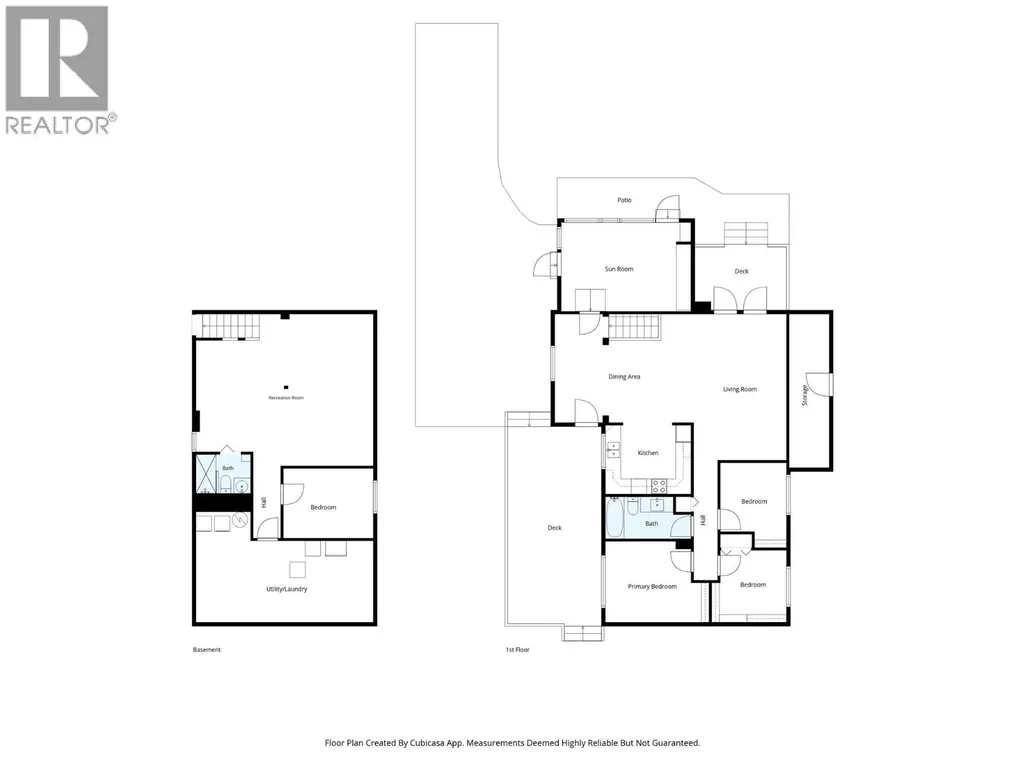
Welcome to this cozy, clean and thoughtfully cared-for home, perfectly situated in a central location with the convenience of town water and sewer. As you step inside, you’re welcomed by a charming sunroom that adds a bright and inviting feel to the entry . The main floor offers three comfortable bedrooms, a full bathroom, a welcoming living room and a functional kitchen with easy access to both the front and side decks. Solar tubes for light, through out the house, are an added bonus. Downstairs, there’s even more room to enjoy, with a spacious family room, an additional bedroom, a 3-piece bathroom and a large utility room with laundry, plenty of storage shelving and workspace. Outside, this property really shines. The spacious, fully fenced yard is beautifully established with mature trees, fruit trees and raised garden beds, creating a wonderful space to garden, relax and enjoy the outdoors. The front sunroom is a lovely spot to sit and take in the yard, while the convenient doggie door makes it easy for your four-legged family members to come and go. This is a home that has been well cared for and offers comfortable living both inside and out. Come take a look, I’d love to show you around. (id:7434)
General Features
| Property Type | Single Family |
|---|---|
| Neighbourhood | Clearwater |
| Building Architectural Style | Ranch |
| Parking Space Total | 2 |
| Building Type | House |
| Ownership Type | Freehold |
| Building.StoriesTotal | 1 |
Interior Features
| Building Fireplace Present | False |
|---|---|
| Building Heating Type | Forced air |
| Basement Type | Full |
| Construction Style Attachment | Detached |
| Flooring Type | Mixed Flooring |
| Living Area Range | 2562 |
| Bedrooms | 4 |
Exterior Features
| Building Roof Material | Asphalt shingle |
|---|---|
| Building Roof Style | Unknown |
| Sewer | Municipal sewage system |
| Fence Type | Fence |
Room Details
| Room | Dimensions | Level | Flooring | Details |
|---|---|---|---|---|
| 3pc Bathroom | Measurements not available | Basement | ||
| 4pc Bathroom | Measurements not available | Main level | ||
| Bedroom | 8'0'' x 9'0'' | Main level | ||
| Dining room | 12'0'' x 9'0'' | Main level | ||
| Family room | 21'0'' x 1'0'' | Basement | ||
| Kitchen | 8'0'' x 8'0'' | Main level | ||
| Laundry room | 7'0'' x 17'0'' | Basement | ||
| Living room | 12'0'' x 18'0'' | Main level | ||
| Primary Bedroom | 10'6'' x 11'0'' | Main level | ||
| Storage | 12'0'' x 10'0'' | Basement |
Amenities
- Views
- New Construction
- Adult 55+
- Lease To Own
- No Strata Fees
- Furnished
- Primary On Main
- Air Conditioning
- Seller Finance
- Green
- Fixer Upper
- Horse
- Golf
- Fireplace
- Deck
- Garage
- Basement
- Pool

Property vs Single Family Average in V0E 1N1
Price
Year Built
In The Neighbourhood
Little Fort
$ 410,000
- Type
- Single Family
- Size
- 988 SqFt
- Rooms
- 2 Beds + 1 Baths
RE/MAX Integrity Realty
Clearwater
$ 649,000
- Type
- Single Family
- Size
- 1,836 SqFt
- Rooms
- 3 Beds + 2 Baths
RE/MAX Integrity Realty
Clearwater
$ 439,900
- Type
- Single Family
- Size
- 1,124 SqFt
- Rooms
- 2 Beds + 1.5 Baths
Royal LePage Westwin Realty
Clearwater
$ 749,900
- Type
- Single Family
- Size
- 2,640 SqFt
- Rooms
- 5 Beds + 2.5 Baths
Royal LePage Westwin Realty
Clearwater
$ 599,900
- Type
- Single Family
- Size
- 1,906 SqFt
- Rooms
- 4 Beds + 2.5 Baths
Royal LePage Westwin Realty
Clearwater
$ 1,415,000
- Type
- Single Family
- Size
- 1,630 SqFt
- Rooms
- 4 Beds + 3 Baths
RE/MAX Integrity Realty
Clearwater
$ 449,000
- Type
- Single Family
- Size
- 1,750 SqFt
- Rooms
- 3 Beds + 2 Baths
Royal LePage Westwin Realty
Clearwater
$ 669,000
- Type
- Single Family
- Size
- 1,277 SqFt
- Rooms
- 3 Beds + 2 Baths
RE/MAX Integrity Realty
Clearwater
$ 1,290,000
- Type
- Single Family
- Size
- 3,702 SqFt
- Rooms
- 6 Beds + 4 Baths
Royal LePage Westwin Realty
Clearwater
$ 599,900
- Type
- Single Family
- Size
- 596 SqFt
- Rooms
- 1 Beds + 1 Baths
Royal LePage Westwin Realty

 All information deemed reliable but not guaranteed. All properties are subject to prior sale, change or withdrawal. Neither listing broker(s) or information provider(s) shall be responsible for any typographical errors, misinformation, misprints and shall be held totally harmless. Listing(s) information is provided for consumer's personal, non-commercial use and may not be used for any purpose other than to identify prospective properties consumers may be interested in purchasing. The data relating