
Address
1876 Willowbrook Road, Oliver, BC
Price
$ 1,350,000
Property Attributes
- ID#10392960
- TypeSingle Family
- Listing Status Active
- MunicipalityOliver
- CityOliver
- AreaOliver
- NeighbourhoodOliver Rural
- Postal CodeV0H 1T0
- StyleLog house/cabin
- Year Built1981
- Price$ 1,350,000
- Bedrooms5
- Bathrooms4
- Half Bathrooms0
- Sqr Footage3453
- Lot Size12.17 Acres
Data Source:
Canadian Real Estate Association (CREA)
Property Description
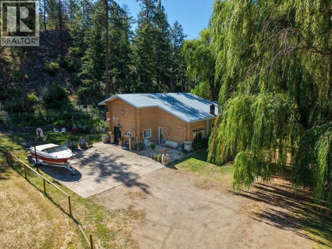
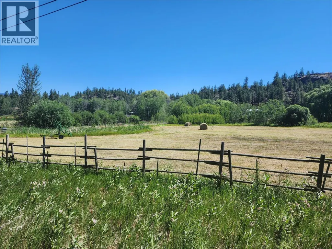
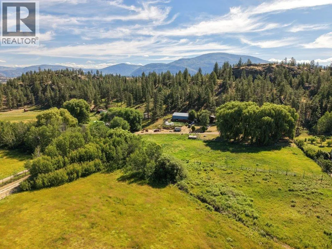
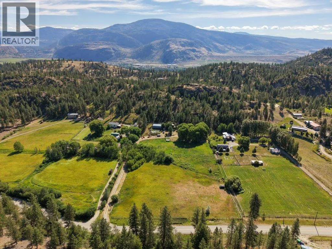
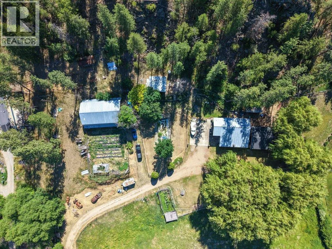
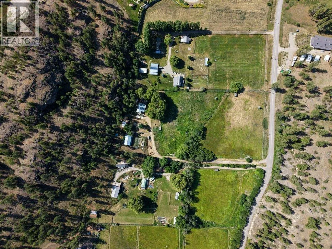
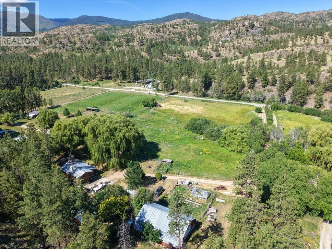
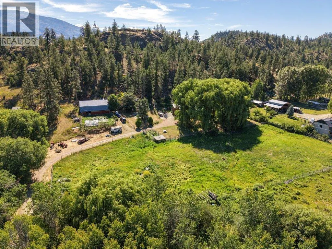
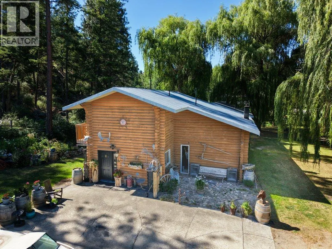
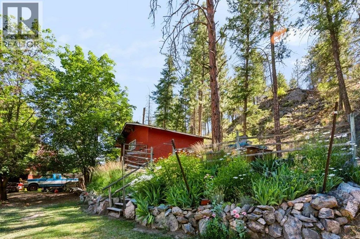
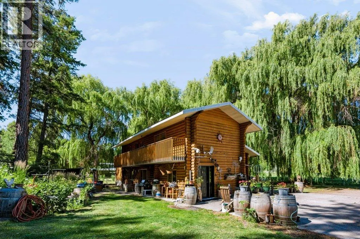
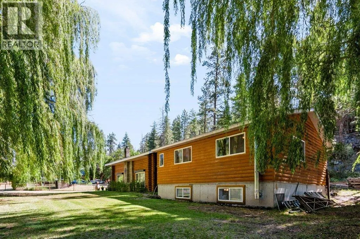
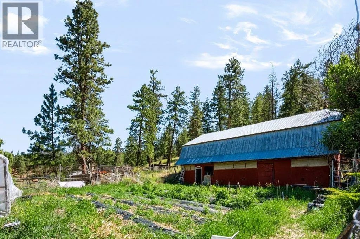
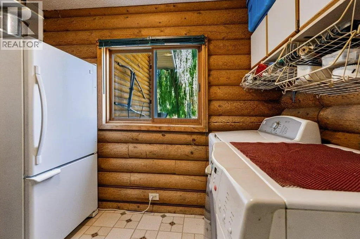
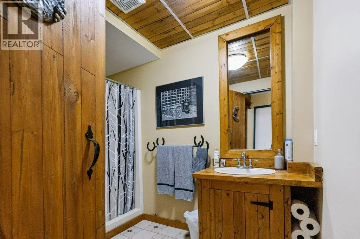
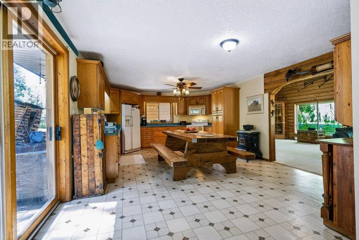
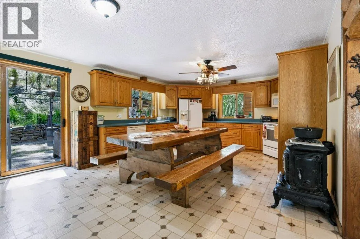
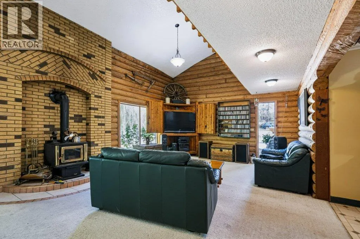
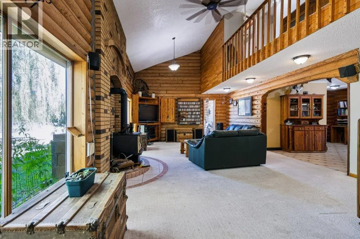
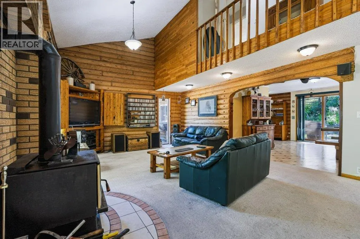
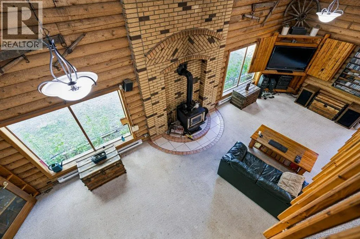
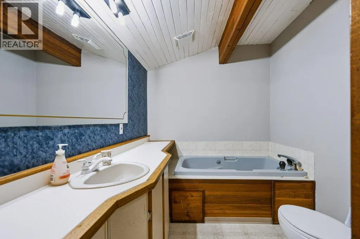
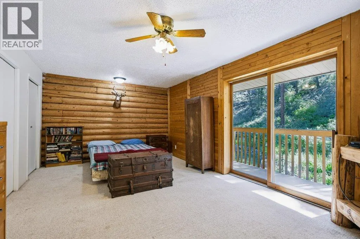
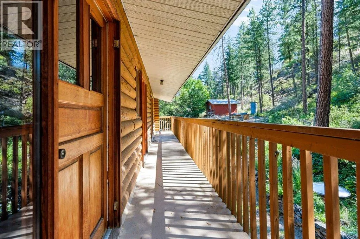
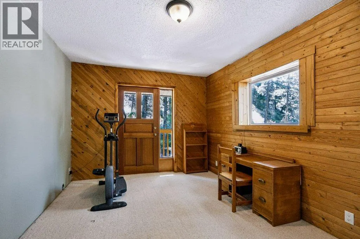
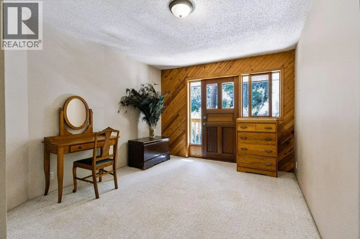
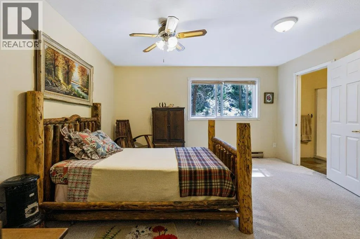
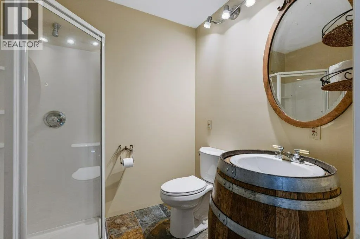
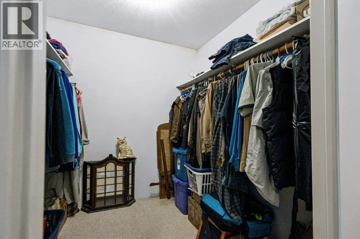
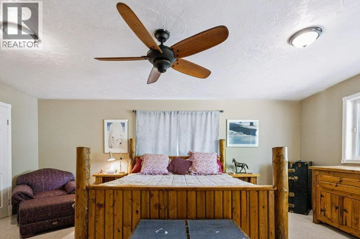
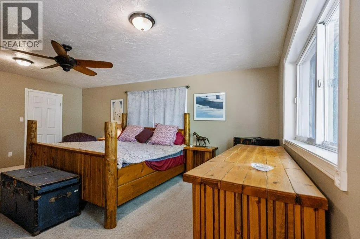
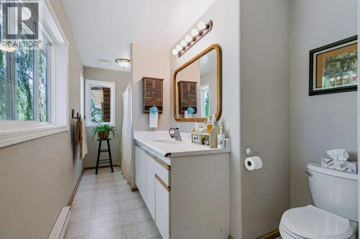
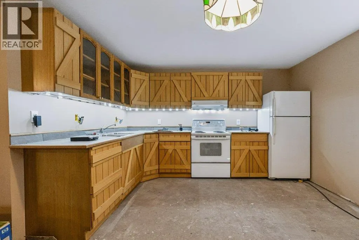
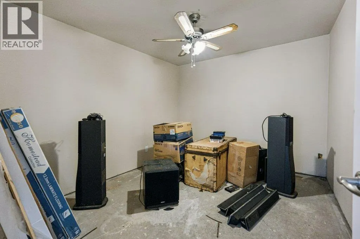
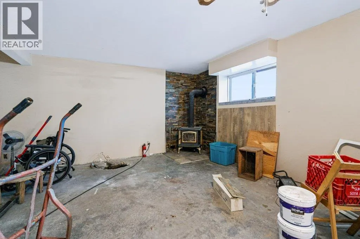
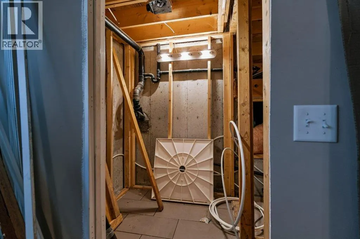
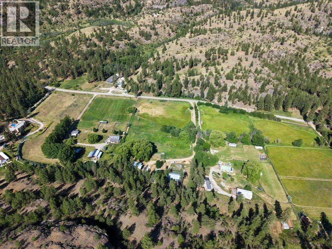
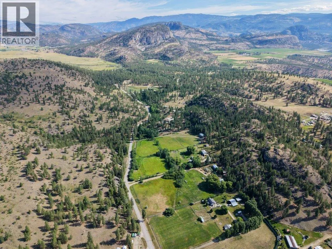
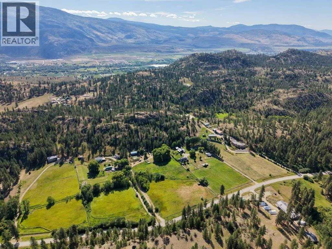
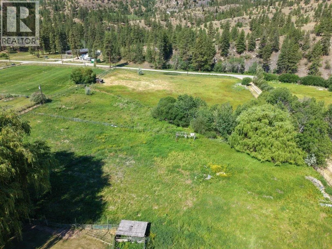
Situated in the peaceful Willowbrook area of rural Oliver, this 12-acre hobby farm offers the kind of space and lifestyle that's increasingly hard to find. With a generous farmable plot and a wooded section at the rear of the property, there's room to grow or simply enjoy the privacy that acreage living provides. The property is well set up with a barn, workshop, and a chicken coop already in place. Inside, the main home is warm and welcoming. A large country kitchen invites family gatherings, while the adjoining living room features vaulted ceilings and a cozy wood stove. The main floor also offers the convenience of a full bathroom and laundry room. Upstairs, you'll find three comfortable bedrooms and a full bathroom. What sets this property apart is the private annex, offering two additional bedrooms each with their own ensuite bathroom, including a huge primary suite complete with a walk-in closet. The annex basement has a second, roughed-in kitchen. Outside, unwind on the patio in the shade of a magnificent willow trees, the very namesake of this charming road. There's also a pool on the property, currently out of service and in need of a new liner, ready to be brough back to life for summer enjoyment. (id:7434)
General Features
| Features | Balcony |
|---|---|
| Community Features | Rural Setting, Rentals Allowed |
| Property Type | Single Family |
| Neighbourhood | Oliver Rural |
| Building Appliances | Refrigerator, Dishwasher, Dryer, Oven - Electric, Washer |
| Building Architectural Style | Log house/cabin |
| Parking Space Total | 6 |
| Building Type | House |
| Ownership Type | Freehold |
| Building.StoriesTotal | 2 |
Interior Features
| Building Fireplace Present | True |
|---|---|
| Building Fireplace Total | 2 |
| Building Fireplace Type | Conventional |
| Building Heating Type | Baseboard heaters, Stove |
| Building Heating Fuel | Wood |
| Construction Style Attachment | Detached |
| Fireplace Fuel | Wood |
| Living Area Range | 3453 |
| Bedrooms | 5 |
Exterior Features
| Pool Type | Pool |
|---|---|
| Building Roof Material | Asphalt shingle,Metal |
| Building Roof Style | Unknown,Unknown |
| Sewer | Septic tank |
Room Details
| Room | Dimensions | Level | Flooring | Details |
|---|---|---|---|---|
| 3pc Bathroom | 9'0'' x 6'6'' | Main level | ||
| 3pc Ensuite bath | 5'11'' x 6'11'' | Second level | ||
| 4pc Ensuite bath | 13'10'' x 7'3'' | Second level | ||
| Bedroom | 13'11'' x 13'5'' | Second level | ||
| Dining room | 14'11'' x 20'4'' | Main level | ||
| Foyer | 12'10'' x 7'8'' | Main level | ||
| Kitchen | 14'5'' x 14'3'' | Main level | ||
| Laundry room | 9'7'' x 7'8'' | Main level | ||
| Living room | 30'9'' x 15'7'' | Main level | ||
| Other | 11'8'' x 9'10'' | Basement | ||
| Primary Bedroom | 17'0'' x 19'10'' | Second level | ||
| Recreation room | 21'6'' x 16'11'' | Basement | ||
| Storage | 5'6'' x 9'1'' | Basement |
Amenities
- Views
- New Construction
- Adult 55+
- Lease To Own
- No Strata Fees
- Furnished
- Primary On Main
- Air Conditioning
- Seller Finance
- Green
- Fixer Upper
- Horse
- Golf
- Fireplace
- Deck
- Garage
- Basement
- Pool

Property vs Single Family Average in V0H 1T0
Price
Year Built
In The Neighbourhood
Oliver
$ 849,000
- Type
- Single Family
- Size
- 1,233 SqFt
- Rooms
- 2 Beds + 1 Baths
Royal LePage South Country
Oliver
$ 1,299,900
- Type
- Single Family
- Size
- 2,830 SqFt
- Rooms
- 3 Beds + 3 Baths
RE/MAX Realty Solutions
Oliver
$ 2,500,000
- Type
- Single Family
- Size
- 3,310 SqFt
- Rooms
- 3 Beds + 2.5 Baths
Chamberlain Property Group Inc.
Oliver
$ 497,500
- Type
- Single Family
- Size
- 904 SqFt
- Rooms
- 2 Beds + 1 Baths
Engel & Volkers South Okanagan
Oliver
$ 1,600,000
- Type
- Single Family
- Size
- 3,617 SqFt
- Rooms
- 5 Beds + 3 Baths
Royal LePage South Country
Oliver
$ 1,325,000
- Type
- Single Family
- Size
- 3,788 SqFt
- Rooms
- 4 Beds + 3.5 Baths
RE/MAX Wine Capital Realty
Oliver
$ 1,299,000
- Type
- Single Family
- Size
- 3,927 SqFt
- Rooms
- 5 Beds + 3 Baths
RE/MAX Wine Capital Realty

 All information deemed reliable but not guaranteed. All properties are subject to prior sale, change or withdrawal. Neither listing broker(s) or information provider(s) shall be responsible for any typographical errors, misinformation, misprints and shall be held totally harmless. Listing(s) information is provided for consumer's personal, non-commercial use and may not be used for any purpose other than to identify prospective properties consumers may be interested in purchasing. The data relating