
Address
1418 Fairview Road, Oliver, BC
Price
$ 799,900
Property Attributes
- ID#10381663
- TypeSingle Family
- Listing Status Active
- MunicipalityOliver
- CityOliver
- AreaOliver
- NeighbourhoodOliver Rural
- Postal CodeV0H 1T5
- StyleRanch
- Year Built1977
- Price$ 799,900
- Bedrooms5
- Bathrooms2
- Half Bathrooms1
- Sqr Footage2892
- Lot Size0.55 Acres
Data Source:
Canadian Real Estate Association (CREA)
Property Description
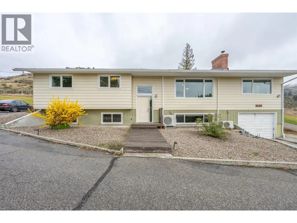
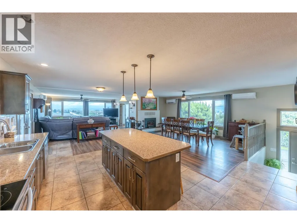
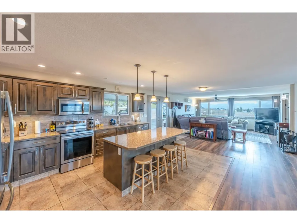
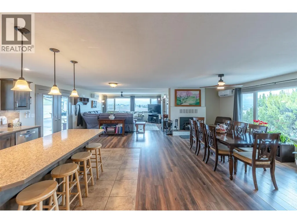
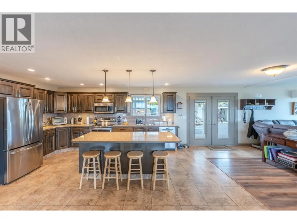
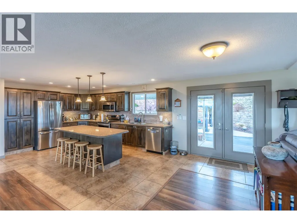
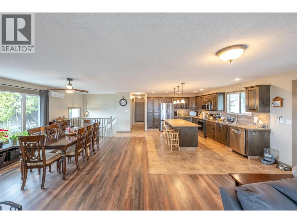
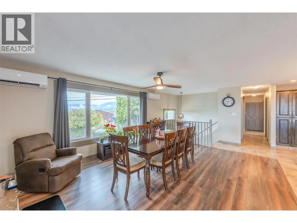
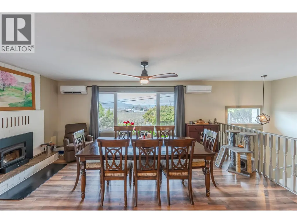
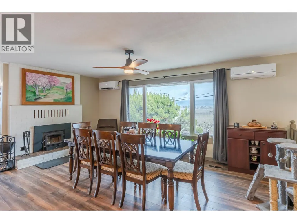
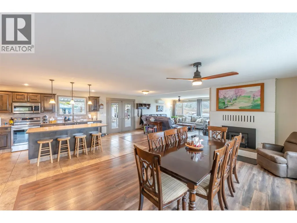
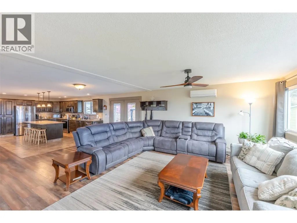
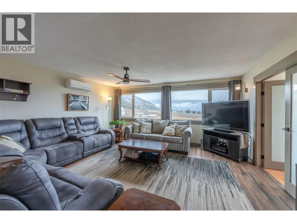
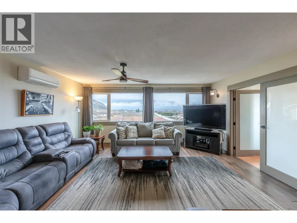
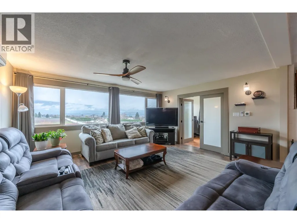
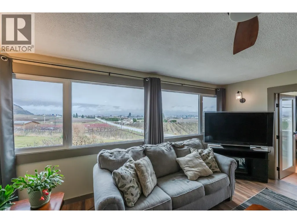
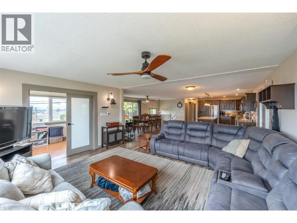
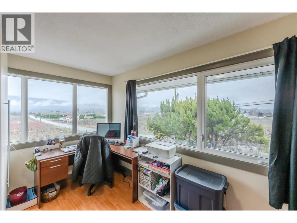
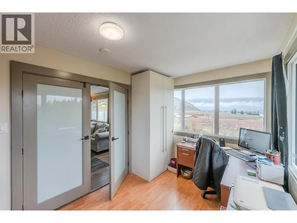
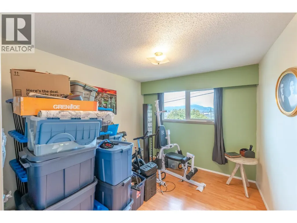
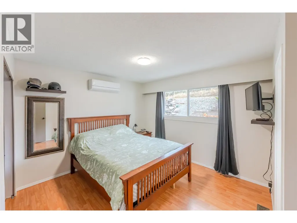
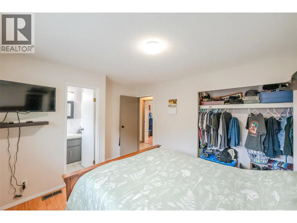
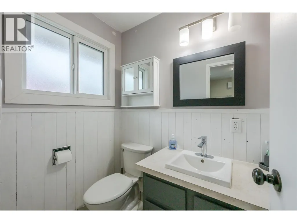
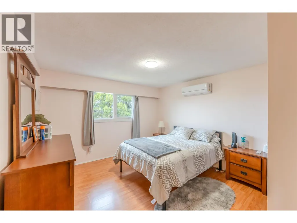
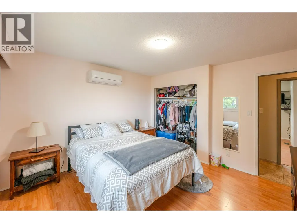
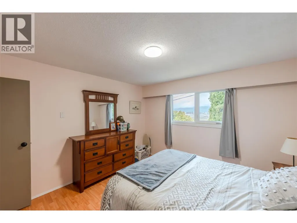
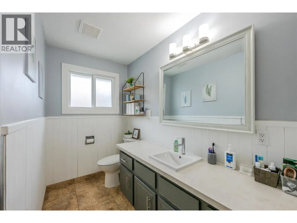
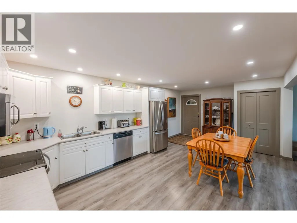
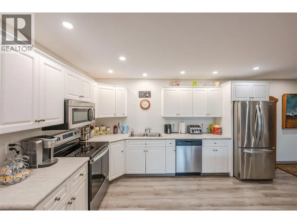
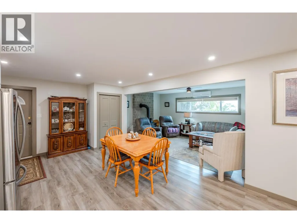
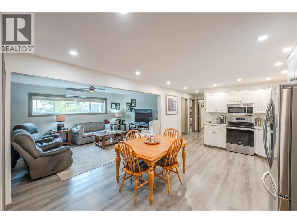
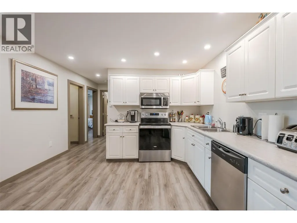
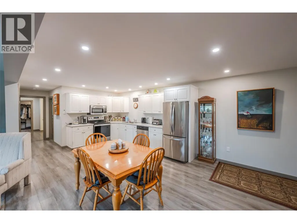
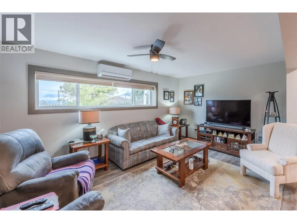
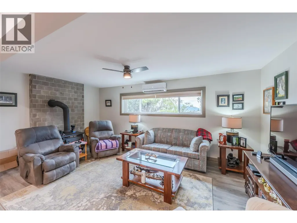
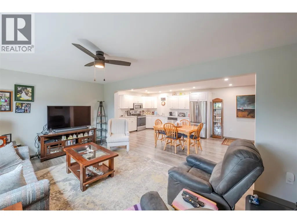
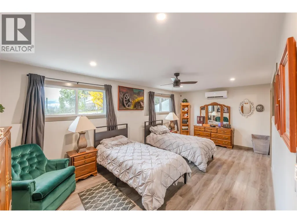
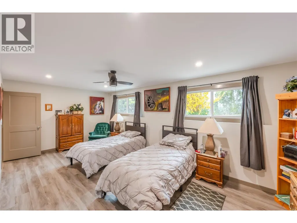
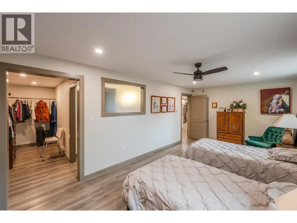
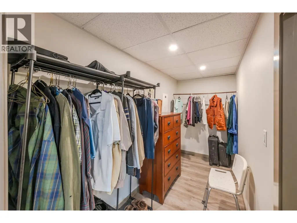
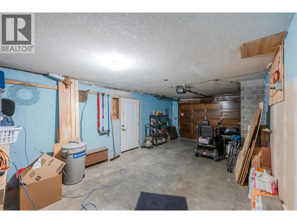
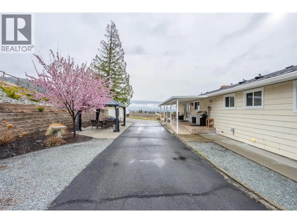
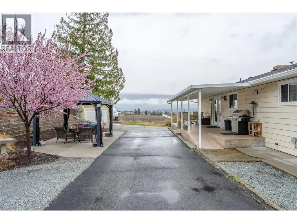
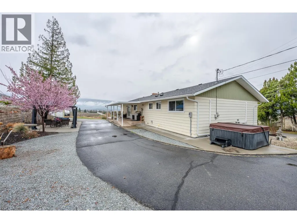
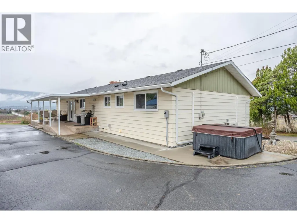
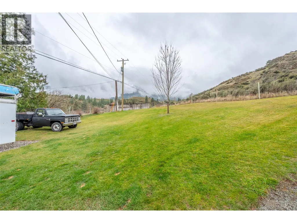
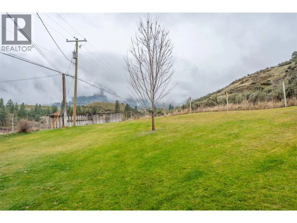
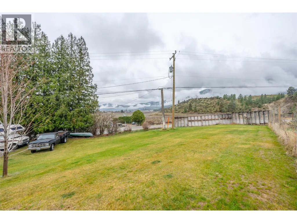
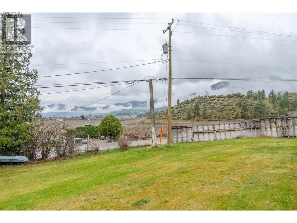
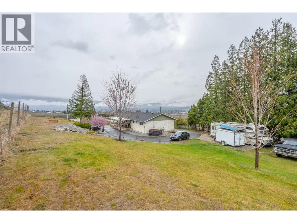
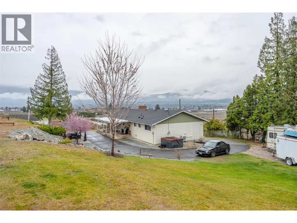
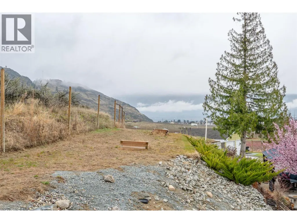
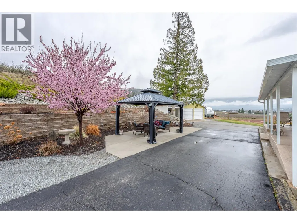
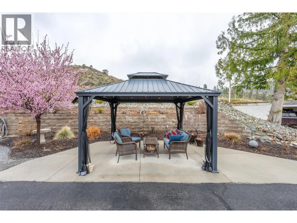
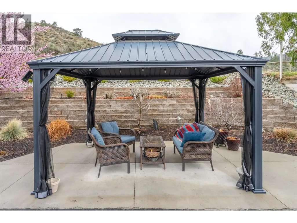
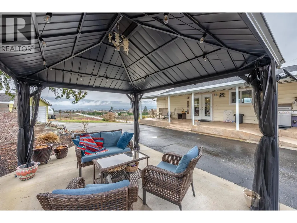
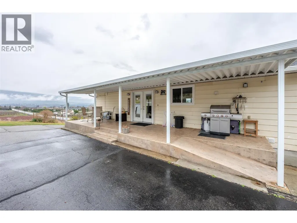
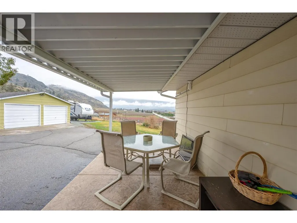
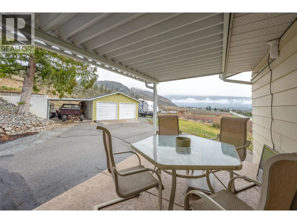
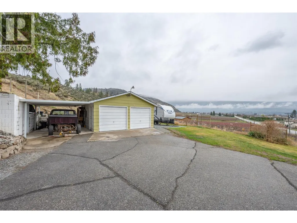
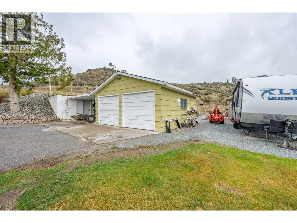
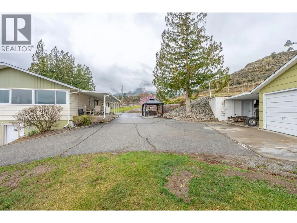
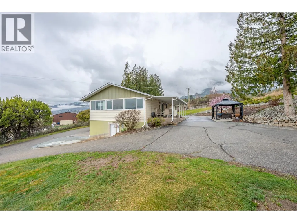
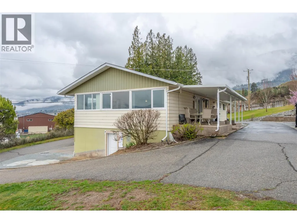
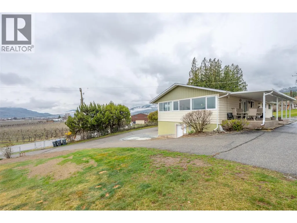
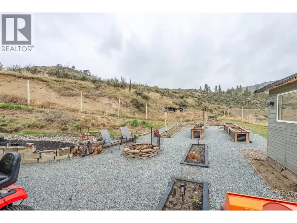
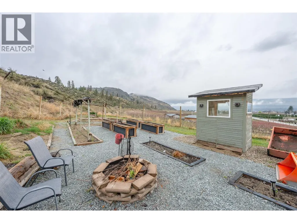
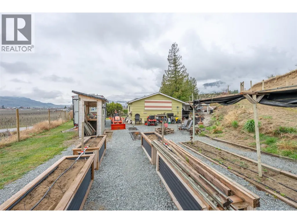
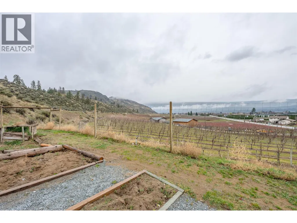
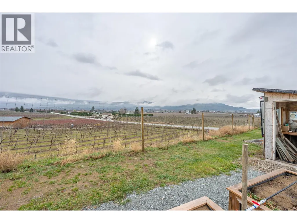
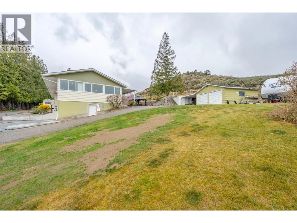
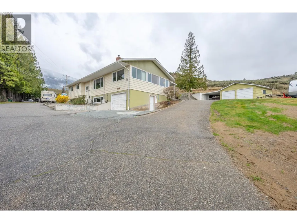
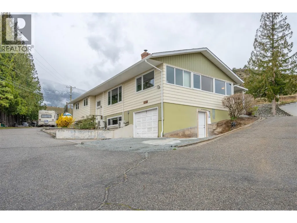
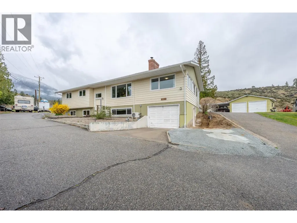
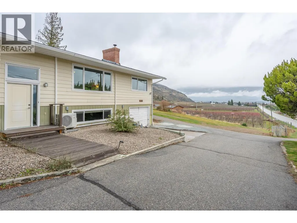
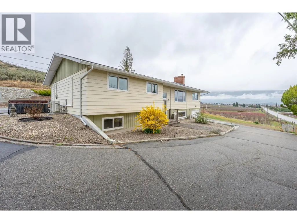
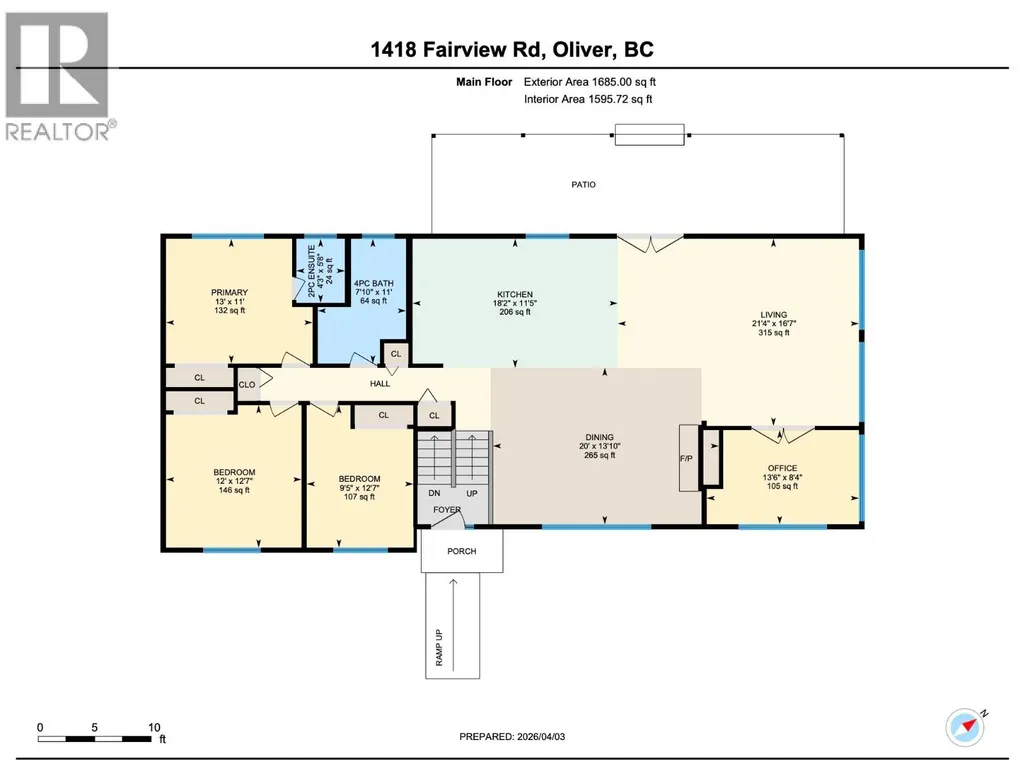
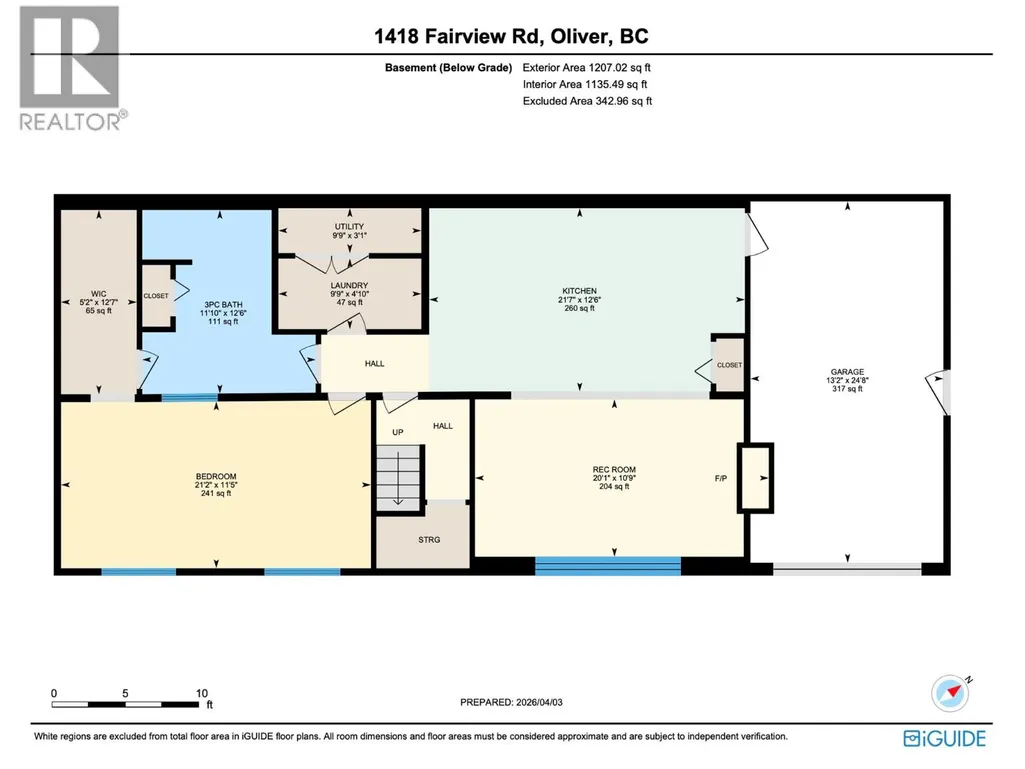
Backing onto Crown land with exceptional privacy, this South Okanagan family home delivers space, flexibility, and income potential just 3 mins to downtown Oliver, BC. Set on over 1/2 acre with a fully fenced yard, this property captures vineyard, orchard, and sage mountain views—plus a private yard fre pit area overlooking agricultural farmland over the town of Oliver. Ideal for buyers searching acreage, privacy, and room for kids and pets. Offering nearly 3,000 sq.ft., this 5 bedroom, 3 bath home features updated windows and efficient ductless heat pump systems for year-round comfort and an amazing ensuite bathroom. Main level includes 4 bedrooms, making it well-suited for families, while the lower level offers a 1 bedroom daylight in-law suite—perfect for extended family, mortgage helper, or short-term rental/B&B potential due to the separate entry. The layout is designed for functional living and entertaining with generous in and out of door spaces, enhanced with a metal gazebo. Heating is enhanced by updated wood burning fireplaces on both levels of the home that complement the heat pump system. Outside, there is ample room for vehicle and RV parking, complemented by a paved round-about driveway for easy pull-through access and everyday convenience. Bonus detached shop/garage provides excellent storage, workspace, or hobby area—ideal for buyers needing a shop or extra parking. A Rare combination of privacy, suite, garage shop, and proximity to town. (id:7434)
General Features
| Features | Private setting |
|---|---|
| Community Features | Rural Setting |
| Property Type | Single Family |
| Neighbourhood | Oliver Rural |
| Amenities | Golf Nearby, Schools |
| Building Appliances | Range, Refrigerator, Dishwasher, Dryer, Microwave, Washer, Water softener |
| Building Architectural Style | Ranch |
| Building Cooling Type | Heat Pump |
| Parking Space Total | 1 |
| Building Type | House |
| Ownership Type | Freehold |
| Building.StoriesTotal | 2 |
Interior Features
| Building Fireplace Present | True |
|---|---|
| Building Fireplace Total | 2 |
| Building Heating Type | Forced air, Heat Pump, Stove |
| Building Heating Fuel | Wood |
| Basement Type | Full |
| Construction Style Attachment | Detached |
| Living Area Range | 2892 |
| Bedrooms | 5 |
Exterior Features
| ViewType | Mountain view |
|---|---|
| Building Roof Material | Asphalt shingle |
| Building Roof Style | Unknown |
| Land Amenities | Golf Nearby, Schools |
| Landscape Features | Underground sprinkler |
| Sewer | Septic tank |
| Exterior Finish | Stucco, Other |
Room Details
| Room | Dimensions | Level | Flooring | Details |
|---|---|---|---|---|
| 2pc Ensuite bath | 5'4'' x 3' | Main level | ||
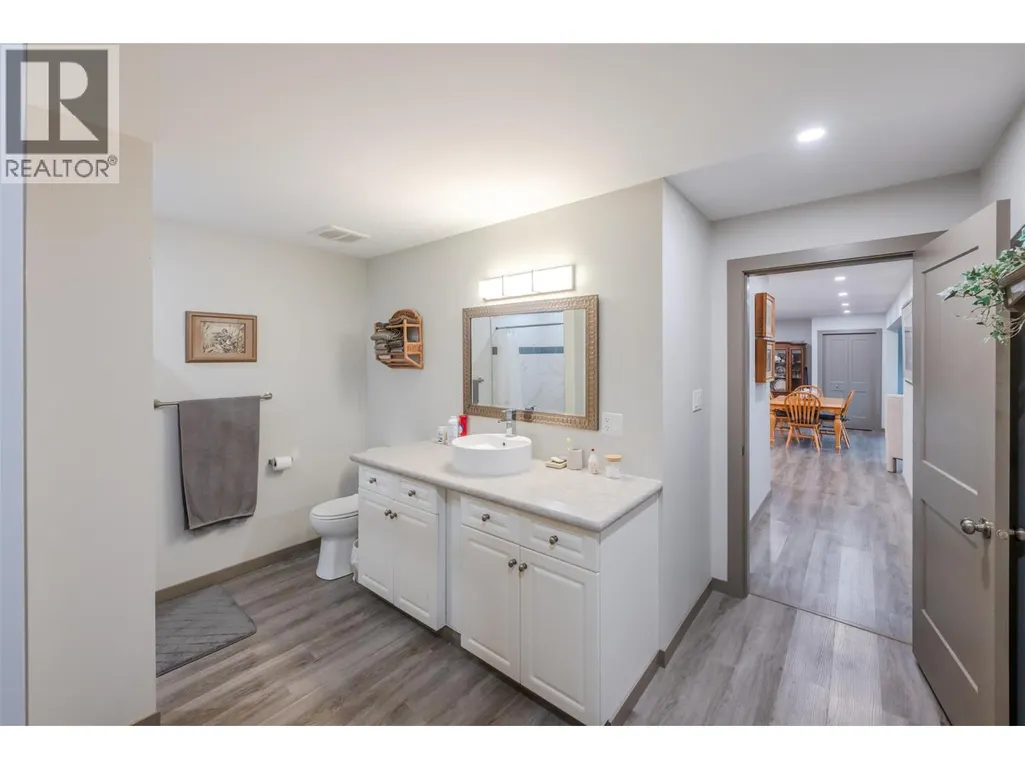
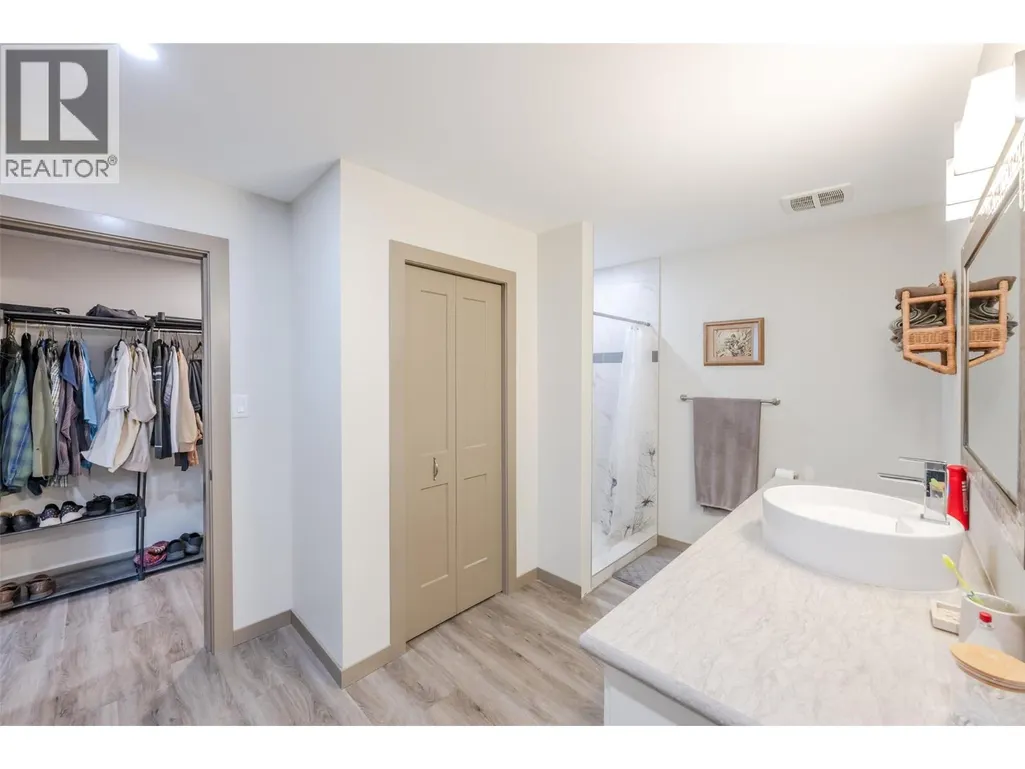
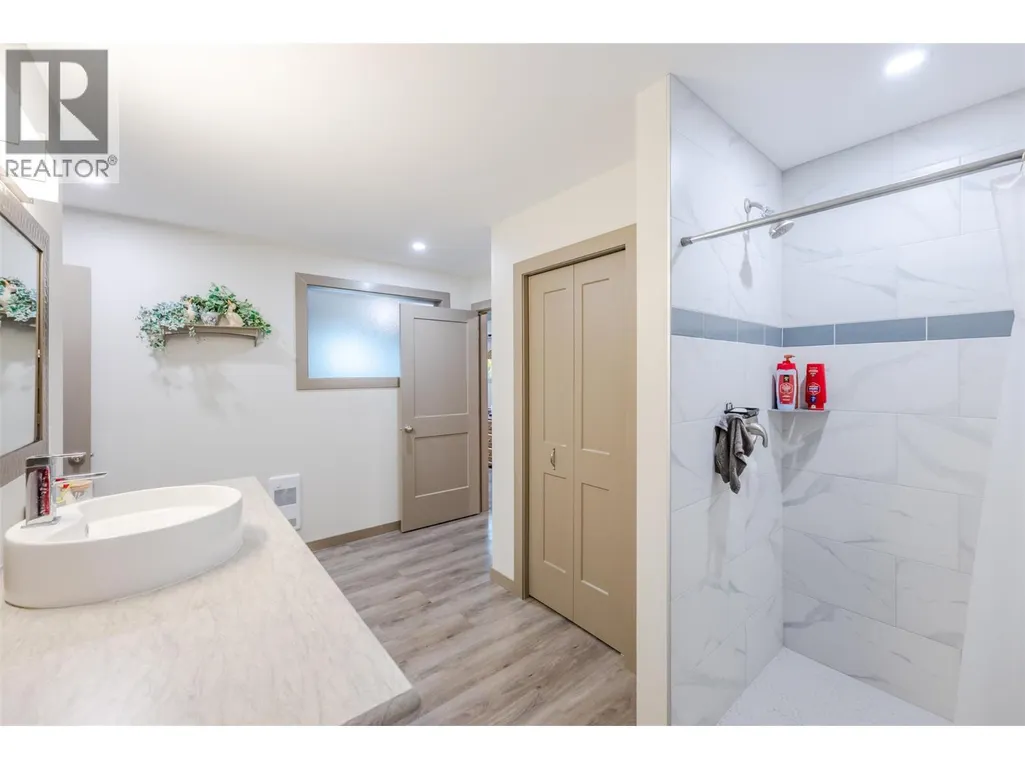
| 3pc Bathroom | 12'6'' x 11'10'' | Basement | ||
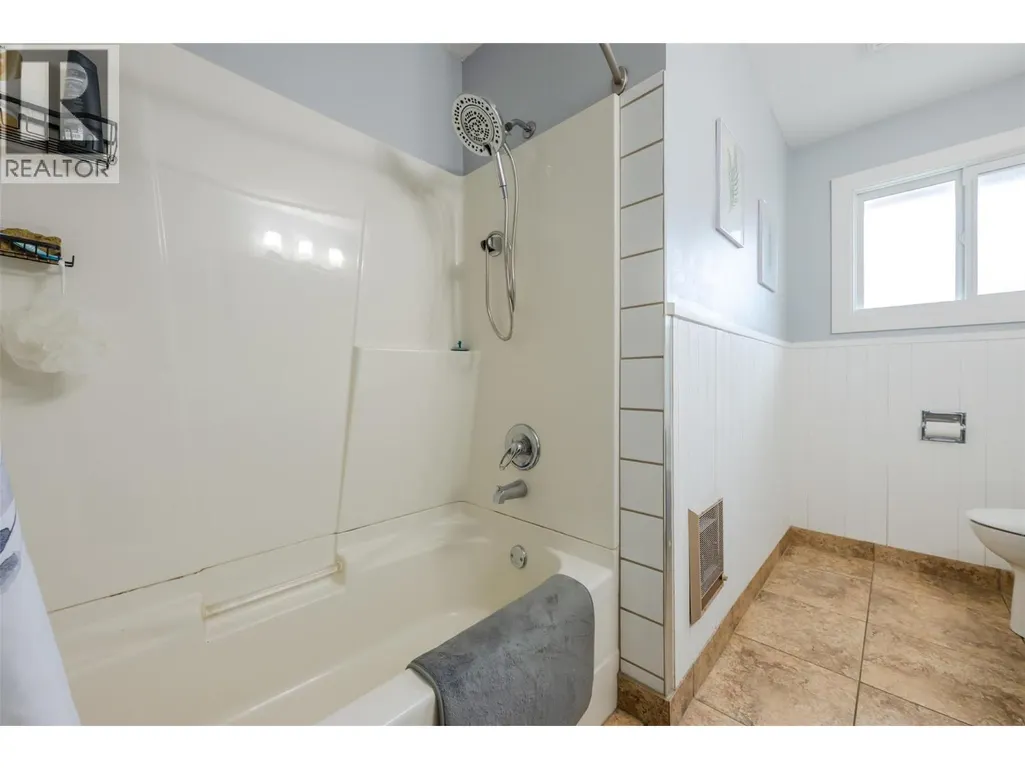
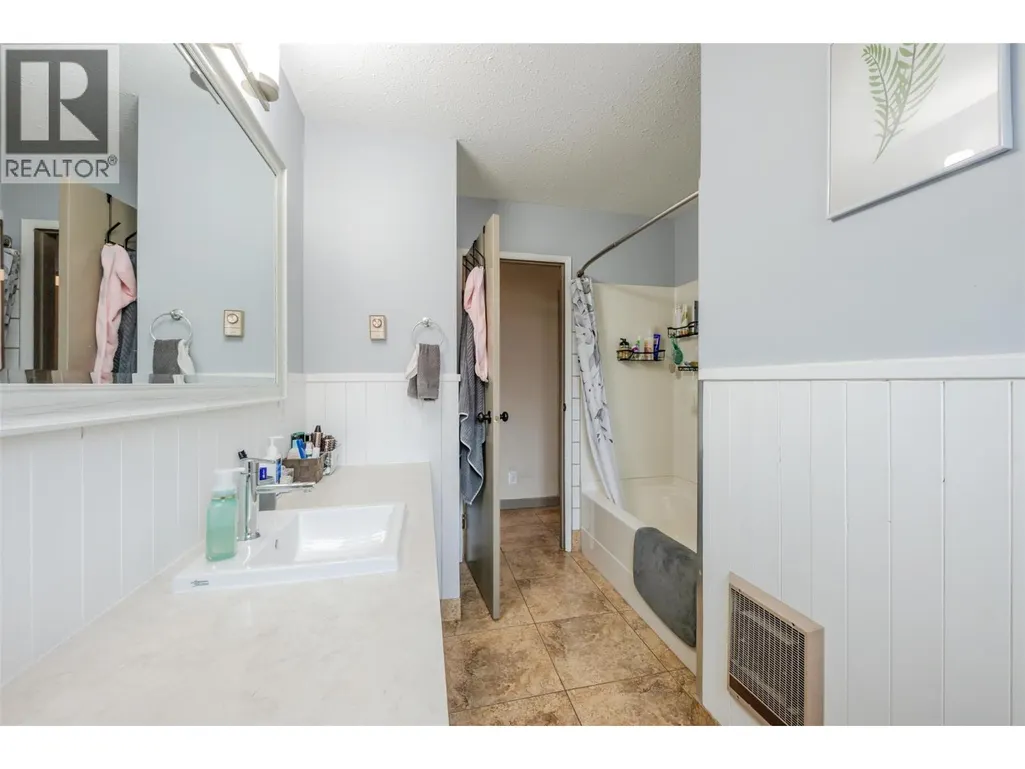
| 4pc Bathroom | 11' x 7'10'' | Main level | ||
| Bedroom | 12'7'' x 12' | Main level | ||
| Dining room | 20' x 13'10'' | Main level | ||
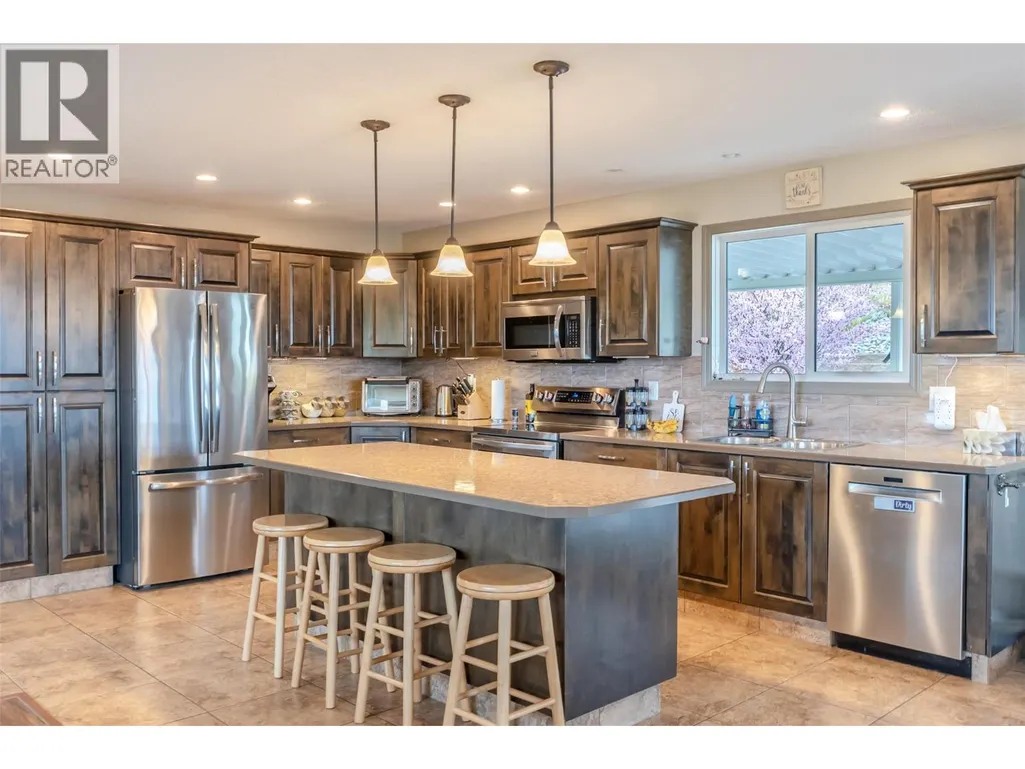
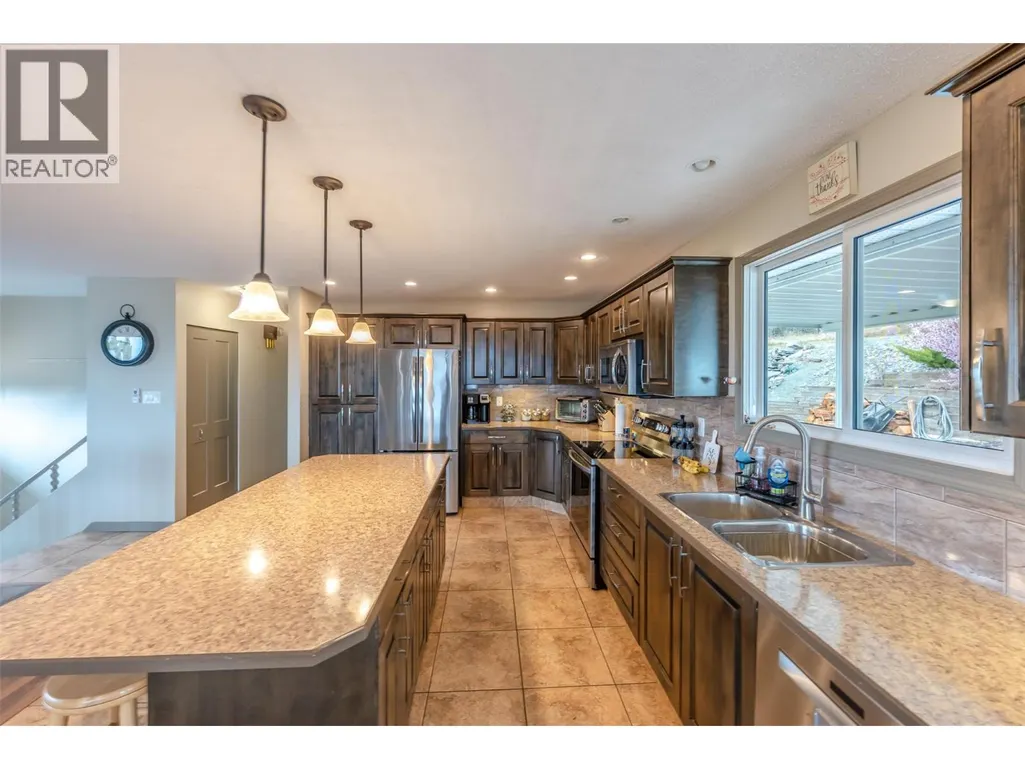
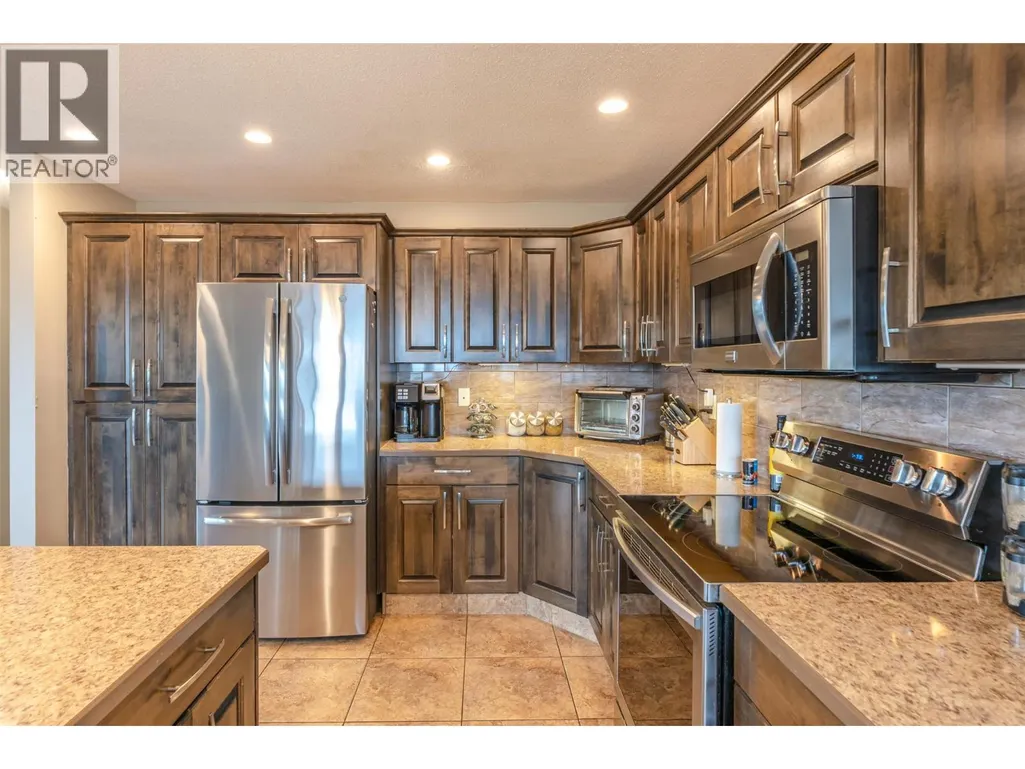
| Kitchen | 18'2'' x 11'5'' | Main level | ||
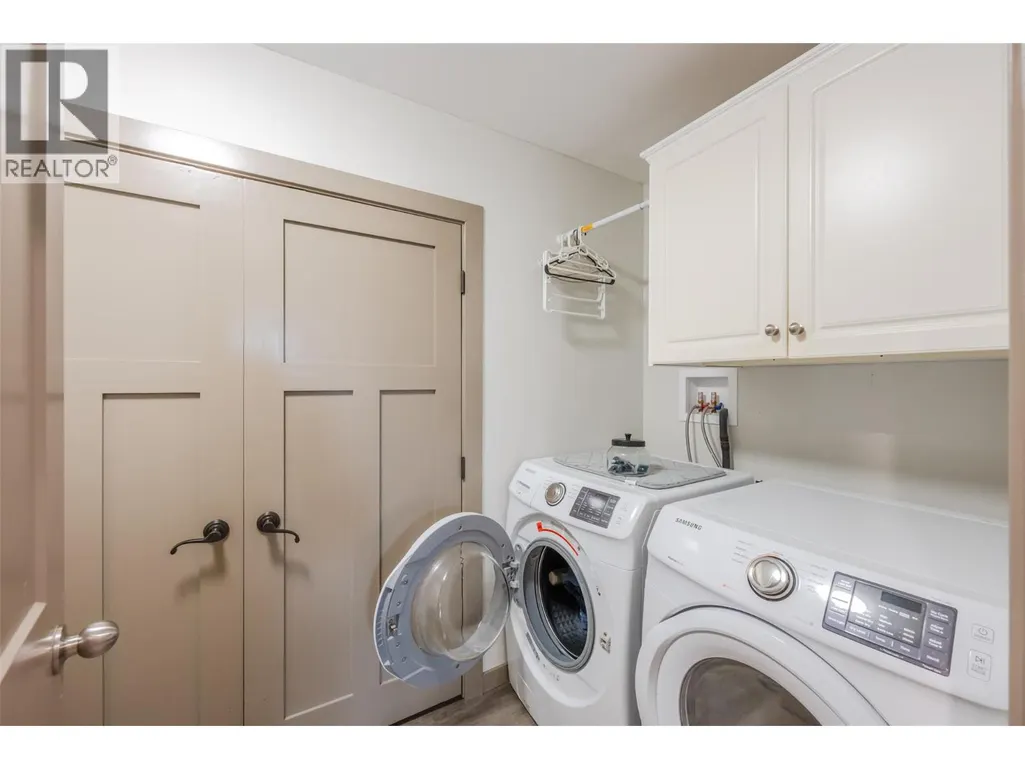
| Laundry room | 9'9'' x 4'10'' | Basement | ||
| Living room | 21'4'' x 16'7'' | Main level | ||
| Primary Bedroom | 13' x 11' | Main level | ||
| Recreation room | 20'1'' x 10'9'' | Basement | ||
| Storage | 12'7'' x 5'2'' | Basement | ||
| Utility room | 9'9'' x 3'1'' | Basement |
Amenities
- Views
- New Construction
- Adult 55+
- Lease To Own
- No Strata Fees
- Furnished
- Primary On Main
- Air Conditioning
- Seller Finance
- Green
- Fixer Upper
- Horse
- Golf
- Fireplace
- Deck
- Garage
- Basement
- Pool

Property vs Single Family Average in V0H 1T5
Price
Year Built
In The Neighbourhood
Oliver
$ 849,000
- Type
- Single Family
- Size
- 1,233 SqFt
- Rooms
- 2 Beds + 1 Baths
Royal LePage South Country
Oliver
$ 1,299,900
- Type
- Single Family
- Size
- 2,830 SqFt
- Rooms
- 3 Beds + 3 Baths
RE/MAX Realty Solutions
Oliver
$ 2,500,000
- Type
- Single Family
- Size
- 3,310 SqFt
- Rooms
- 3 Beds + 2.5 Baths
Chamberlain Property Group Inc.
Oliver
$ 497,500
- Type
- Single Family
- Size
- 904 SqFt
- Rooms
- 2 Beds + 1 Baths
Engel & Volkers South Okanagan
Oliver
$ 1,600,000
- Type
- Single Family
- Size
- 3,617 SqFt
- Rooms
- 5 Beds + 3 Baths
Royal LePage South Country
Oliver
$ 1,325,000
- Type
- Single Family
- Size
- 3,788 SqFt
- Rooms
- 4 Beds + 3.5 Baths
RE/MAX Wine Capital Realty

 All information deemed reliable but not guaranteed. All properties are subject to prior sale, change or withdrawal. Neither listing broker(s) or information provider(s) shall be responsible for any typographical errors, misinformation, misprints and shall be held totally harmless. Listing(s) information is provided for consumer's personal, non-commercial use and may not be used for any purpose other than to identify prospective properties consumers may be interested in purchasing. The data relating