
Address
7513 Crest-a-way Road, Oliver, BC
Price
$ 497,500
Property Attributes
- ID#10385299
- TypeSingle Family
- Listing Status Active
- MunicipalityOliver
- CityOliver
- AreaOliver
- NeighbourhoodOliver Rural
- Postal CodeV0H 1T0
- StyleRanch
- Year Built1977
- Price$ 497,500
- Bedrooms2
- Bathrooms1
- Half Bathrooms0
- Sqr Footage904
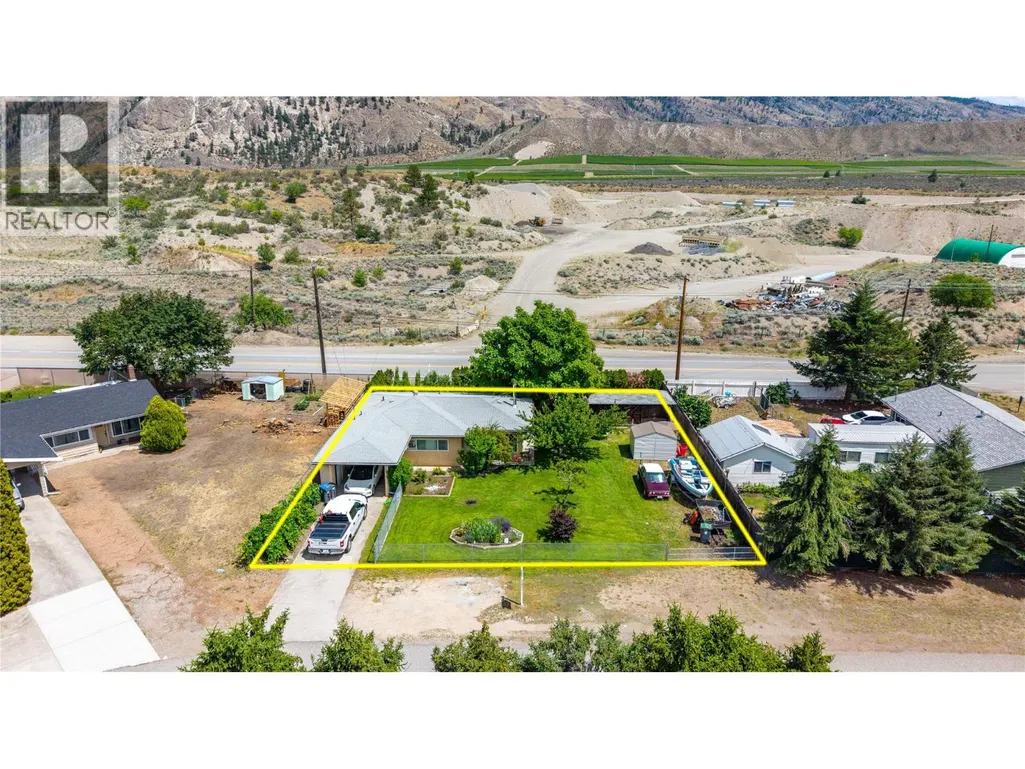
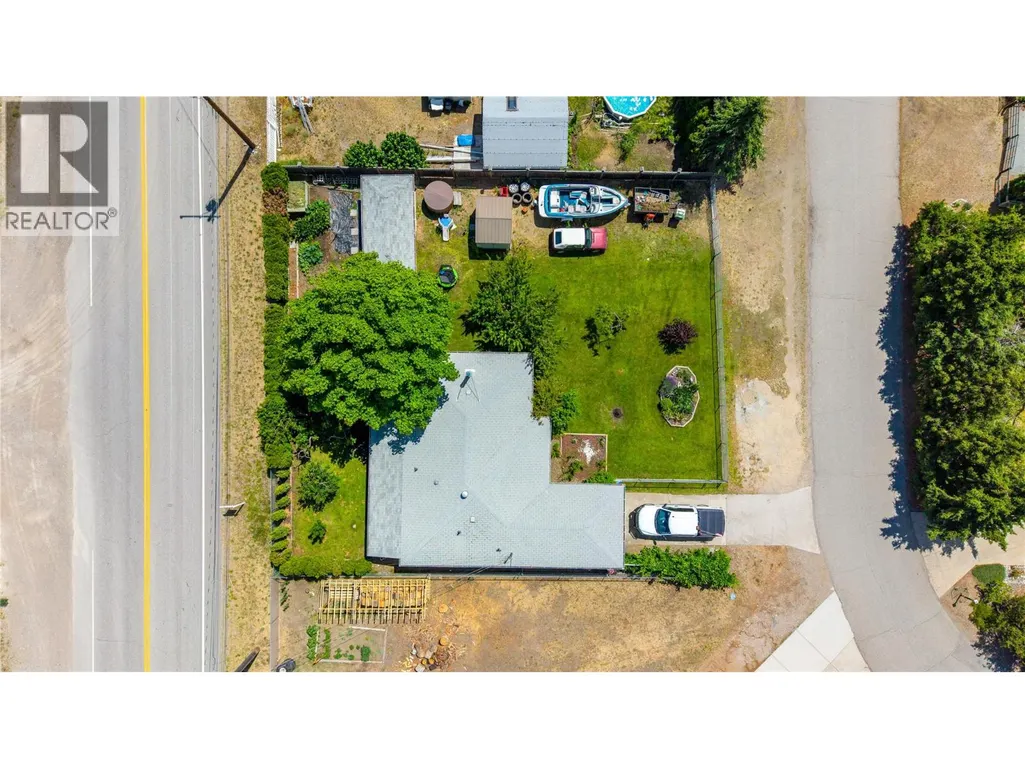
- Lot Size0.21 Acres
Data Source:
Canadian Real Estate Association (CREA)
Property Description
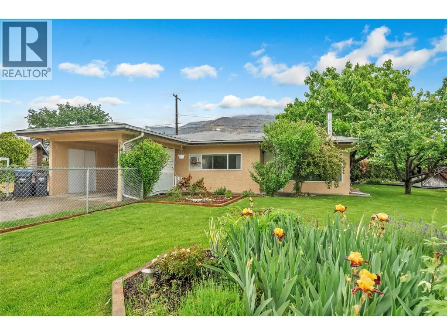
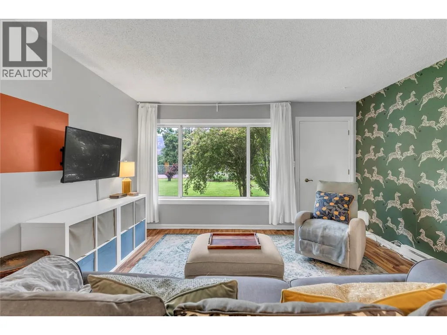
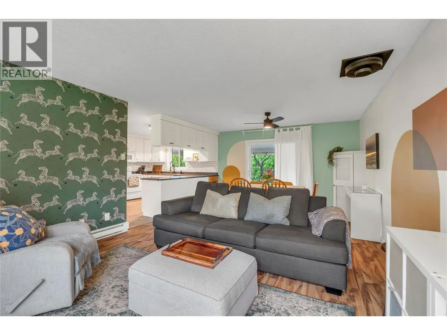
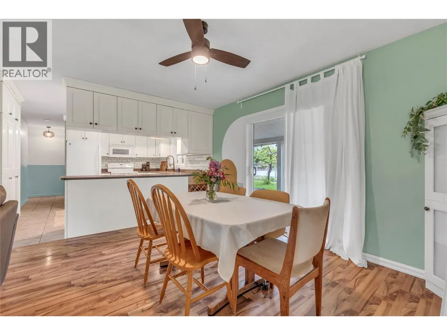
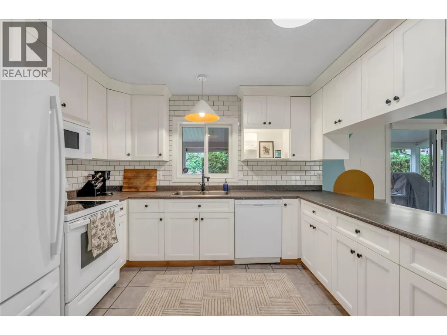
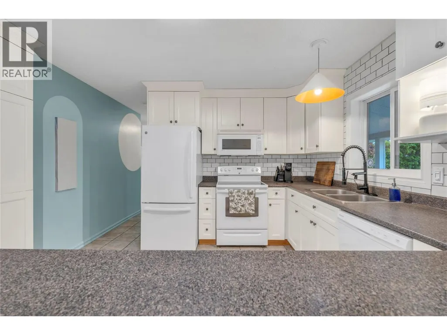
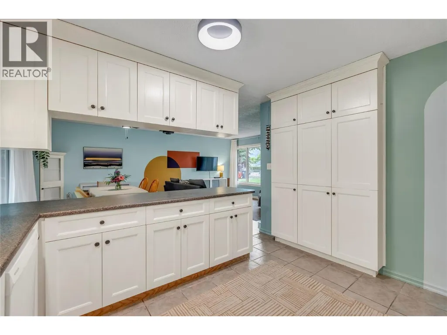
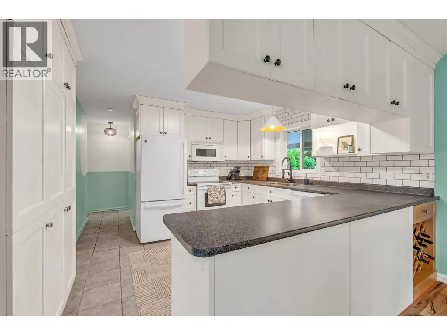
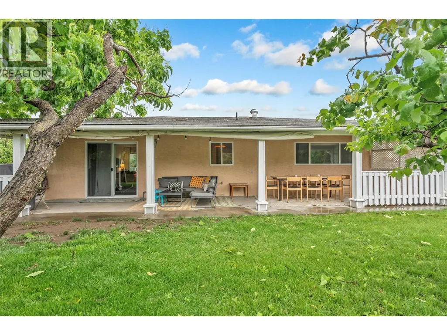
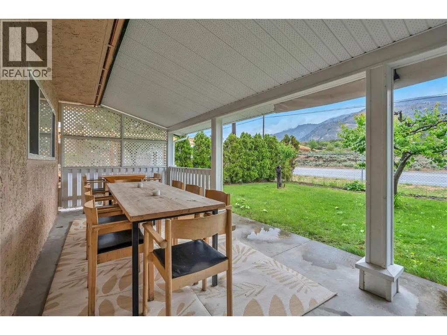
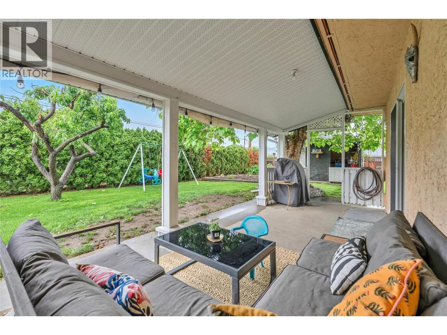
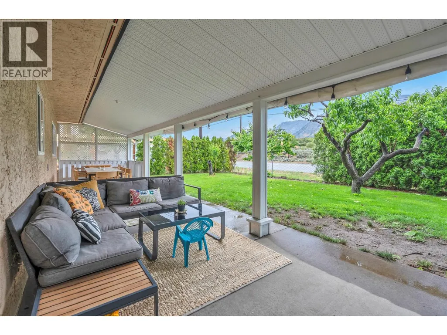
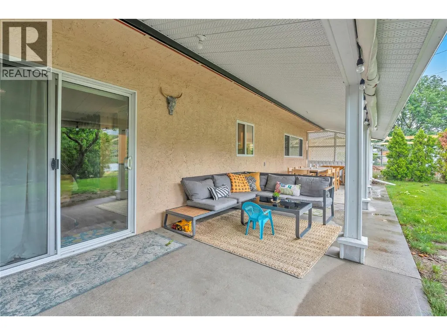
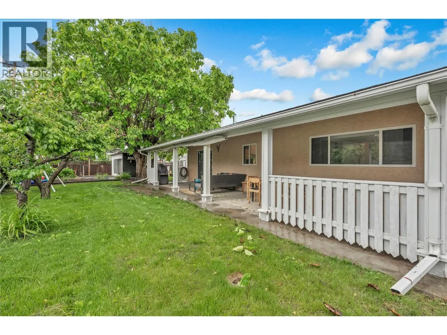
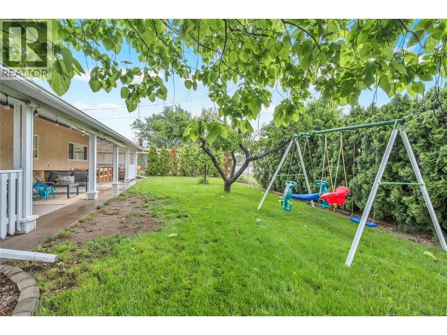
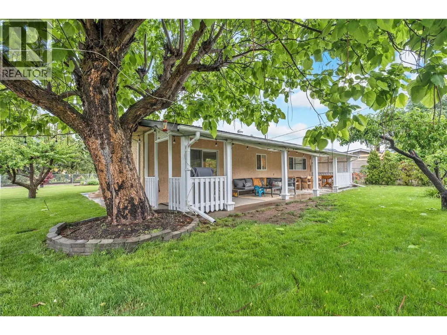
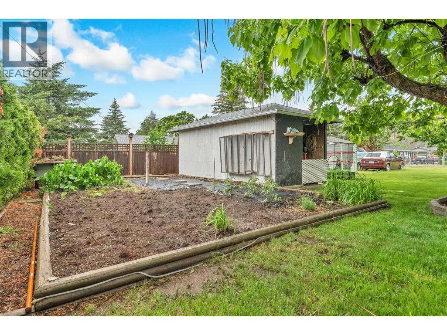
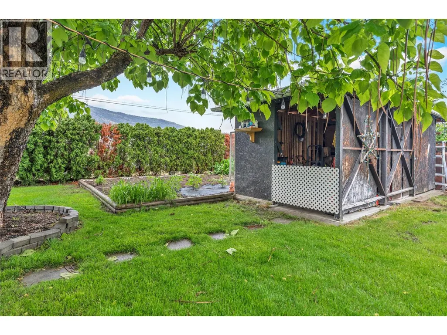
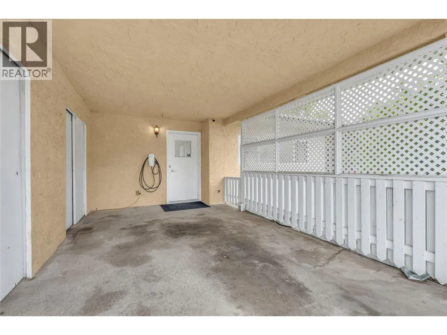
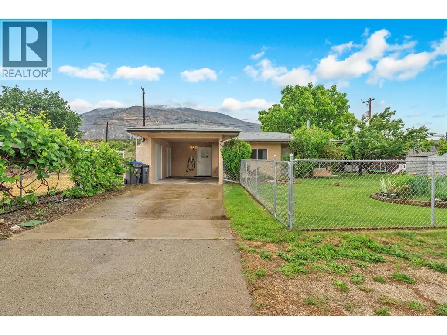
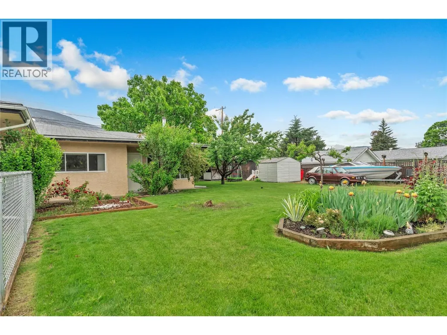
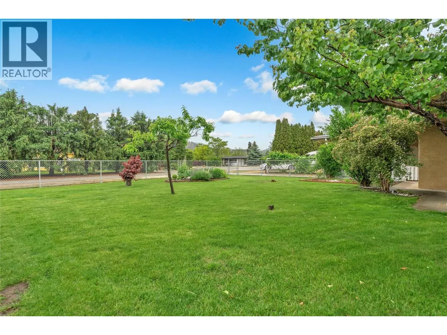
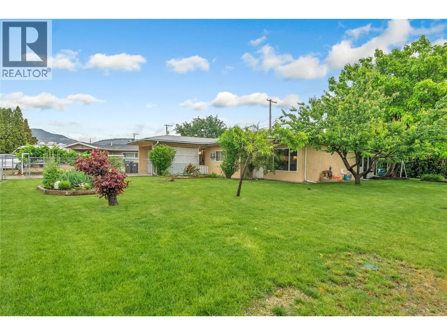
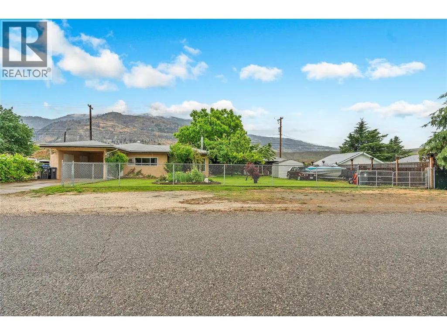
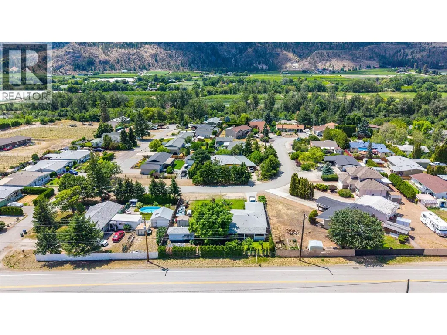
This private, entry-level rancher located just 8km north of Oliver offers an updated interior featuring a spacious U-shaped kitchen and a legal wood-burning stove (currently uninstalled). The open living area flows into a generous dining room, where sliding doors lead to a massive 38-foot covered patio and a fully fenced, irrigated yard. A true gardener’s delight, the property includes a 20x30 raised vegetable garden, grapevines, mature plum, apricot and peach trees. Privacy hedging and space for toys along a 47 foot RV or boat driveway, complemented by practical additions of a Tesla Wall Connector hardwired Level 2 home charging station in the semi-enclosed carport, two storage sheds and ample space to build a future shop. Ideally situated near the Okanagan River hike and bike trail, this home perfectly balances rural tranquility with convenient highway access. Contact your REALTOR today or the listing Advisor for your private tour. All measurements approximate. (id:7434)
General Features
| Features | Level lot, Private setting |
|---|---|
| Community Features | Family Oriented, Rural Setting |
| Property Type | Single Family |
| Neighbourhood | Oliver Rural |
| Amenities | Golf Nearby, Recreation |
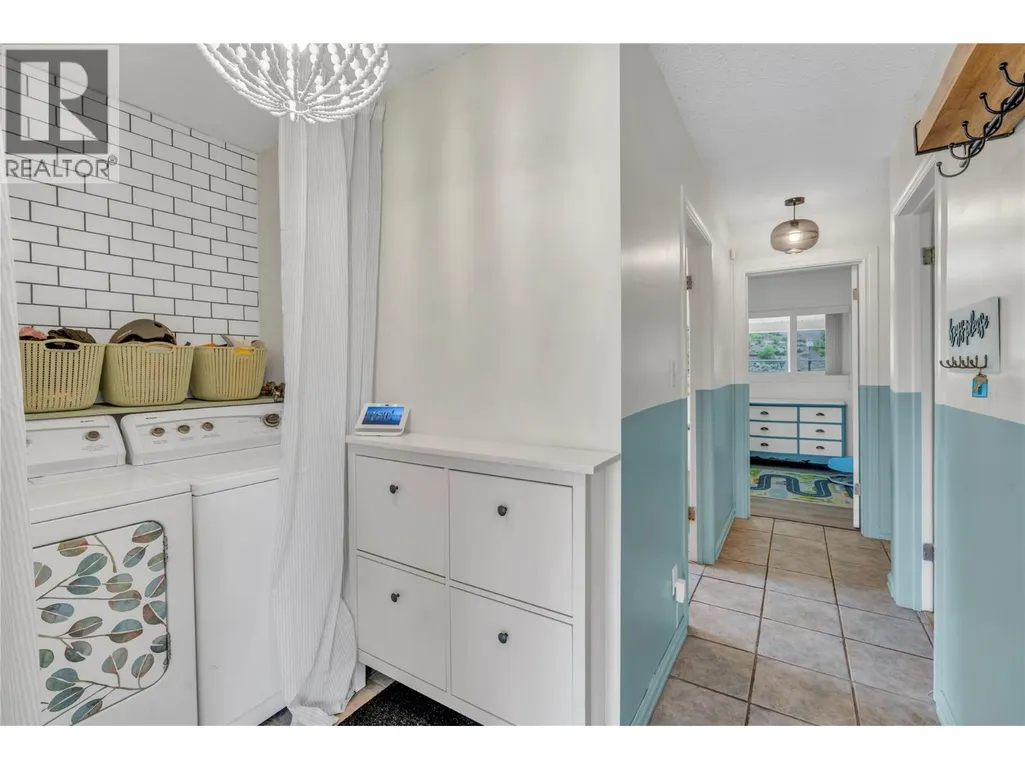
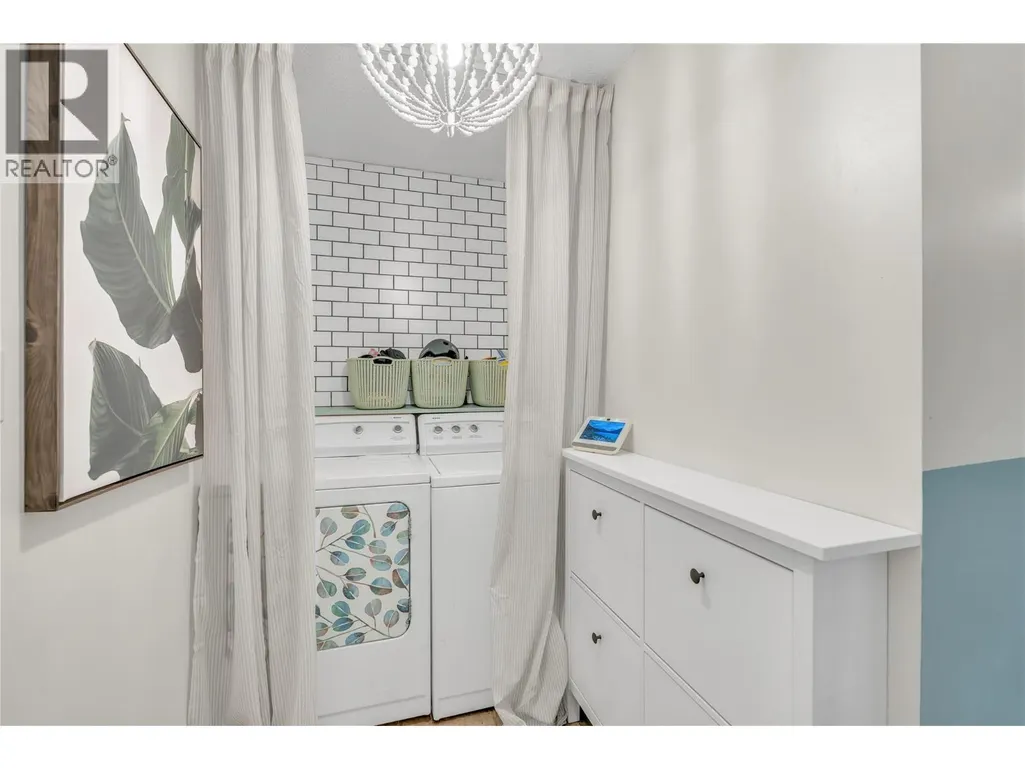
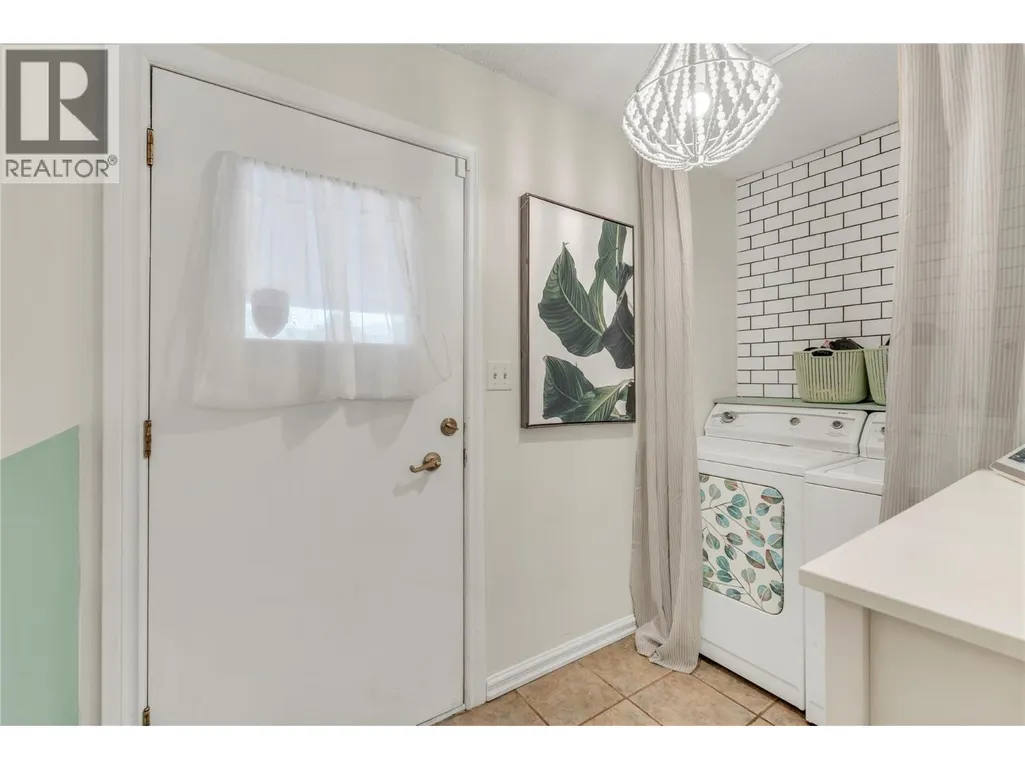
| Building Appliances | Range, Refrigerator, Dryer, Washer |
| Building Architectural Style | Ranch |
| Building Cooling Type | Window air conditioner |
| Parking Space Total | 3 |
| Building Type | House |
| Ownership Type | Freehold |
| Building.StoriesTotal | 1 |
Interior Features
| Building Fireplace Present | False |
|---|---|
| Building Heating Type | Stove |
| Building Heating Fuel | Electric, Wood |
| Basement Type | Crawl space |
| Construction Style Attachment | Detached |
| Living Area Range | 904 |
| Bedrooms | 2 |
Exterior Features
| Building Roof Material | Asphalt shingle |
|---|---|
| Building Roof Style | Unknown |
| Land Amenities | Golf Nearby, Recreation |
| Landscape Features | Landscaped, Level, Underground sprinkler |
| Exterior Finish | Stucco |
| Fence Type | Fence |
Room Details
| Room | Dimensions | Level | Flooring | Details |
|---|---|---|---|---|
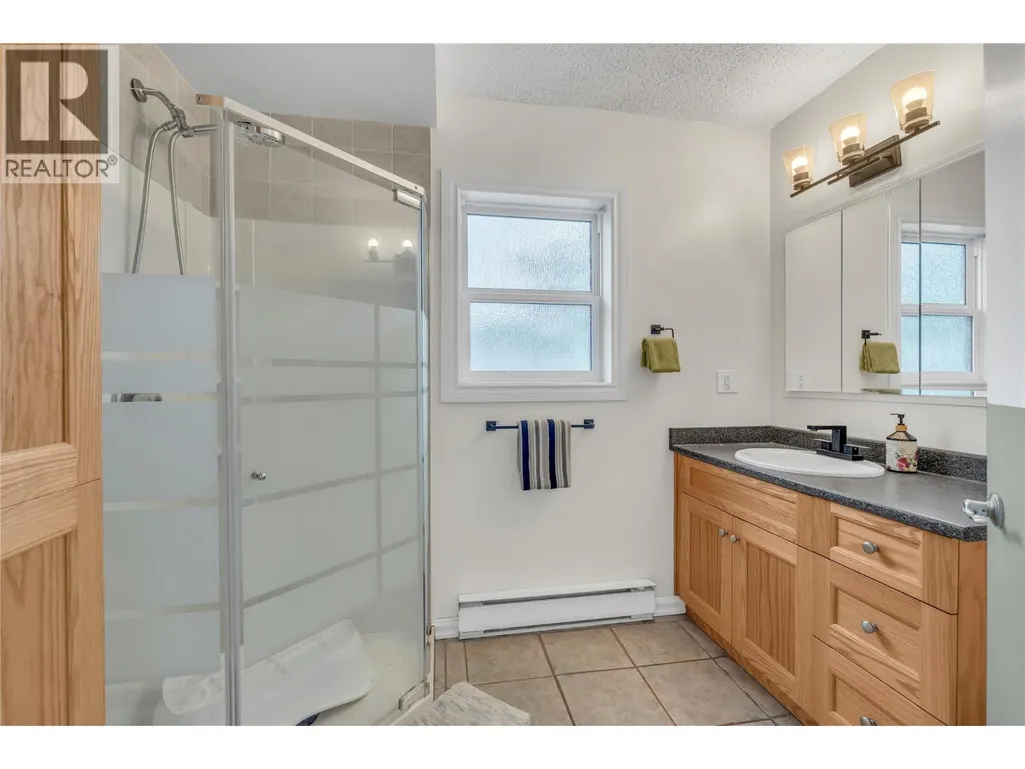
| 3pc Bathroom | 6'2'' x 8'7'' | Main level | ||
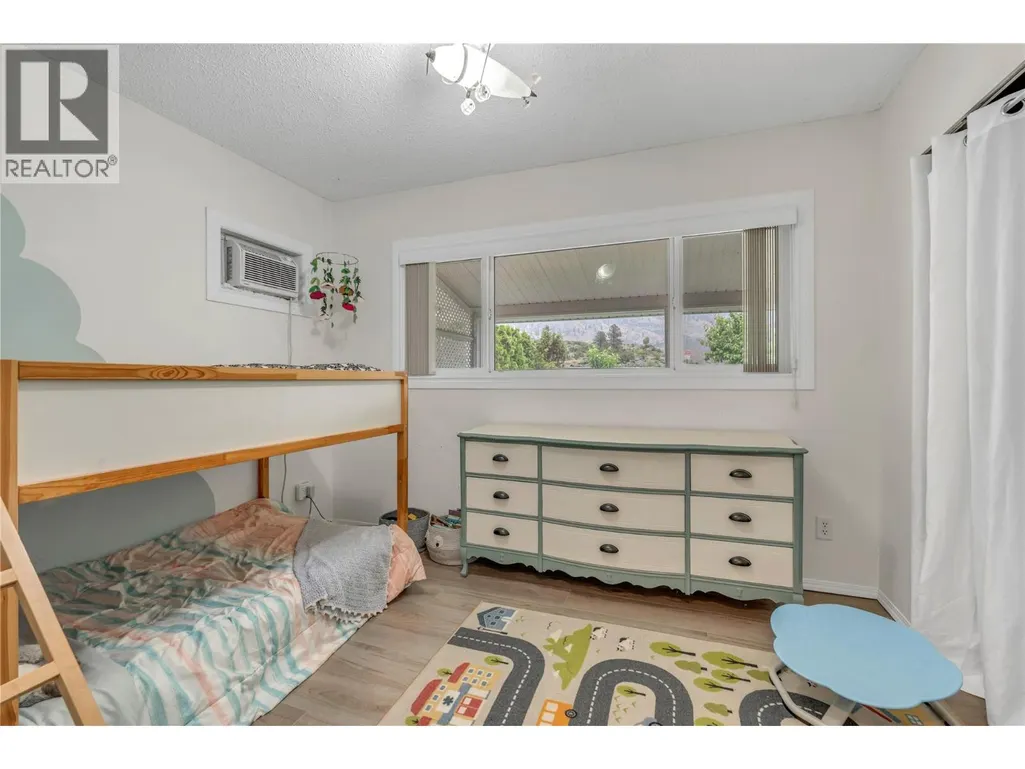
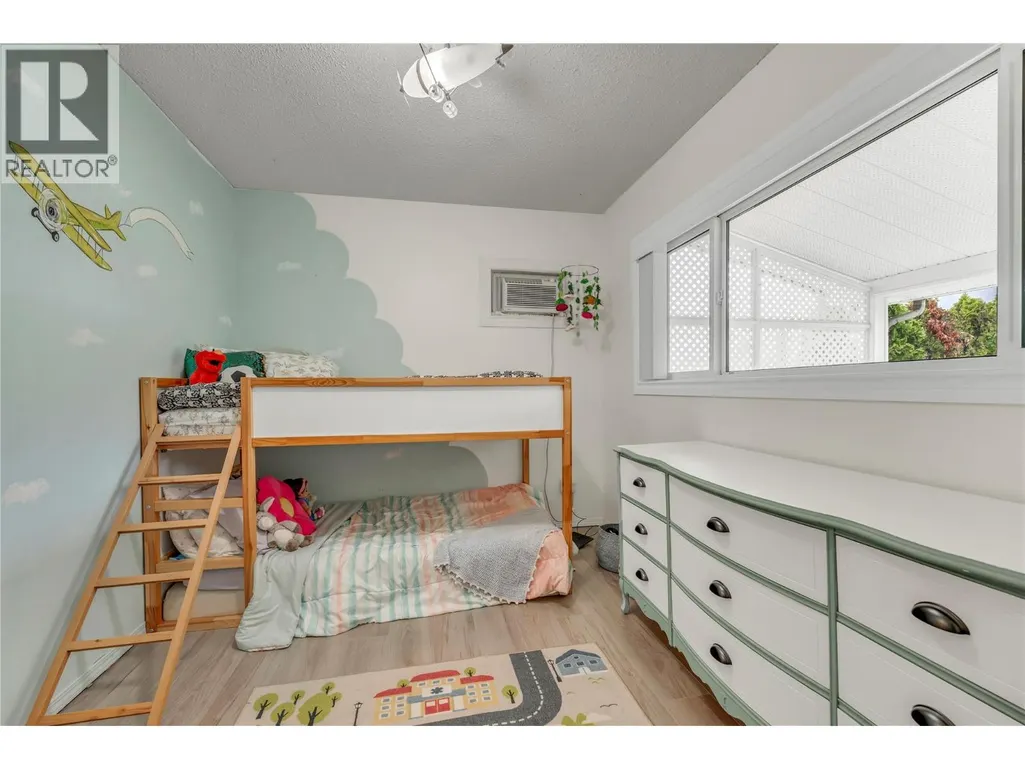
| Bedroom | 11'2'' x 8'7'' | Main level | ||
| Dining room | 13'8'' x 7'5'' | Main level | ||
| Kitchen | 11'6'' x 12' | Main level | ||
| Living room | 13'8'' x 13'7'' | Main level | ||
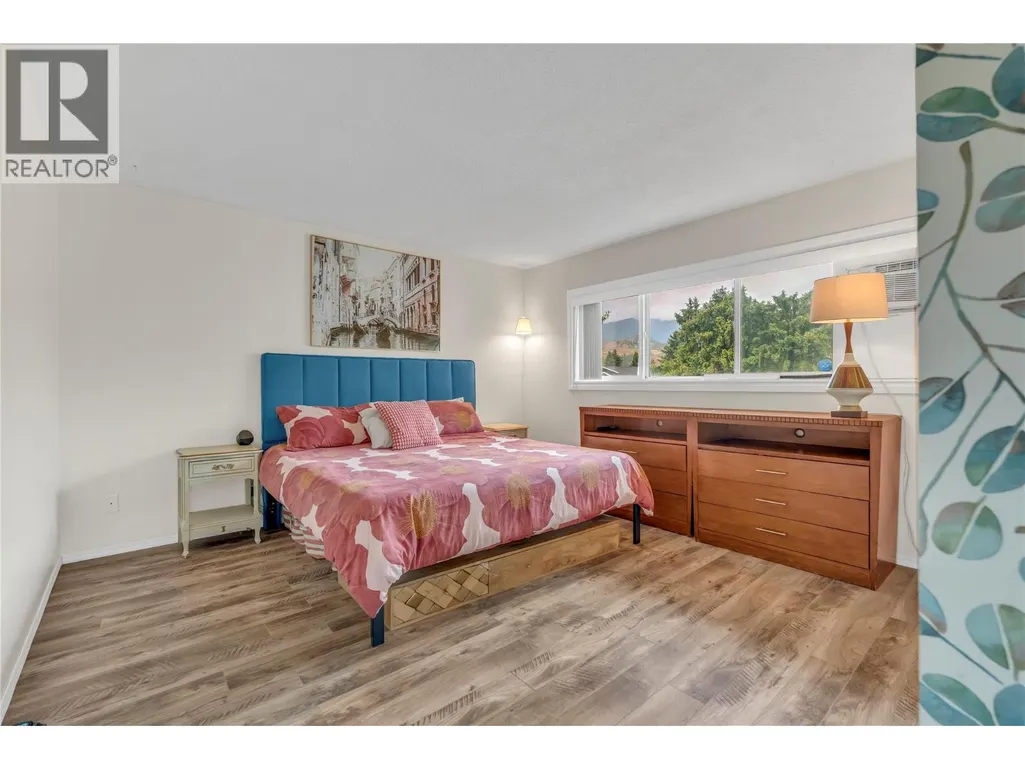
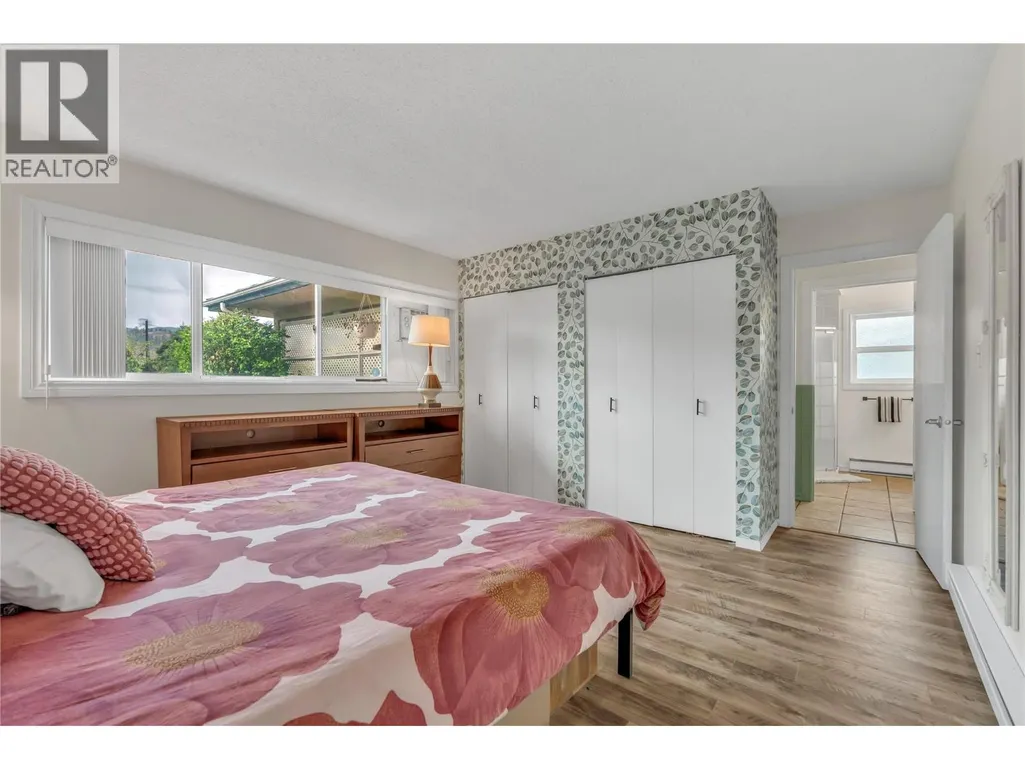
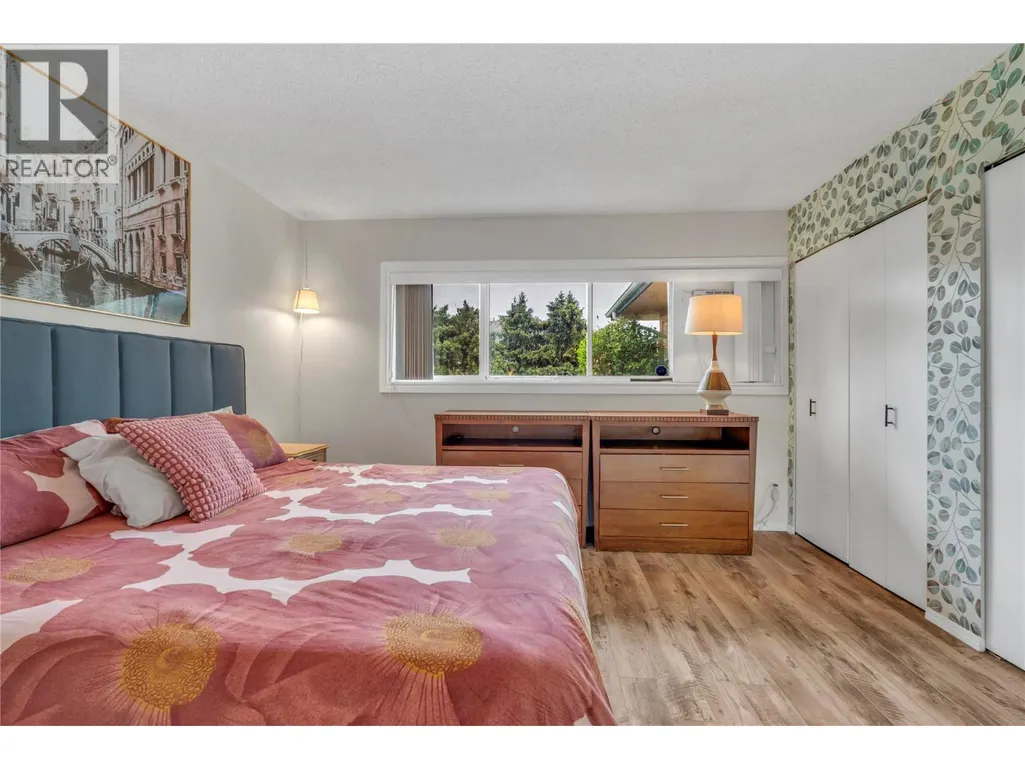
| Primary Bedroom | 14'11'' x 12'11'' | Main level |
Amenities
- Views
- New Construction
- Adult 55+
- Lease To Own
- No Strata Fees
- Furnished
- Primary On Main
- Air Conditioning
- Seller Finance
- Green
- Fixer Upper
- Horse
- Golf
- Fireplace
- Deck
- Garage
- Basement
- Pool

Property vs Single Family Average in V0H 1T0
Price
Year Built
In The Neighbourhood
Oliver
$ 849,000
- Type
- Single Family
- Size
- 1,233 SqFt
- Rooms
- 2 Beds + 1 Baths
Royal LePage South Country
Oliver
$ 1,299,900
- Type
- Single Family
- Size
- 2,830 SqFt
- Rooms
- 3 Beds + 3 Baths
RE/MAX Realty Solutions
Oliver
$ 2,500,000
- Type
- Single Family
- Size
- 3,310 SqFt
- Rooms
- 3 Beds + 2.5 Baths
Chamberlain Property Group Inc.
Oliver
$ 1,600,000
- Type
- Single Family
- Size
- 3,617 SqFt
- Rooms
- 5 Beds + 3 Baths
Royal LePage South Country
Oliver
$ 1,325,000
- Type
- Single Family
- Size
- 3,788 SqFt
- Rooms
- 4 Beds + 3.5 Baths
RE/MAX Wine Capital Realty
Oliver
$ 1,299,000
- Type
- Single Family
- Size
- 3,927 SqFt
- Rooms
- 5 Beds + 3 Baths
RE/MAX Wine Capital Realty

 All information deemed reliable but not guaranteed. All properties are subject to prior sale, change or withdrawal. Neither listing broker(s) or information provider(s) shall be responsible for any typographical errors, misinformation, misprints and shall be held totally harmless. Listing(s) information is provided for consumer's personal, non-commercial use and may not be used for any purpose other than to identify prospective properties consumers may be interested in purchasing. The data relating