
Address
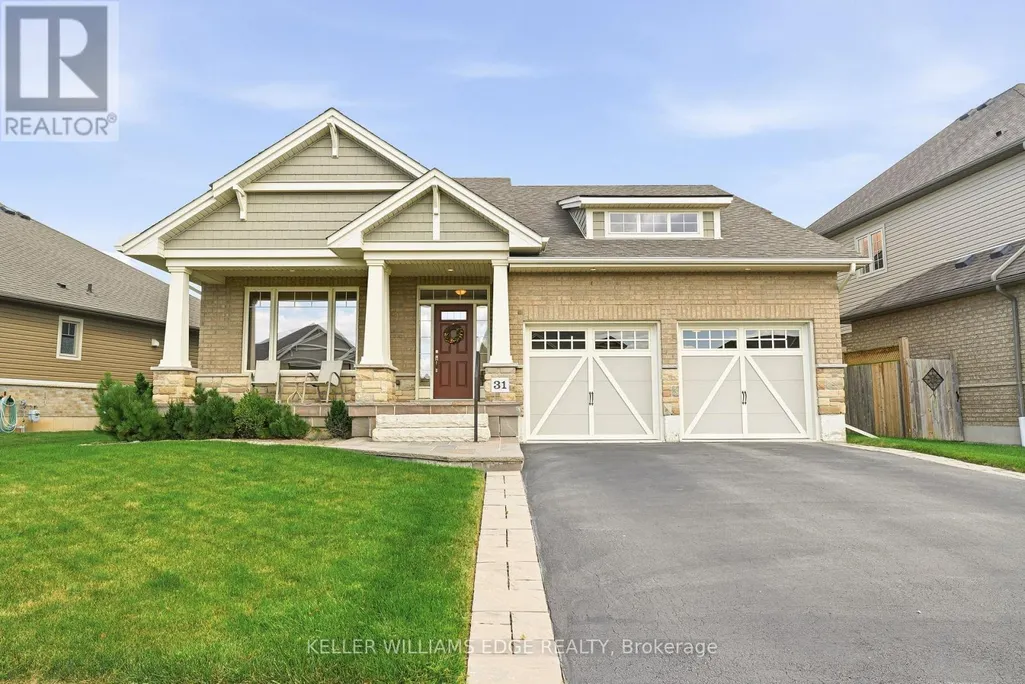
31 Streamside Drive, West Lincoln (Smithville), ON
Price
$ 832,900
Property Attributes
- ID#X13700144
- TypeSingle Family
- Listing Status Active
- MunicipalityWest Lincoln (Smithville)
- CityWest Lincoln (Smithville)
- Area057 - Smithville
- Neighbourhood057 - Smithville
- Postal CodeL0R 2A0
- StyleBungalow
- Price$ 832,900
- Bedrooms1+1
- Bathrooms3
- Half Bathrooms0
Data Source:
Canadian Real Estate Association (CREA)
Property Description
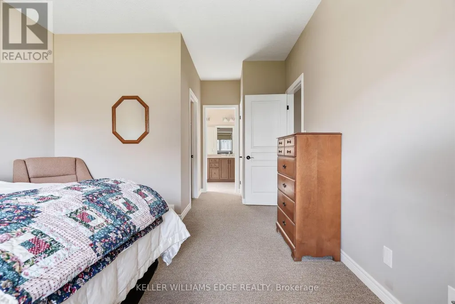
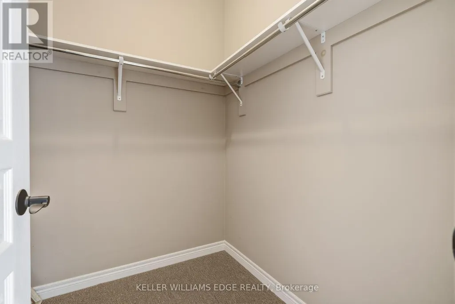
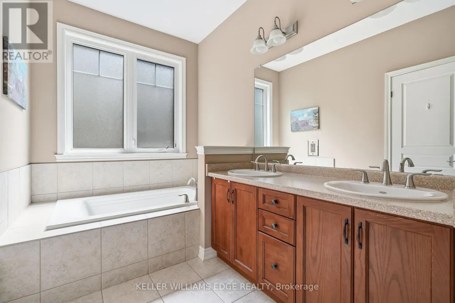
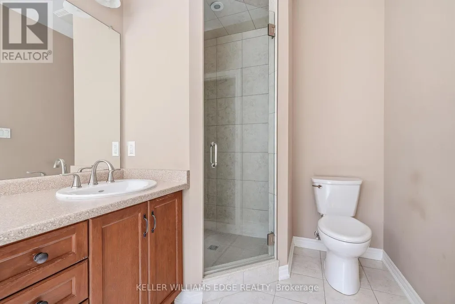
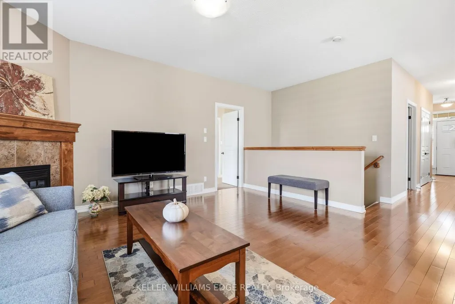
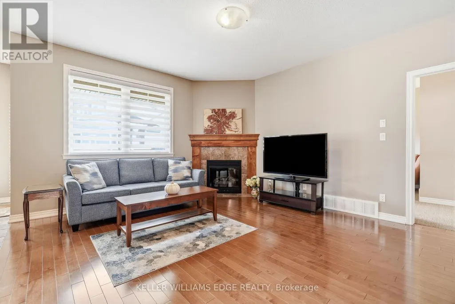
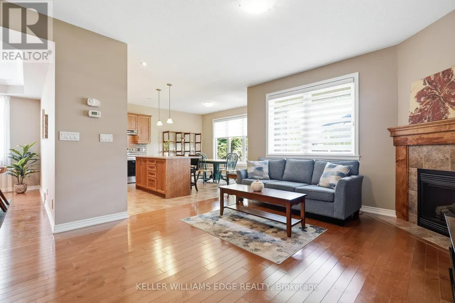
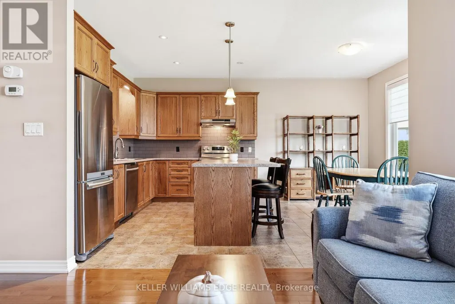
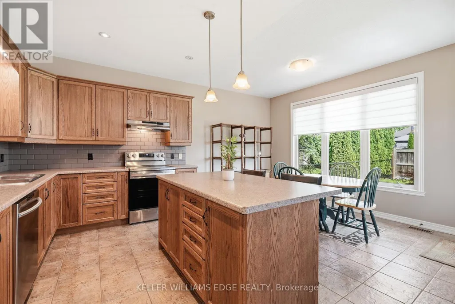
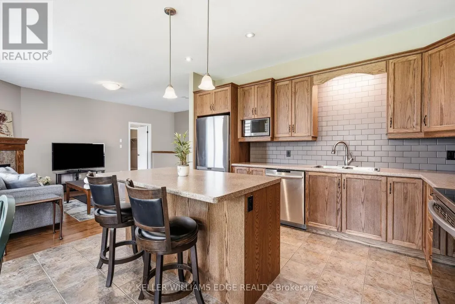
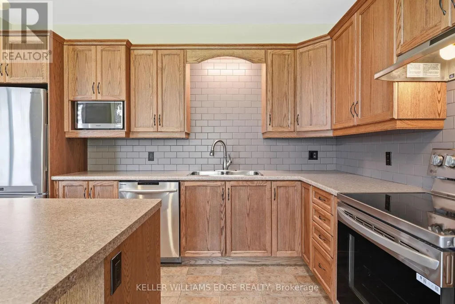
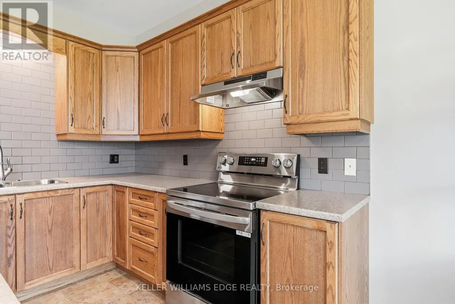
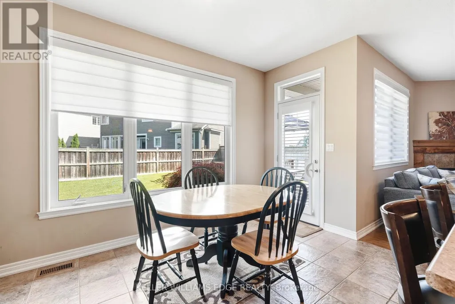
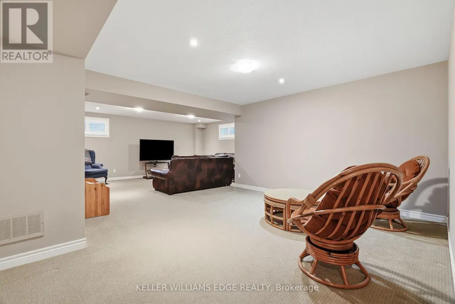
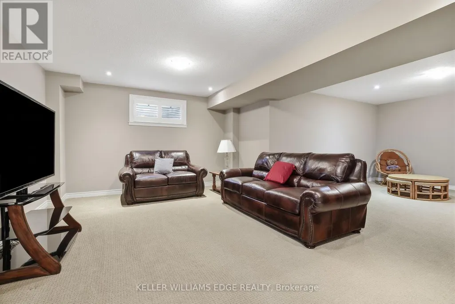
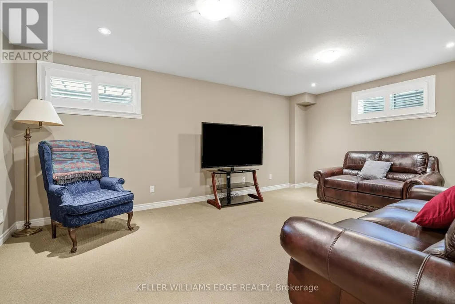
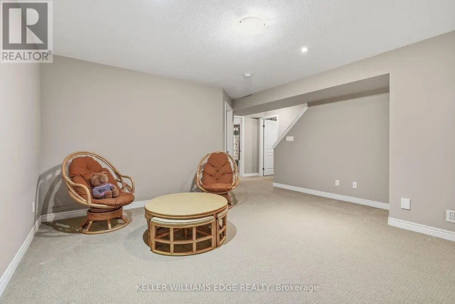
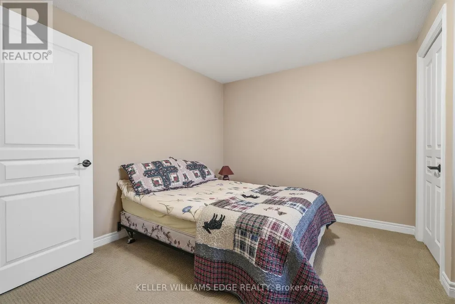
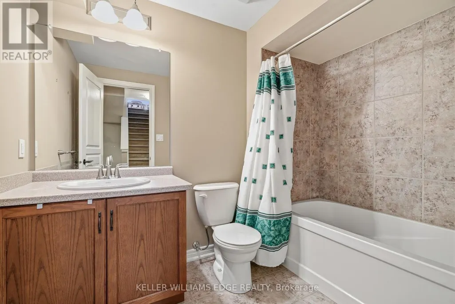
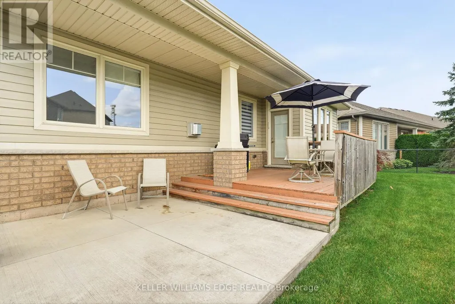
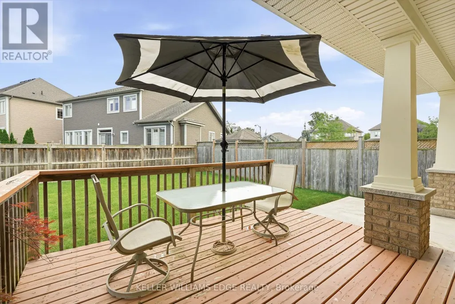
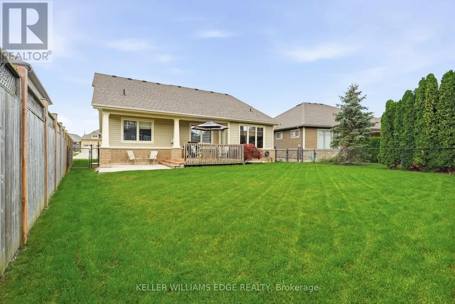
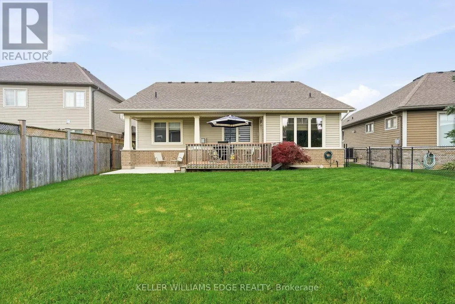
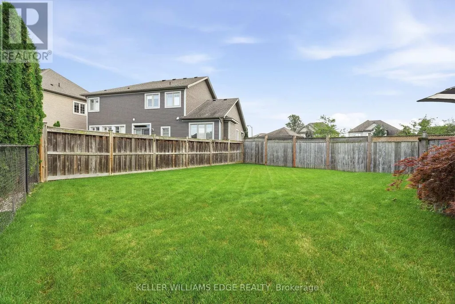
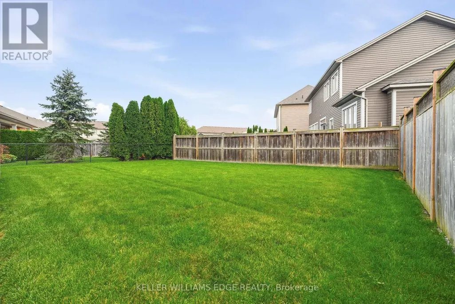
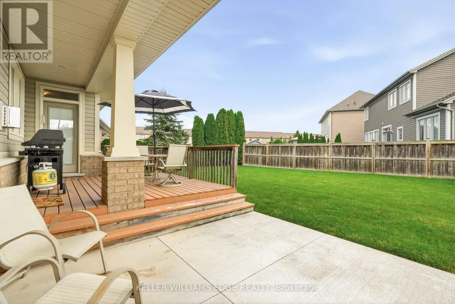
Welcome to this well-maintained brick bungalow in the heart of Smithville! Built in 2012, this inviting 1+1 bedroom, 3 full bathroom home offers a practical layout with comfortable living spaces and excellent outdoor features. The kitchen provides a walkout to a wood deck overlooking the fully fenced rear yard, while the lower level offers a poured concrete patio, perfect for enjoying the outdoors or entertaining family and friends. The home is equipped with a Honeywell True Fresh ventilation system, sump pump with battery backup, and 100-amp electrical service. The finished lower level provides additional living space and a third full bathroom, offering flexibility for guests, a home office, recreation area or growing family. Enjoy an exceptional location within the neighbourhood, with St. Martin's Catholic Elementary School nearby, along with Leisure Park and the beautiful 20 Mile Creek. The new arena, library, skate park, splash pad and recreation centre are all just a short walk away. Conveniently close to schools, shopping and all the amenities of the village of Smithville, this home combines comfortable living with a fantastic family-friendly location. (id:7434)
General Features
| Features | Sump Pump |
|---|---|
| Property Type | Single Family |
| Zoning Description | A2 |
| CommunityName | 057 - Smithville |
| Amenities | Golf Nearby, Hospital, Park, Place of Worship, Schools |
| Building Age | 6 to 15 years |
| Building Amenities | Fireplace(s) |
| Building Appliances | Garage door opener remote(s), Water meter, Dishwasher, Dryer, Microwave, Stove, Washer, Refrigerator |
| Building Architectural Style | Bungalow |
| Building Cooling Type | Central air conditioning, Air exchanger, Ventilation system |
| Location Description | Cross Streets: Creekview Drive. ** Directions: HWY 20 to Streamside Drive. |
| Parking Space Total | 4 |
| Foundation Type | Poured Concrete |
| Building Type | House |
| Ownership Type | Freehold |
| Building.StoriesTotal | 1 |
Interior Features
| Building Fireplace Present | True |
|---|---|
| Building Fireplace Total | 1 |
| Building Heating Type | Forced air |
| Building Heating Fuel | Natural gas |
| Basement Development | Partially finished |
| Basement Type | Full (Partially finished) |
| Construction Style Attachment | Detached |
| Living Area Range | 1500 |
| Bedrooms | 1+1 |
Exterior Features
| Structure | Deck, Patio(s), Porch |
|---|---|
| Land Amenities | Golf Nearby, Hospital, Park, Place of Worship, Schools |
| Landscape Features | Landscaped |
| Sewer | Sanitary sewer |
| Exterior Finish | Brick |
| Fence Type | Fully Fenced |
Room Details
| Room | Dimensions | Level | Flooring | Details |
|---|---|---|---|---|
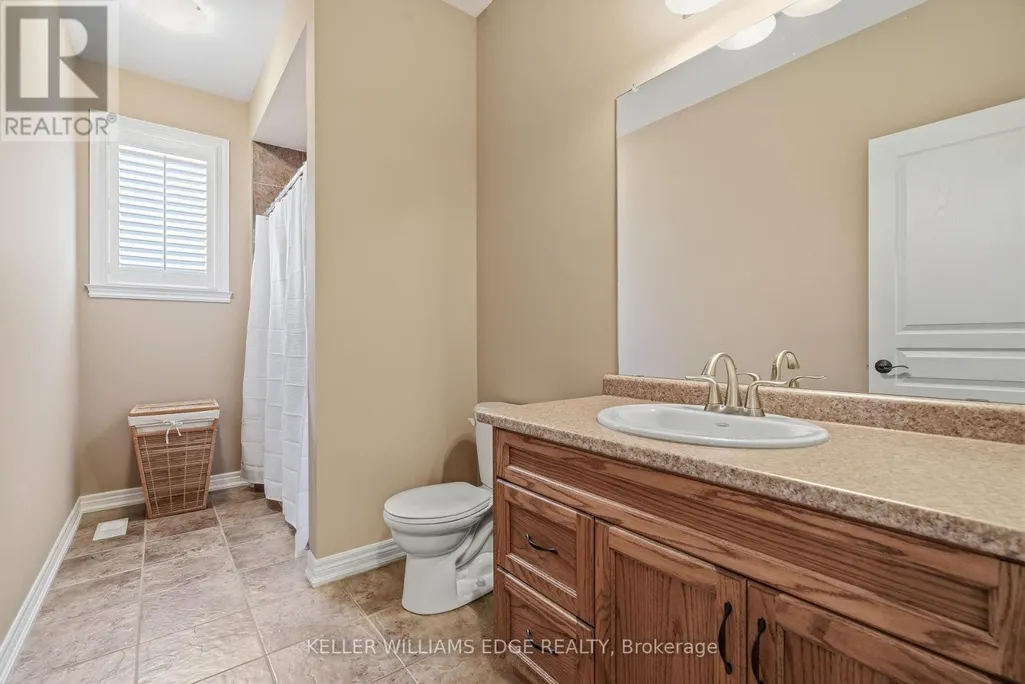
| Bathroom | 2.13 m x 4.04 m | Main level | 4.04 m | |
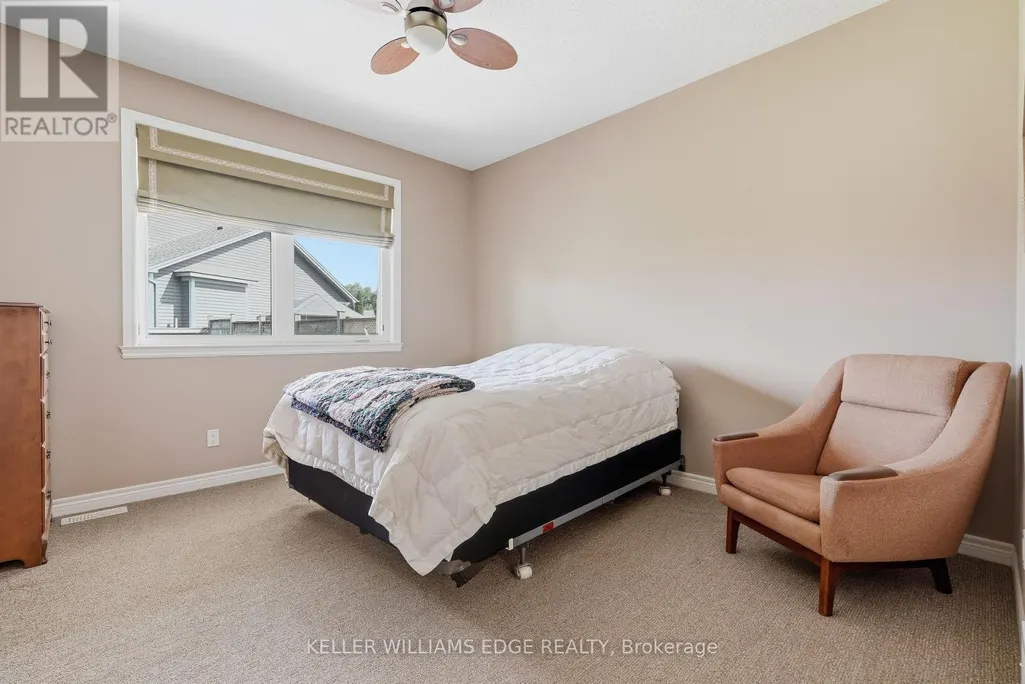
| Bedroom 2 | 3.86 m x 3.51 m | Lower level | 3.51 m | |
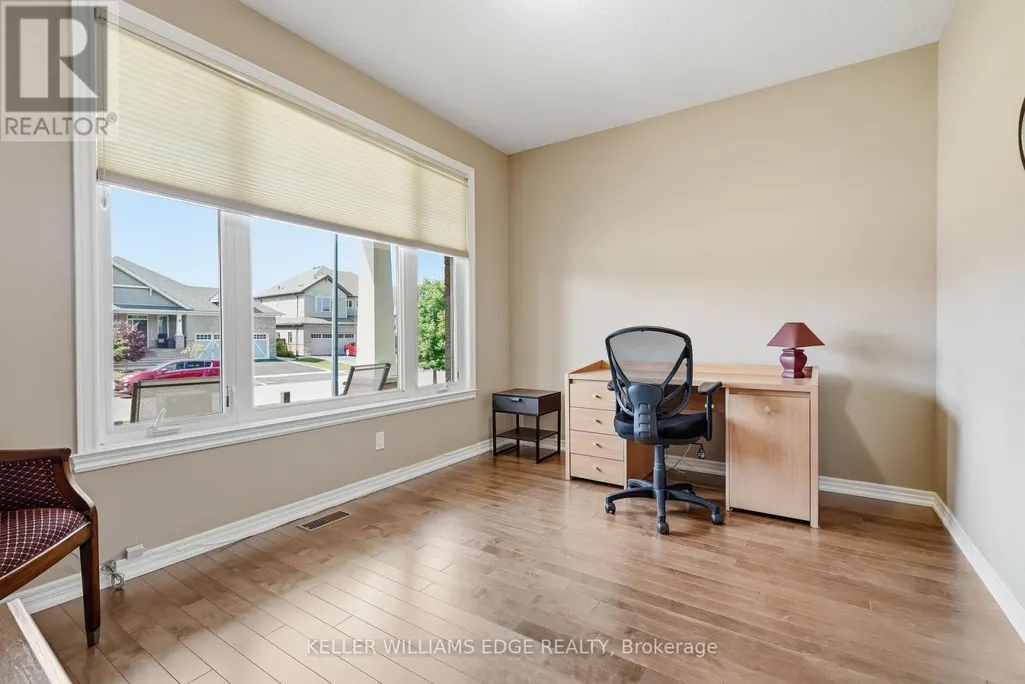
| Den | 4.04 m x 3.05 m | Main level | 3.05 m | |
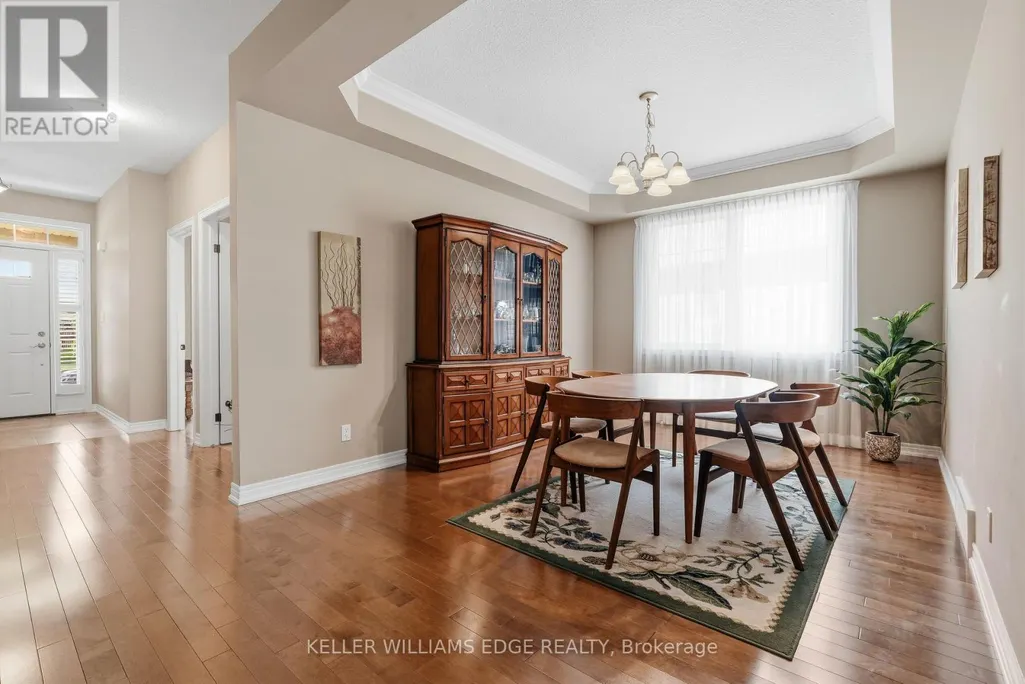
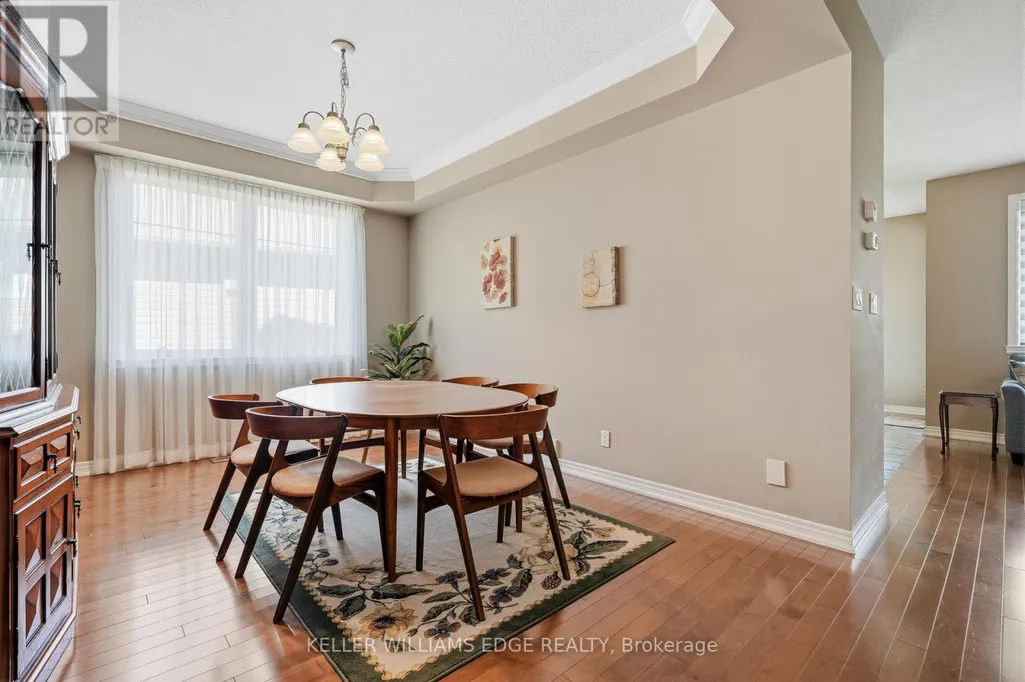
| Dining room | 4.14 m x 3.28 m | Main level | 3.28 m | |
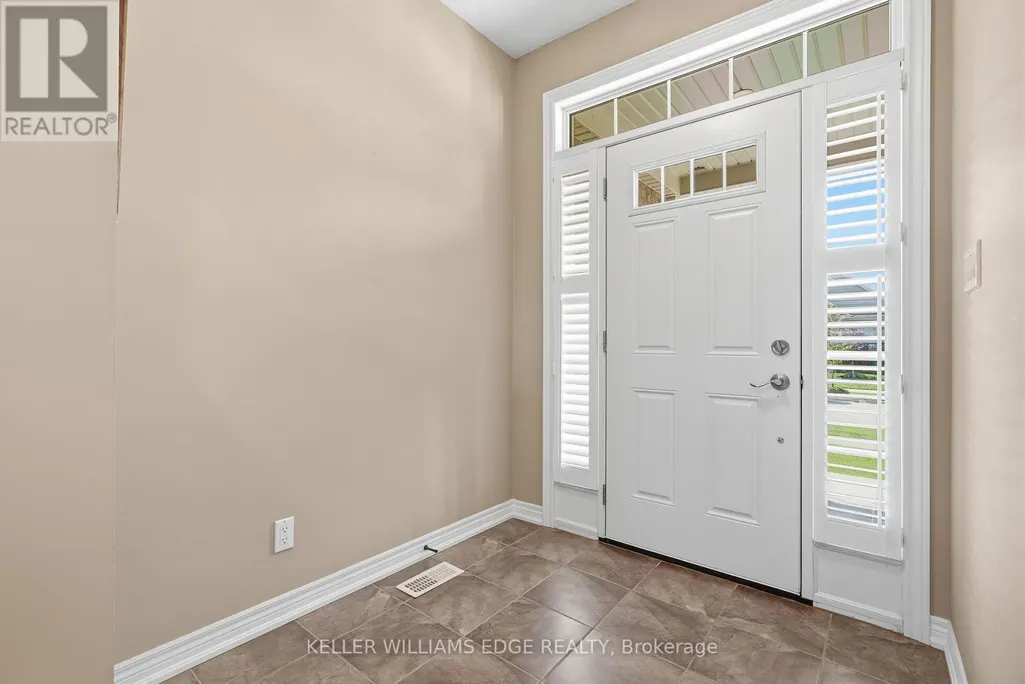
| Foyer | 1.88 m x 1.96 m | Main level | 1.96 m | |
| Kitchen | 4.06 m x 5.36 m | Main level | 5.36 m | |
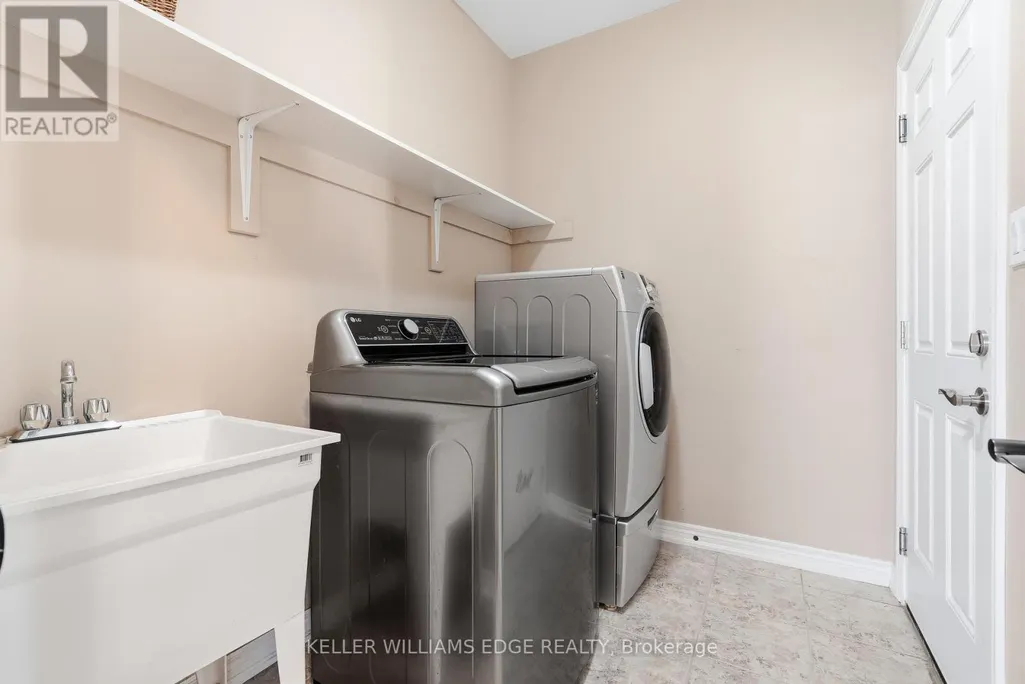
| Laundry room | 1.83 m x 2.34 m | Main level | 2.34 m | |
| Living room | 4.04 m x 4.72 m | Main level | 4.72 m | |
| Other | 1.88 m x 4.11 m | Lower level | 4.11 m | |
| Primary Bedroom | 3.61 m x 5.87 m | Main level | 5.87 m | |
| Recreational, Games room | 8.08 m x 4.62 m | Lower level | 4.62 m | |
| Utility room | 5.84 m x 8.18 m | Lower level | 8.18 m |
Amenities
- Views
- New Construction
- Adult 55+
- Lease To Own
- No Strata Fees
- Furnished
- Primary On Main
- Air Conditioning
- Seller Finance
- Green
- Fixer Upper
- Horse
- Golf
- Fireplace
- Deck
- Garage
- Basement
- Pool

Property vs Single Family Average in L0R 2A0
Price
In The Neighbourhood
Open House
Smithville
$ 739,900
- Type
- Single Family
- Size
- 1,309 SqFt
- Rooms
- 5 Beds + 2 Baths
RE/MAX Escarpment Realty Inc.
Open House
West Lincoln (Smithville)
$ 739,900
- Type
- Single Family
- Rooms
- 5 Beds + 2 Baths
RE/MAX ESCARPMENT REALTY INC.
Smithville
$ 760,000
- Type
- Single Family
- Size
- 1,816 SqFt
- Rooms
- 3 Beds + 2 Baths
Royal LePage NRC Realty Inc.
Open House
Smithville
$ 749,900
- Type
- Single Family
- Size
- 1,944 SqFt
- Rooms
- 2 Beds + 2.5 Baths
RE/MAX Escarpment Realty Inc.
West Lincoln (Smithville)
$ 1,249,900
- Type
- Single Family
- Rooms
- 5 Beds + 4.5 Baths
RE/MAX ESCARPMENT REALTY INC.
Smithville
$ 1,249,900
- Type
- Single Family
- Size
- 3,188 SqFt
- Rooms
- 5 Beds + 4.5 Baths
RE/MAX Escarpment Realty Inc.
Open House
West Lincoln (Smithville)
$ 749,900
- Type
- Single Family
- Rooms
- 3 Beds + 2.5 Baths
RE/MAX ESCARPMENT REALTY INC.
West Lincoln (Smithville)
$ 989,800
- Type
- Single Family
- Rooms
- 5 Beds + 2 Baths
CENTURY 21 TEAM REALTY LTD.
West Lincoln (Smithville)
$ 824,900
- Type
- Single Family
- Rooms
- 4 Beds + 2 Baths
RE/MAX ESCARPMENT REALTY INC.
Smithville
$ 824,900
- Type
- Single Family
- Size
- 2,837 SqFt
- Rooms
- 4 Beds + 2 Baths
RE/MAX Escarpment Realty Inc.
West Lincoln (Smithville)
$ 969,000
- Type
- Single Family
- Rooms
- 4 Beds + 3.5 Baths
RE/MAX GARDEN CITY REALTY INC, BROKERAGE
Smithville
$ 832,900
- Type
- Single Family
- Size
- 2,310 SqFt
- Rooms
- 2 Beds + 3 Baths
Keller Williams Edge Realty

 All information deemed reliable but not guaranteed. All properties are subject to prior sale, change or withdrawal. Neither listing broker(s) or information provider(s) shall be responsible for any typographical errors, misinformation, misprints and shall be held totally harmless. Listing(s) information is provided for consumer's personal, non-commercial use and may not be used for any purpose other than to identify prospective properties consumers may be interested in purchasing. The data relating