
Address
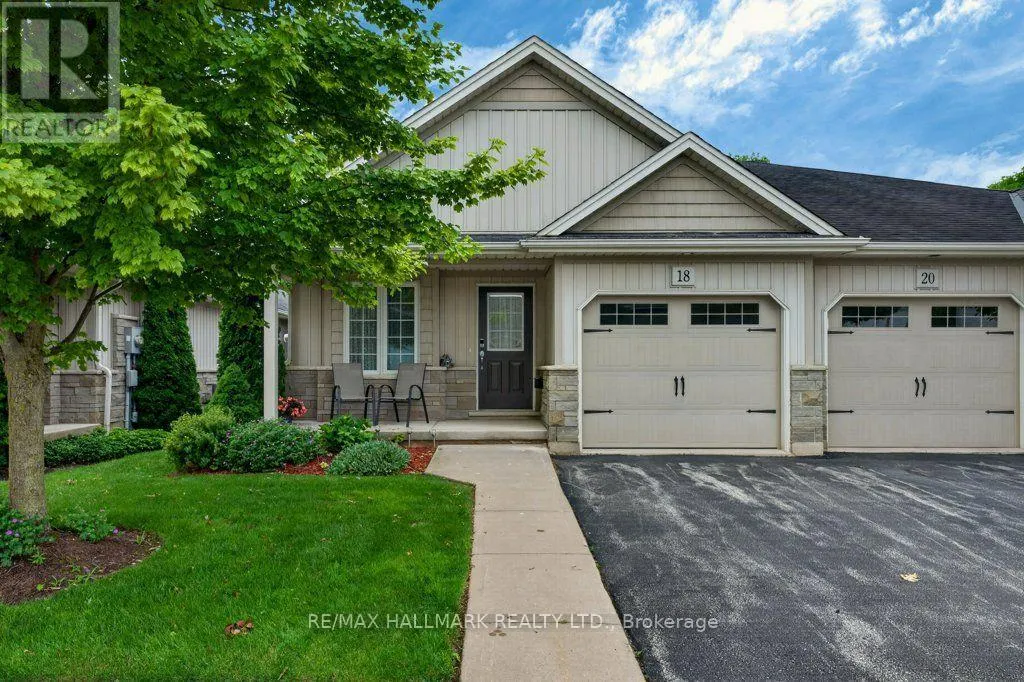
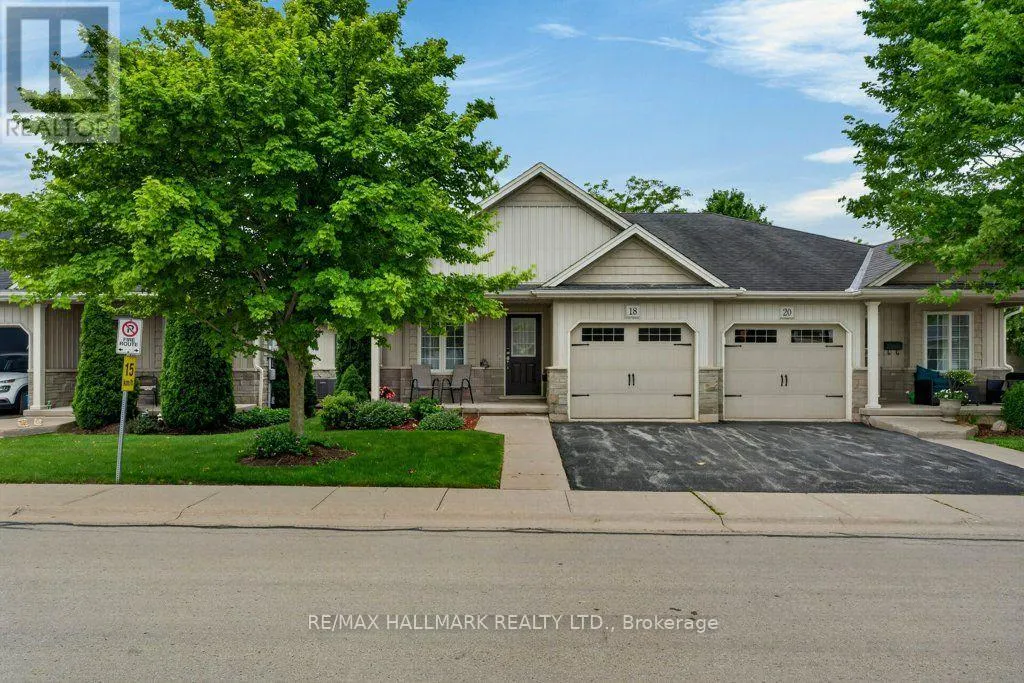
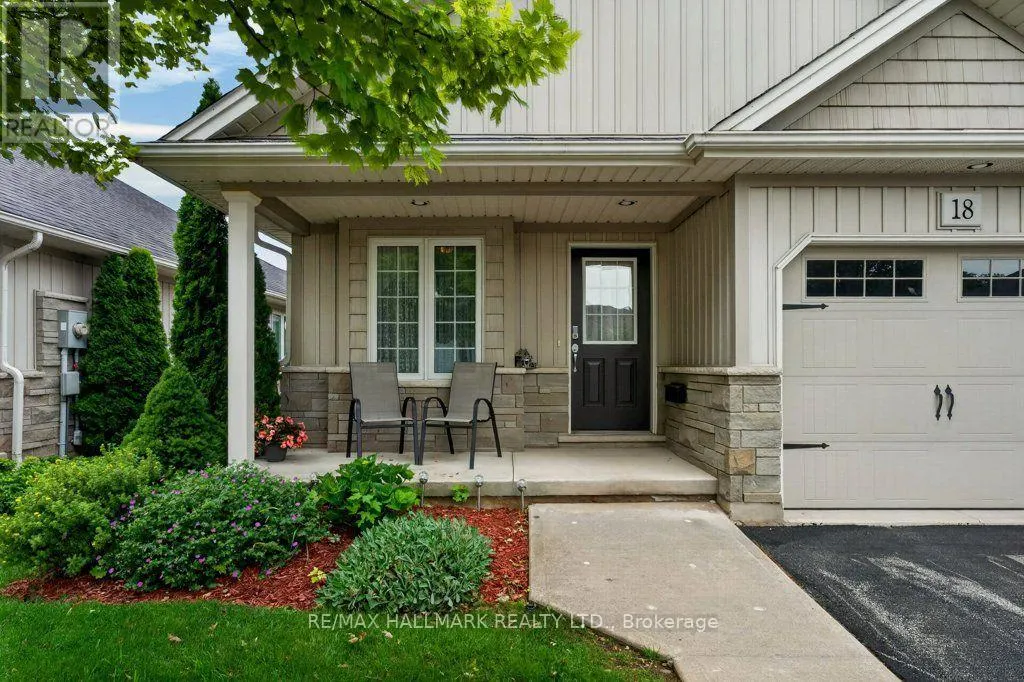
18 - 22 Jenny Crescent, West Lincoln (Smithville), ON
Price
$ 589,900
Property Attributes
- ID#X13691818
- TypeSingle Family
- Listing Status Active
- MunicipalityWest Lincoln (Smithville)
- CityWest Lincoln (Smithville)
- Area057 - Smithville
- Neighbourhood057 - Smithville
- Postal CodeL0R 2A0
- StyleBungalow
- Price$ 589,900
- Bedrooms2+1
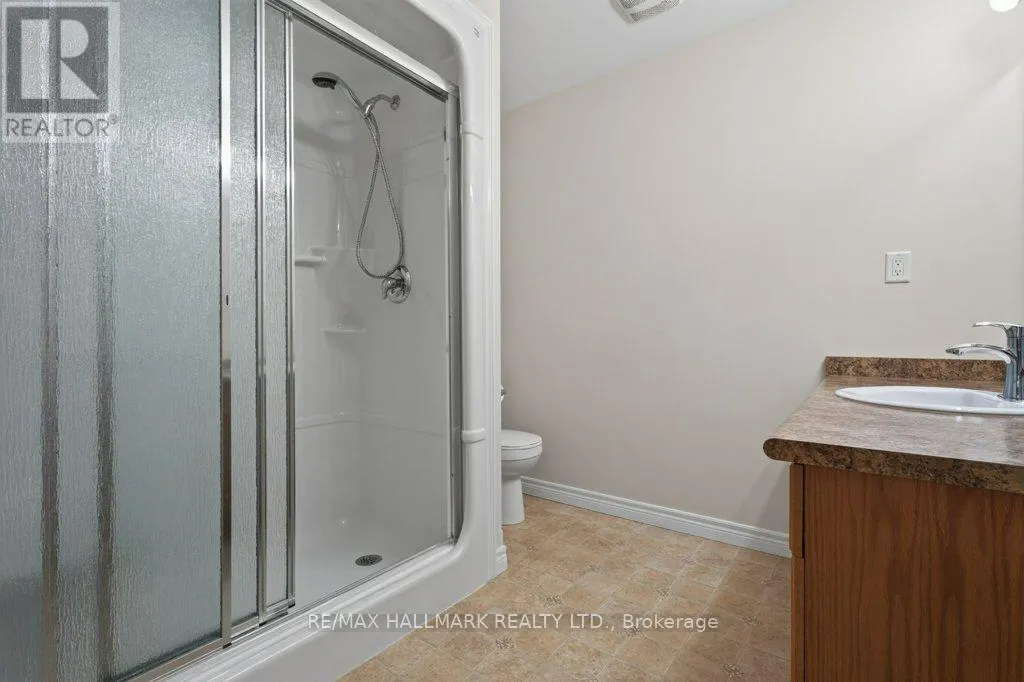
- Bathrooms1
- Half Bathrooms1
Data Source:
Canadian Real Estate Association (CREA)
Property Description
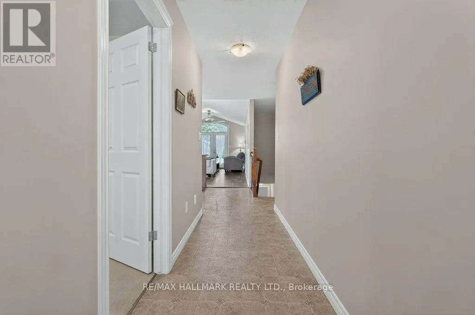
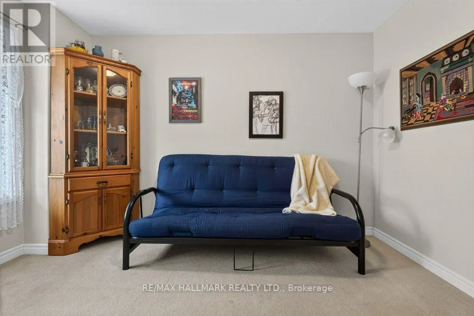
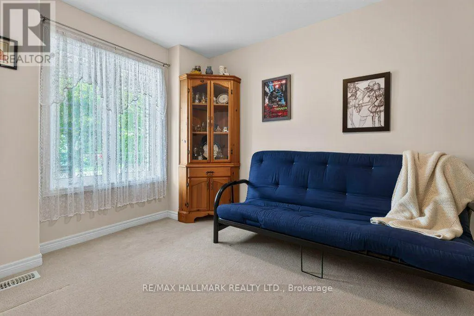
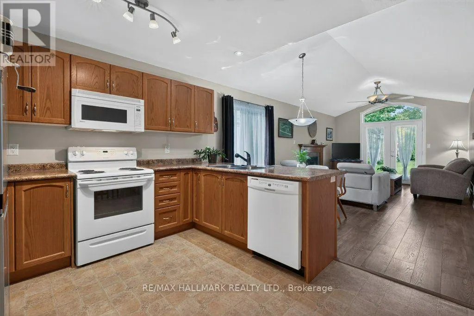
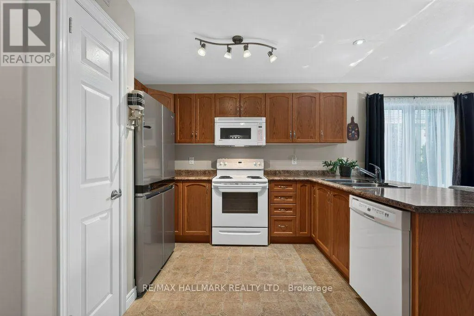
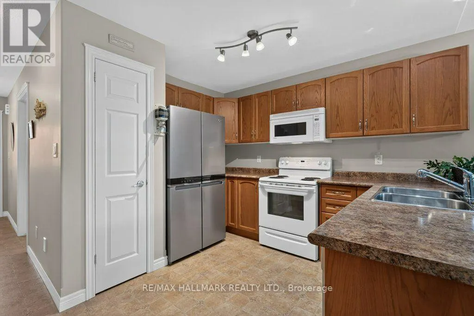
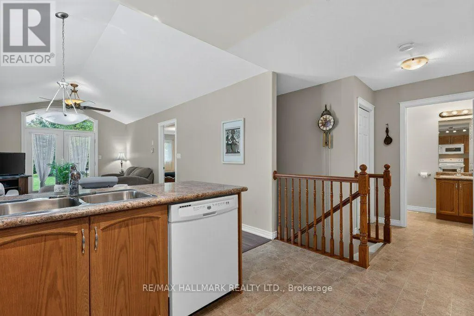
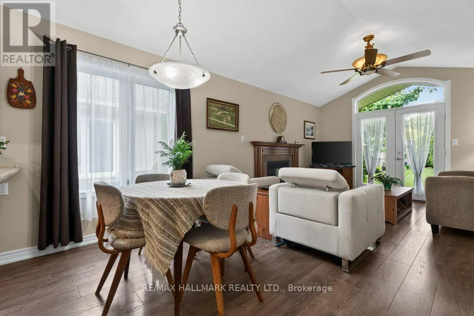
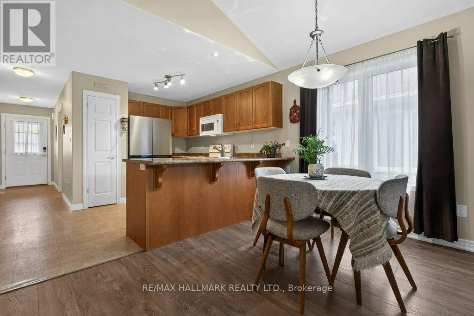
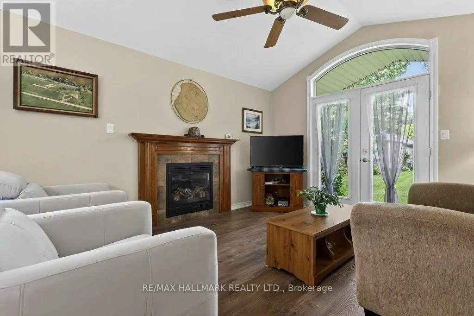
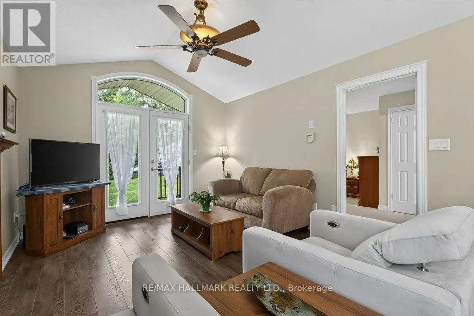
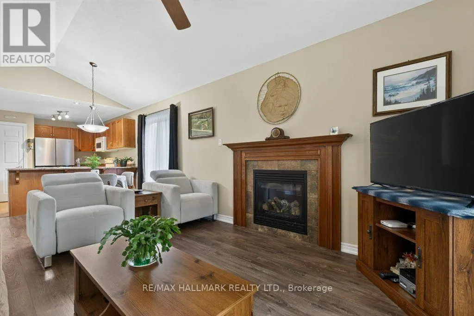
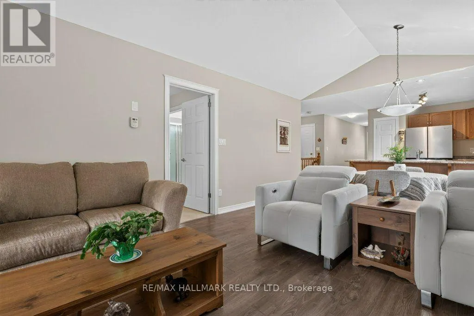
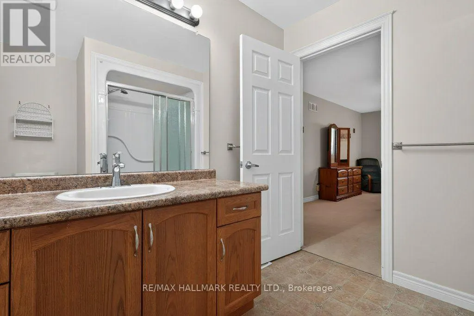
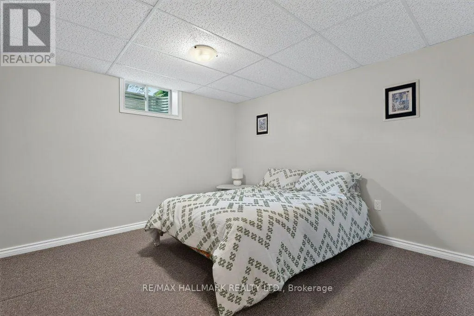
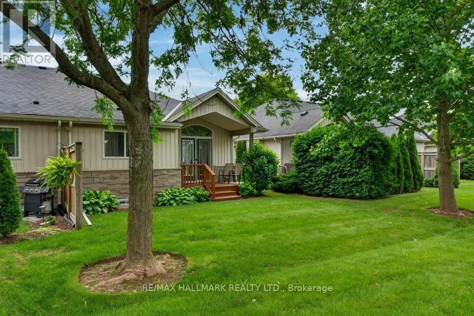
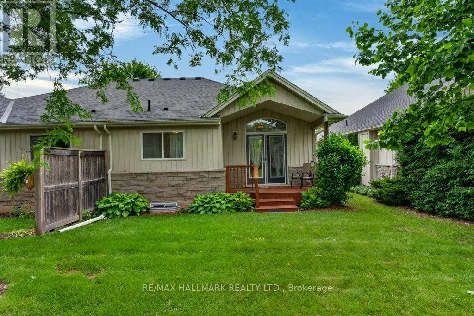
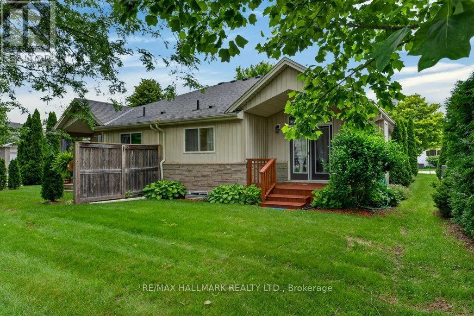
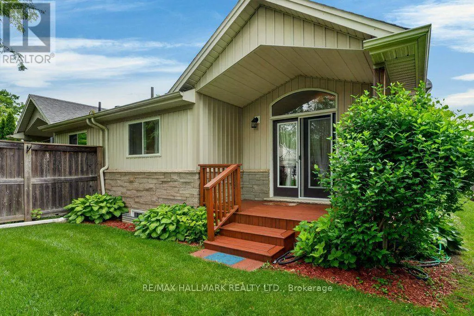
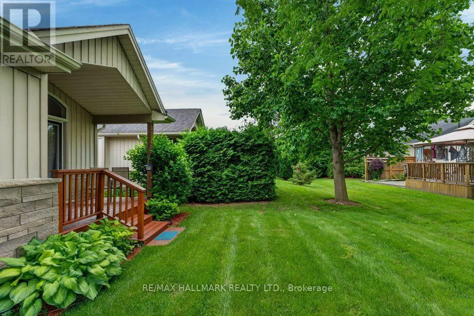
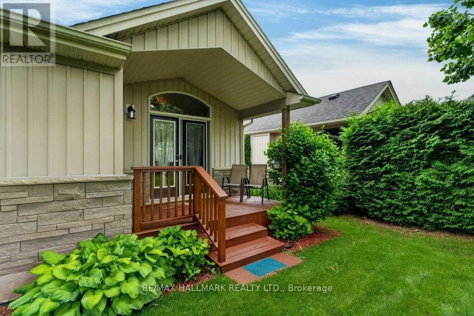
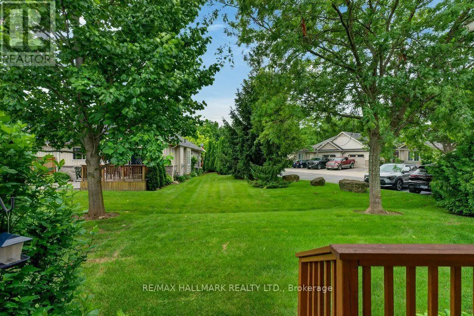
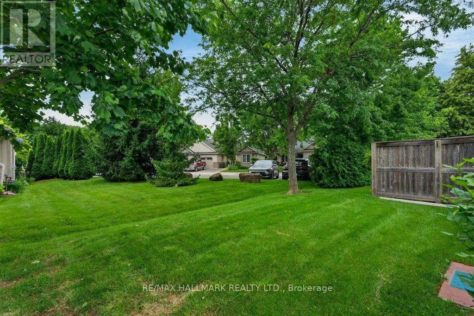
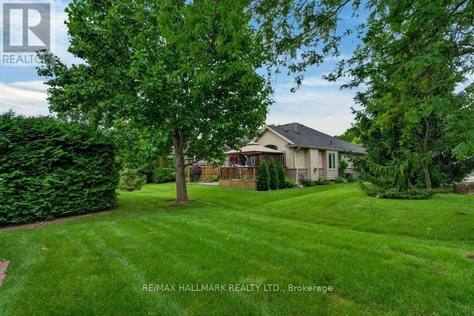
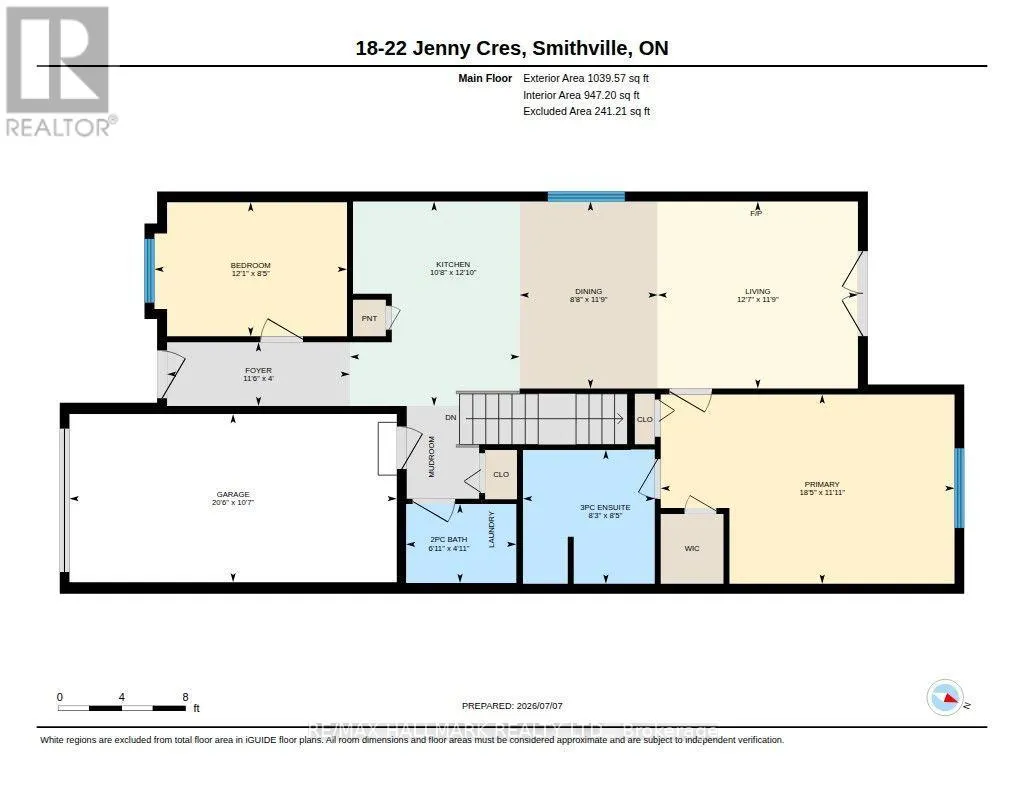
Easy living awaits in the heart of Smithville! Enjoy the convenience of walking to shops, parks, restaurants, and everyday amenities while becoming part of a welcoming community where neighbours quickly become friends. This immaculate 2+1 bedroom bungalow has an inviting open-concept layout with the kitchen flowing seamlessly into the dining and living areas-perfect for everyday living and entertaining. A second 2 peice bathroom on the main floor, conveniently incorporated laundry for true one-floor living. Step outside to your private backyard retreat featuring a spacious covered deck overlooking a partially treed setting with no direct rear neighbours-the perfect place to enjoy your morning coffee or unwind with a good book. Experience the charm of small-town living without sacrificing convenience. Smithville offers all the essentials, including on-demand transit, and is just 15 minutes from the new hospital in Grimsby. If you've been looking for a move-in-ready home in a friendly community with a country feel and modern conveniences, this is one you won't want to miss! (id:7434)
General Features
| Features | In suite Laundry, Sump Pump |
|---|---|
| Community Features | Pets Allowed With Restrictions, Community Centre |
| Property Type | Single Family |
| Zoning Description | RM2-59 |
| CommunityName | 057 - Smithville |
| Amenities | Place of Worship, Schools |
| Building Age | 16 to 30 years |
| Building Amenities | Fireplace(s) |
| Building Appliances | Garage door opener remote(s), Water meter, Dishwasher, Dryer, Microwave, Stove, Washer, Window Coverings, Refrigerator |
| Building Architectural Style | Bungalow |
| Building Cooling Type | Central air conditioning |
| Location Description | Cross Streets: Riverside Circle. ** Directions: see map URL. |
| Parking Space Total | 2 |
| Foundation Type | Poured Concrete |
| Maintenance Fee | 365.00 |
| Ownership Type | Condominium/Strata |
| Building.StoriesTotal | 1 |
Interior Features
| Building Fireplace Present | True |
|---|---|
| Building Fireplace Total | 1 |
| Building Heating Type | Forced air |
| Building Heating Fuel | Natural gas |
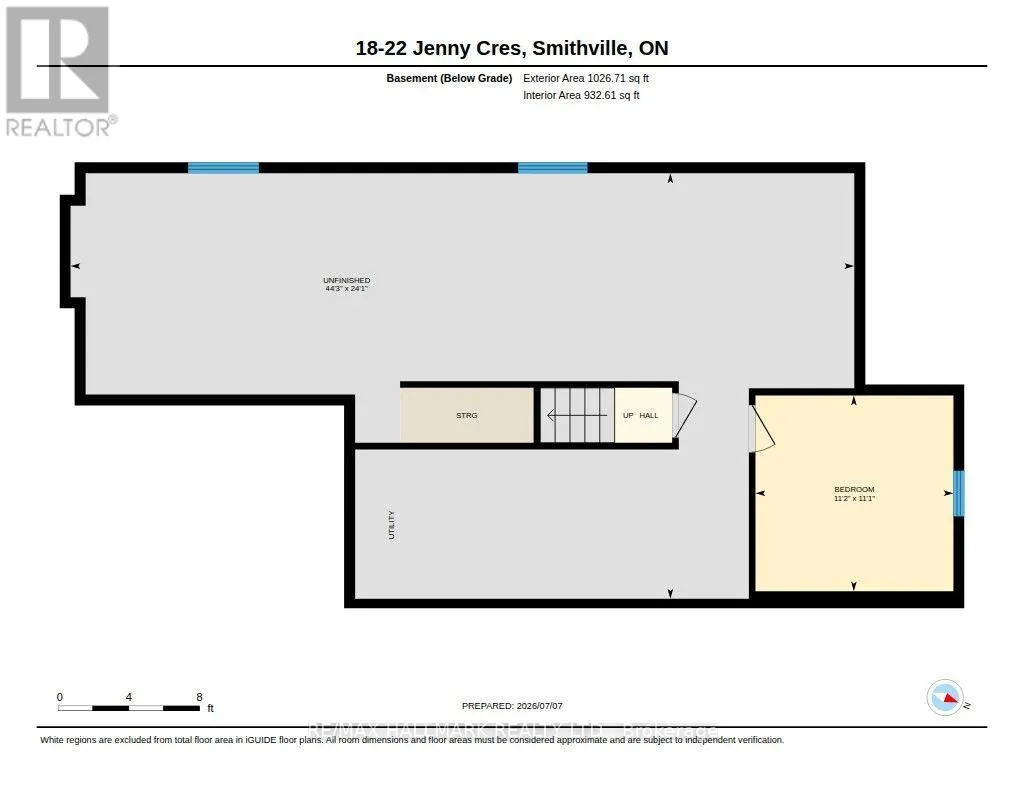
| Basement Development | Partially finished |
| Basement Type | Full (Partially finished) |
| Living Area Range | 1000 |
| Bedrooms | 2+1 |
Exterior Features
| Structure | Deck |
|---|---|
| Land Amenities | Place of Worship, Schools |
| Landscape Features | Lawn sprinkler |
| Exterior Finish | Brick Facing, Vinyl siding |
Room Details
| Room | Dimensions | Level | Flooring | Details |
|---|---|---|---|---|
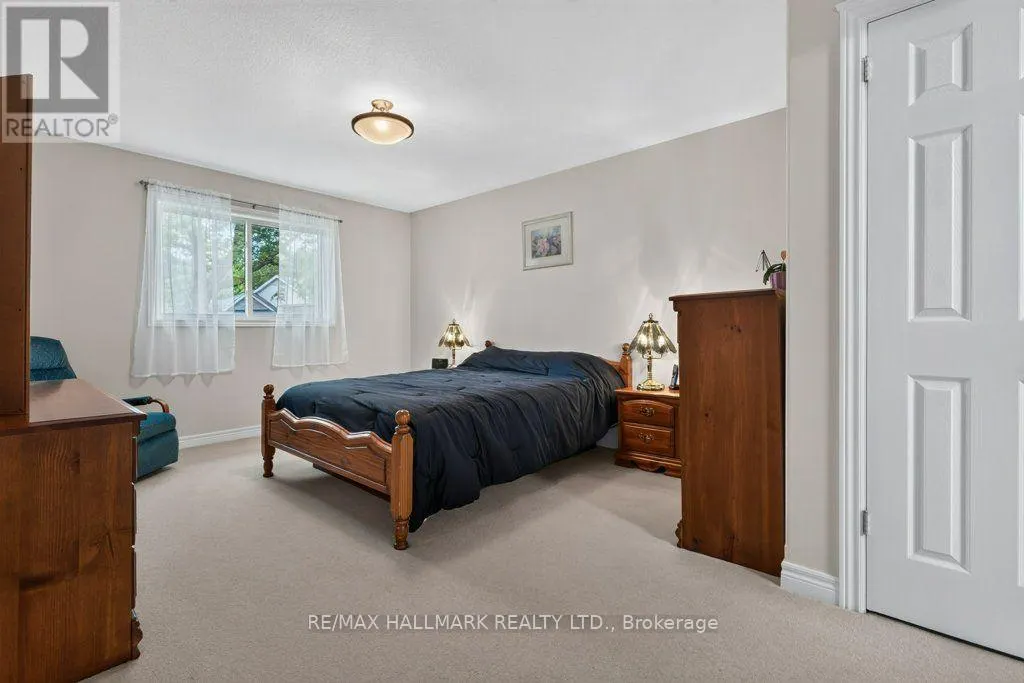
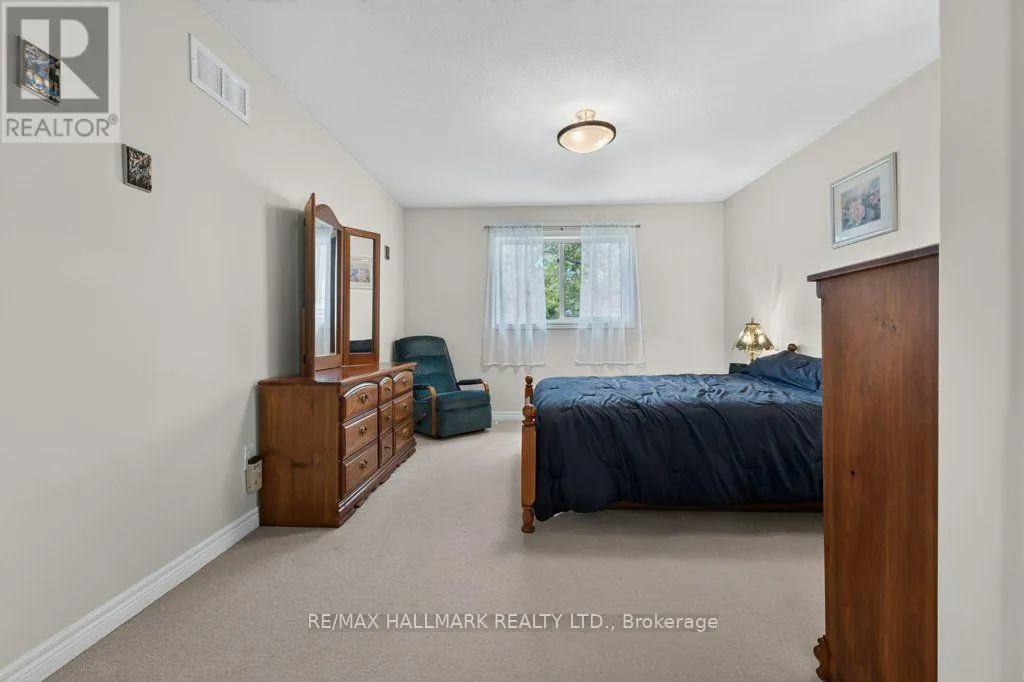
| Bedroom 2 | 2.57 m x 3.68 m | Main level | 3.68 m | |
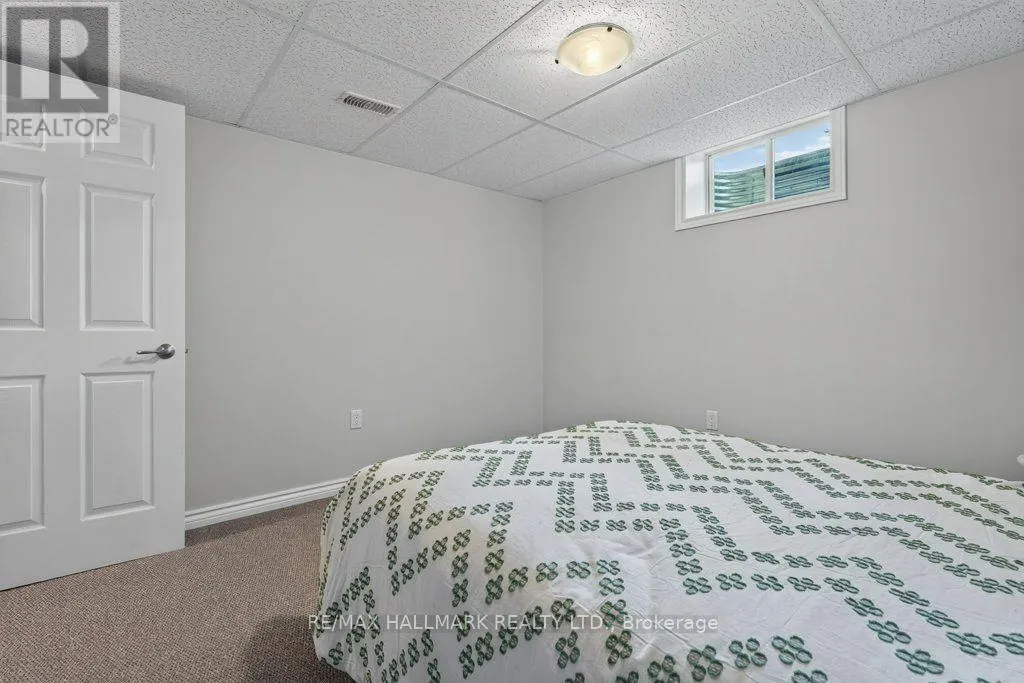
| Bedroom 3 | 3.38 m x 3.4 m | Basement | 3.4 m | |
| Dining room | 3.58 m x 2.64 m | Main level | 2.64 m | |
| Foyer | 1.22 m x 3.51 m | Main level | 3.51 m | |
| Living room | 3.58 m x 3.84 m | Main level | 3.84 m | |
| Other | 7.34 m x 13.49 m | Basement | 13.49 m | |
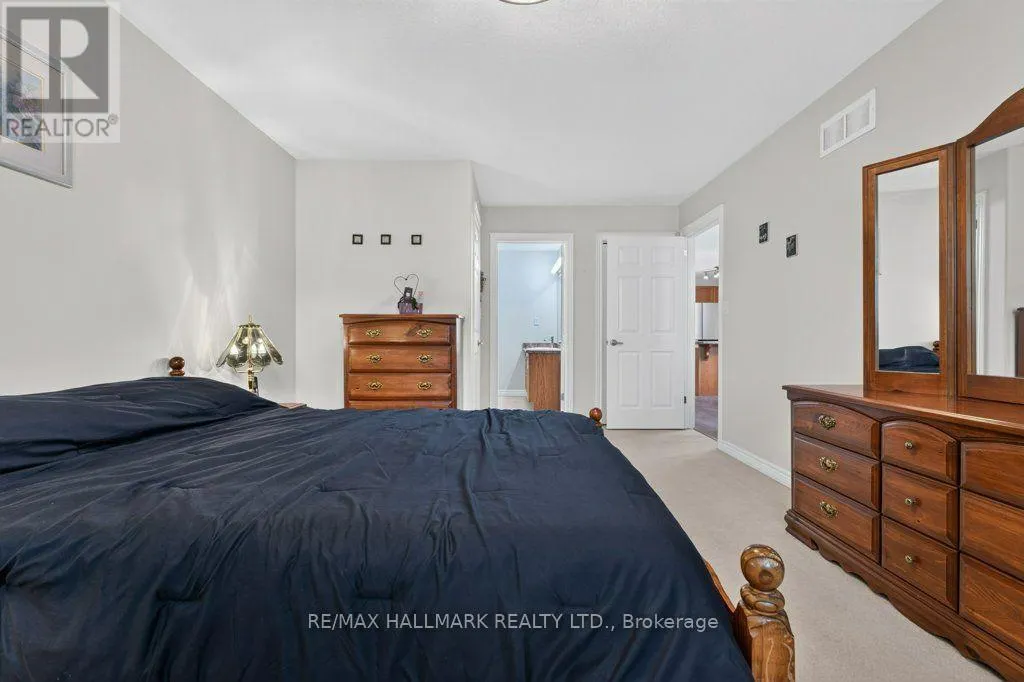
| Primary Bedroom | 3.63 m x 5.61 m | Main level | 5.61 m |
Amenities
- Views
- New Construction
- Adult 55+
- Lease To Own
- No Strata Fees
- Furnished
- Primary On Main
- Air Conditioning
- Seller Finance
- Green
- Fixer Upper
- Horse
- Golf
- Fireplace
- Deck
- Garage
- Basement
- Pool

Property vs Single Family Average in L0R 2A0
Price
In The Neighbourhood
Open House
Smithville
$ 739,900
- Type
- Single Family
- Size
- 1,309 SqFt
- Rooms
- 5 Beds + 2 Baths
RE/MAX Escarpment Realty Inc.
Open House
West Lincoln (Smithville)
$ 739,900
- Type
- Single Family
- Rooms
- 5 Beds + 2 Baths
RE/MAX ESCARPMENT REALTY INC.
Smithville
$ 760,000
- Type
- Single Family
- Size
- 1,816 SqFt
- Rooms
- 3 Beds + 2 Baths
Royal LePage NRC Realty Inc.
Open House
Smithville
$ 749,900
- Type
- Single Family
- Size
- 1,944 SqFt
- Rooms
- 2 Beds + 2.5 Baths
RE/MAX Escarpment Realty Inc.
West Lincoln (Smithville)
$ 1,249,900
- Type
- Single Family
- Rooms
- 5 Beds + 4.5 Baths
RE/MAX ESCARPMENT REALTY INC.
Smithville
$ 1,249,900
- Type
- Single Family
- Size
- 3,188 SqFt
- Rooms
- 5 Beds + 4.5 Baths
RE/MAX Escarpment Realty Inc.
Open House
West Lincoln (Smithville)
$ 749,900
- Type
- Single Family
- Rooms
- 3 Beds + 2.5 Baths
RE/MAX ESCARPMENT REALTY INC.
West Lincoln (Smithville)
$ 989,800
- Type
- Single Family
- Rooms
- 5 Beds + 2 Baths
CENTURY 21 TEAM REALTY LTD.
West Lincoln (Smithville)
$ 824,900
- Type
- Single Family
- Rooms
- 4 Beds + 2 Baths
RE/MAX ESCARPMENT REALTY INC.
Smithville
$ 824,900
- Type
- Single Family
- Size
- 2,837 SqFt
- Rooms
- 4 Beds + 2 Baths
RE/MAX Escarpment Realty Inc.
West Lincoln (Smithville)
$ 969,000
- Type
- Single Family
- Rooms
- 4 Beds + 3.5 Baths
RE/MAX GARDEN CITY REALTY INC, BROKERAGE
West Lincoln (Smithville)
$ 832,900
- Type
- Single Family
- Rooms
- 2 Beds + 3 Baths
KELLER WILLIAMS EDGE REALTY

 All information deemed reliable but not guaranteed. All properties are subject to prior sale, change or withdrawal. Neither listing broker(s) or information provider(s) shall be responsible for any typographical errors, misinformation, misprints and shall be held totally harmless. Listing(s) information is provided for consumer's personal, non-commercial use and may not be used for any purpose other than to identify prospective properties consumers may be interested in purchasing. The data relating