
Address
3712 69 St, Camrose, AB
Price
$ 599,800
Property Attributes
- ID#E4498823
- TypeSingle Family
- Listing Status Active
- MunicipalityCamrose
- CityCamrose
- AreaCamrose
- NeighbourhoodSouthwest Meadows
- Postal CodeT4V 5B7
- Style
- Year Built2008
- Price$ 599,800
- Bedrooms3
- Bathrooms3
- Half Bathrooms1
- Sqr Footage1861
Data Source:
Canadian Real Estate Association (CREA)
Property Description
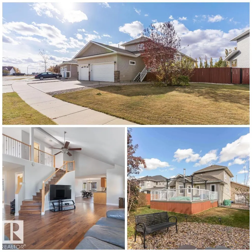
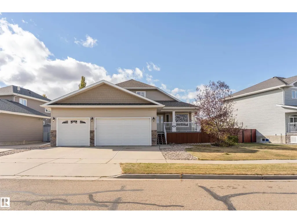
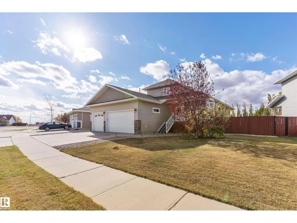
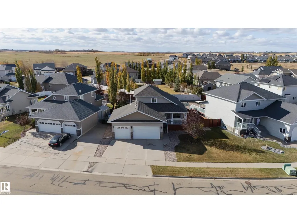
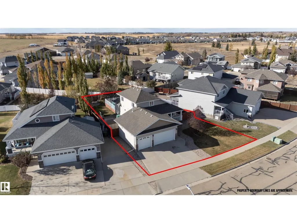
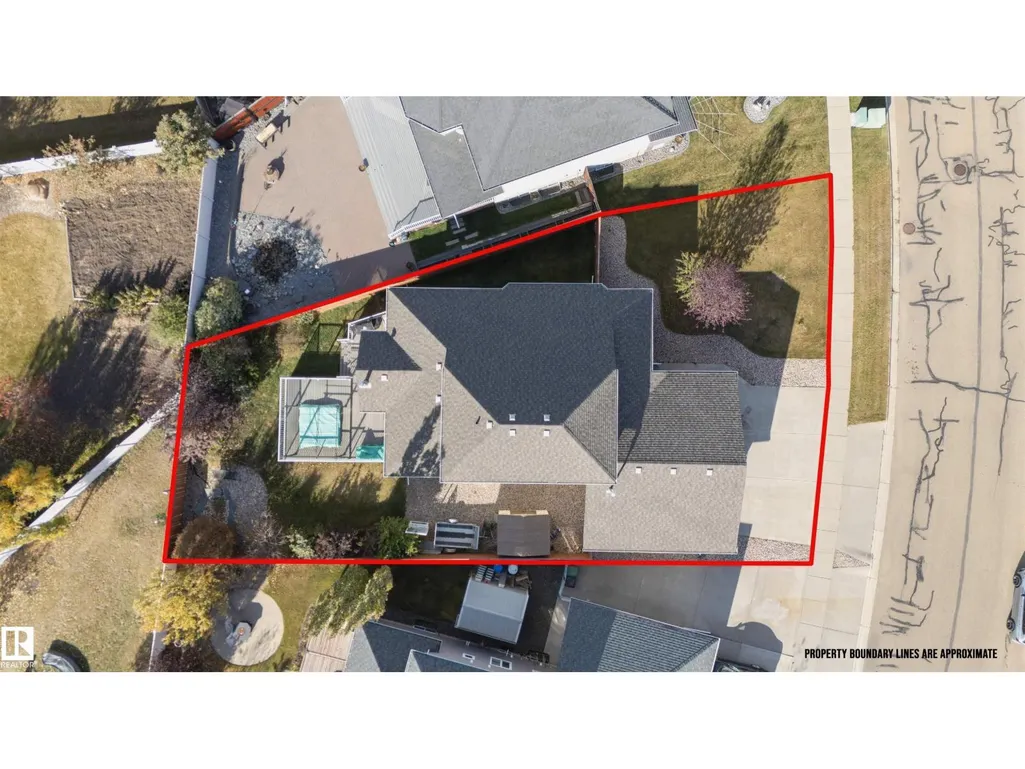
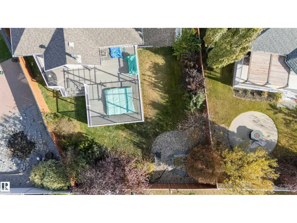
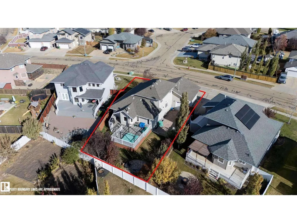
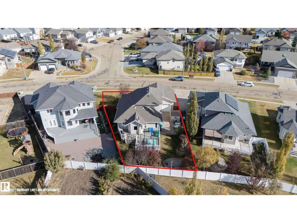
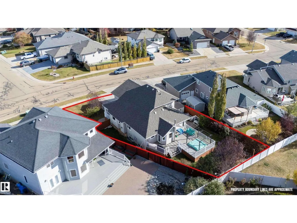
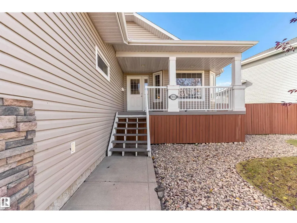
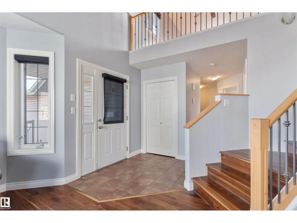
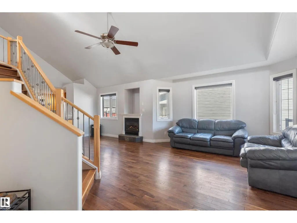
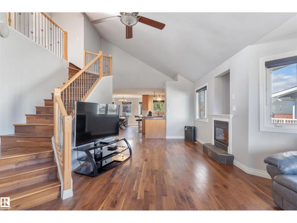
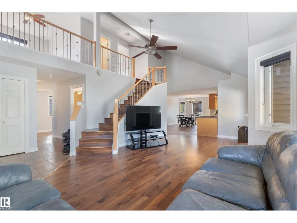
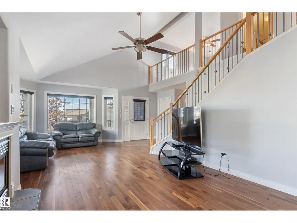
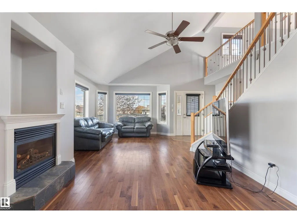
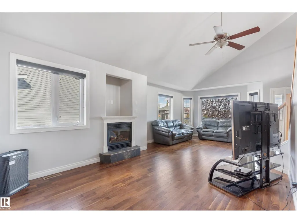
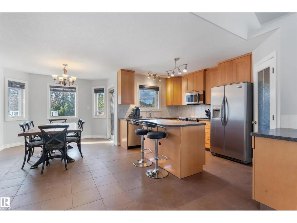
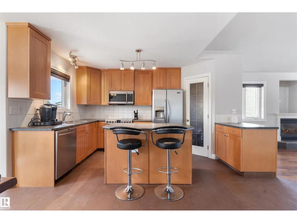
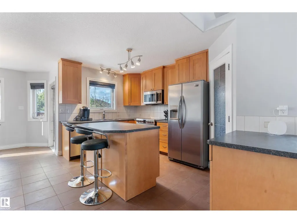
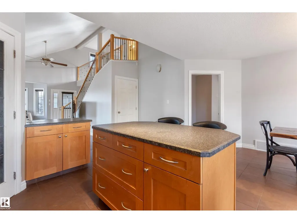
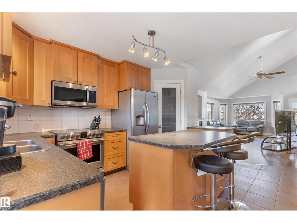
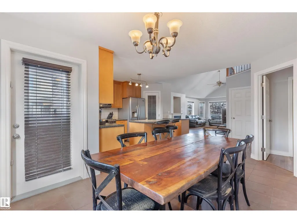
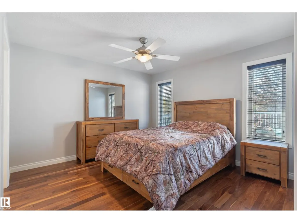
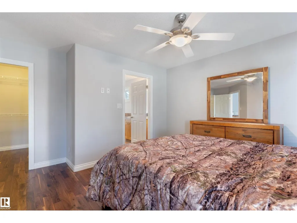
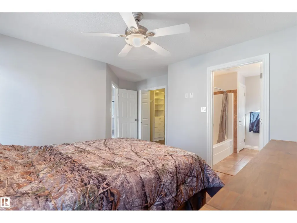
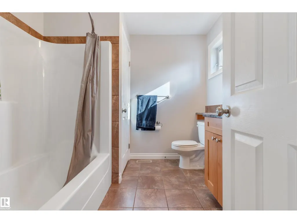
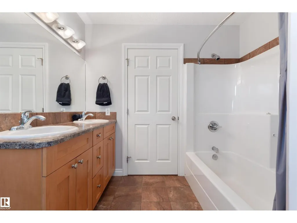
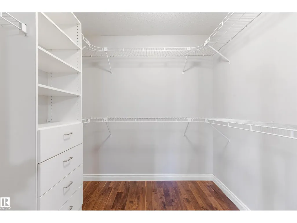
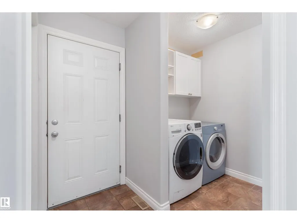
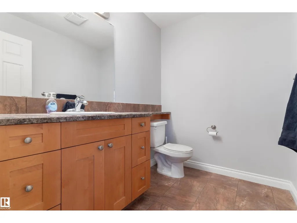
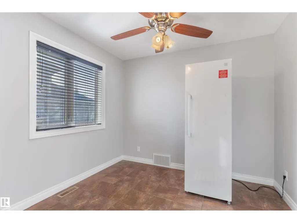
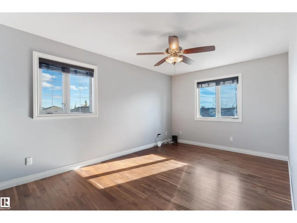
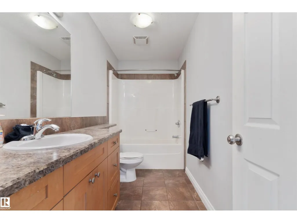
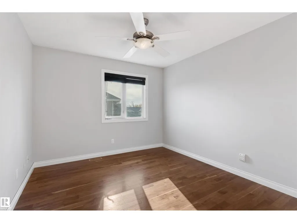
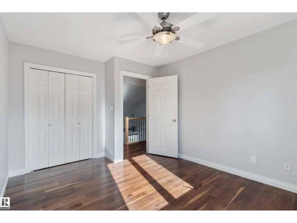
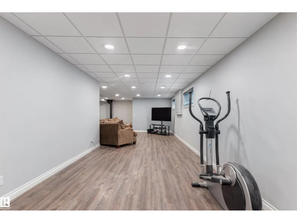
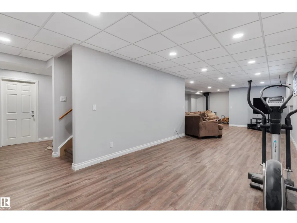
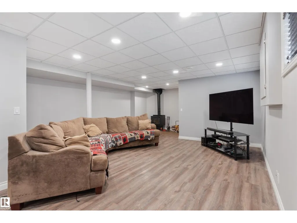
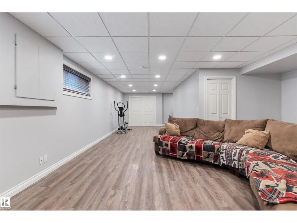
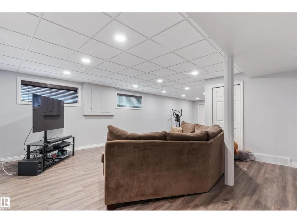
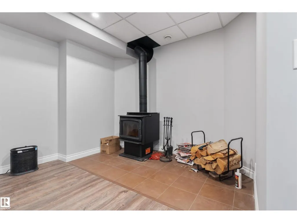
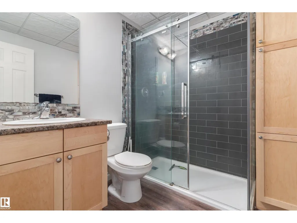
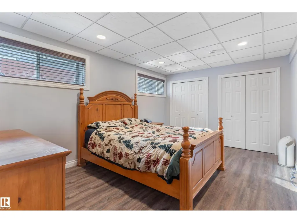
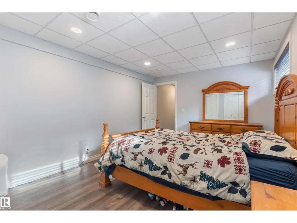
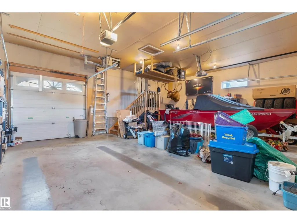
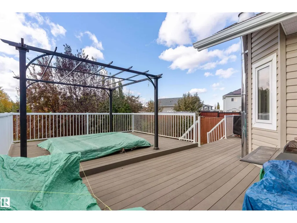
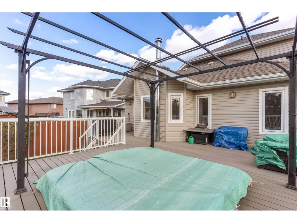
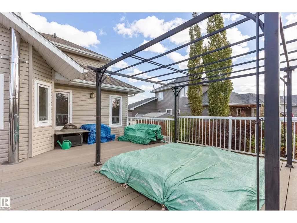
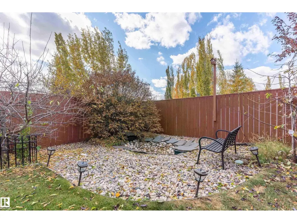
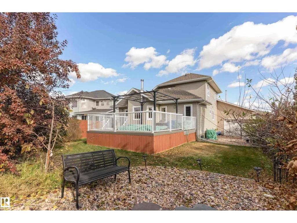
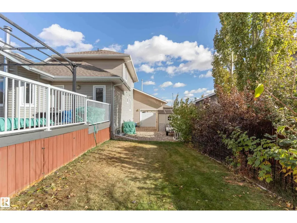
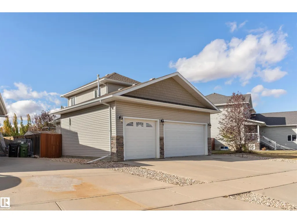
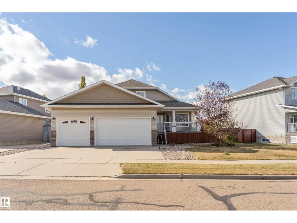
**TRIPLE HEATED GARAGE!** This STUNNING home is ready for new owners & offers an endless array of features that will impress even the most discriminating buyers. Situated in a prime neighborhood, this home has been lovingly maintained by the ORIGINAL OWNER. Upon entering off the large front porch, you'll be enamored by the SOARING VAULTED CEILINGS, OPEN CONCEPT, GLEAMING HARDWOOD, GAS FIREPLACE & ATTRACTIVE COLOUR SCHEME. The main floor also features the LARGE PRIMARY BEDROOM w/ spacious ensuite, LAUNDRY & OFFICE. Upstairs you will find another bedroom, bathroom & bonus area (which seller is converting into another bedroom). The basement is features a massive family room w/ wood stove, bedroom, bathroom & ample storage. Enjoy a HEATED TRIPLE GARAGE w/ drive-through - ideal for those with toys! Step out back to the beautifully landscaped backyard, complete w/ large upgraded deck, hot tub & pond! This home has also been FULLY REPAINTED! This home defines TURNKEY - don't miss out! (id:7434)
General Features
| Features | Private setting, Flat site, No back lane, No Smoking Home, Level |
|---|---|
| Property Type | Single Family |
| Neighbourhood | Southwest Meadows |
| Amenities | Golf Course, Playground, Schools, Shopping |
| Building Amenities | Vinyl Windows |
| Building Appliances | Dishwasher, Dryer, Garage door opener remote(s), Garage door opener, Refrigerator, Stove, Washer |
| Building Type | House |
| Ownership Type | Freehold |
| Building.StoriesTotal | 1.5 |
Interior Features
| Building Fireplace Present | True |
|---|---|
| Building Fireplace Type | Woodstove |
| Building Heating Type | Forced air |
| Basement Development | Finished |
| Basement Type | Full (Finished) |
| Ceiling Type | Vaulted |
| Construction Style Attachment | Detached |
| Fireplace Fuel | Gas |
| Living Area Range | 1861 |
| Bedrooms | 3 |
Exterior Features
| Structure | Deck, Porch |
|---|---|
| Land Amenities | Golf Course, Playground, Schools, Shopping |
| Fence Type | Fence |
Room Details
| Room | Dimensions | Level | Flooring | Details |
|---|---|---|---|---|
| Bedroom 2 | 4.06 m x 3.1 m | Above | 3.1 m | |
| Bedroom 3 | 3.37 m x 4.6 m | Basement | 4.6 m | |
| Bonus Room | 4.79 m x 3 m | Above | 3 m | |
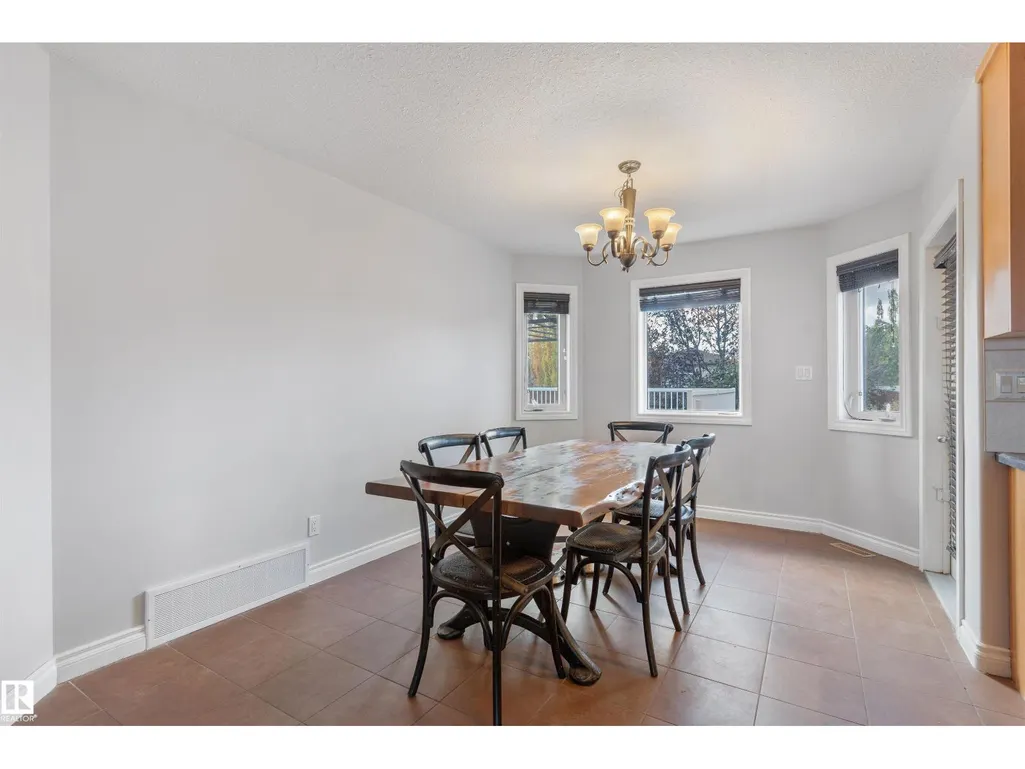
| Dining room | 3.07 m x 4.47 m | Main level | 4.47 m | |
| Family room | 5.61 m x 6.6 m | Basement | 6.6 m | |
| Kitchen | 2.66 m x 4.4 m | Main level | 4.4 m | |
| Living room | 3.45 m x 7.5 m | Main level | 7.5 m | |
| Office | 2.91 m x 3.1 m | Main level | 3.1 m | |
| Primary Bedroom | 3.65 m x 3.5 m | Main level | 3.5 m |
Amenities
- Views
- New Construction
- Adult 55+
- Lease To Own
- No Strata Fees
- Furnished
- Primary On Main
- Air Conditioning
- Seller Finance
- Green
- Fixer Upper
- Horse
- Golf
- Fireplace
- Deck
- Garage
- Basement
- Pool

Property vs Single Family Average in T4V 5B7
Price
Year Built
In The Neighbourhood
Camrose
$ 429,900
- Type
- Single Family
- Size
- 1,322 SqFt
- Rooms
- 4 Beds + 2.5 Baths
RE/MAX Real Estate (Edmonton) Ltd.
Camrose
$ 649,900
- Type
- Single Family
- Size
- 1,653 SqFt
- Rooms
- 5 Beds + 3.5 Baths
Central Agencies Realty Inc.

 All information deemed reliable but not guaranteed. All properties are subject to prior sale, change or withdrawal. Neither listing broker(s) or information provider(s) shall be responsible for any typographical errors, misinformation, misprints and shall be held totally harmless. Listing(s) information is provided for consumer's personal, non-commercial use and may not be used for any purpose other than to identify prospective properties consumers may be interested in purchasing. The data relating