
Open House Thu, Sep 17th 03:00 PM - 05:00 PM

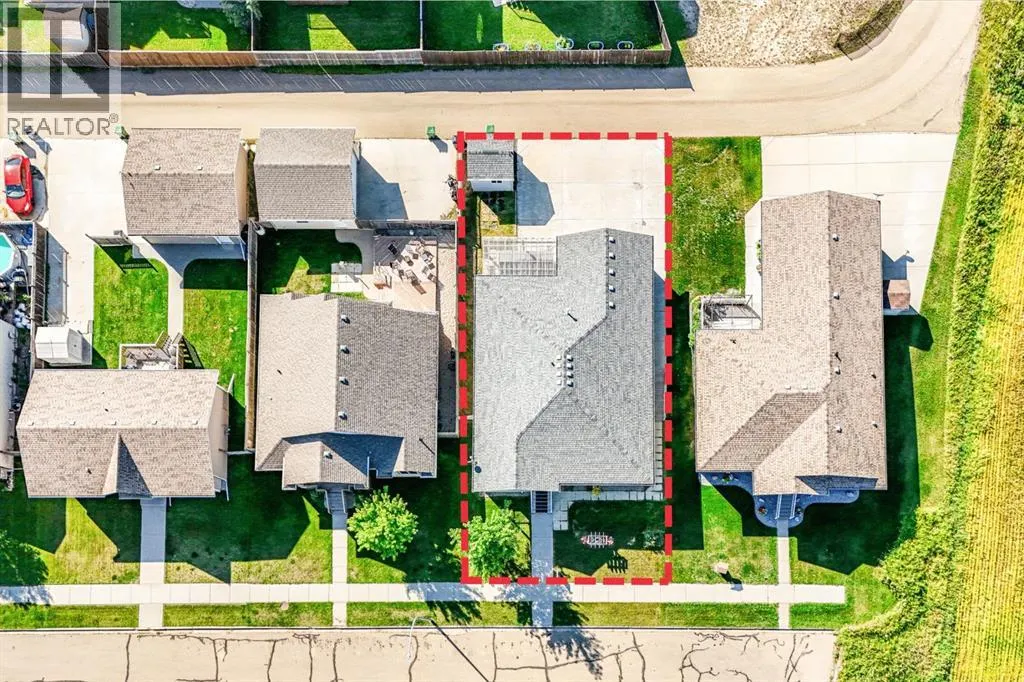
Address
7601 41 Avenue, Camrose, AB
Price
$ 429,900
Open House Thu, Sep 17th 03:00 PM - 05:00 PM
Property Attributes
- ID#A2340952
- TypeSingle Family
- Listing Status Active
- MunicipalityCamrose
- CityCamrose
- AreaSouthwest Meadows
- NeighbourhoodSouthwest Meadows
- Postal CodeT4V 4C7
- StyleBungalow
- Year Built2009
- Price$ 429,900
- Bedrooms2+2
- Bathrooms2
- Half Bathrooms1
- Sqr Footage1322
Data Source:
Canadian Real Estate Association (CREA)
Property Description
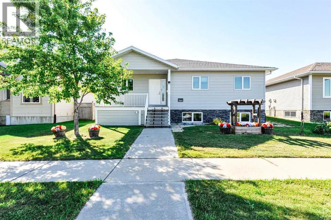
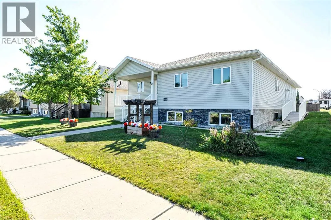
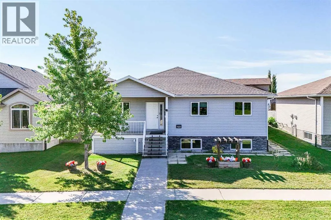
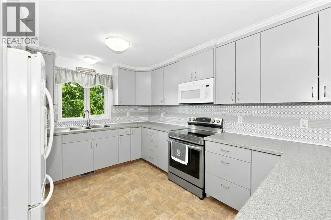
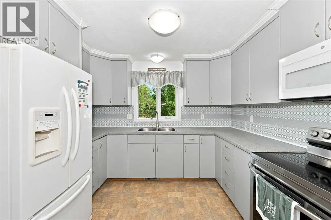
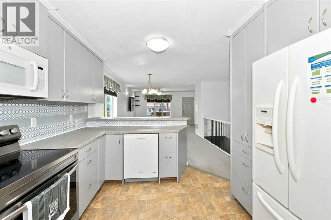
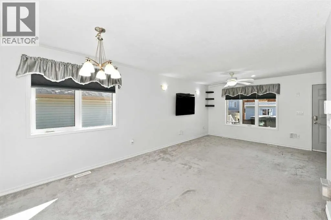
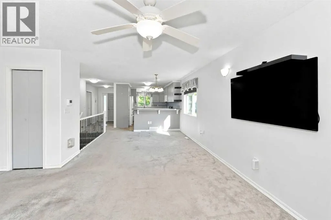
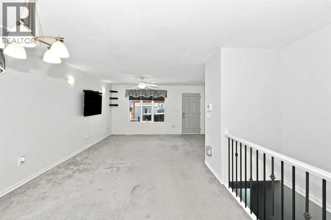
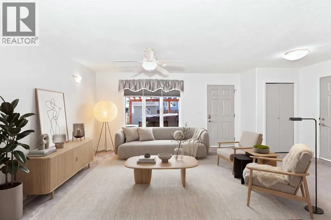
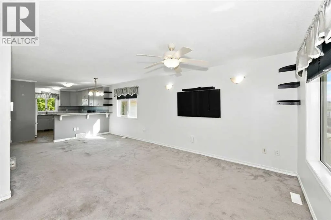
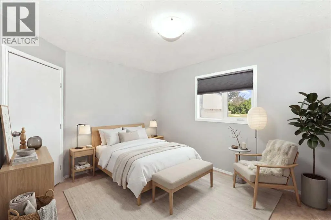
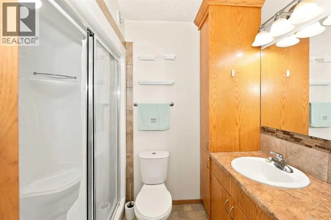
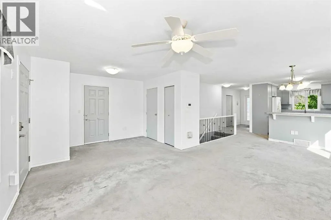
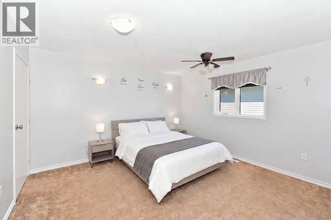
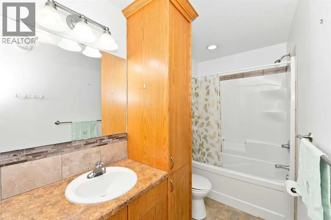
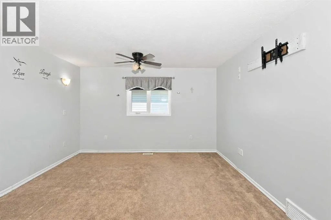
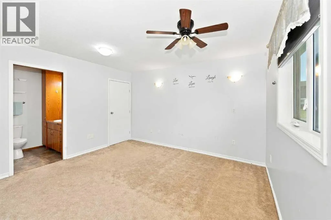
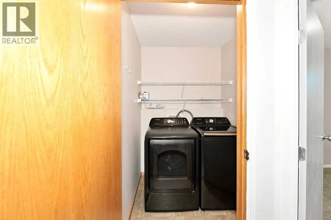
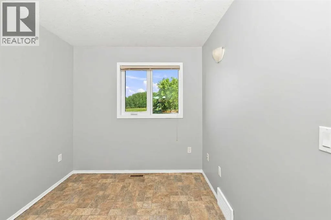
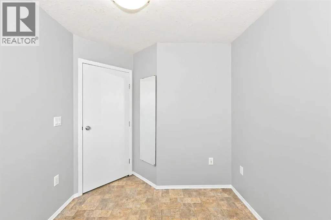
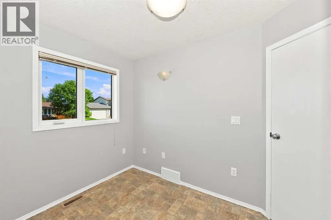
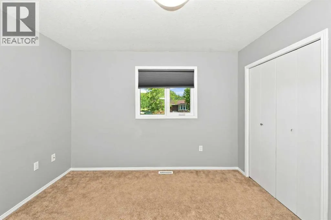
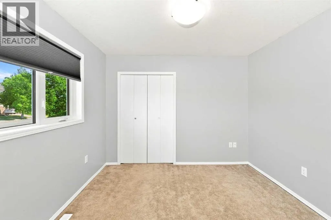
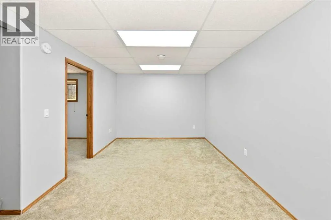
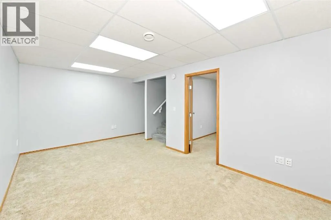
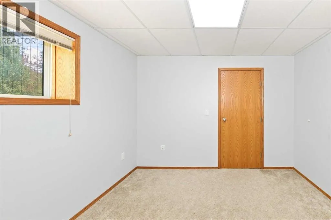
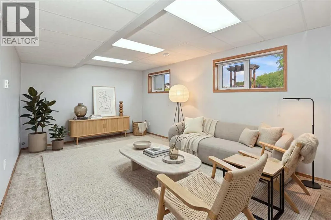
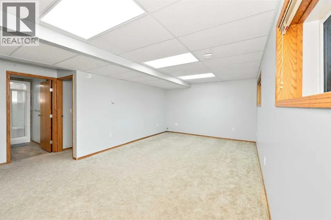
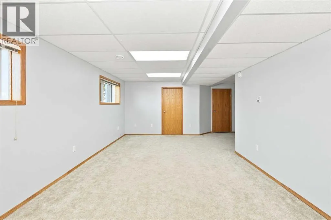
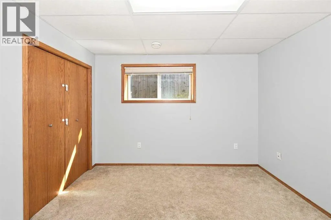
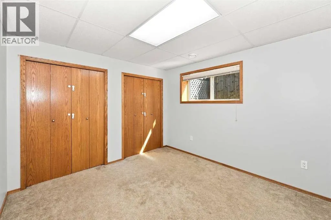
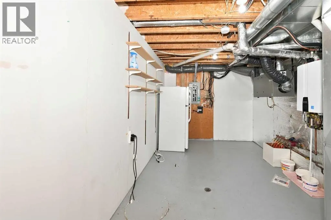
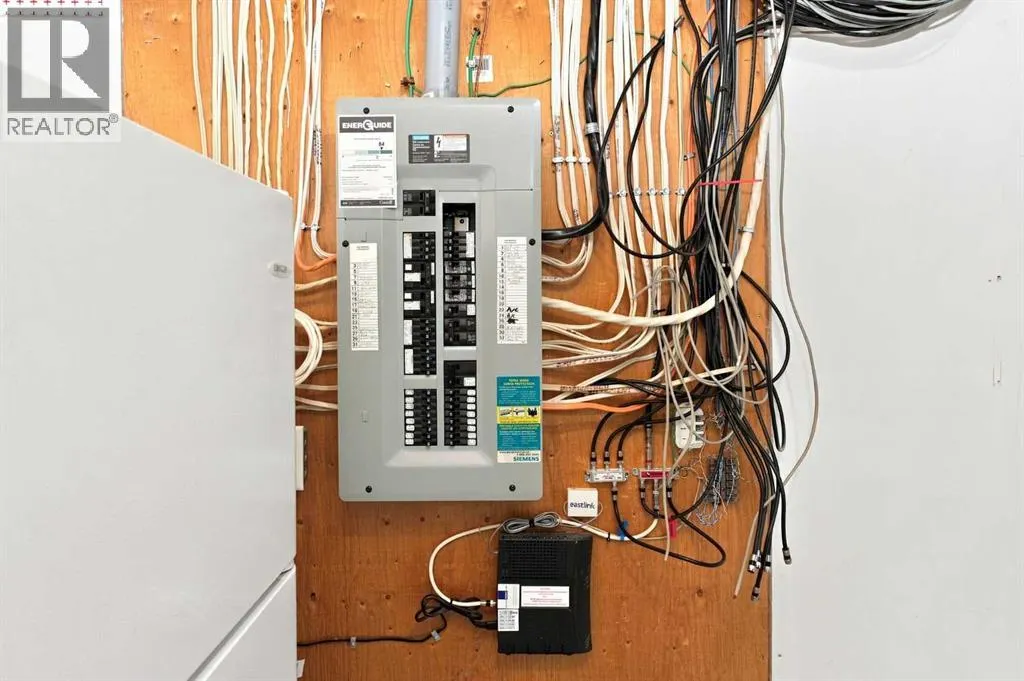
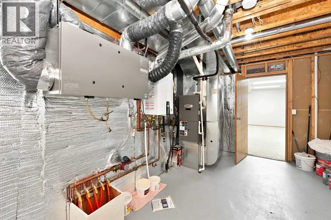
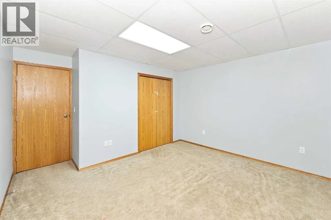
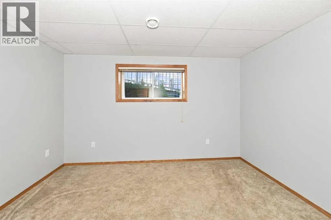
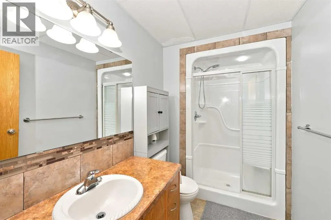
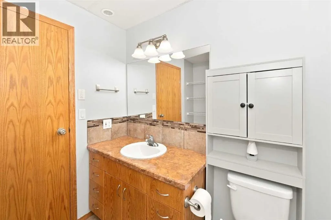
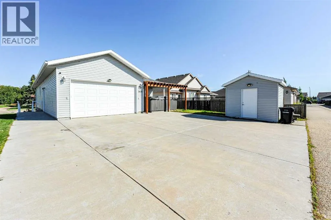
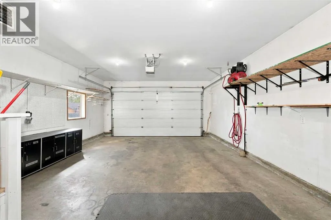
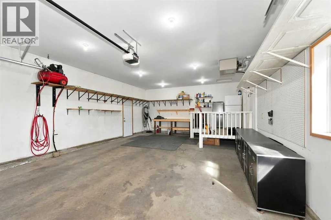
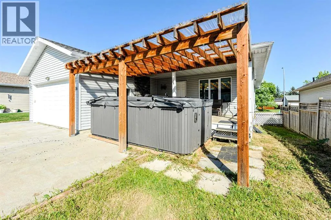
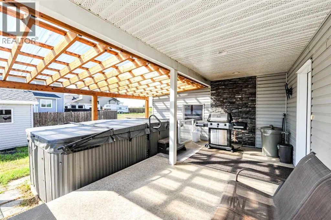
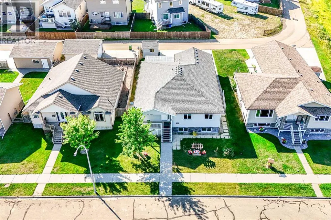
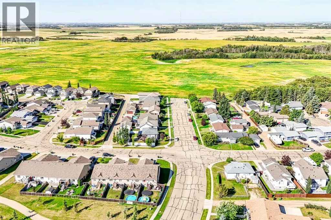
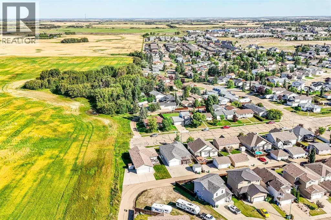
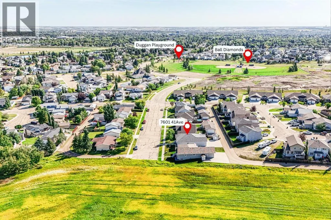
Discover exceptional value in Southwest Meadows with this quality bungalow, ideally situated in a quiet location close to west-end amenities, parks and walking trails. Thoughtfully designed with comfortable one-level living in mind, this home features wider hallways, minimal steps from the garage into the home and the convenience of main-floor laundry. Inside, the bright open-concept layout offers plenty of room to gather and entertain. The front kitchen features wraparound cabinetry, a pantry with convenient pullouts and a raised eating bar, flowing seamlessly into the spacious dining and living areas. With four dedicated bedrooms plus a versatile main-floor office, there is even potential for a fifth bedroom if desired. The main floor includes a generous primary retreat with walk-in closet and private 3-piece ensuite, along with a second bedroom, laundry room and flexible office space. Step outside from the living room onto the 10' x 19' covered, low-maintenance deck complete with a gas BBQ connection. Adding something truly special is the nearly new Swim Spa, included with the home and protected by its own gazebo cover—enjoy it as a relaxing hot tub through the winter or turn down the temperature for your own private pool during the summer months. Downstairs, the freshly painted and fully finished basement offers the added comfort of in-floor heat, two separate living areas, two additional bedrooms, a 3-piece bathroom and a large utility room with excellent storage. Additional features include triple-pane windows, air conditioning, an HRV system and newly installed hot water on demand. Car enthusiasts, hobbyists or anyone needing extra storage will appreciate the impressive 20' x 30' rear-drive garage, fully finished and heated with abundant storage, a wash sink and an oversized driveway providing plenty of additional parking. Outside, the manageable, partially fenced yard includes a 10' x 10' storage shed and plenty of space to enjoy without demanding endless up keep. With its thoughtful bungalow design, flexible living spaces, fantastic garage and year-round Swim Spa, this Southwest Meadows home offers an impressive combination of comfort, practicality and value. (id:7434)
General Features
| Features | Back lane, PVC window |
|---|---|
| Property Type | Single Family |
| Zoning Description | 25 |
| CommunityName | Southwest Meadows |
| Amenities | Playground |
| Building Appliances | Refrigerator, Dishwasher, Stove, Garage door opener, Washer & Dryer |
| Building Architectural Style | Bungalow |
| Building Cooling Type | Central air conditioning |
| Parking Space Total | 2 |
| Foundation Type | Poured Concrete |
| Building Type | House |
| Ownership Type | Freehold |
| Building.StoriesTotal | 1 |
Interior Features
| Building Fireplace Present | False |
|---|---|
| Building Heating Type | In Floor Heating |
| Building Heating Fuel | Natural gas |
| Basement Development | Finished |
| Basement Type | Full (Finished) |
| Construction Material | Wood frame |
| Construction Style Attachment | Detached |
| Flooring Type | Carpeted, Linoleum |
| Living Area Range | 1322 |
| Bedrooms | 2+2 |
Exterior Features
| Structure | Shed, Deck |
|---|---|
| Land Amenities | Playground |
| Landscape Features | Landscaped, Lawn |
| Fence Type | Not fenced |
Room Details
| Room | Dimensions | Level | Flooring | Details |
|---|---|---|---|---|
| 2pc Bathroom | .00 Ft x .00 Ft | Main level | ||
| 3pc Bathroom | .00 Ft x .00 Ft | Basement | ||
| 4pc Bathroom | .00 Ft x .00 Ft | Main level | ||
| Bedroom | 10.50 Ft x 11.25 Ft | Main level | ||
| Dining room | 11.50 Ft x 10.58 Ft | Main level | ||
| Family room | 17.67 Ft x 10.50 Ft | Basement | ||
| Furnace | 16.42 Ft x 9.33 Ft | Basement | ||
| Kitchen | 14.50 Ft x 10.58 Ft | Main level | ||
| Laundry room | 5.17 Ft x 5.25 Ft | Main level | ||
| Living room | 11.25 Ft x 11.33 Ft | Main level | ||
| Office | 12.33 Ft x 20.00 Ft | Basement | ||
| Other | 5.50 Ft x 7.83 Ft | Main level | ||
| Primary Bedroom | 12.83 Ft x 13.00 Ft | Main level |
Amenities
- Views
- New Construction
- Adult 55+
- Lease To Own
- No Strata Fees
- Furnished
- Primary On Main
- Air Conditioning
- Seller Finance
- Green
- Fixer Upper
- Horse
- Golf
- Fireplace
- Deck
- Garage
- Basement
- Pool

Property vs Single Family Average in T4V 4C7
Price
Year Built

 All information deemed reliable but not guaranteed. All properties are subject to prior sale, change or withdrawal. Neither listing broker(s) or information provider(s) shall be responsible for any typographical errors, misinformation, misprints and shall be held totally harmless. Listing(s) information is provided for consumer's personal, non-commercial use and may not be used for any purpose other than to identify prospective properties consumers may be interested in purchasing. The data relating