

Address
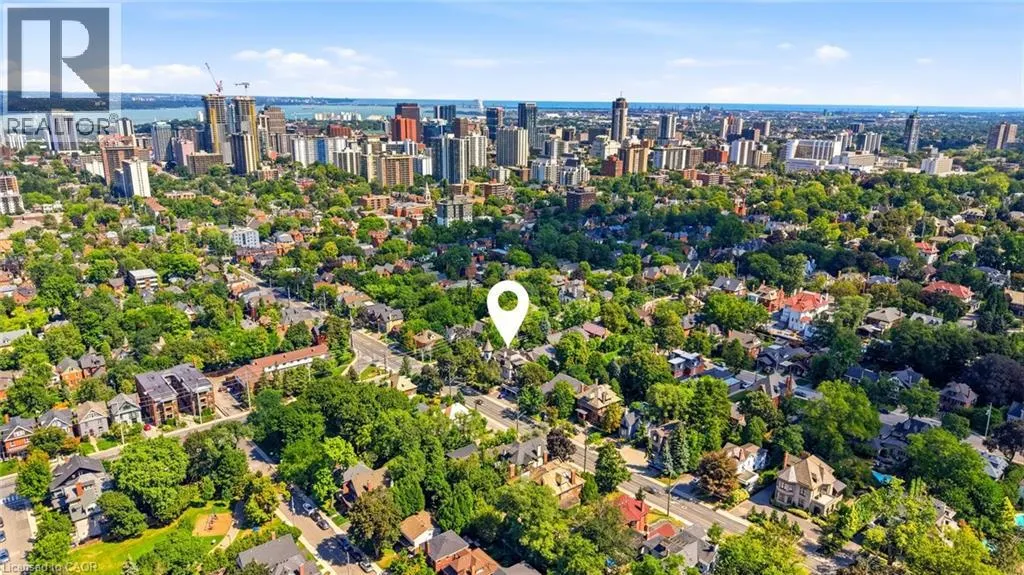
347 Queen Street S, Hamilton, ON
Price
$ 1,795,000
Property Attributes
- ID#40861407
- TypeSingle Family
- Listing Status Active
- MunicipalityHamilton
- CityHamilton
- AreaHamilton
- Neighbourhood124 - Durand South
- Postal CodeL8P 2P7
- StyleOther
- Price$ 1,795,000
- Bedrooms10
- Bathrooms6
- Half Bathrooms1
- Sqr Footage6059
- Lot Size0.24 Acres
Data Source:
Canadian Real Estate Association (CREA)
Property Description
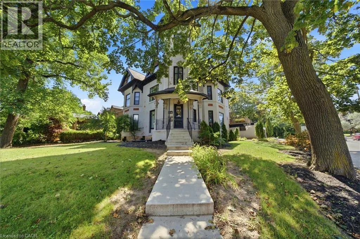
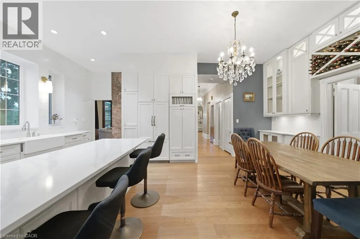
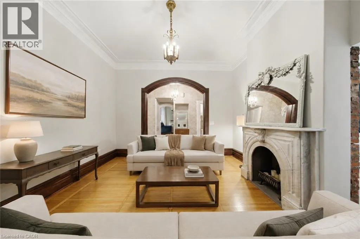
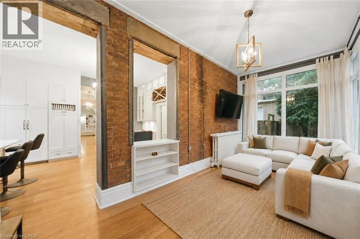
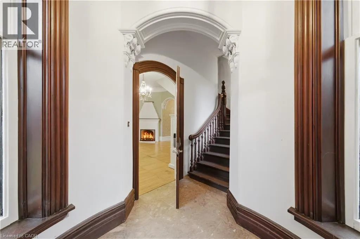
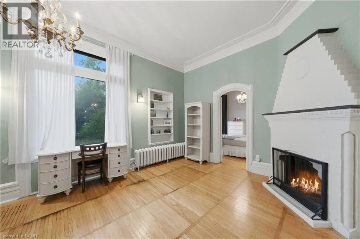
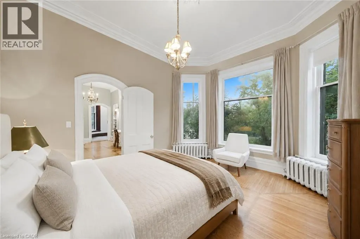
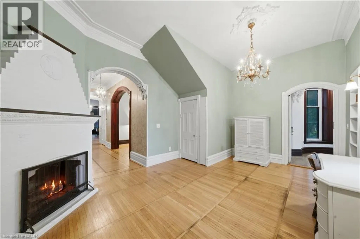
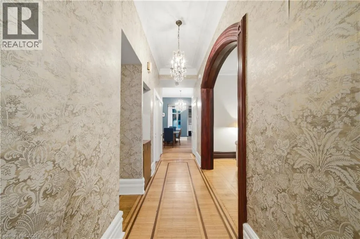
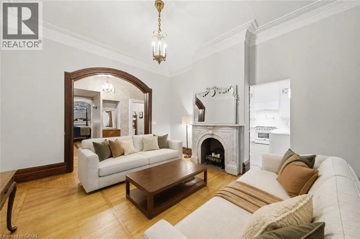
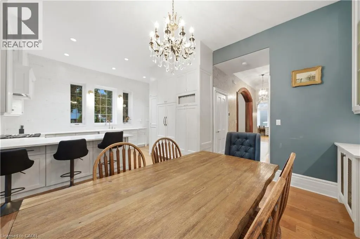
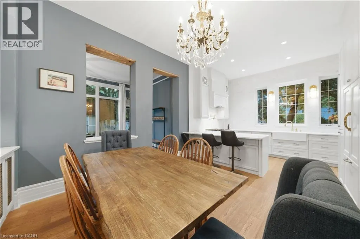
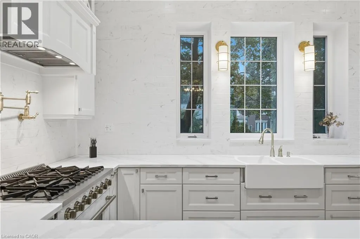
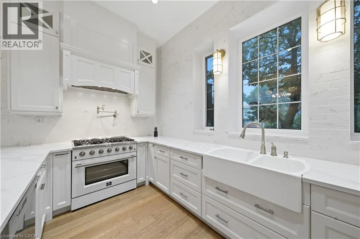
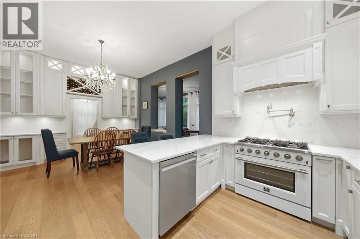
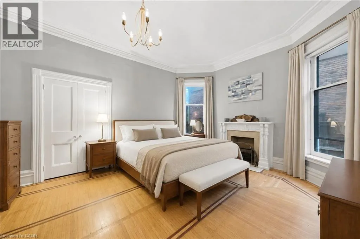
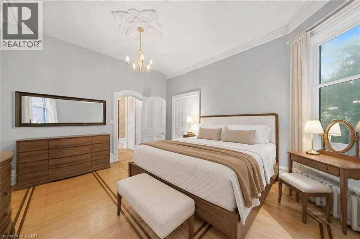
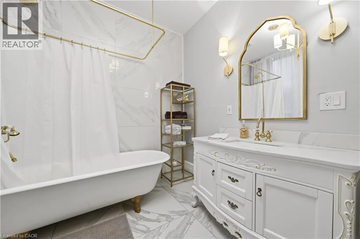
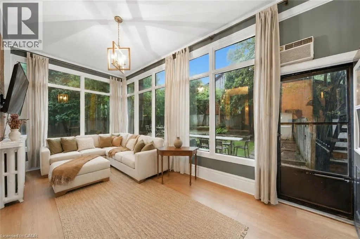
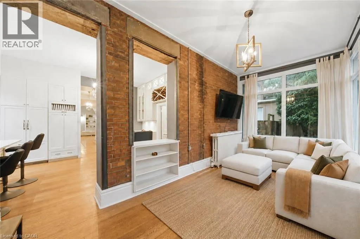
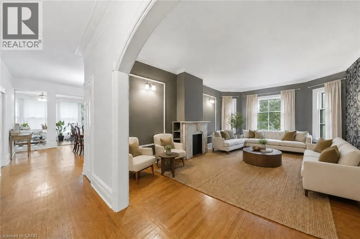
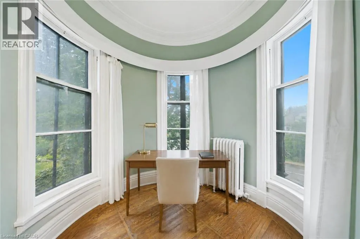
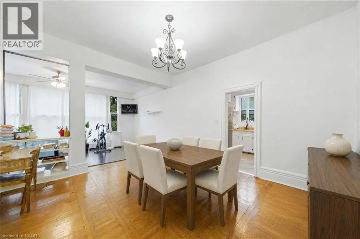
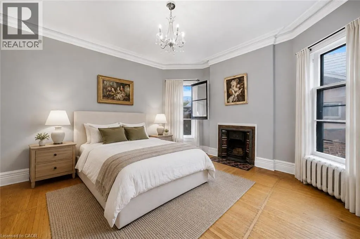
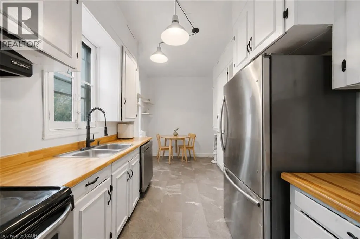
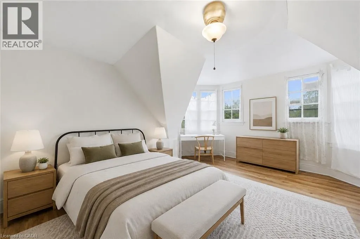
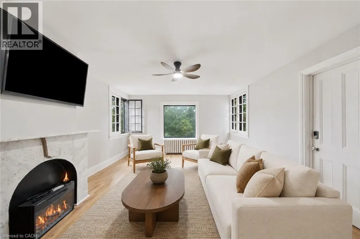
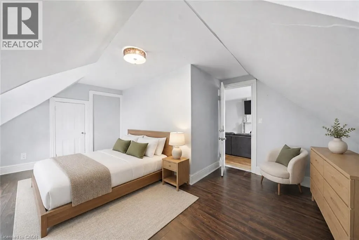
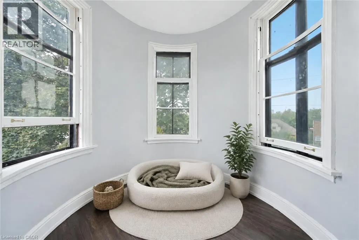
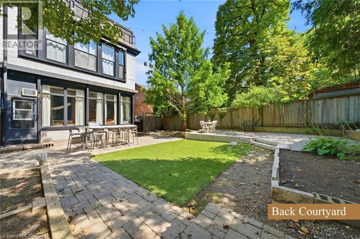
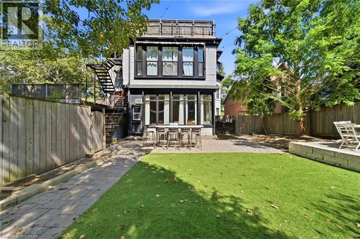
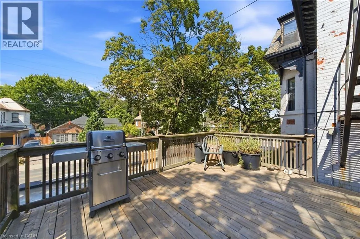
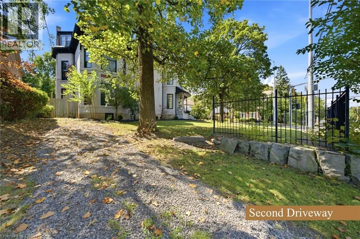
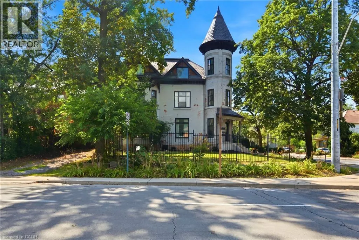
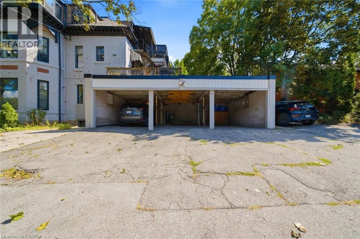
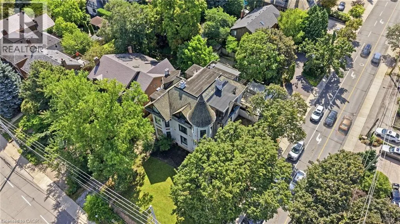
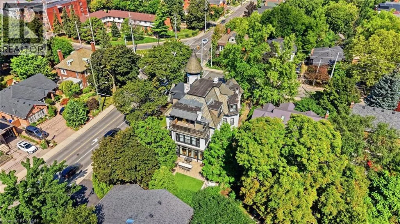
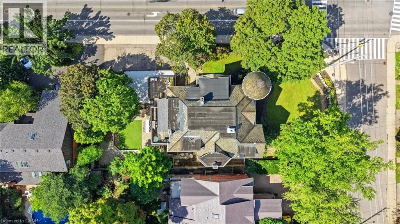
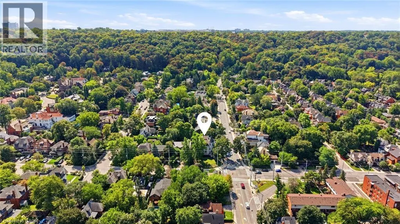
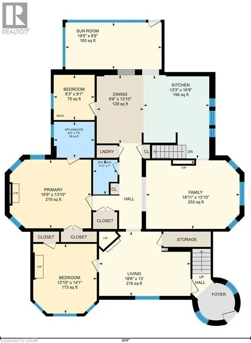
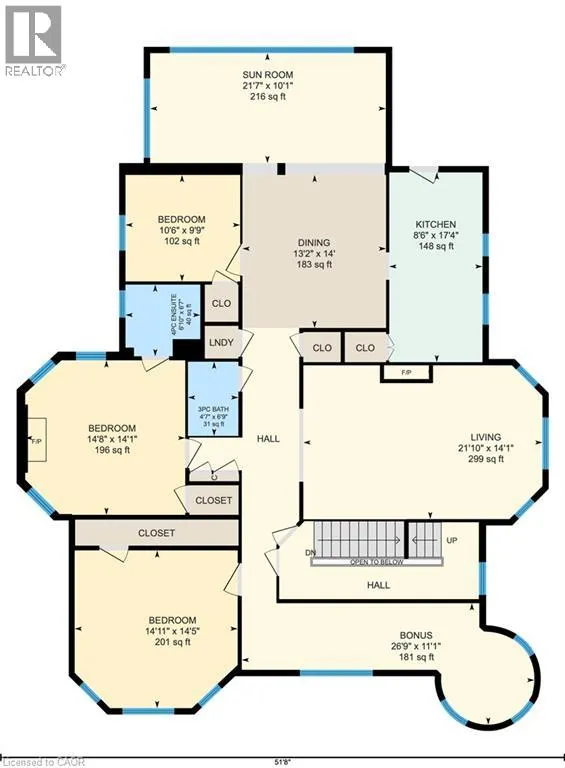
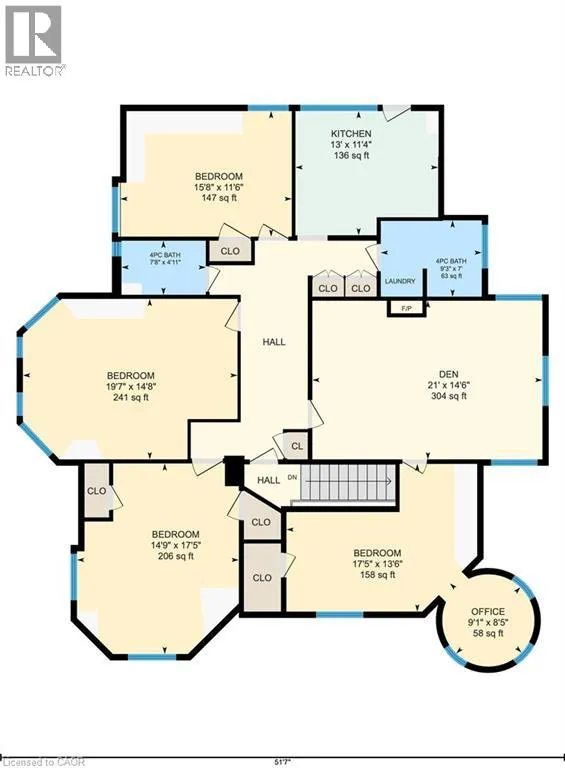
Historic Durand character meets estate-scale living in the heart of Hamilton. This remarkable circa-1881 Victorian provides the rare opportunity to live with the space, presence, and flexibility of a true family estate. With over 5,000 square feet above grade, 10 bedrooms, 6 bathrooms, and three finished storeys, it is ideally suited to buyers imagining a multi-generational home, a grand single-family residence, or a property that can evolve alongside their needs. The home’s iconic turret, soaring ceilings, intricate period details, and six fireplaces create an atmosphere that feels warm, substantial, and impossible to duplicate. Rooms are generous enough to accommodate family gatherings, quiet niched work-from-home spaces, hobbies, guest quarters, and the kind of entertaining that brings everyone together. Currently grandfathered as a legal non-conforming triplex, the property provides valuable flexibility for an owner-user—whether that means accommodating extended family, creating separation and privacy between generations, or maintaining the strong income and excellent tenants while enjoying a portion of this exceptional home for yourself. Outside, the fully fenced yard provides a private setting for outdoor meals, gardening, play, or simply unwinding at home. A triple covered carport, two driveways, and parking for up to eight vehicles bring everyday convenience that is seldom found with a residence of this vintage and location. Thoughtfully maintained with so many meaningful improvements, the home pairs enduring craftsmanship with added confidence for the future. Set at the base of the escarpment in sought-after Durand, enjoy easy access to Locke Street boutiques and dining, Augusta, James Street, Hess Village, nearby hospitals, GO stations, McMaster University, Mohawk College, and the Bruce Trail. This is an opportunity to enjoy Hamilton’s city energy, green space, and architectural heritage from one extraordinary home. (id:7434)
General Features
| Features | Visual exposure, Conservation/green belt, Paved driveway, Crushed stone driveway, In-Law Suite |
|---|---|
| Community Features | High Traffic Area, School Bus |
| Property Type | Single Family |
| Zoning Description | C |
| Amenities | Golf Nearby, Hospital, Park, Place of Worship, Public Transit, Schools |
| Building Architectural Style | Other |
| Building Cooling Type | Window air conditioner |
| Location Description | Corner of Queen Street S and Aberdeen |
| Parking Space Total | 9 |
| Foundation Type | Stone |
| Building Type | House |
| Ownership Type | Freehold |
| Building.StoriesTotal | 3 |
Interior Features
| Building Fireplace Present | True |
|---|---|
| Building Fireplace Total | 6 |
| Building Heating Type | Hot water radiator heat |
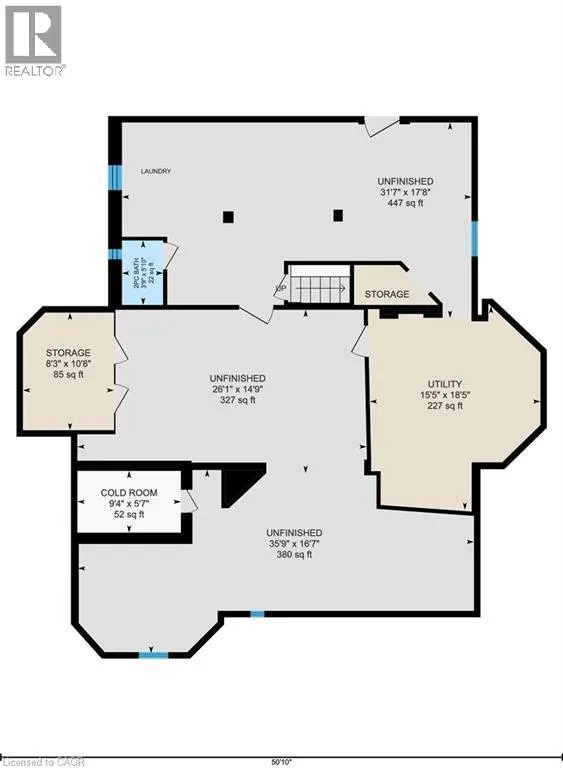
| Basement Development | Unfinished |
| Basement Type | Full (Unfinished) |
| Construction Style Attachment | Detached |
| Living Area Range | 6059 |
| Bedrooms | 10 |
Exterior Features
| Structure | Porch |
|---|---|
| Land Amenities | Golf Nearby, Hospital, Park, Place of Worship, Public Transit, Schools |
| Sewer | Municipal sewage system |
| Exterior Finish | Brick |
| Fence Type | Fence |
Room Details
| Room | Dimensions | Level | Flooring | Details |
|---|---|---|---|---|
| 2pc Bathroom | 5'10'' x 3'9'' | Lower level | ||
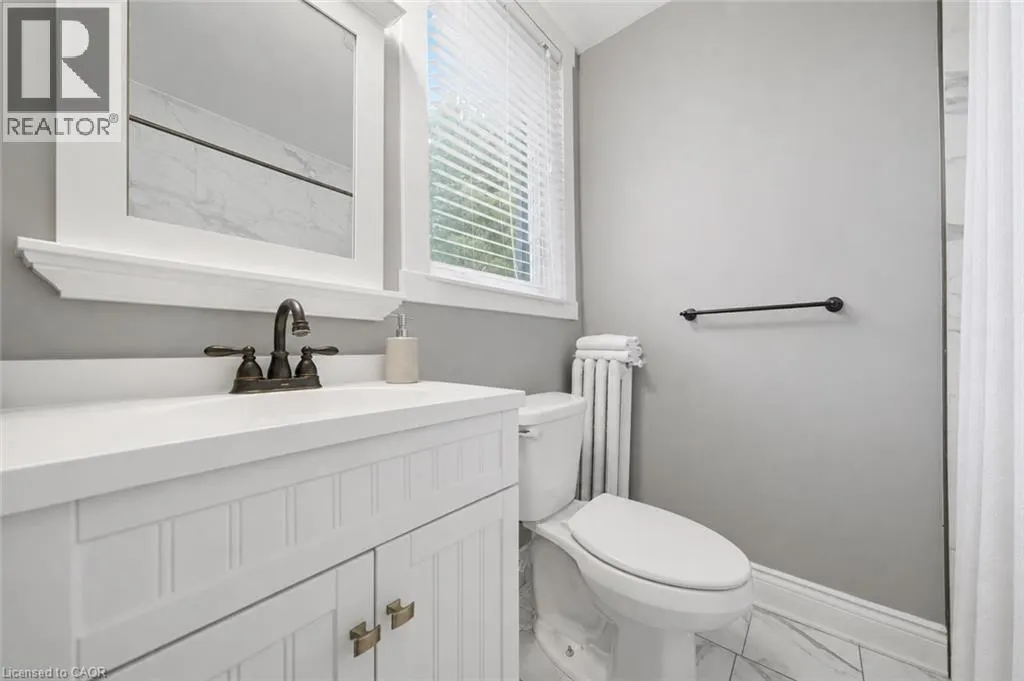
| 3pc Bathroom | 7'0'' x 4'11'' | Main level | ||
| 4pc Bathroom | 9'3'' x 7'0'' | Third level | ||
| 4pc Ensuite bath | 8'3'' x 7'3'' | Main level | ||
| Bedroom | 14'1'' x 12'10'' | Main level | ||
| Bonus Room | 26'9'' x 11'1'' | Second level | ||
| Cold room | 9'4'' x 5'7'' | Lower level | ||
| Den | 21'0'' x 14'6'' | Third level | ||
| Dining room | 13'10'' x 9'6'' | Main level | ||
| Family room | 18'11'' x 13'10'' | Main level | ||
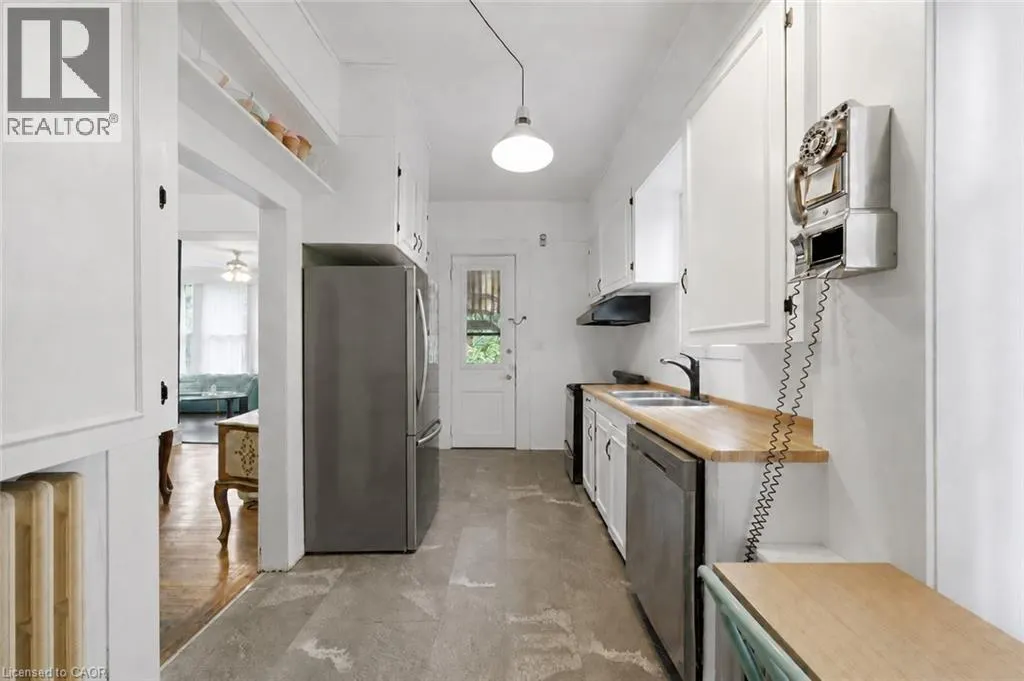
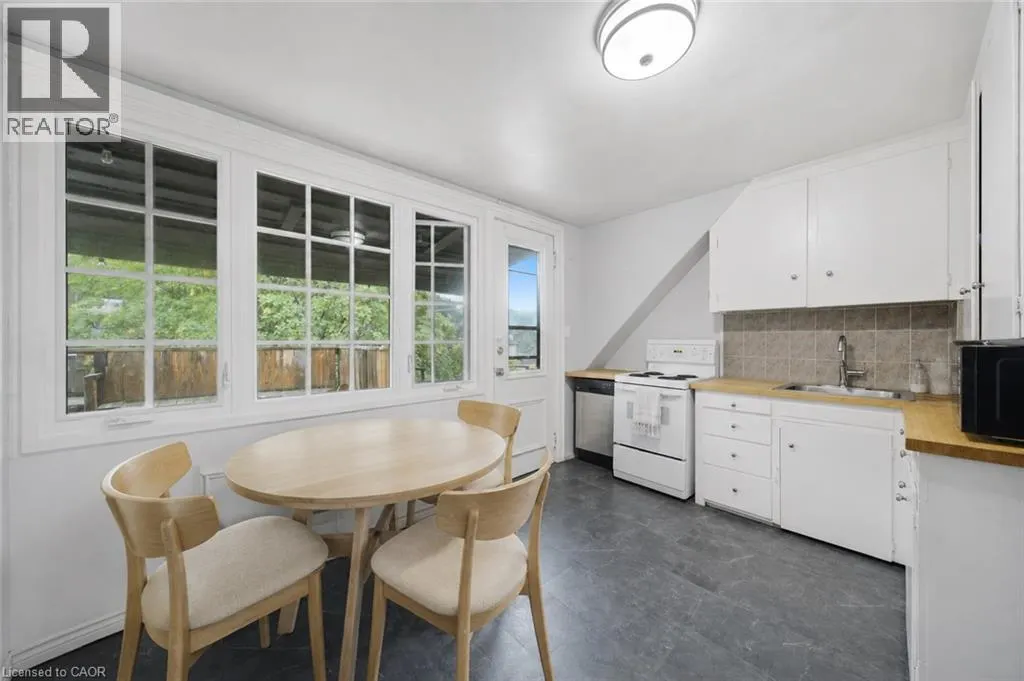
| Kitchen | 16'9'' x 13'3'' | Main level | ||
| Living room | 18'6'' x 13'0'' | Main level | ||
| Office | 9'1'' x 8'5'' | Third level | ||
| Other | 31'7'' x 17'8'' | Lower level | ||
| Primary Bedroom | 16'6'' x 13'10'' | Main level | ||
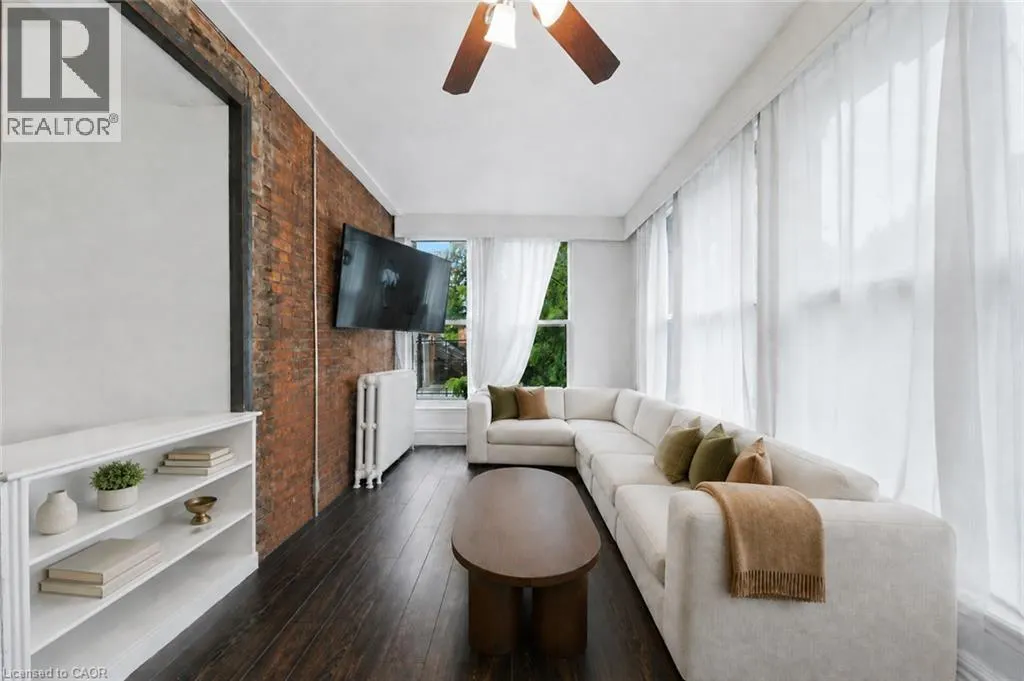
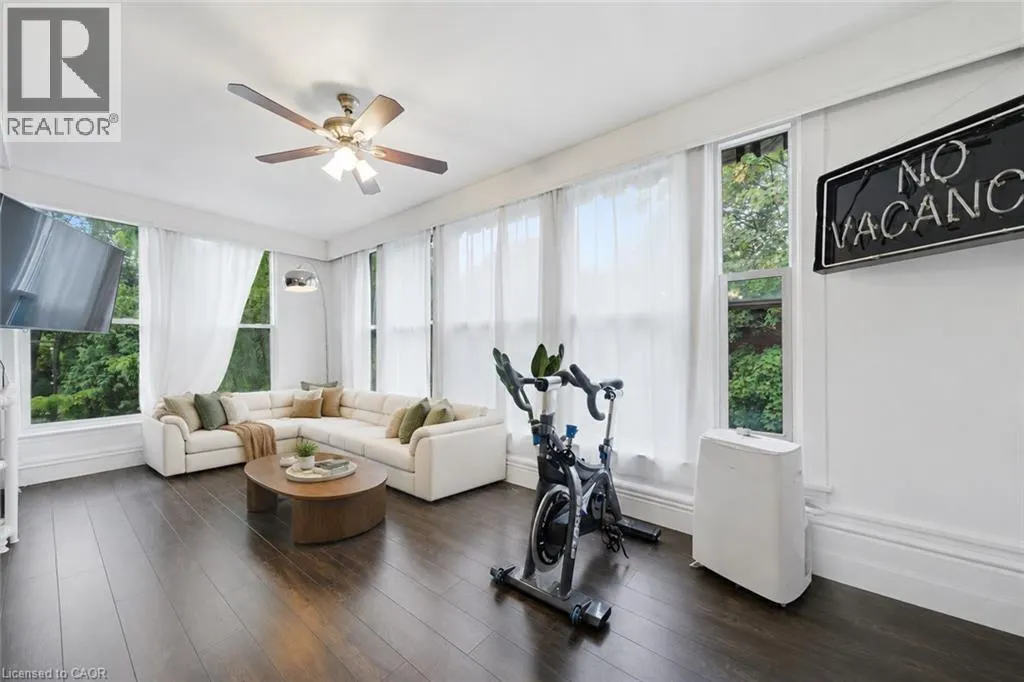
| Sunroom | 19'5'' x 9'5'' | Main level | ||
| Utility room | 18'5'' x 15'5'' | Lower level |
Amenities
- Views
- New Construction
- Adult 55+
- Lease To Own
- No Strata Fees
- Furnished
- Primary On Main
- Air Conditioning
- Seller Finance
- Green
- Fixer Upper
- Horse
- Golf
- Fireplace
- Deck
- Garage
- Basement
- Pool

Property vs Single Family Average in L8P 2P7
Price
In The Neighbourhood
Hamilton
$ 1,595,000
- Type
- Single Family
- Size
- 4,554 SqFt
- Rooms
- 6 Beds + 3 Baths
Royal LePage Burloak Real Estate Services
Open House
Hamilton
$ 1,449,900
- Type
- Single Family
- Size
- 3,966 SqFt
- Rooms
- 4 Beds + 3.5 Baths
Real Broker Ontario Ltd.
Hamilton
$ 849,900
- Type
- Single Family
- Size
- 2,337 SqFt
- Rooms
- 5 Beds + 4 Baths
Real Broker Ontario Ltd.

 All information deemed reliable but not guaranteed. All properties are subject to prior sale, change or withdrawal. Neither listing broker(s) or information provider(s) shall be responsible for any typographical errors, misinformation, misprints and shall be held totally harmless. Listing(s) information is provided for consumer's personal, non-commercial use and may not be used for any purpose other than to identify prospective properties consumers may be interested in purchasing. The data relating