
Address
370 Hess Street S, Hamilton, ON
Price
$ 1,595,000
Property Attributes
- ID#40858201
- TypeSingle Family
- Listing Status Active
- MunicipalityHamilton
- CityHamilton
- AreaHamilton
- Neighbourhood124 - Durand South
- Postal CodeL8P 3R1
- StyleOther
- Price$ 1,595,000
- Bedrooms6
- Bathrooms2
- Half Bathrooms2
- Sqr Footage4554
- Lot Size0.22 Acres
Data Source:
Canadian Real Estate Association (CREA)
Property Description
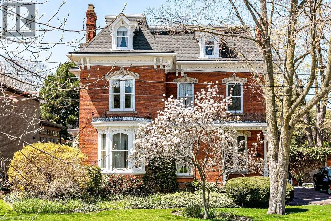
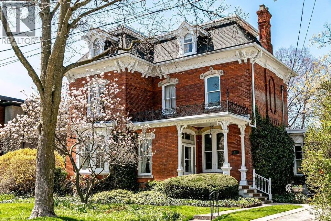
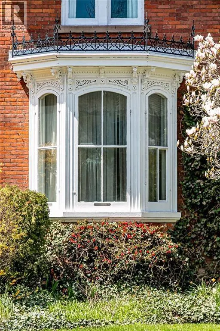
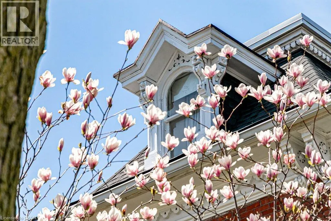
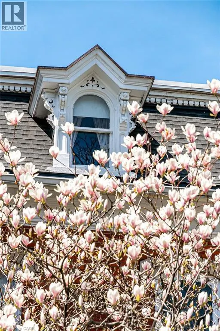
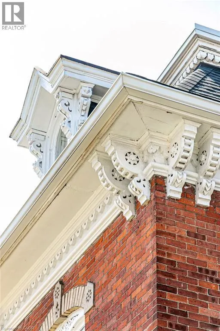
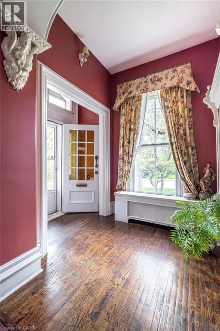
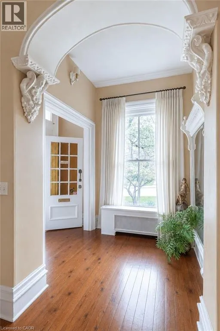
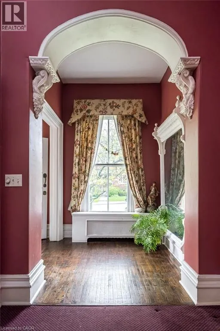
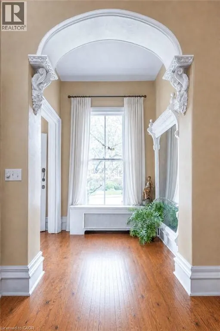
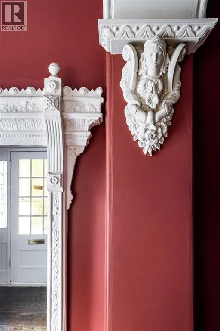
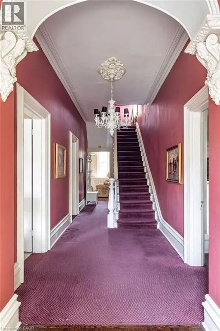
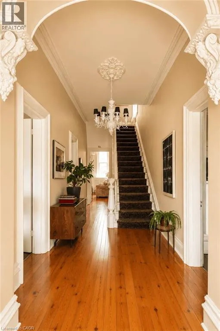
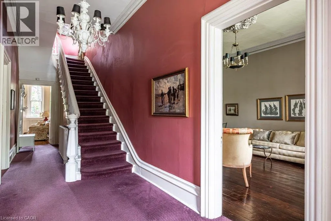
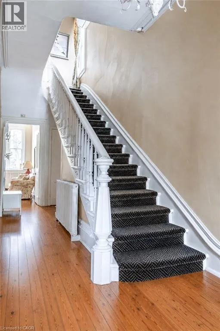
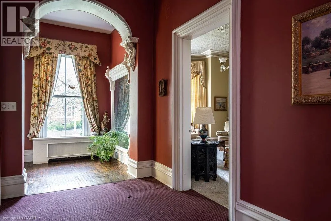
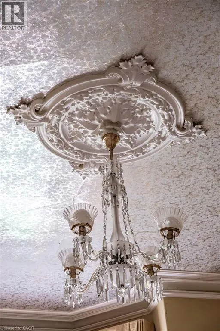
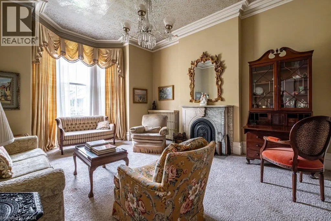
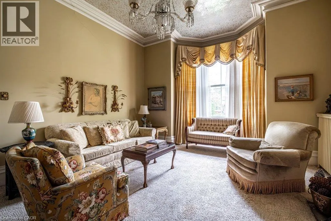
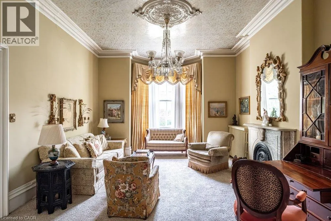
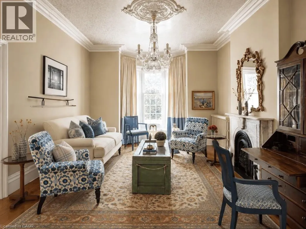
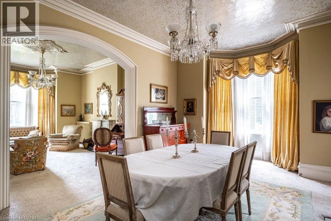
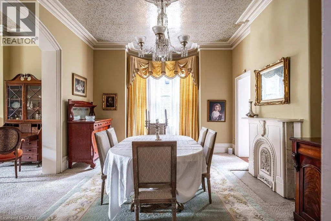
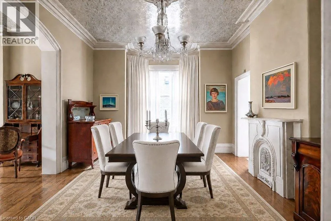
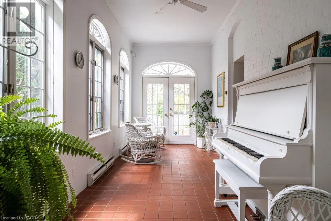
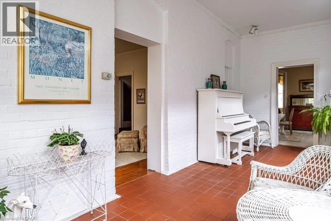
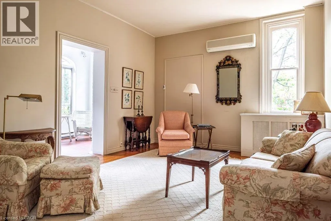
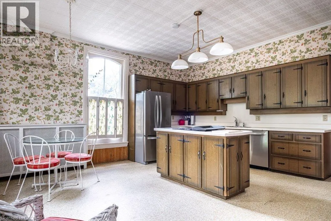
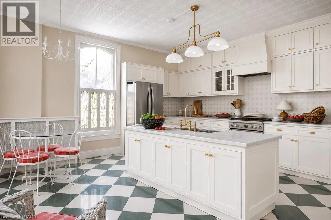
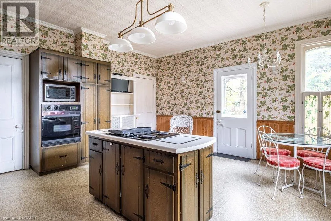
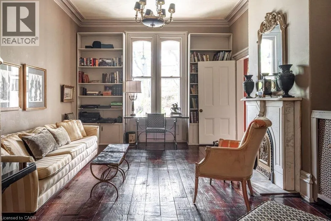
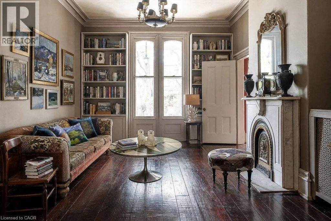
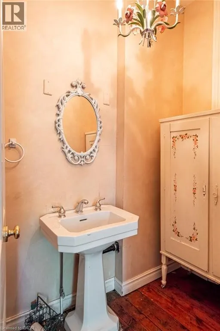
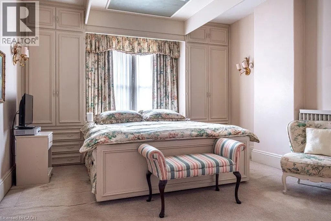
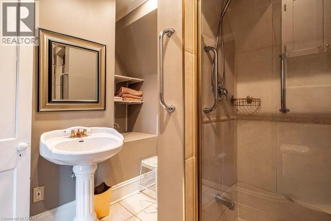
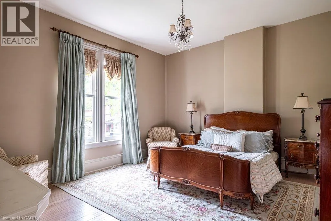
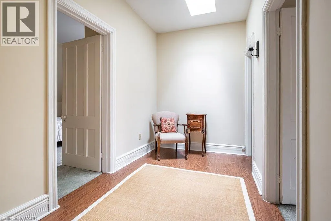
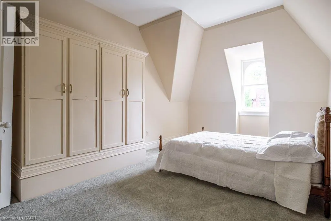
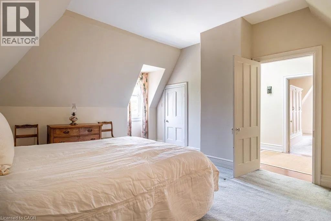
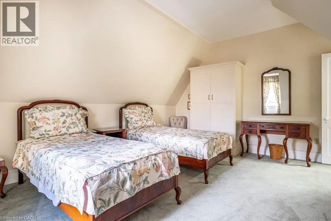
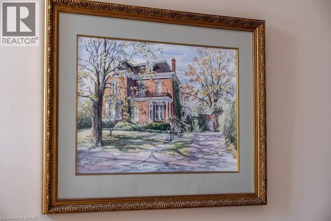
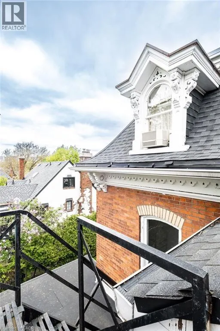
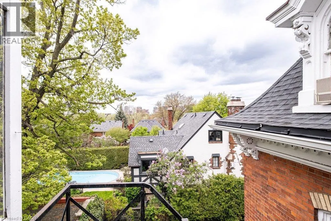
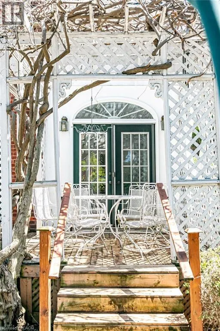
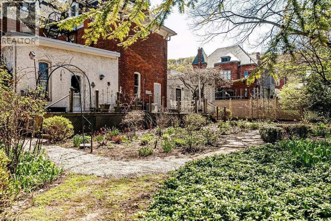
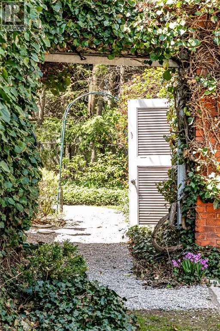
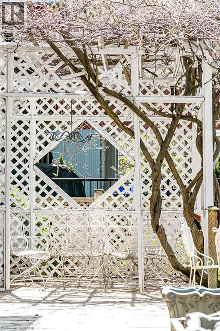
Welcome to 370 Hess Street South, Kildallan Magnificent 1850 second empire Victorian masterpiece in the Durand neighbourhood. This home offers 6 Bedrooms and 3.5 Baths with over 4500 square feet of above ground living space. A rare, historic offering; this home has been in the same family for almost 50 years. An opportunity to own one of Durand’s finest Victorian homes. Originally built by the Moore family and occupied by Colonel Alexander Huggins Moore of the 13th regiment-RHLI until his death in 1916. The home was named after his Mother's Parish in Ireland. A grand Victorian home with beautiful curb appeal, presence and one of the largest east/west facing lots in the area. Stunning gardens and one of the spectacular Durand magnolias. The grand entrance and principal rooms are graced with 11 foot ceilings, high baseboards and generous crown moulding. Original crystal chandeliers and plaster ceiling medallions adorned with flowers and birds. Stunning architectural detail throughout. A truly wonderful house for entertaining with great flow. Large arched living/dining room open to the conservatory that is flooded with light (south facing) and French doors to the back garden. Additional family room and library on the main floor. Generous sized kitchen with additional back staircase and butler's pantry/laundry room. Original wood flooring throughout the main floor. Second floor with 3 good sized bedrooms and primary suite with ensuite privilege. Top floor with 4 additional rooms (baseboard electric heat) and 3 piece bathroom. An incredible offering for the buyer looking for a special home. The next owner will have the opportunity to make this remarkable home their own and carry its story forward into a new chapter. This house is beautiful during all seasons, A stunning Christmas home. (id:7434)
General Features
| Features | Cul-de-sac, Paved driveway, Skylight, Private Yard |
|---|---|
| Property Type | Single Family |
| Zoning Description | R2 |
| Amenities | Golf Nearby, Hospital, Park, Place of Worship, Public Transit, Schools |
| Building Appliances | Dishwasher, Dryer, Freezer, Microwave, Refrigerator, Stove, Washer, Window Coverings |
| Building Architectural Style | Other |
| Building Cooling Type | Ductless, Wall unit |
| Location Description | Aberdeen Avenue to Hess Street turn right towards escarpment |
| Parking Space Total | 5 |
| Foundation Type | Stone |
| Building Type | House |
| Ownership Type | Freehold |
| Building.StoriesTotal | 3 |
Interior Features
| Building Fireplace Present | True |
|---|---|
| Building Fireplace Total | 3 |
| Building Fireplace Type | Other - See remarks |
| Building Heating Type | Hot water radiator heat |
| Building Heating Fuel | Electric |
| Basement Development | Unfinished |
| Basement Type | Full (Unfinished) |
| Construction Style Attachment | Detached |
| Fireplace Fuel | Wood |
| Living Area Range | 4554 |
| Bedrooms | 6 |
Exterior Features
| Land Amenities | Golf Nearby, Hospital, Park, Place of Worship, Public Transit, Schools |
|---|---|
| Landscape Features | Lawn sprinkler, Landscaped |
| Sewer | Municipal sewage system |
| Exterior Finish | Brick, Stucco |
Room Details
| Room | Dimensions | Level | Flooring | Details |
|---|---|---|---|---|
| 2pc Bathroom | 8'4'' x 4'2'' | Main level | ||
| 3pc Bathroom | Measurements not available | Third level | ||
| 4pc Bathroom | Measurements not available | Second level | ||
| Bedroom | 14'11'' x 11'7'' | Third level | ||
| Den | 13'1'' x 17'3'' | Third level | ||
| Dining room | 19'5'' x 13'7'' | Main level | ||
| Eat in kitchen | 17'0'' x 20'3'' | Main level | ||
| Family room | 12'7'' x 16'5'' | Main level | ||
| Foyer | 7'1'' x 33'0'' | Main level | ||
| Laundry room | 6'8'' x 12'6'' | Main level | ||
| Library | 13'3'' x 18'2'' | Main level | ||
| Living room | 14'1'' x 17'4'' | Main level | ||
| Office | 13'0'' x 10'1'' | Second level | ||
| Primary Bedroom | 13'9'' x 16'1'' | Second level | ||
| Sunroom | 7'9'' x 21'7'' | Main level |
Amenities
- Views
- New Construction
- Adult 55+
- Lease To Own
- No Strata Fees
- Furnished
- Primary On Main
- Air Conditioning
- Seller Finance
- Green
- Fixer Upper
- Horse
- Golf
- Fireplace
- Deck
- Garage
- Basement
- Pool

Property vs Single Family Average in L8P 3R1
Price
In The Neighbourhood
Hamilton
$ 1,795,000
- Type
- Single Family
- Size
- 6,059 SqFt
- Rooms
- 10 Beds + 6.5 Baths
Your Home Sold Guaranteed Realty Elite
Open House
Hamilton
$ 1,449,900
- Type
- Single Family
- Size
- 3,966 SqFt
- Rooms
- 4 Beds + 3.5 Baths
Real Broker Ontario Ltd.
Hamilton
$ 849,900
- Type
- Single Family
- Size
- 2,337 SqFt
- Rooms
- 5 Beds + 4 Baths
Real Broker Ontario Ltd.

 All information deemed reliable but not guaranteed. All properties are subject to prior sale, change or withdrawal. Neither listing broker(s) or information provider(s) shall be responsible for any typographical errors, misinformation, misprints and shall be held totally harmless. Listing(s) information is provided for consumer's personal, non-commercial use and may not be used for any purpose other than to identify prospective properties consumers may be interested in purchasing. The data relating