
Address
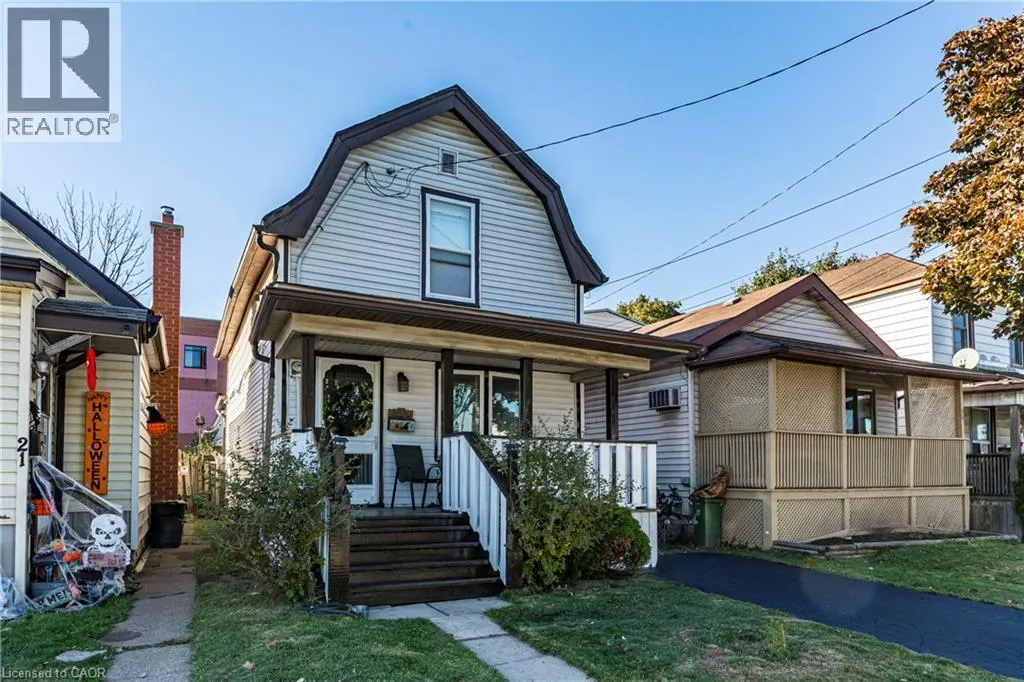
23 Frederick Avenue, Hamilton, ON
Price
$ 399,900
Property Attributes
- ID#40860977
- TypeSingle Family
- Listing Status Active
- MunicipalityHamilton
- CityHamilton
- AreaHamilton
- Neighbourhood201 - Crown Point
- Postal CodeL8H 4K1
- StyleOther
- Year Built1910
- Price$ 399,900
- Bedrooms2
- Bathrooms1
- Half Bathrooms0
- Sqr Footage930
Data Source:
Canadian Real Estate Association (CREA)
Property Description
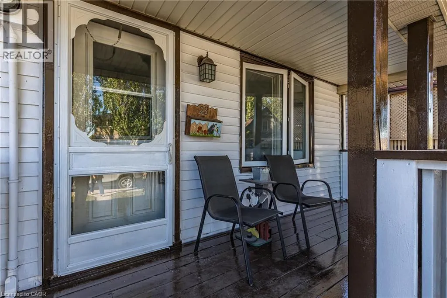
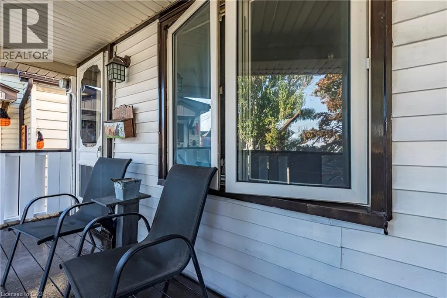
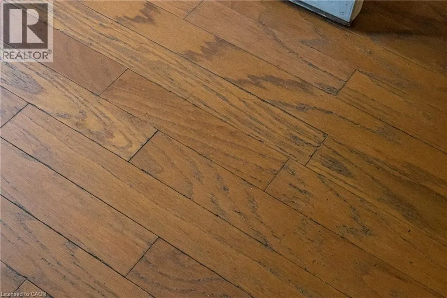
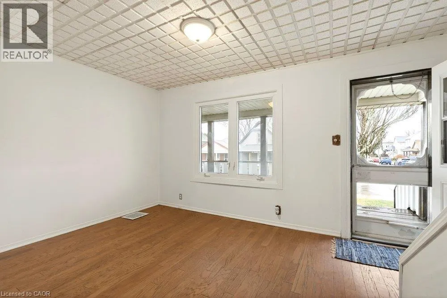
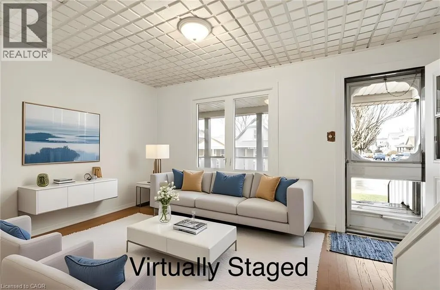
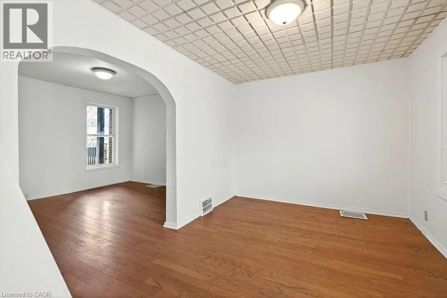
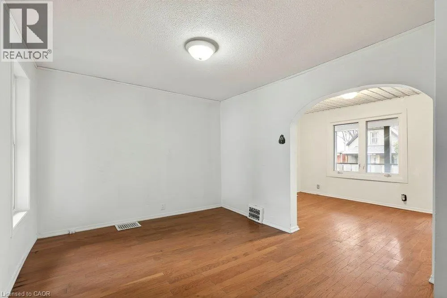
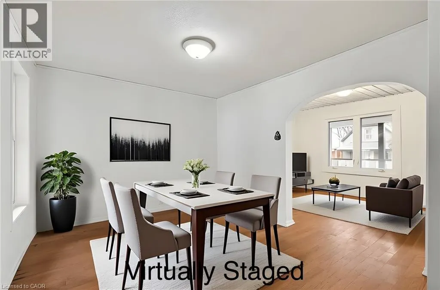
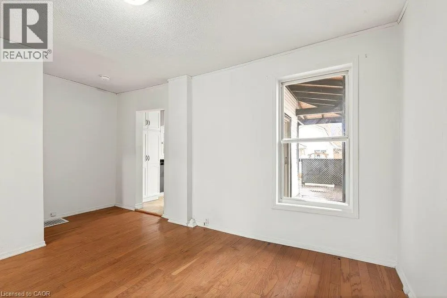
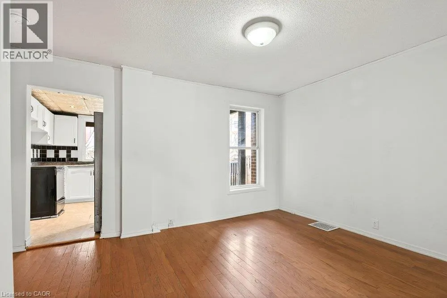
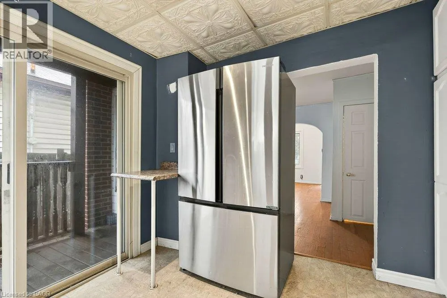
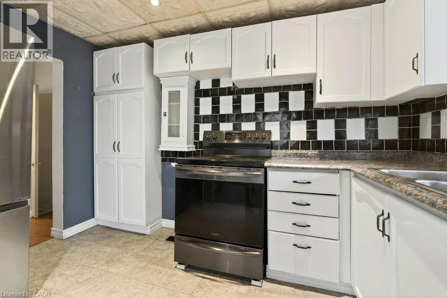
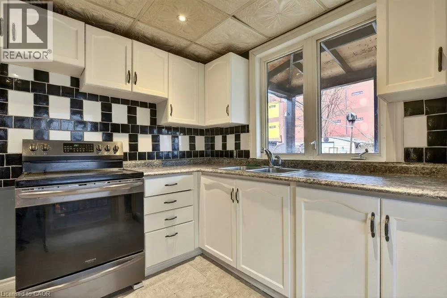
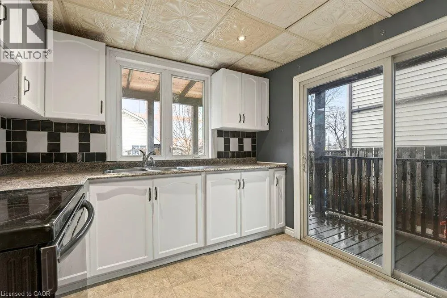
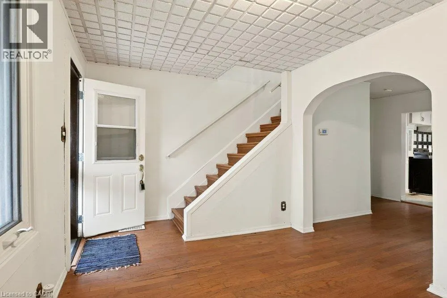
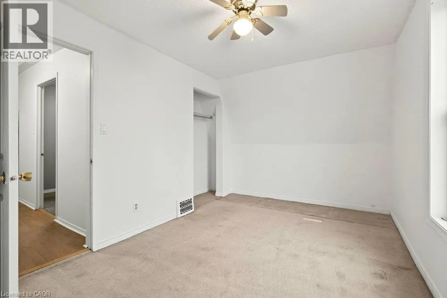
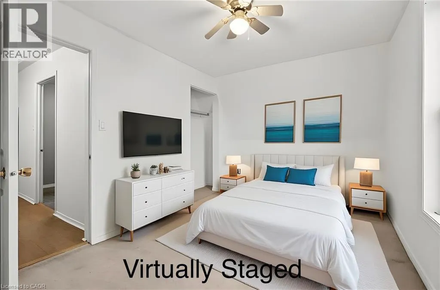
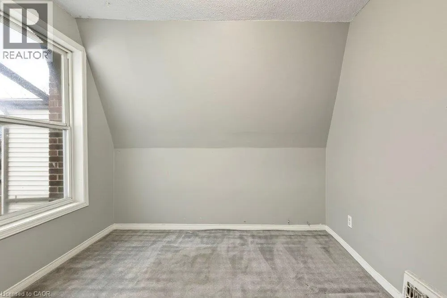
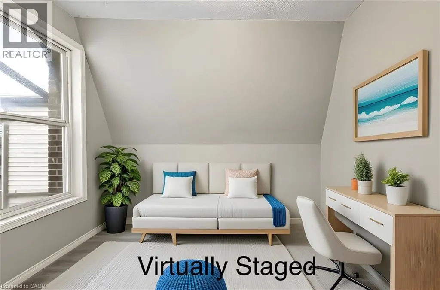
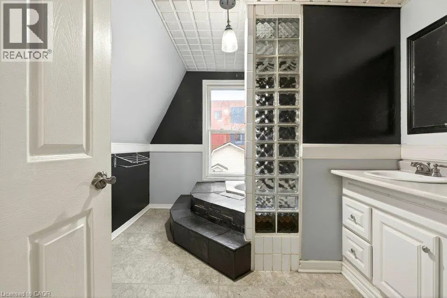
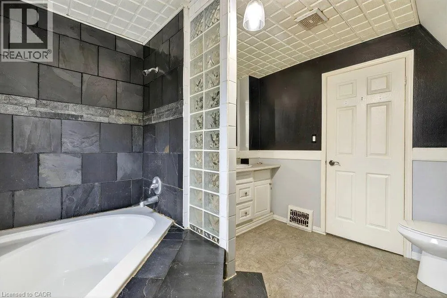
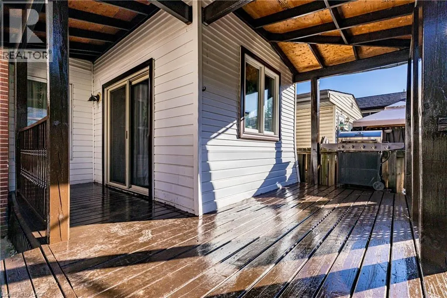
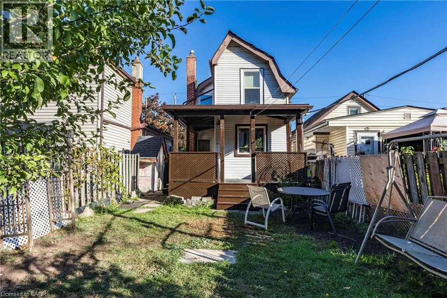
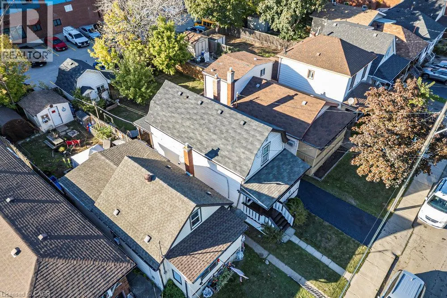
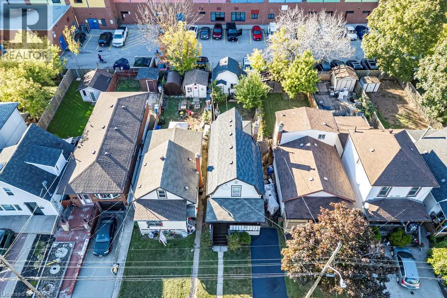
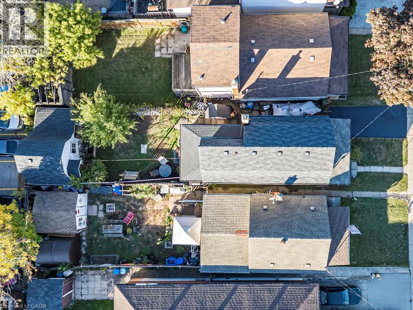
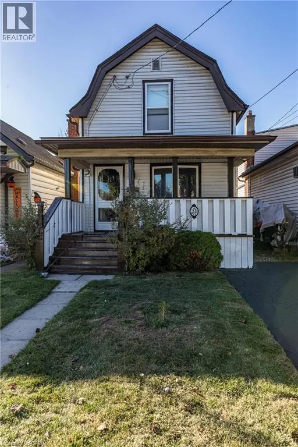
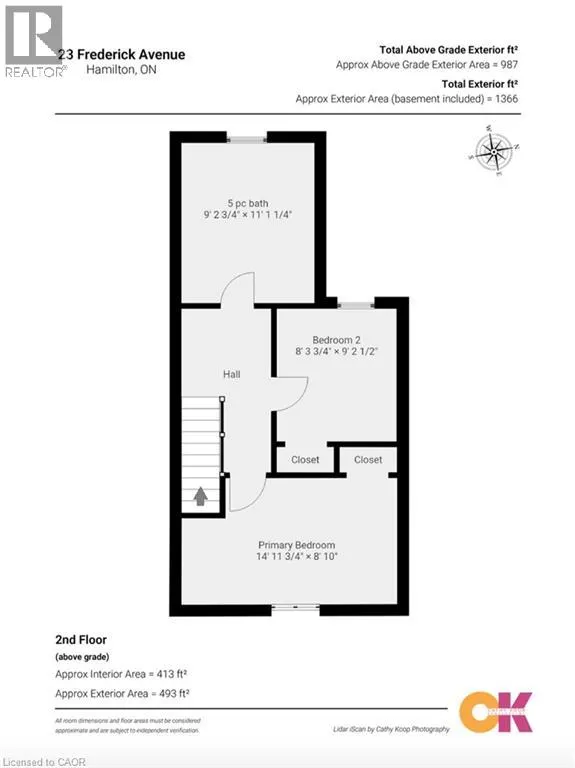
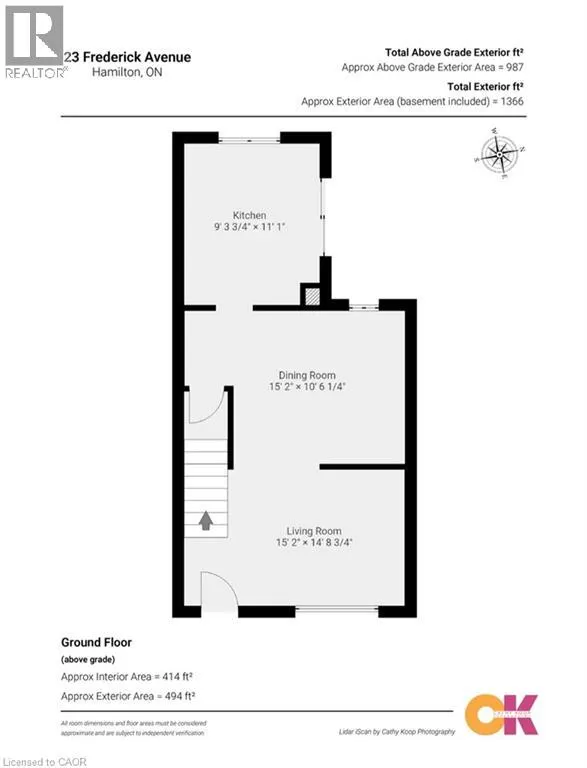
Welcome to 23 Frederick Ave in Crown Point - backing on to an elementary school, steps to parks, Centre Mall, Kenilworth Ave & busting Ottawa Street, known. for Saturday farmers markets, trendy shops and cafes. Ideal for first-time Buyers/those looking to build equity or ready to transition from condo living, this delightful home offer space and convenience! Main Floor features some hardwood floors, bright living room, spacious separate dining room and well-sized L-shaped kitchen. Sliding Doors to large rear covered deck. Upper level boasts 2 Bedrooms and large Bathroom with double sinks, corner soaking tub w/shower. Great backyard for entertaining features a large shed with hydro plus a lean to for plenty of storage. Single car asphalt driveway. Some updated windows and doors, Roof shingles in 2021, Updated HWT $65 quarterly. Updated HVAC. Located just minutes from Red Hill Parkway, QEW, mountain access, with easy connections to public transit and the upcoming LRT. Do not miss this opportunity to own a home in a vibrant family oriented neighbourhood! Some photos virtually staged. (id:7434)
General Features
| Features | Paved driveway, Private Yard |
|---|---|
| Community Features | Quiet Area, Community Centre |
| Property Type | Single Family |
| Zoning Description | D |
| Amenities | Golf Nearby, Hospital, Park, Schools |
| Building Appliances | Dryer, Refrigerator, Stove, Washer |
| Building Architectural Style | Other |
| Building Cooling Type | Central air conditioning |
| Location Description | SOUTH OF CANNON BETWEEN ROXBOROUGH & CANNON |
| Parking Space Total | 1 |
| Foundation Type | Block |
| Building Type | House |
| Ownership Type | Freehold |
| Building.StoriesTotal | 1.5 |
Interior Features
| Building Fireplace Present | False |
|---|---|
| Building Heating Type | Forced air |
| Building Heating Fuel | Natural gas |
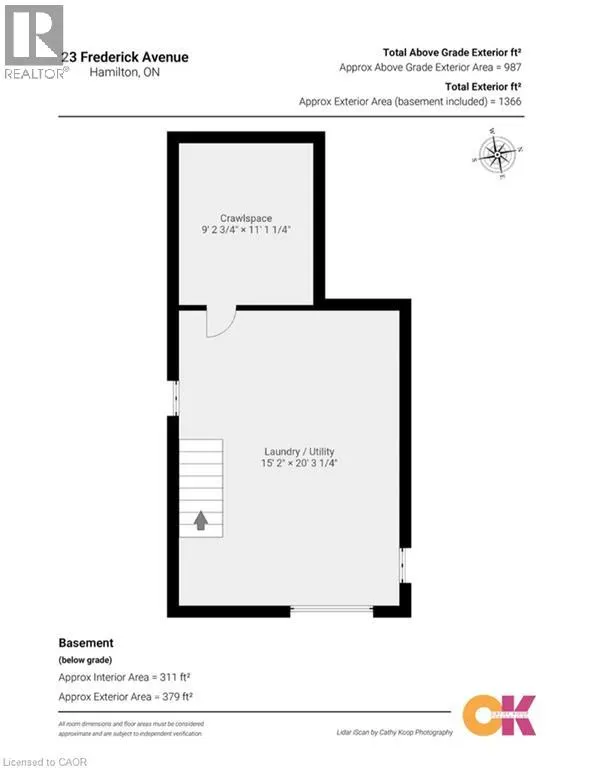
| Basement Development | Unfinished |
| Basement Type | Full (Unfinished) |
| Construction Style Attachment | Detached |
| Living Area Range | 930 |
| Bedrooms | 2 |
Exterior Features
| Structure | Shed, Porch |
|---|---|
| Land Amenities | Golf Nearby, Hospital, Park, Schools |
| Sewer | Municipal sewage system |
| Exterior Finish | Aluminum siding, Vinyl siding |
Room Details
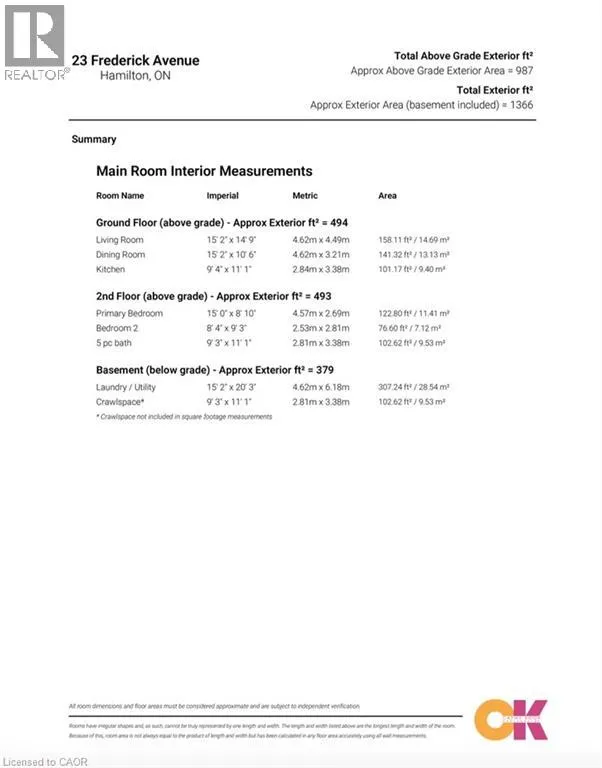
| Room | Dimensions | Level | Flooring | Details |
|---|---|---|---|---|
| 5pc Bathroom | 9'3'' x 11'1'' | Second level | ||
| Bedroom | 8'4'' x 9'3'' | Second level | ||
| Dining room | 15'2'' x 10'6'' | Main level | ||
| Foyer | Measurements not available | Main level | ||
| Kitchen | 9'4'' x 11'1'' | Main level | ||
| Laundry room | 15'2'' x 20'3'' | Basement | ||
| Living room | 15'2'' x 14'9'' | Main level | ||
| Primary Bedroom | 15'0'' x 8'10'' | Second level |
Amenities
- Views
- New Construction
- Adult 55+
- Lease To Own
- No Strata Fees
- Furnished
- Primary On Main
- Air Conditioning
- Seller Finance
- Green
- Fixer Upper
- Horse
- Golf
- Fireplace
- Deck
- Garage
- Basement
- Pool

Property vs Single Family Average in L8H 4K1
Price
Year Built
In The Neighbourhood
Just Listed
Hamilton
$ 2,350
- Type
- Single Family
- Size
- 1,198 SqFt
- Rooms
- 3 Beds + 1 Baths
Real Broker Ontario Ltd.
Just Listed
Hamilton
$ 469,900
- Type
- Single Family
- Size
- 1,200 SqFt
- Rooms
- 3 Beds + 1 Baths
Real Broker Ontario Ltd.
Open House
Hamilton
$ 549,900
- Type
- Single Family
- Size
- 1,763 SqFt
- Rooms
- 4 Beds + 1.5 Baths
RE/MAX Escarpment Realty Inc.
Open House
Hamilton
$ 547,500
- Type
- Single Family
- Size
- 1,695 SqFt
- Rooms
- 3 Beds + 1.5 Baths
Coldwell Banker Community Professionals
Hamilton
$ 550,000
- Type
- Single Family
- Size
- 1,940 SqFt
- Rooms
- 5 Beds + 2 Baths
RE/MAX Escarpment Realty Inc.
Hamilton
$ 629,900
- Type
- Single Family
- Size
- 1,448 SqFt
- Rooms
- 4 Beds + 2.5 Baths
RE/MAX Escarpment Realty Inc.
Hamilton
$ 379,777
- Type
- Single Family
- Size
- 935 SqFt
- Rooms
- 3 Beds + 2 Baths
RE/MAX Escarpment Realty Inc.
Open House
Hamilton
$ 399,900
- Type
- Single Family
- Size
- 1,218 SqFt
- Rooms
- 2 Beds + 1 Baths
Keller Williams Edge Realty
Hamilton
$ 569,000
- Type
- Single Family
- Size
- 1,381 SqFt
- Rooms
- 3 Beds + 2 Baths
RE/MAX Escarpment Realty Inc.
Hamilton
$ 519,000
- Type
- Single Family
- Size
- 1,490 SqFt
- Rooms
- 3 Beds + 1.5 Baths
Century 21 Miller Real Estate Ltd.
Hamilton
$ 619,900
- Type
- Single Family
- Size
- 1,712 SqFt
- Rooms
- 5 Beds + 2 Baths
RE/MAX Escarpment Realty Inc.

 All information deemed reliable but not guaranteed. All properties are subject to prior sale, change or withdrawal. Neither listing broker(s) or information provider(s) shall be responsible for any typographical errors, misinformation, misprints and shall be held totally harmless. Listing(s) information is provided for consumer's personal, non-commercial use and may not be used for any purpose other than to identify prospective properties consumers may be interested in purchasing. The data relating