
Open House Sun, Sep 20th 02:00 PM - 04:00 PM
Address
218 Grosvenor Avenue N, Hamilton, ON
Price
$ 549,900
Open House Sun, Sep 20th 02:00 PM - 04:00 PM
Property Attributes
- ID#40863391
- TypeSingle Family
- Listing Status Active
- MunicipalityHamilton
- CityHamilton
- AreaHamilton
- Neighbourhood201 - Crown Point
- Postal CodeL8L 7S9
- StyleOther
- Price$ 549,900
- Bedrooms4
- Bathrooms1
- Half Bathrooms1
- Sqr Footage1763
- Lot Size0.06 Acres
Data Source:
Canadian Real Estate Association (CREA)
Property Description
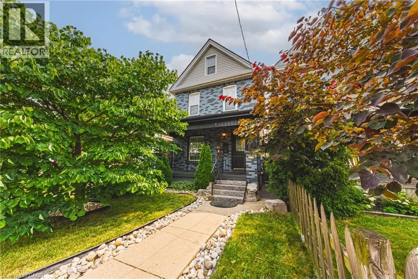
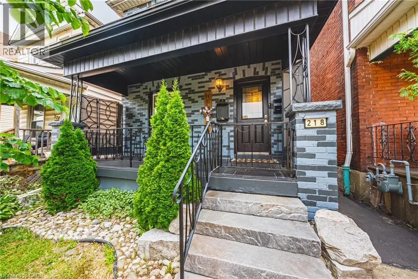
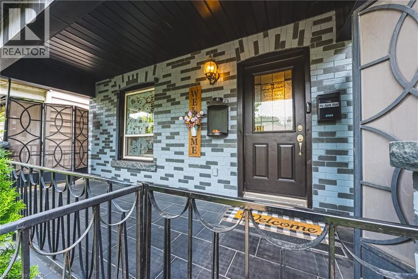
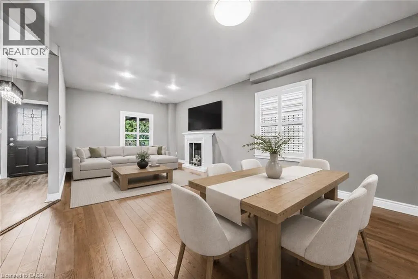
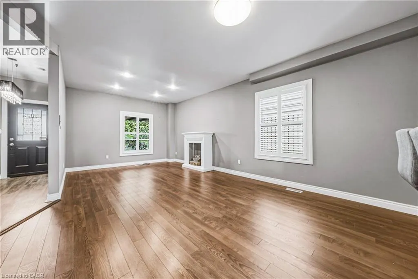
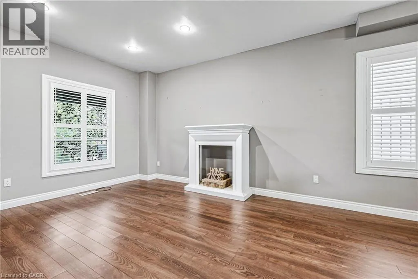
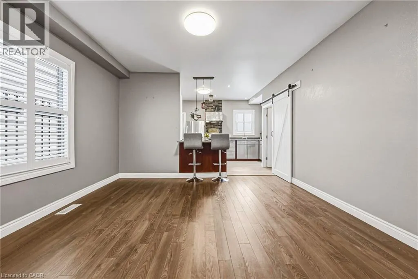
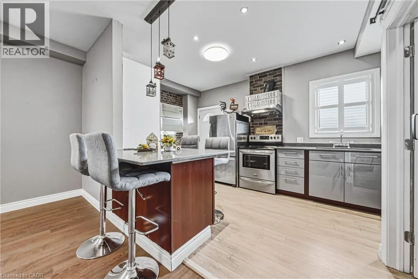
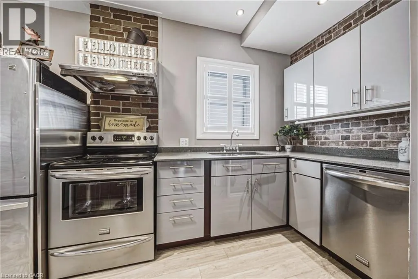
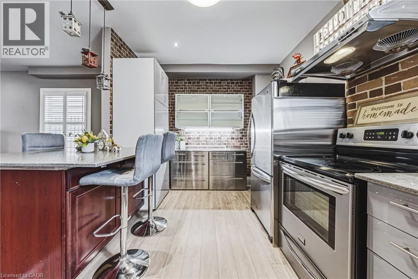
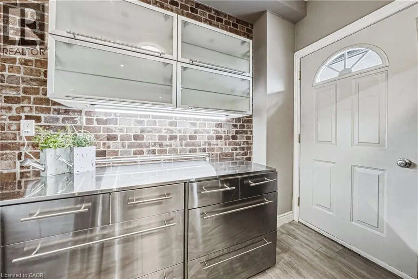
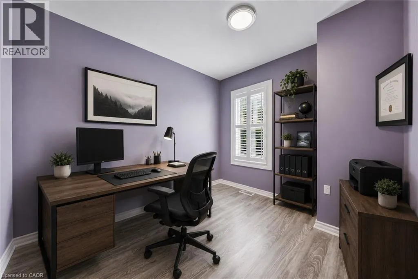
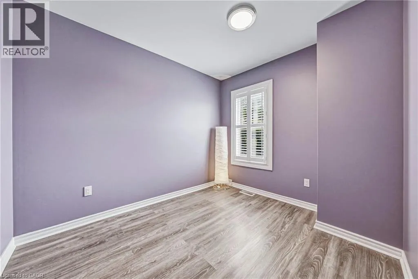
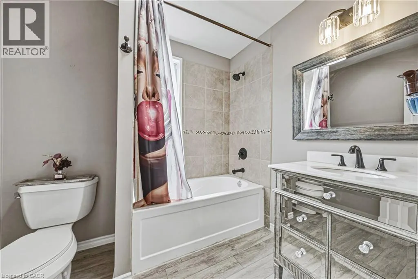
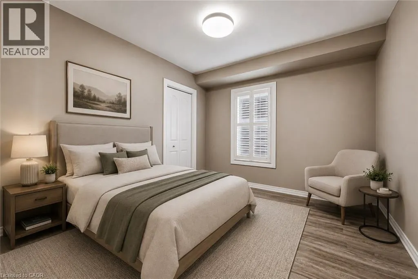
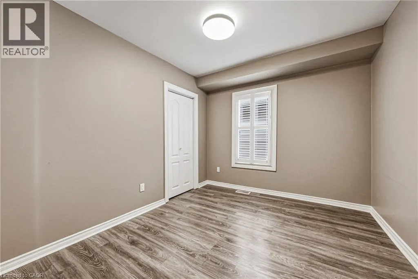
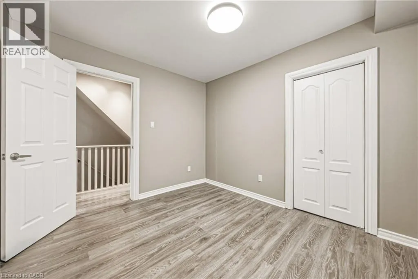
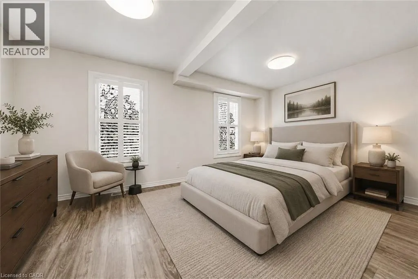
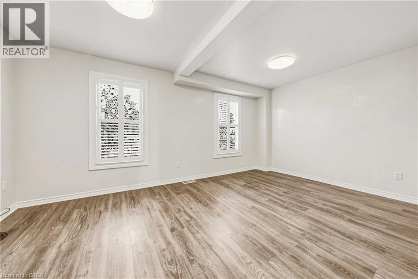
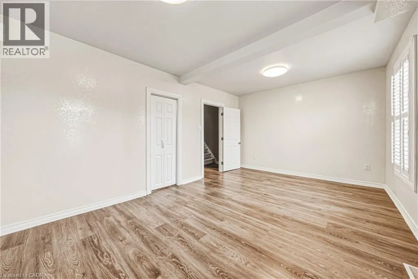
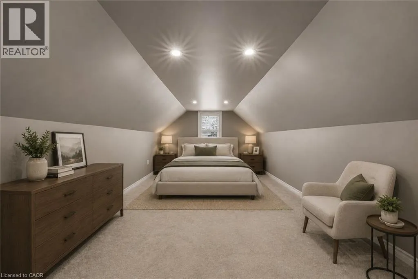
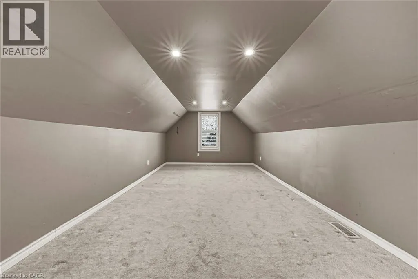
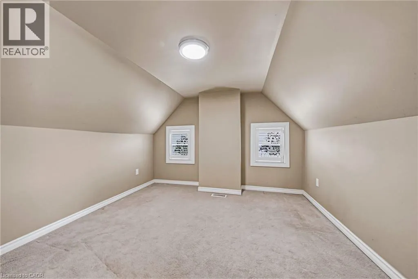
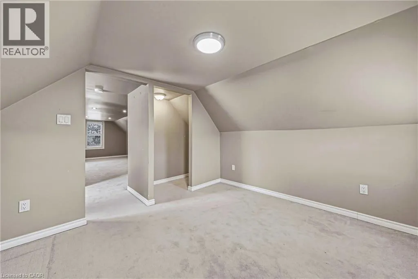
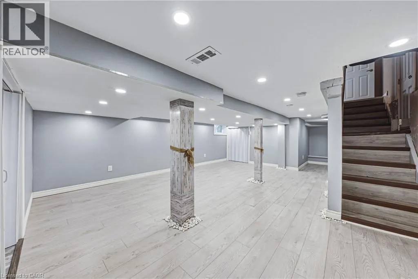
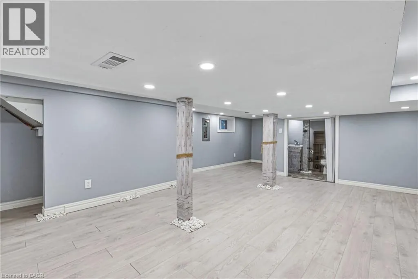
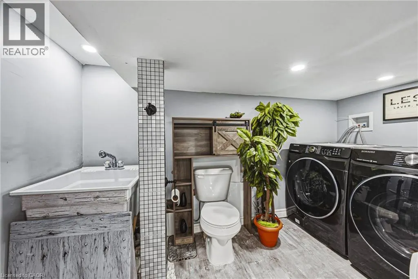
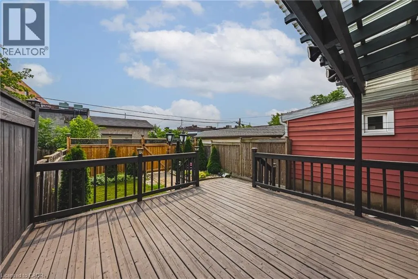
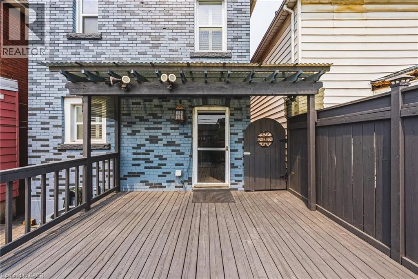
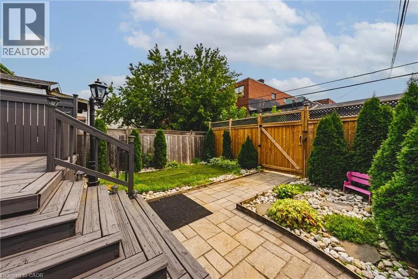
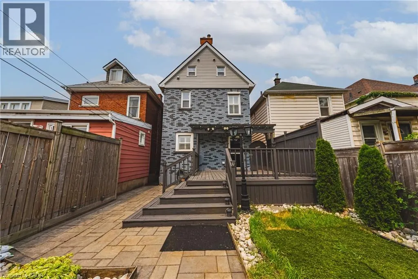
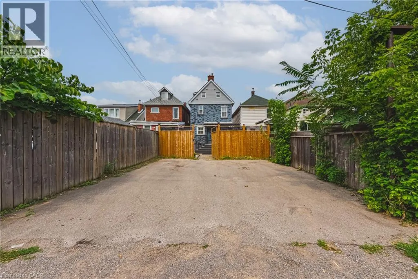
Welcome to this charming 4-bedroom detached home in the heart of Crown Point! Blending timeless character with impressive modern updates, this spacious 1,763 sq ft property features airy 9-foot ceilings and is completely turn-key. Step inside to discover a stunningly renovated kitchen (2024) complete with sleek quartz countertops, beautiful hardwood flooring, and brand-new LED light fixtures (2025) throughout. Elegant California shutters (2023) frame the bright windows, while the fully finished basement (2021) offers fantastic extra living space alongside a dedicated laundry setup featuring a newer washer and dryer (2021). Peace of mind comes easy with a newly replaced roof (2024). Situated on a deep lot, the property boasts a beautifully landscaped backyard with a large deck, perfect for entertaining, plus convenient lane parking for two cars. Best of all, you are within easy walking distance to shopping, restaurants, and the vibrant Ottawa St North, as well as great parks, schools, and transit. (id:7434)
General Features
| Community Features | Community Centre |
|---|---|
| Property Type | Single Family |
| Zoning Description | R1a |
| Amenities | Park, Place of Worship, Playground, Public Transit, Schools, Shopping |
| Building Appliances | Dishwasher, Dryer, Refrigerator, Stove, Washer, Hood Fan, Window Coverings |
| Building Architectural Style | Other |
| Building Cooling Type | Central air conditioning |
| Parking Space Total | 2 |
| Building Type | House |
| Ownership Type | Freehold |
| Building.StoriesTotal | 2 |
Interior Features
| Building Fireplace Present | False |
|---|---|
| Building Heating Type | Forced air |
| Basement Development | Finished |
| Basement Type | Full (Finished) |
| Construction Style Attachment | Detached |
| Living Area Range | 1763 |
| Bedrooms | 4 |
Exterior Features
| Land Amenities | Park, Place of Worship, Playground, Public Transit, Schools, Shopping |
|---|---|
| Sewer | Municipal sewage system |
| Exterior Finish | Brick, Vinyl siding |
Room Details
| Room | Dimensions | Level | Flooring | Details |
|---|---|---|---|---|
| 2pc Bathroom | Measurements not available | Basement | ||
| 4pc Bathroom | Measurements not available | Second level | ||
| Bedroom | 8'11'' x 10'0'' | Third level | ||
| Bonus Room | 21'0'' x 11'0'' | Third level | ||
| Kitchen | 17'0'' x 9'2'' | Main level | ||
| Living room/Dining room | 23'3'' x 13'10'' | Main level | ||
| Primary Bedroom | 17'0'' x 10'10'' | Second level | ||
| Recreation room | 19'4'' x 12'9'' | Basement |
Amenities
- Views
- New Construction
- Adult 55+
- Lease To Own
- No Strata Fees
- Furnished
- Primary On Main
- Air Conditioning
- Seller Finance
- Green
- Fixer Upper
- Horse
- Golf
- Fireplace
- Deck
- Garage
- Basement
- Pool

Property vs Single Family Average in L8L 7S9
Price
In The Neighbourhood
Just Listed
Hamilton
$ 2,350
- Type
- Single Family
- Size
- 1,198 SqFt
- Rooms
- 3 Beds + 1 Baths
Real Broker Ontario Ltd.
Just Listed
Hamilton
$ 469,900
- Type
- Single Family
- Size
- 1,200 SqFt
- Rooms
- 3 Beds + 1 Baths
Real Broker Ontario Ltd.
Open House
Hamilton
$ 547,500
- Type
- Single Family
- Size
- 1,695 SqFt
- Rooms
- 3 Beds + 1.5 Baths
Coldwell Banker Community Professionals
Hamilton
$ 550,000
- Type
- Single Family
- Size
- 1,940 SqFt
- Rooms
- 5 Beds + 2 Baths
RE/MAX Escarpment Realty Inc.
Hamilton
$ 629,900
- Type
- Single Family
- Size
- 1,448 SqFt
- Rooms
- 4 Beds + 2.5 Baths
RE/MAX Escarpment Realty Inc.
Hamilton
$ 479,900
- Type
- Single Family
- Size
- 1,178 SqFt
- Rooms
- 2 Beds + 1.5 Baths
Royal LePage State Realty Inc.
Hamilton
$ 1,100
- Type
- Single Family
- Size
- 1,000 SqFt
- Rooms
- 0 Beds + 1 Baths
Royal LePage State Realty Inc.
Hamilton
$ 379,777
- Type
- Single Family
- Size
- 935 SqFt
- Rooms
- 3 Beds + 2 Baths
RE/MAX Escarpment Realty Inc.
Open House
Hamilton
$ 399,900
- Type
- Single Family
- Size
- 1,218 SqFt
- Rooms
- 2 Beds + 1 Baths
Keller Williams Edge Realty
Hamilton
$ 569,000
- Type
- Single Family
- Size
- 1,381 SqFt
- Rooms
- 3 Beds + 2 Baths
RE/MAX Escarpment Realty Inc.
Hamilton
$ 519,000
- Type
- Single Family
- Size
- 1,490 SqFt
- Rooms
- 3 Beds + 1.5 Baths
Century 21 Miller Real Estate Ltd.

 All information deemed reliable but not guaranteed. All properties are subject to prior sale, change or withdrawal. Neither listing broker(s) or information provider(s) shall be responsible for any typographical errors, misinformation, misprints and shall be held totally harmless. Listing(s) information is provided for consumer's personal, non-commercial use and may not be used for any purpose other than to identify prospective properties consumers may be interested in purchasing. The data relating