

Address
7410 St Margarets Bay Road, Boutiliers Point, NS
Price
$ 1,454,966
Property Attributes
- ID#202614456
- TypeSingle Family
- Listing Status Active
- MunicipalityBoutiliers Point
- CityBoutiliers Point
- AreaBoutiliers Point
- NeighbourhoodBoutiliers Point
- Postal CodeB3Z 1S6
- StyleBungalow
- Price$ 1,454,966
- Bedrooms2+2
- Bathrooms3
- Half Bathrooms0
- Sqr Footage3050
- Lot Size0.5037 Acres
Data Source:
Canadian Real Estate Association (CREA)
Property Description
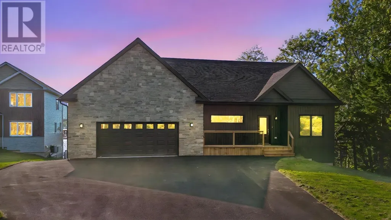
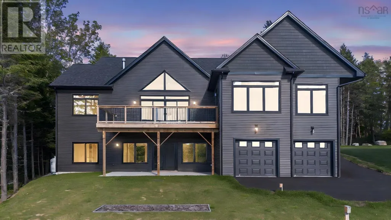
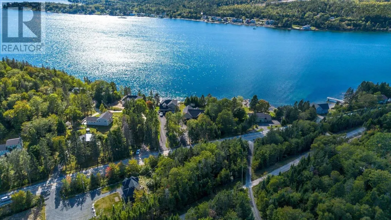
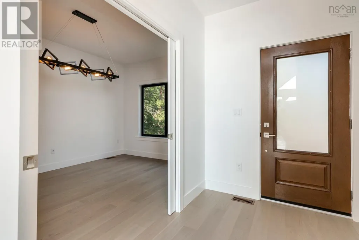
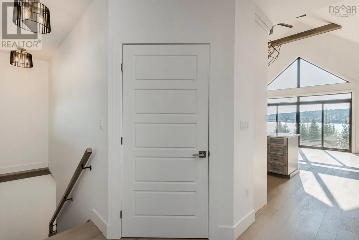
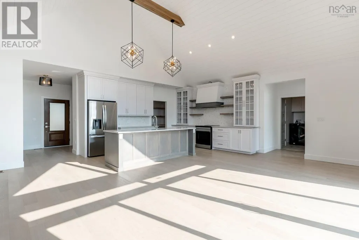
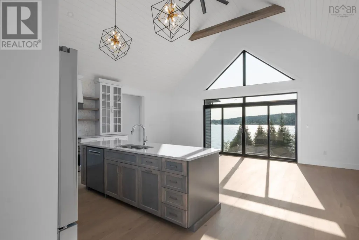
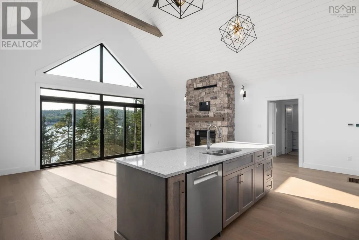
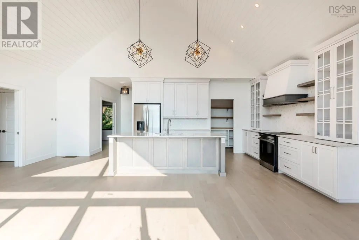
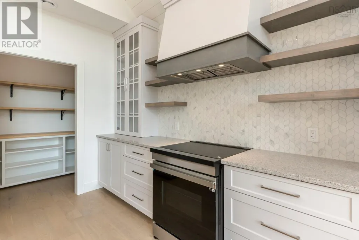
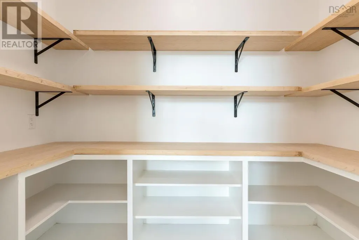
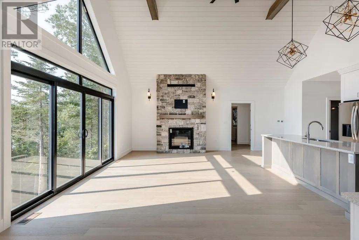
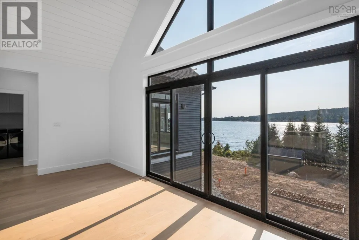
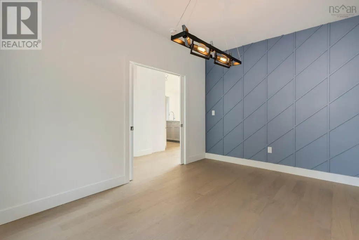
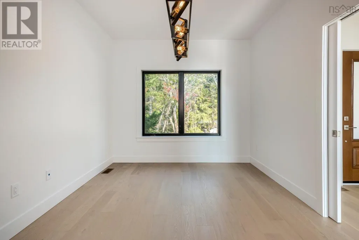
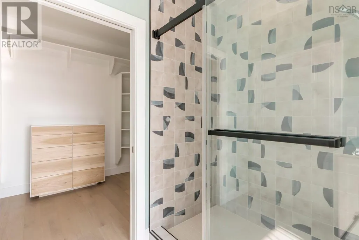
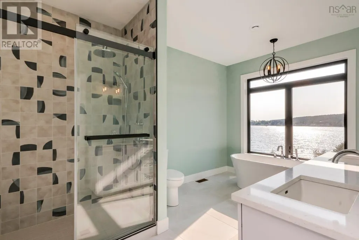
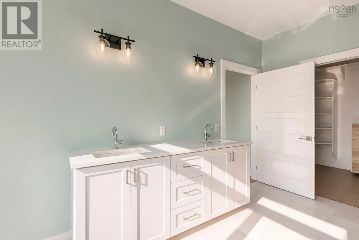
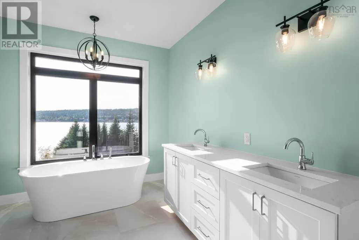
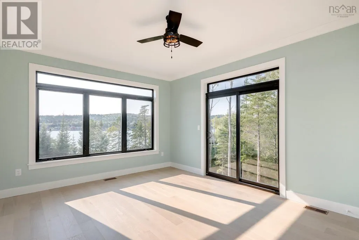
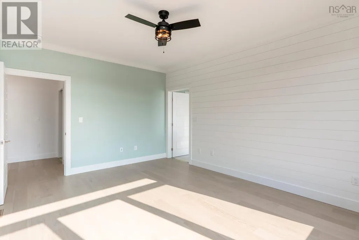
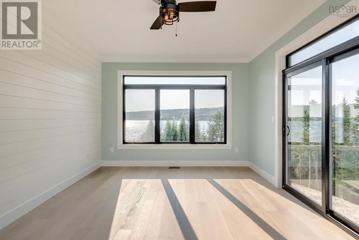
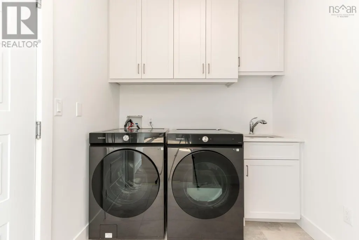
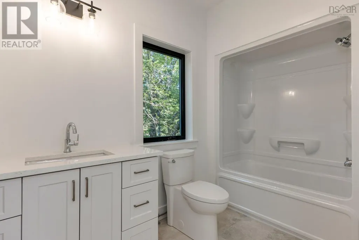
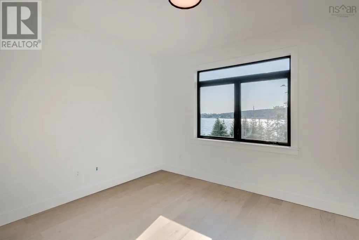
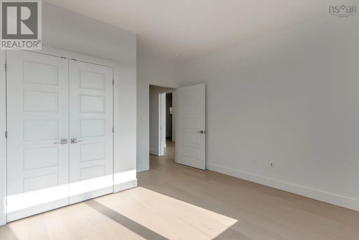
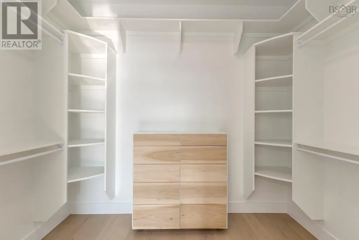
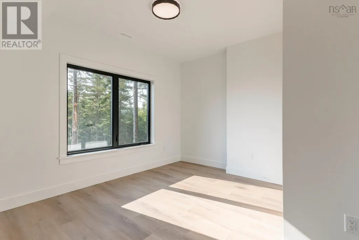
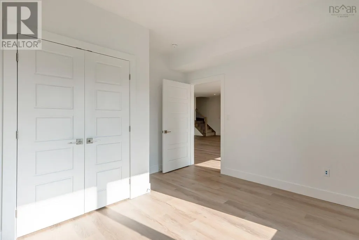
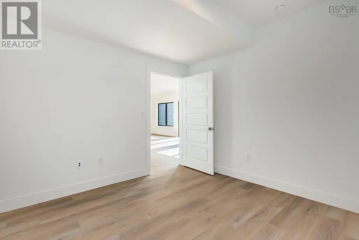
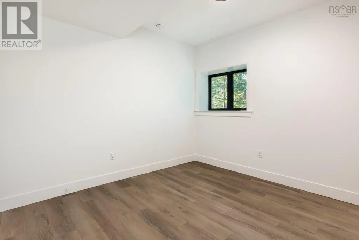
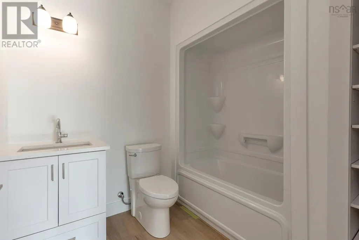
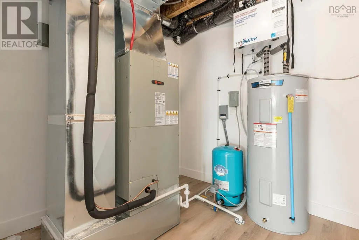
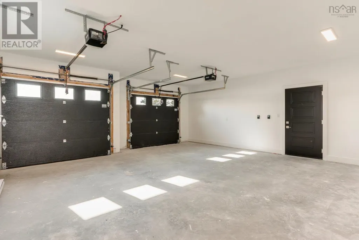
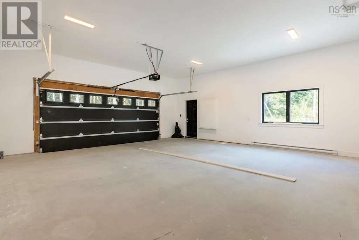
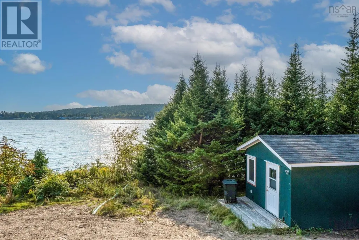
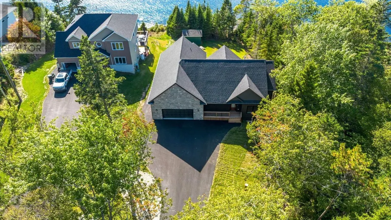
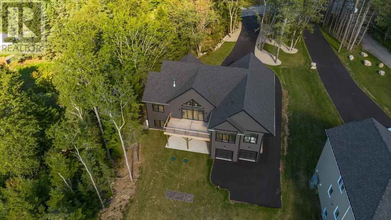
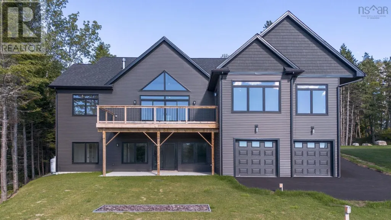
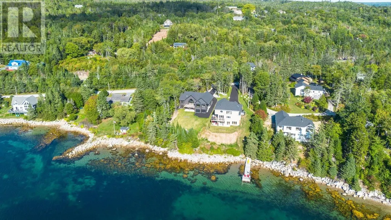
Ocean Front Paradise, over and under garages, two on the Ocean side to store your Ocean toys. Spacious Foyer and large closet, main floor office to the right of entrance. Walk straight ahead into the great room, vaulted ceiling with full glass over looking the ocean. Open kitchen with island and an 8' x 5' pantry. Living area of Great room has a stone fireplace. To the right of the great room is a bedroom, with an ocean view & bathroom. To the front of the great room are walk-out glass patio doors to a 24' x 12' deck to sit and view the St-Margaret's Bay. The owner's suite is to the left of the great room. It has 9ft ceilings and a patio door and 9' x 6' window with a priceless view. The en-suite has a soaker tub and custom shower, plus walk in closet. Main floor garage is double and you enter the home through a mudroom/laundry room. When you walk down the stairs to the lower level, you walk into a 24' x 32' Rec Room with 9 ft' ceilings and a full glass over looking the water and walk-out. Off the rec room you have two others bedrooms. So 4 bedrooms plus an office. The lower level also has a two bay garage, mechanical room and full bathroom. The home comes with a 10-year warranty. Home is 100% complete. (id:7434)
General Features
| Community Features | Recreational Facilities, School Bus |
|---|---|
| Property Type | Single Family |
| CommunityName | Boutiliers Point |
| Amenities | Playground, Shopping, Place of Worship, Beach |
| Building Appliances | Oven, Range, Dishwasher, Washer, Refrigerator, Water softener, Central Vacuum - Roughed In |
| Building Architectural Style | Bungalow |
| Building Basement Features | Walk out |
| Building Cooling Type | Heat Pump |
| Location Description | Take the St. Margaret's Bay Road to 7410 or Hwy 104 Exit 5A (Ingramport) and then back up St. Margaret's Bay to 7410. |
| Foundation Type | Poured Concrete |
| Building Type | House |
| Ownership Type | Freehold |
| Building.StoriesTotal | 1 |
Interior Features
| Building Fireplace Present | True |
|---|---|
| Building Heating Type | Heat Pump |
| Building Heating Fuel | Electric, Propane |
| Basement Development | Finished |
| Basement Type | Full (Finished) |
| Construction Style Attachment | Detached |
| Flooring Type | Ceramic Tile, Engineered hardwood, Hardwood, Vinyl |
| Living Area Range | 3050 |
| Bedrooms | 2+2 |
Exterior Features
| Structure | Shed |
|---|---|
| Water Front Type | Waterfront on ocean |
| ViewType | Harbour, Ocean view |
| Land Amenities | Playground, Shopping, Place of Worship, Beach |
| Landscape Features | Landscaped |
| Sewer | Septic System |
| Exterior Finish | Stone, Vinyl |
Room Details
| Room | Dimensions | Level | Flooring | Details |
|---|---|---|---|---|
| 3pc Bathroom | 8. x 7. /NA | Lower level | ||
| 4pc Bathroom | 6. x 10. /48 | Main level | ||
| 4pc Ensuite bath | 9. x 14. /NA | Main level | ||
| Bath (# pieces 1-6) | 6. x 10. /48 | Main level | ||
| Bedroom | 12. x 13. /48 | Main level | ||
| Dining room | 10. x 14. /62 | Main level | ||
| Ensuite (# pieces 2-6) | 9. x 14. /NA | Main level | ||
| Foyer | 9. x 9. /62 | Main level | ||
| Great room | 14. x 24. /OC | Main level | ||
| Kitchen | 10. x 13. /OC | Main level | ||
| Laundry room | 8. x 7. /48 | Main level | ||
| Other | 9. x 7. /NA | Main level | ||
| Primary Bedroom | 12. x 17. /48 | Main level | ||
| Utility room | 10. x 10./NA | Lower level |
Amenities
- Views
- New Construction
- Adult 55+
- Lease To Own
- No Strata Fees
- Furnished
- Primary On Main
- Air Conditioning
- Seller Finance
- Green
- Fixer Upper
- Horse
- Golf
- Fireplace
- Deck
- Garage
- Basement
- Pool

Property vs Single Family Average in B3Z 1S6
Price
In The Neighbourhood
Boutiliers Point
$ 1,285,000
- Type
- Single Family
- Size
- 2,672 SqFt
- Rooms
- 3 Beds + 2.5 Baths
Royal LePage Atlantic
Boutiliers Point
$ 1,199,900
- Type
- Single Family
- Size
- 724 SqFt
- Rooms
- 2 Beds + 1 Baths
Royal LePage Atlantic
Boutiliers Point
$ 855,000
- Type
- Single Family
- Size
- 2,517 SqFt
- Rooms
- 3 Beds + 2 Baths
RE/MAX Nova (Halifax)

 All information deemed reliable but not guaranteed. All properties are subject to prior sale, change or withdrawal. Neither listing broker(s) or information provider(s) shall be responsible for any typographical errors, misinformation, misprints and shall be held totally harmless. Listing(s) information is provided for consumer's personal, non-commercial use and may not be used for any purpose other than to identify prospective properties consumers may be interested in purchasing. The data relating