
Address
166 Hillside Drive, Boutiliers Point, NS
Price
$ 1,199,900
Property Attributes
- ID#202612330
- TypeSingle Family
- Listing Status Active
- MunicipalityBoutiliers Point
- CityBoutiliers Point
- AreaBoutiliers Point
- NeighbourhoodBoutiliers Point
- Postal CodeB3Z 1W8
- StyleBungalow
- Year Built2020
- Price$ 1,199,900
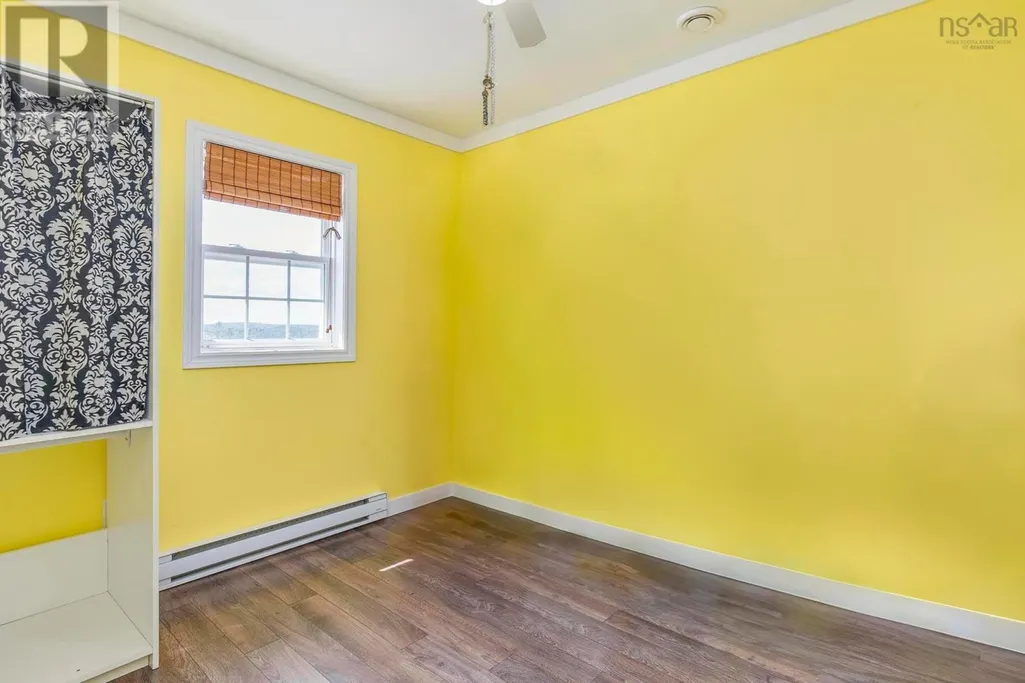
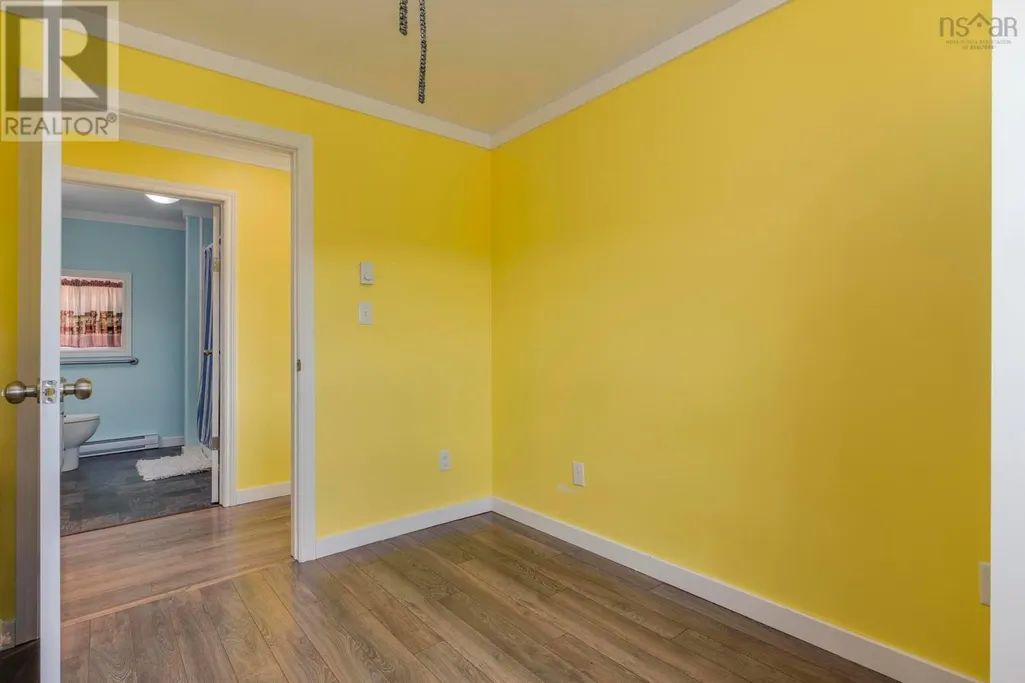
- Bedrooms2
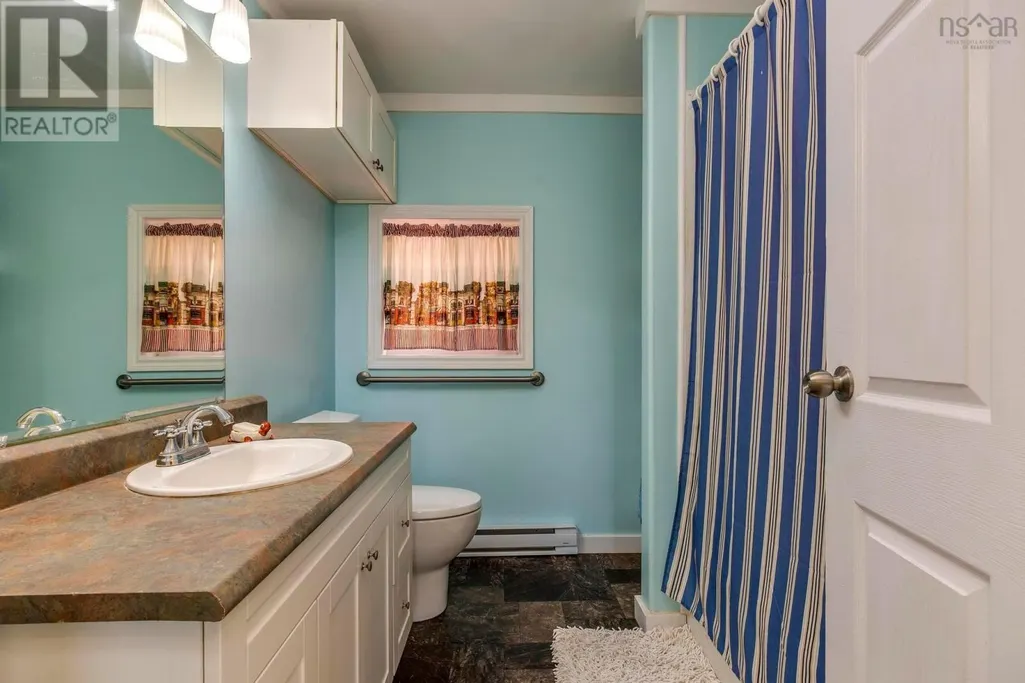
- Bathrooms1
- Half Bathrooms0
- Sqr Footage724
- Lot Size45 Acres
Data Source:
Canadian Real Estate Association (CREA)
Property Description
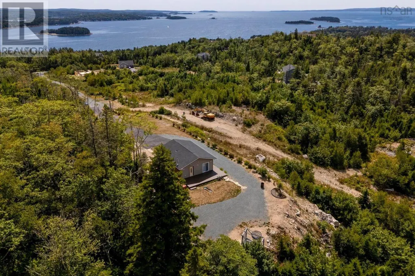
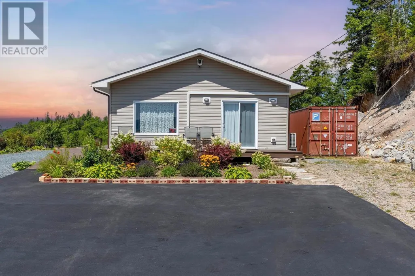
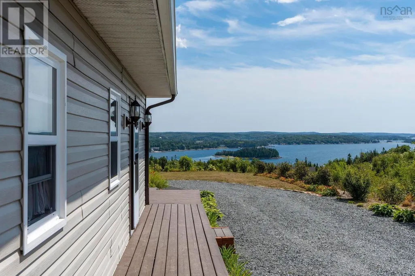
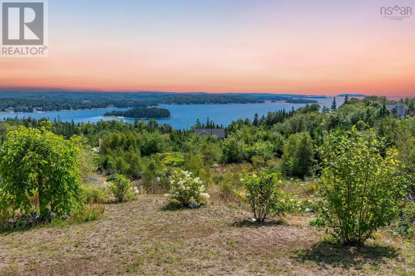
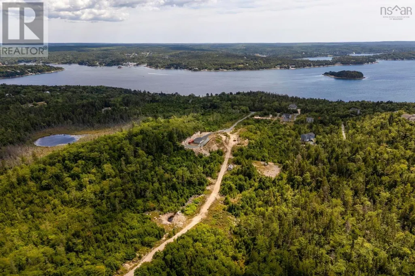
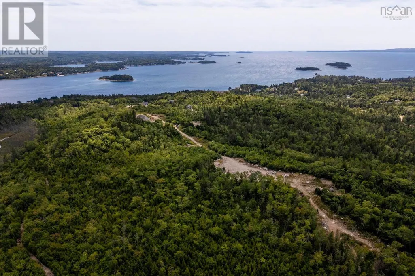
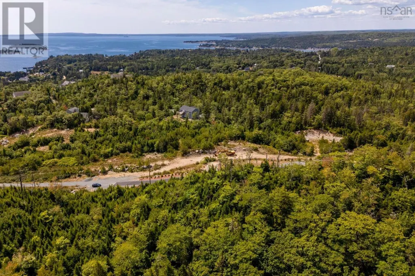
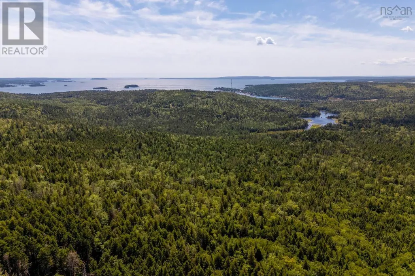
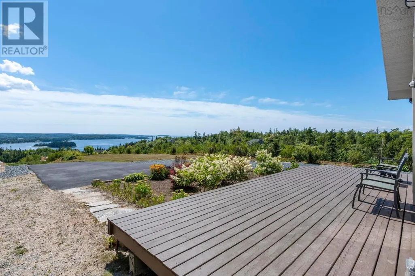
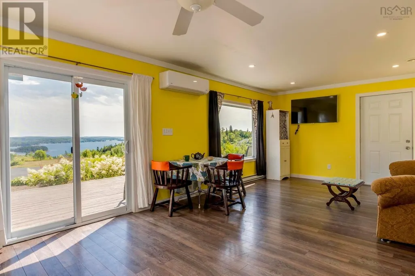
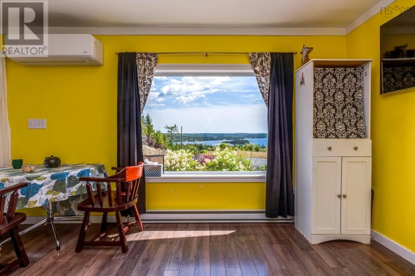
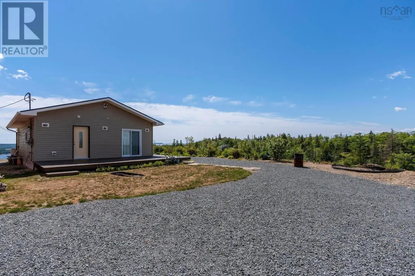
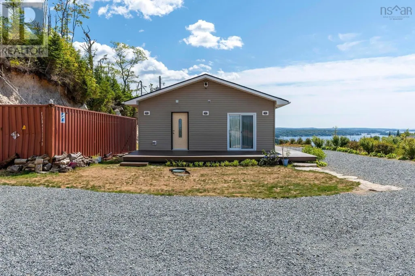
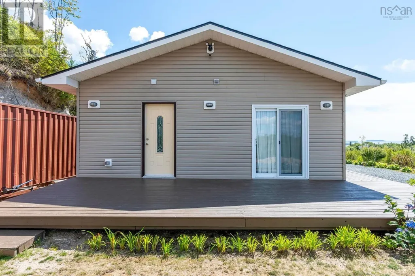
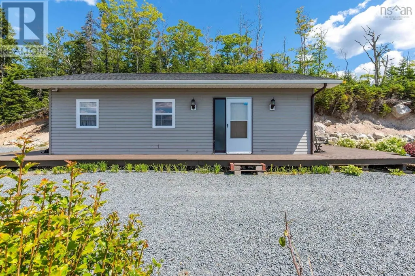
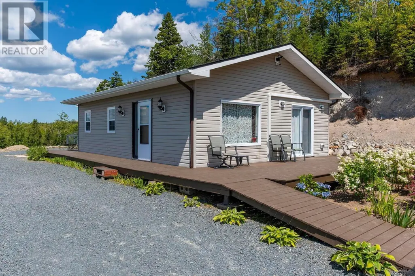
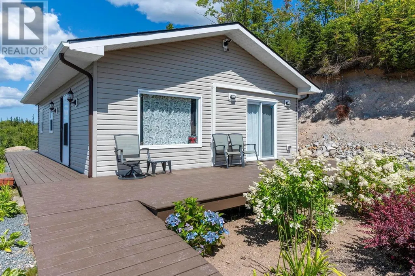
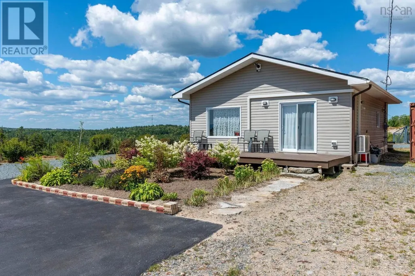
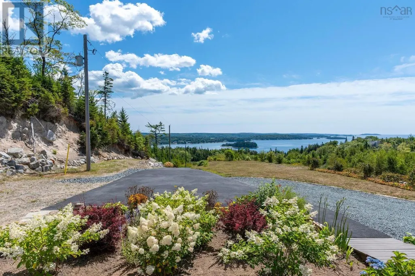
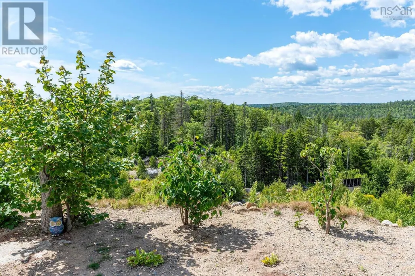
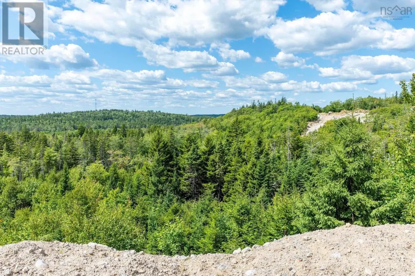
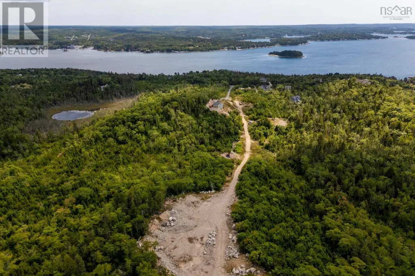
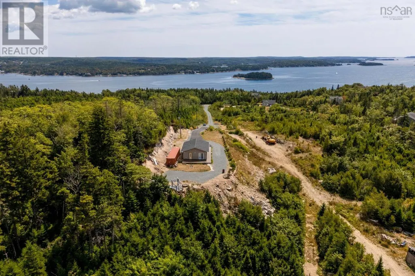
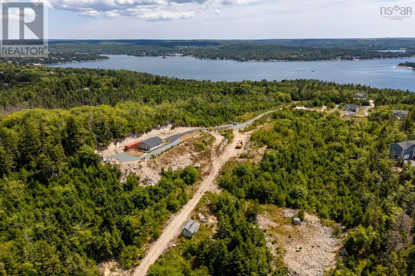
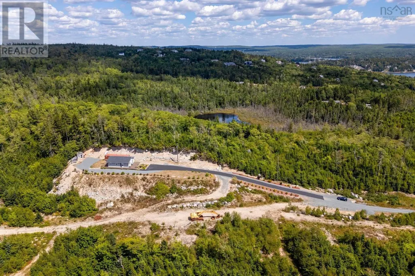
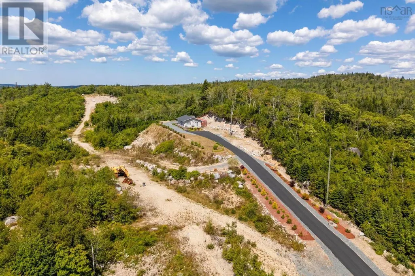
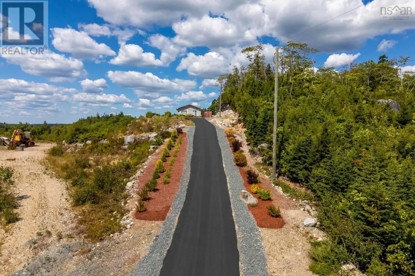
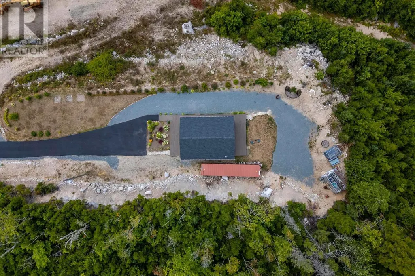
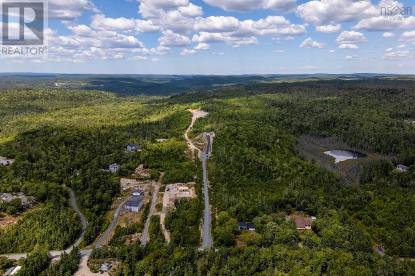
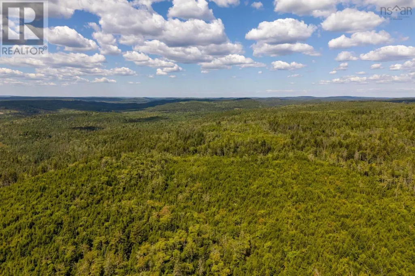
Opportunity awaits at 166 Hillside Drive. Set on 45 acres of MU-2 zoned land with sweeping ocean views, this property offers incredible potential for those looking to build, develop, or simply enjoy a peaceful retreat on the coast. With preliminary approval already in place for up to 8 lots, the possibilities are endless. A charming 2-bedroom, 1-bath open-concept bungalow built in 2020 is already in place. Complete with energy-efficient ductless heat pump, drilled well, and septic system, this new home is ideal as a full-time residence, weekend getaway, or use while planning your future development. Ideally located in Boutiliers Point, a charming seaside community known for its striking coastline and abundant natural beauty, just 5 minutes from Highway 103, 12 minutes from Upper Tantallon, and only 35 minutes to downtown Halifax. A rare offering with limitless potential in a spectacular coastal setting. (id:7434)
General Features
| Features | Treed |
|---|---|
| Property Type | Single Family |
| CommunityName | Boutiliers Point |
| Amenities | Beach |
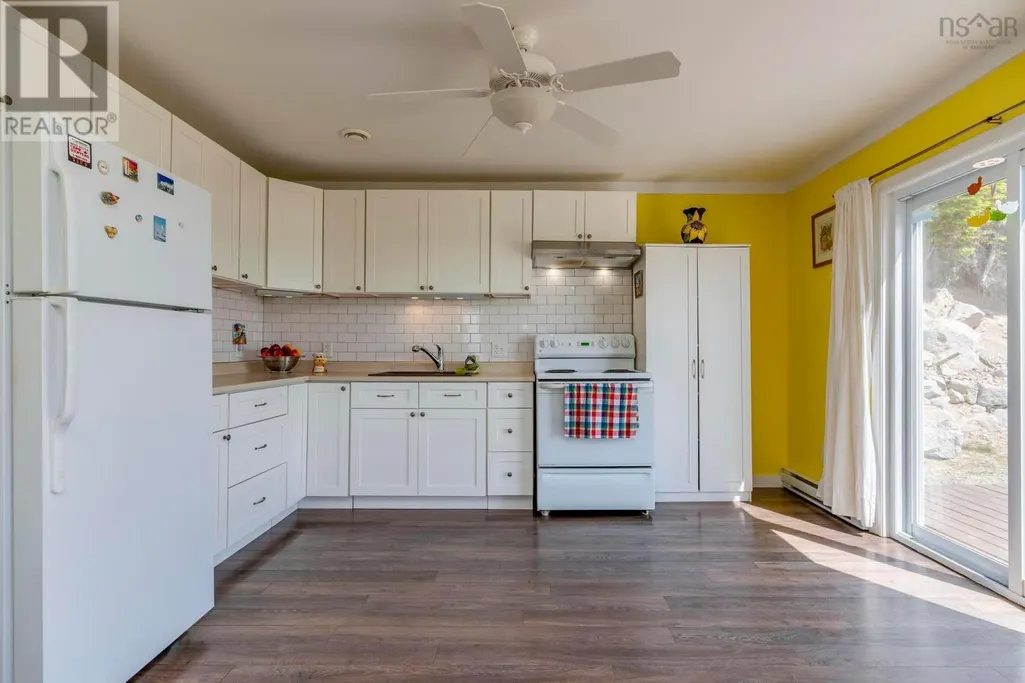
| Building Appliances | Stove, Dryer, Washer, Refrigerator |
| Building Architectural Style | Bungalow |
| Building Cooling Type | Air Conditioned |
| Location Description | From HWY 103, Take Exit 5A, 2nd roundabout, left on Islandview Dr, left on Hillside Dr |
| Foundation Type | Concrete Slab |
| Building Type | House |
| Ownership Type | Freehold |
| Building.StoriesTotal | 1 |
Interior Features
| Building Fireplace Present | False |
|---|---|
| Building Heating Type | Baseboard heaters, Heat Pump, Ductless |
| Building Heating Fuel | Electric |
| Basement Type | None |
| Construction Style Attachment | Detached |
| Flooring Type | Laminate, Vinyl |
| Living Area Range | 724 |
| Bedrooms | 2 |
Exterior Features
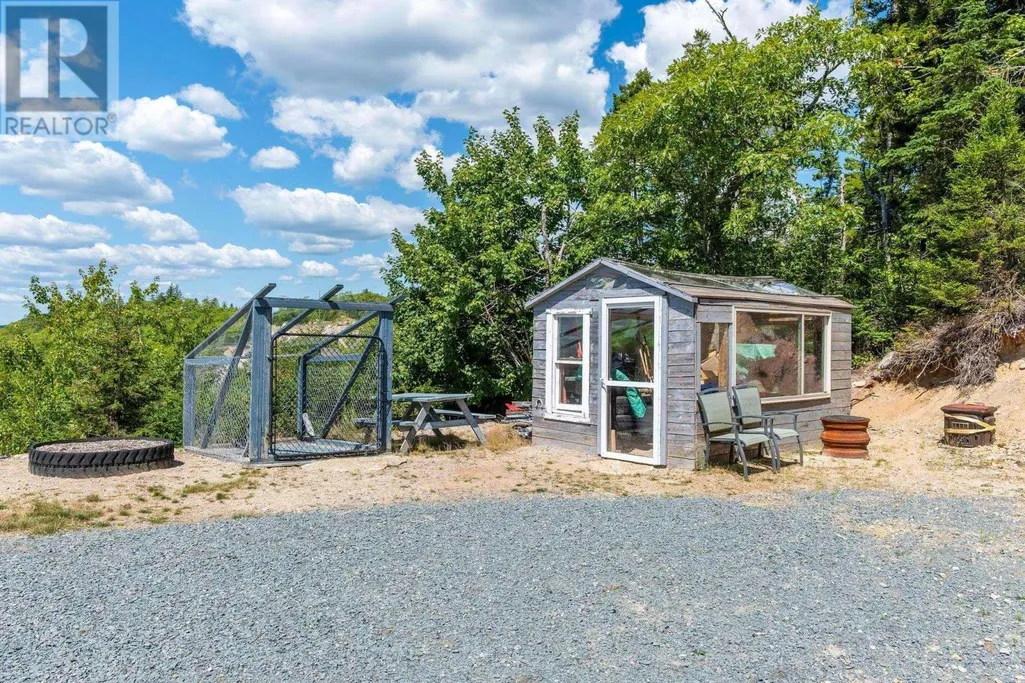
| Structure | Shed |
|---|---|
| ViewType | Ocean view |
| Land Amenities | Beach |
| Sewer | Septic System |
| Exterior Finish | Vinyl |
Room Details
| Room | Dimensions | Level | Flooring | Details |
|---|---|---|---|---|
| 4pc Bathroom | 8.3x7.11 | Main level | ||
| Bath (# pieces 1-6) | 8.3x7.11 | Main level | ||
| Bedroom | 10.1x8.8 | Main level | ||
| Kitchen | 13.4x12.6 | Main level | ||
| Laundry room | 9x8.3 | Main level | ||
| Living room | 12.6x10.1 | Main level | ||
| Primary Bedroom | 10.1x9.1 | Main level |
Amenities
- Views
- New Construction
- Adult 55+
- Lease To Own
- No Strata Fees
- Furnished
- Primary On Main
- Air Conditioning
- Seller Finance
- Green
- Fixer Upper
- Horse
- Golf
- Fireplace
- Deck
- Garage
- Basement
- Pool

Property vs Single Family Average in B3Z 1W8
Price
Year Built
In The Neighbourhood
Boutiliers Point
$ 1,285,000
- Type
- Single Family
- Size
- 2,672 SqFt
- Rooms
- 3 Beds + 2.5 Baths
Royal LePage Atlantic
Boutiliers Point
$ 1,454,966
- Type
- Single Family
- Size
- 3,050 SqFt
- Rooms
- 4 Beds + 3 Baths
Sutton Group Professional Realty
Open House
Boutiliers Point
$ 855,000
- Type
- Single Family
- Size
- 2,517 SqFt
- Rooms
- 3 Beds + 2 Baths
RE/MAX Nova (Halifax)

 All information deemed reliable but not guaranteed. All properties are subject to prior sale, change or withdrawal. Neither listing broker(s) or information provider(s) shall be responsible for any typographical errors, misinformation, misprints and shall be held totally harmless. Listing(s) information is provided for consumer's personal, non-commercial use and may not be used for any purpose other than to identify prospective properties consumers may be interested in purchasing. The data relating