
Address
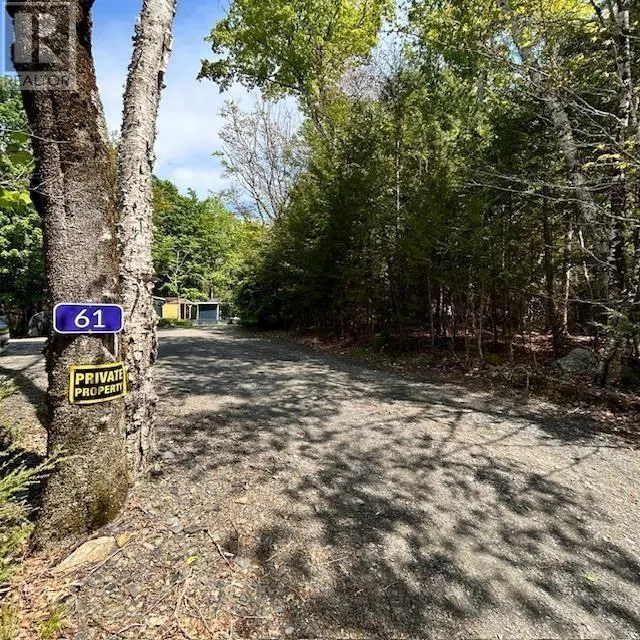
61 Horseback Hideaway, Labelle, NS
Price
$ 169,000
Property Attributes
- ID#202613695
- TypeSingle Family
- Listing Status Active
- MunicipalityLabelle
- CityLabelle
- AreaLabelle
- NeighbourhoodLabelle
- Postal CodeB0T 1E0
- StyleBungalow
- Year Built1981
- Price$ 169,000
- Bedrooms1
- Bathrooms1
- Half Bathrooms0
- Sqr Footage1022
- Lot Size0.6887 Acres
Data Source:
Canadian Real Estate Association (CREA)
Property Description
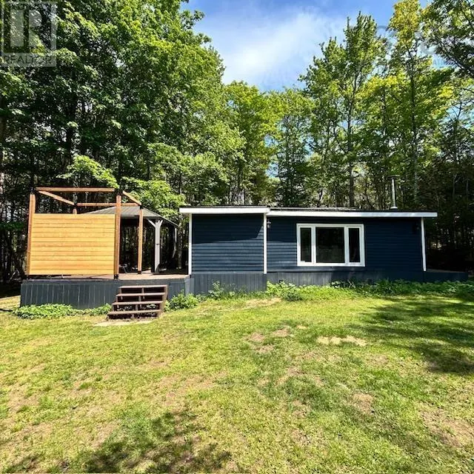
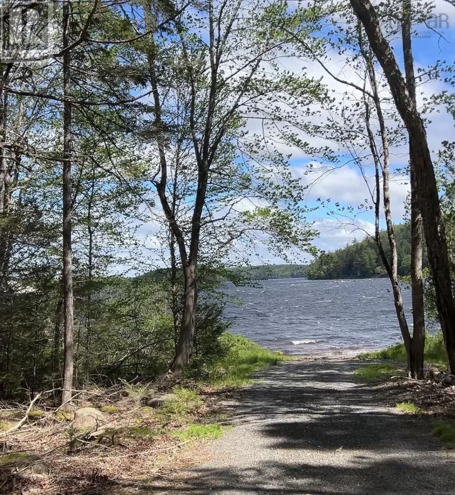
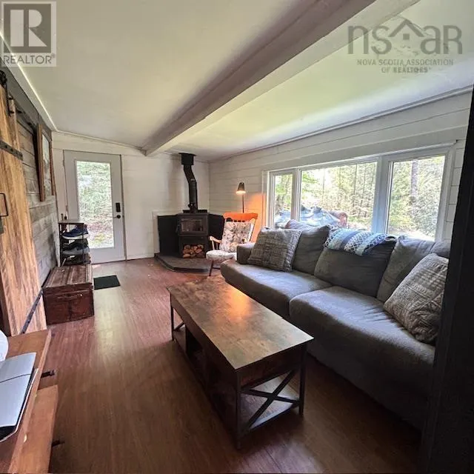
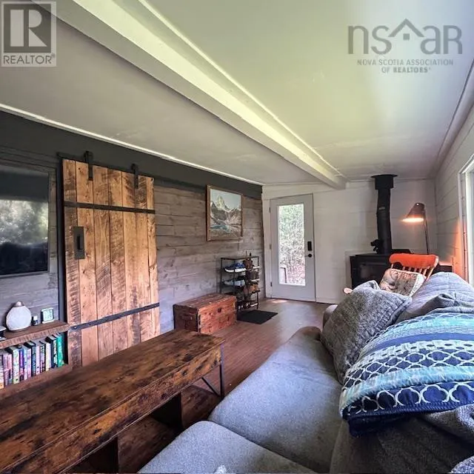
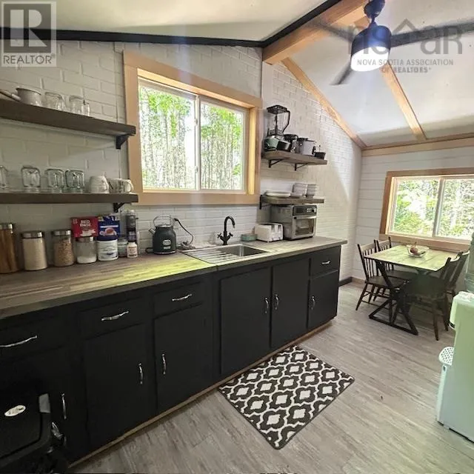
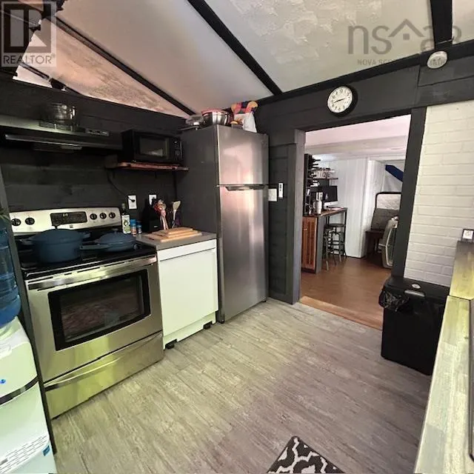
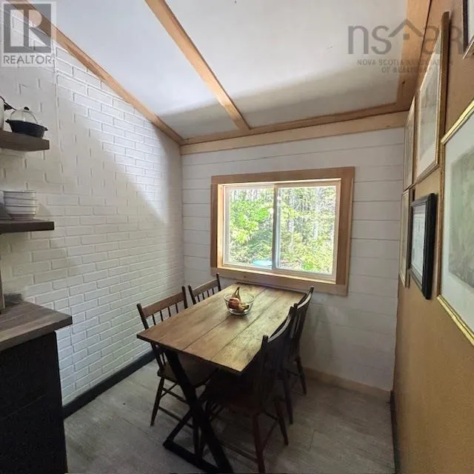
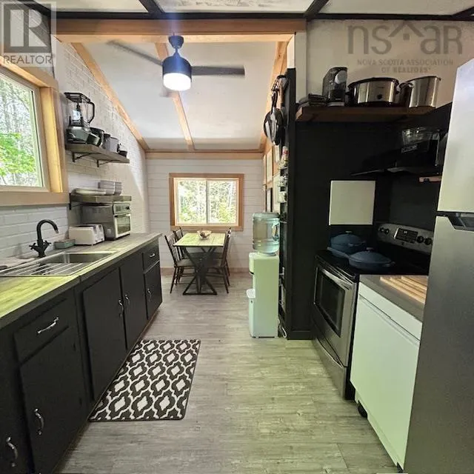
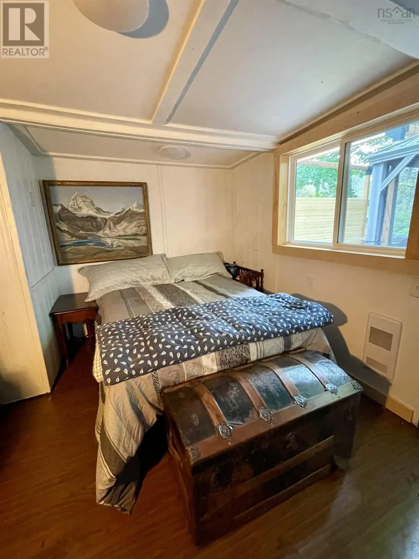
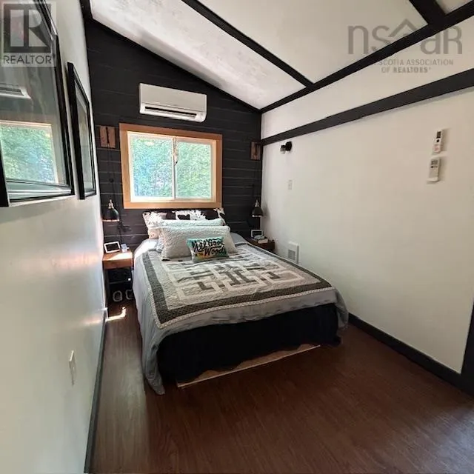
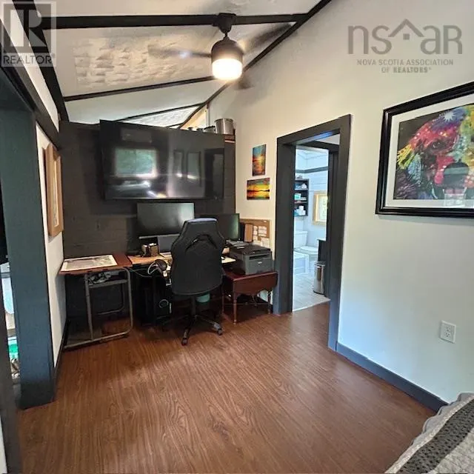
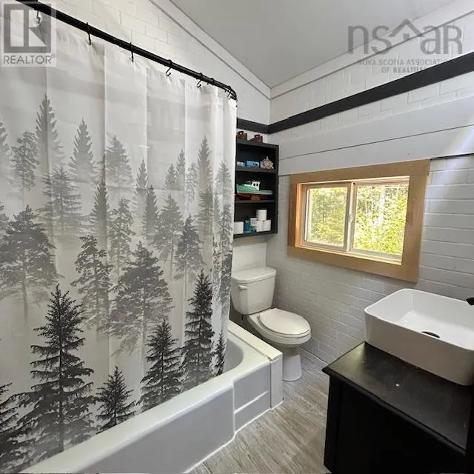
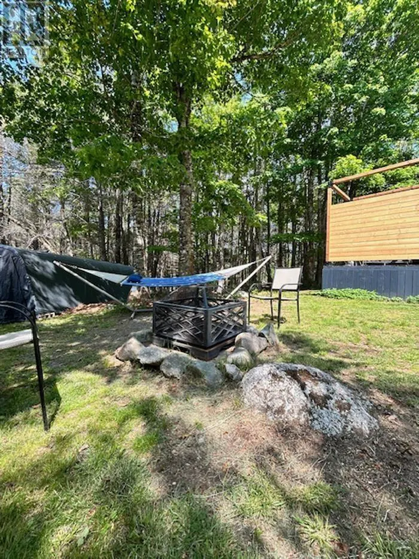
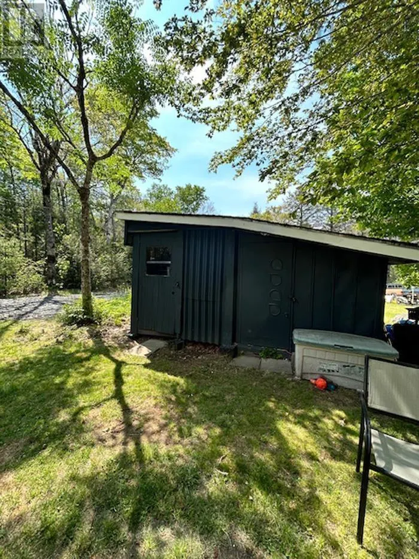
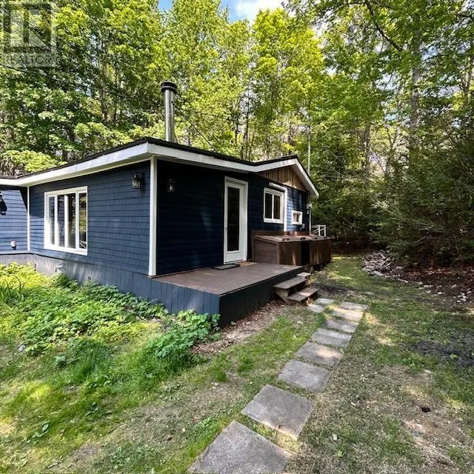
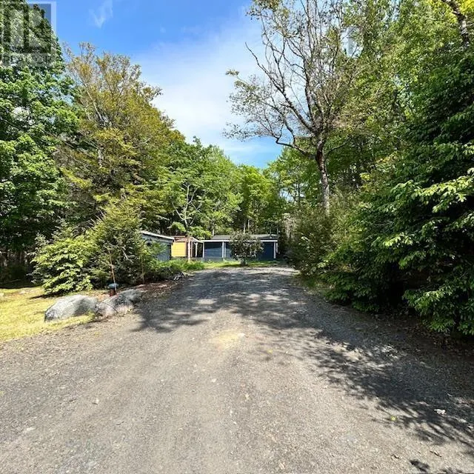
If youre looking for your next escape into Cottage Country, come check out 61 Horseback Hideaway. This bungalow offers one bedroom and one bathroom, with the ability to be used year round and many recent upgrades over the last four years including; a ductless heat pump, a new hot water and pressure tank, electrical panel & outlets, 2 electrical wall heaters, a metal roof, new windows and side door, wood stove and chimney and more. The room coming off the front entry is currently being used as a secondary sleeping space and could be converted into a bedroom with construction. Deeded access to Molega Lake is 400m from the property, just a short walk away. (id:7434)
General Features
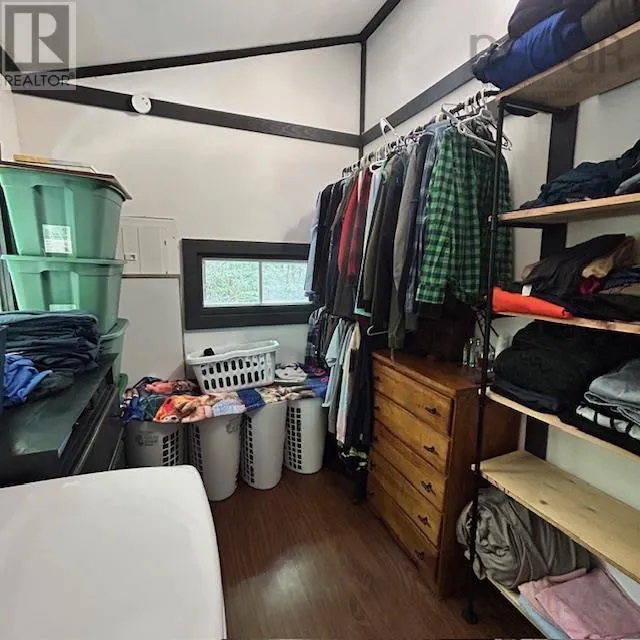
| Features | Treed, Sloping, Level, Walk-In Closet |
|---|---|
| Community Features | Recreational Facilities, School Bus |
| Property Type | Single Family |
| CommunityName | Labelle |
| Amenities | Park, Playground, Public Transit, Place of Worship, Beach |
| Building Architectural Style | Bungalow |
| Building Cooling Type | Air Conditioned |
| Location Description | Follow Hwy 325 to Hwy 210, follow to Labelle Road, follow to Narrows Road and then to Horseback Hideaway. |
| Foundation Type | Wood |
| Building Type | House |
| Ownership Type | Freehold |
| Building.StoriesTotal | 1 |
Interior Features
| Building Fireplace Present | True |
|---|---|
| Building Heating Type | Baseboard heaters, Heat Pump, Ductless |
| Building Heating Fuel | Electric, Wood |
| Basement Type | None |
| Construction Style Attachment | Detached |
| Flooring Type | Porcelain Tile |
| Living Area Range | 1022 |
| Bedrooms | 1 |
Exterior Features
| Structure | Shed |
|---|---|
| Land Amenities | Park, Playground, Public Transit, Place of Worship, Beach |
| Landscape Features | Partially landscaped |
| Sewer | Septic System |
| Exterior Finish | Vinyl |
Room Details
| Room | Dimensions | Level | Flooring | Details |
|---|---|---|---|---|
| 4pc Bathroom | 9.8 x 8.7 | Main level | ||
| Bath (# pieces 1-6) | 9.8 x 8.7 | Main level | ||
| Bedroom | 12.6 x 9.10 | Main level | ||
| Eat in kitchen | 17.6 x 9.8 + 3.2 x 7.3 | Main level | ||
| Living room | 19.11 x 9.6 | Main level | ||
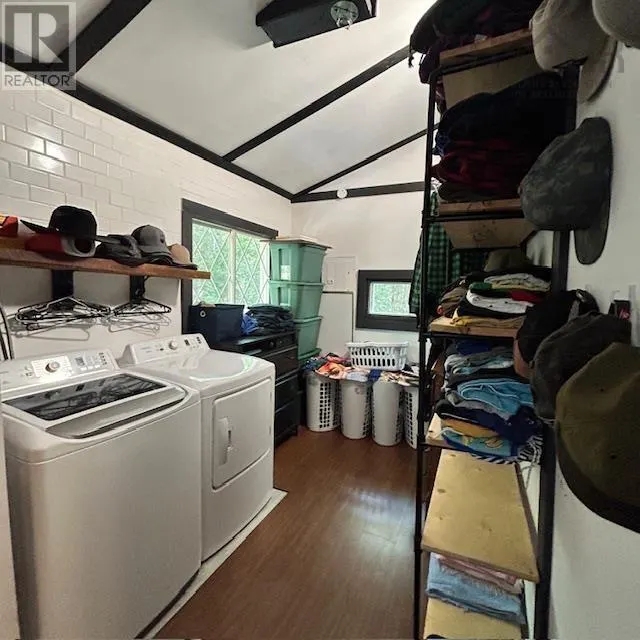
| Mud room | 12.6 x 9.10 | Main level | ||
| Other | 16.3 x 9.10 | Main level | ||
| Primary Bedroom | 19.7 x 10.2 | Main level |
Amenities
- Views
- New Construction
- Adult 55+
- Lease To Own
- No Strata Fees
- Furnished
- Primary On Main
- Air Conditioning
- Seller Finance
- Green
- Fixer Upper
- Horse
- Golf
- Fireplace
- Deck
- Garage
- Basement
- Pool

Property vs Single Family Average in B0T 1E0
Price
Year Built
In The Neighbourhood
Just Listed
Labelle
$ 828,000
- Type
- Single Family
- Size
- 954 SqFt
- Rooms
- 2 Beds + 1 Baths
Royal Lepage Atlantic (Mahone Bay)
Labelle
$ 395,000
- Type
- Single Family
- Size
- 1,664 SqFt
- Rooms
- 3 Beds + 1 Baths
Keller Williams Select Realty
Labelle
$ 399,000
- Type
- Single Family
- Size
- 1,370 SqFt
- Rooms
- 2 Beds + 1 Baths
EXIT Realty Inter Lake (Liverpool)
Labelle
$ 489,900
- Type
- Single Family
- Size
- 1,344 SqFt
- Rooms
- 2 Beds + 1.5 Baths
Royal LePage Anchor Realty

 All information deemed reliable but not guaranteed. All properties are subject to prior sale, change or withdrawal. Neither listing broker(s) or information provider(s) shall be responsible for any typographical errors, misinformation, misprints and shall be held totally harmless. Listing(s) information is provided for consumer's personal, non-commercial use and may not be used for any purpose other than to identify prospective properties consumers may be interested in purchasing. The data relating