
Address
69 Thumb Cap Point Road, Labelle, NS
Price
$ 749,000
Property Attributes
- ID#202521320
- TypeSingle Family
- Listing Status Active
- MunicipalityLabelle
- CityLabelle
- AreaLabelle
- NeighbourhoodLabelle
- Postal CodeB0T 1E0
- Style3 Level, Bungalow
- Year Built1982
- Price$ 749,000
- Bedrooms3
- Bathrooms2
- Half Bathrooms1
- Sqr Footage1840
- Lot Size4.8001 Acres
Data Source:
Canadian Real Estate Association (CREA)
Property Description
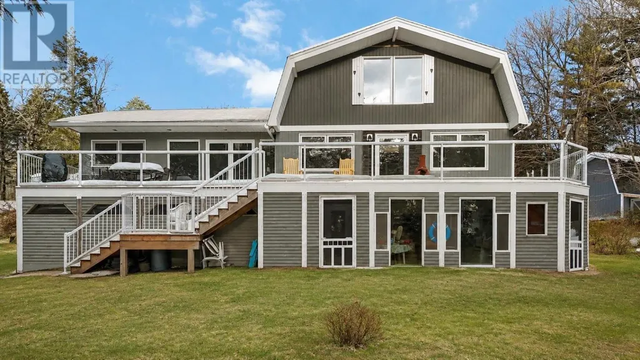
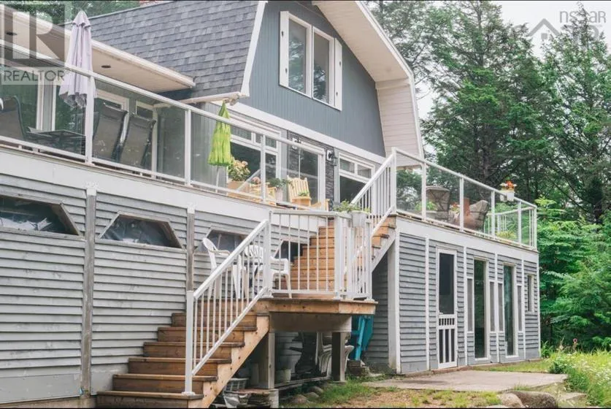
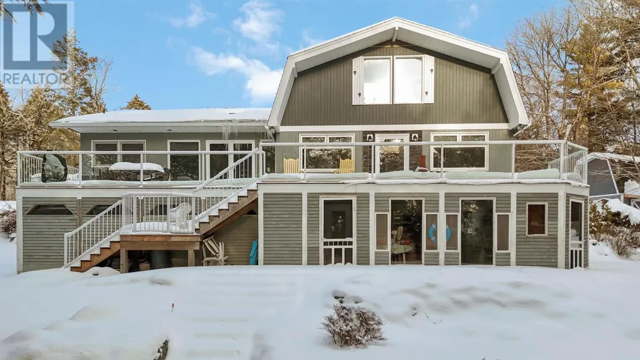
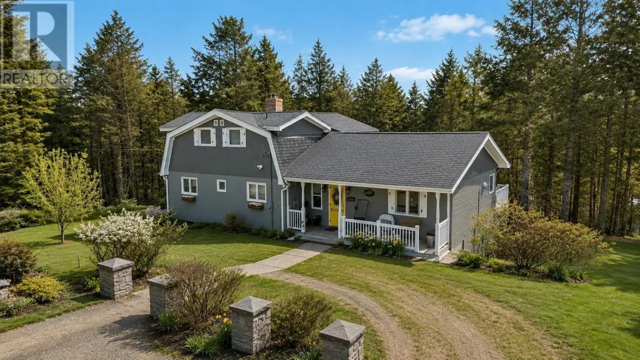
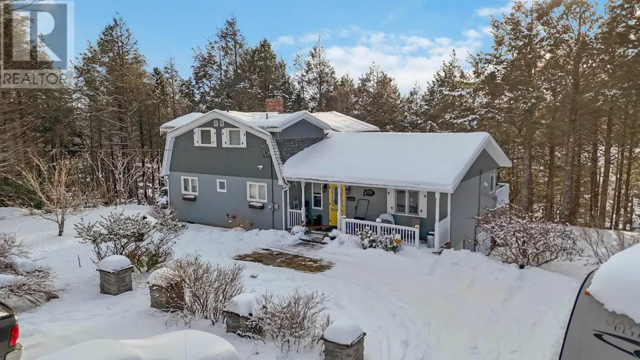
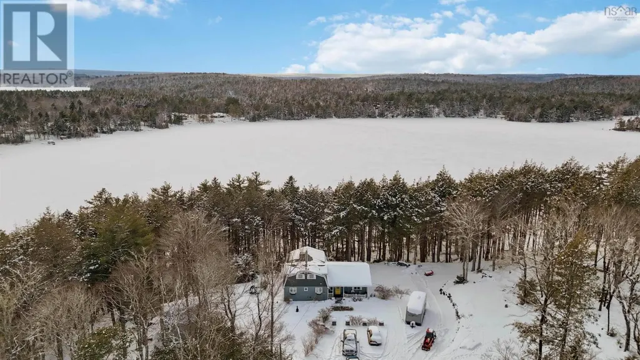
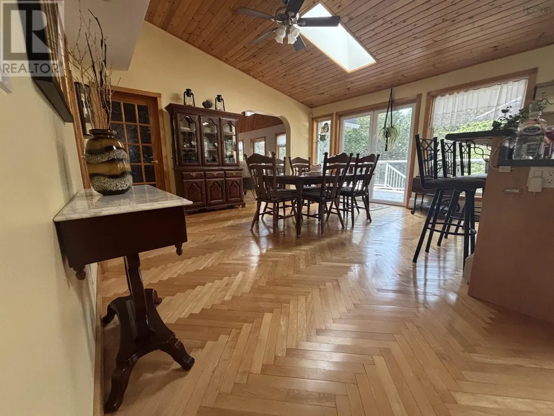
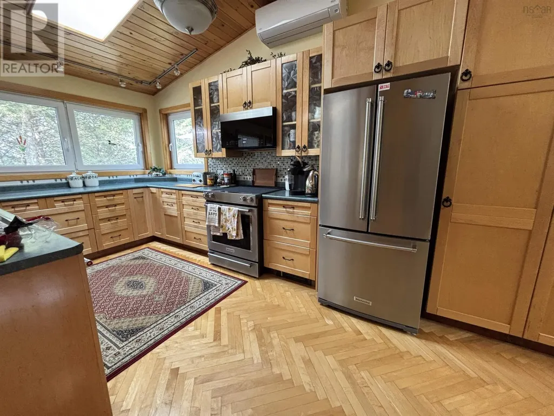
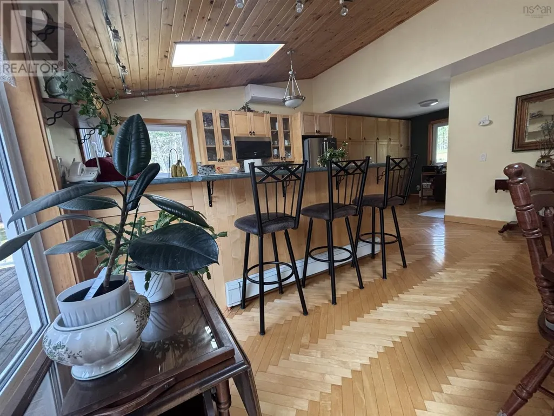
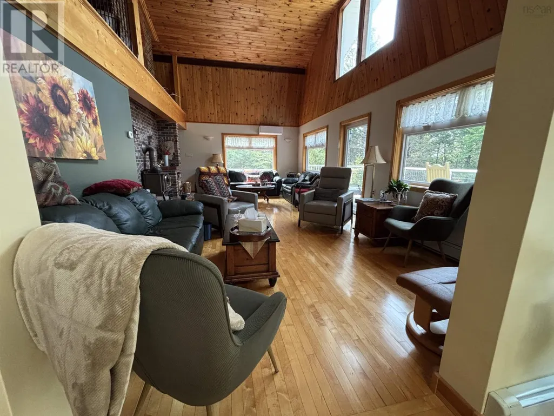
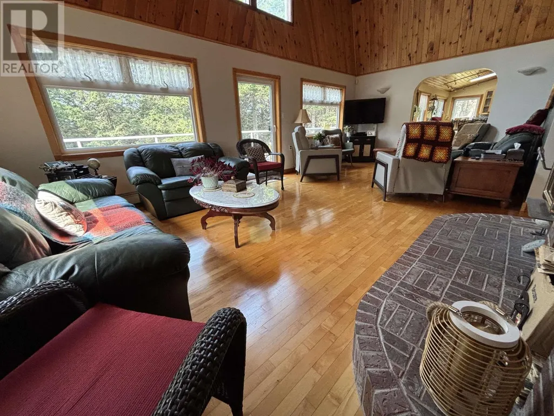
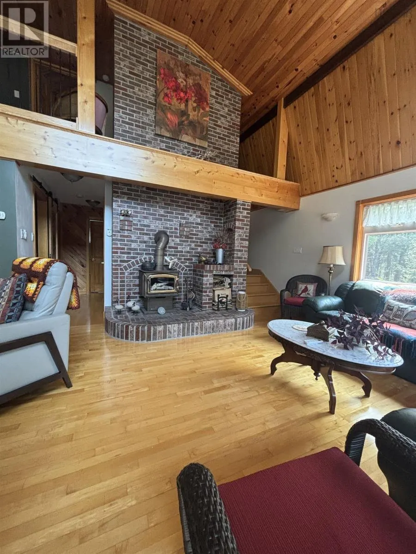
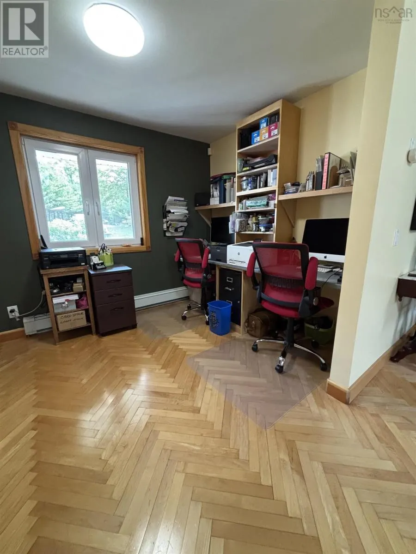
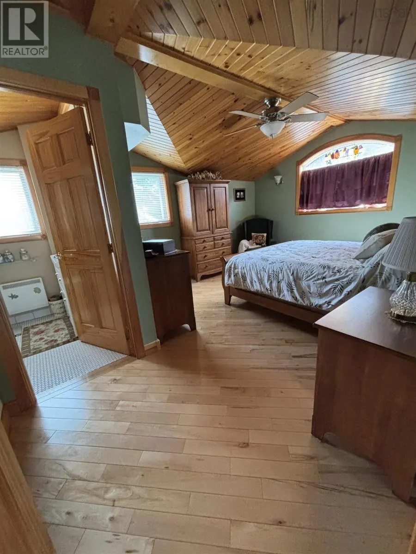
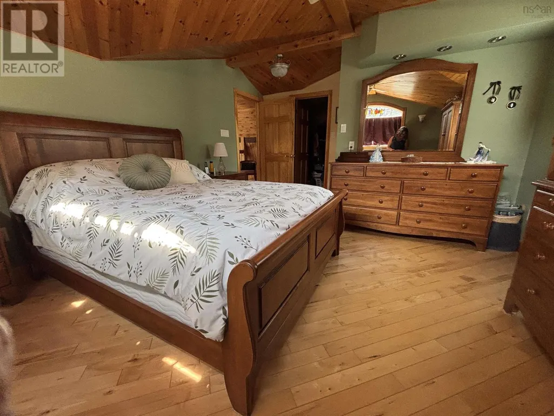
Visit REALTOR® website for additional information. Lakefront Privacy Meets Flexible Modern Living Life shifts pace at 69 Thumb Cap Point Road. Set on nearly five private acres with lake frontage, this property suits buyers seeking space, privacy, and flexibility in how they live or work. Daily life centres around connected living areas that flow outdoors to water views, creating space for entertaining, relaxing, or working from home. The kitchen anchors gatherings, while dedicated workspace supports productivity. A versatile lower level adapts easily for guests, hobbies, fitness, or media use. Upstairs, the primary suite offers a quiet retreat. Within reach of amenities and South Shore beaches and trails, this home works equally well as a full-time residence or seasonal escape offering balance between accessibility and nature. A setting designed for breathing room, connection, and living with intention. (id:7434)
General Features
| Features | Treed, Sloping, Balcony |
|---|---|
| Community Features | School Bus |
| Property Type | Single Family |
| CommunityName | Labelle |
| Amenities | Park, Playground, Shopping, Place of Worship, Beach |
| Building Appliances | Central Vacuum, Range - Electric, Dishwasher, Dryer, Washer, Microwave, Refrigerator, Water purifier |
| Building Architectural Style | 3 Level, Bungalow |
| Building Cooling Type | Air Conditioned, Wall unit |
| Location Description | NS-103 - TO EXIT 13 TOWARDS NS 325 N ON RIGHT FOLLOW NS 325 N TO HWY |
| Foundation Type | Poured Concrete |
| Building Type | House |
| Ownership Type | Freehold |
| Building.StoriesTotal | 1 |
Interior Features
| Building Fireplace Present | True |
|---|---|
| Building Heating Type | Baseboard heaters, Heat Pump, Ductless, Hot Water, In Floor Heating, Stove, Other |
| Building Heating Fuel | Electric, Oil, Solar, Wood |
| Construction Style Attachment | Detached |
| Flooring Type | Ceramic Tile, Concrete, Hardwood |
| Living Area Range | 1840 |
| Bedrooms | 3 |
Exterior Features
| Structure | Shed |
|---|---|
| Water Front Type | Waterfront on lake |
| ViewType | Lake view |
| Land Amenities | Park, Playground, Shopping, Place of Worship, Beach |
| Landscape Features | Landscaped |
| Sewer | Septic System |
| Exterior Finish | Vinyl, Wood siding |
Room Details
| Room | Dimensions | Level | Flooring | Details |
|---|---|---|---|---|
| 2pc Bathroom | 3.10x4.3 | Lower level | ||
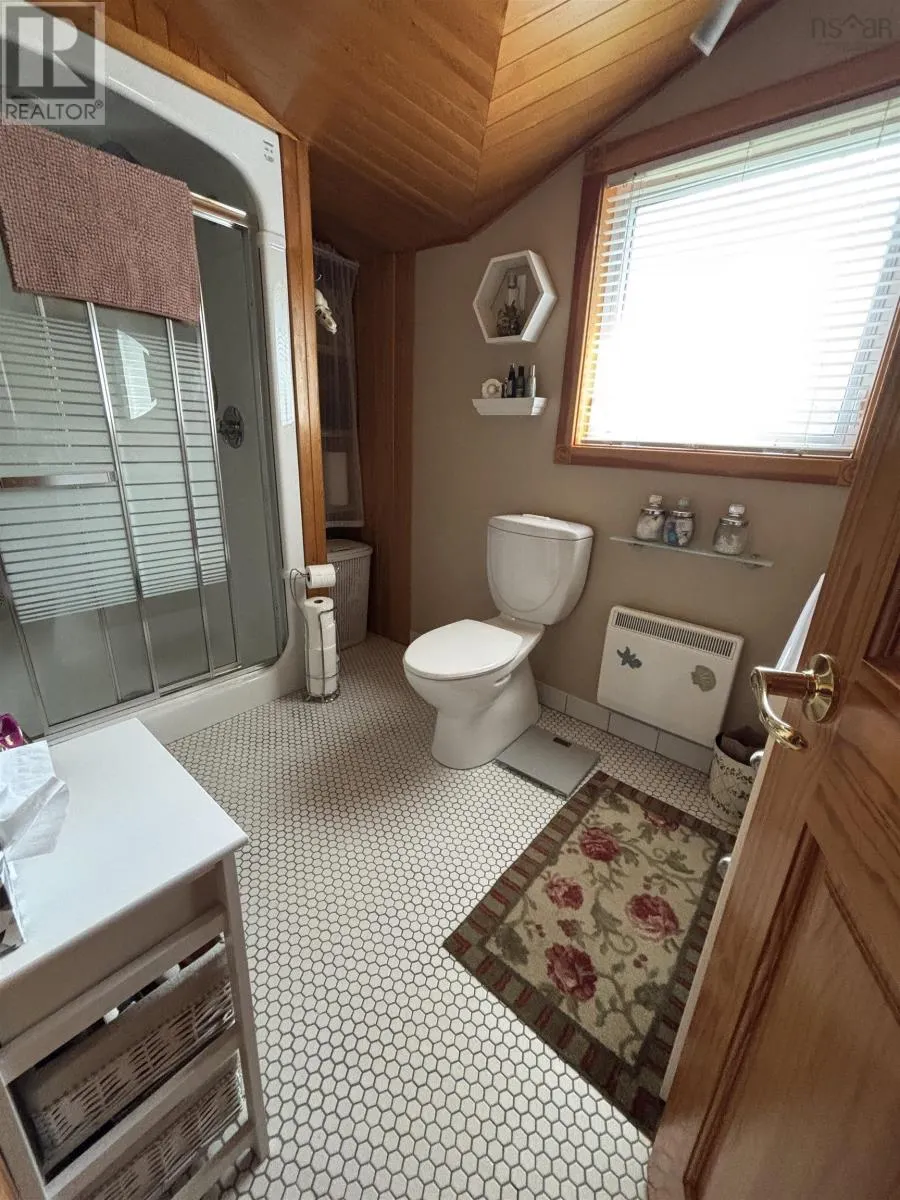
| 3pc Ensuite bath | 10.3x6.2 | Second level | ||
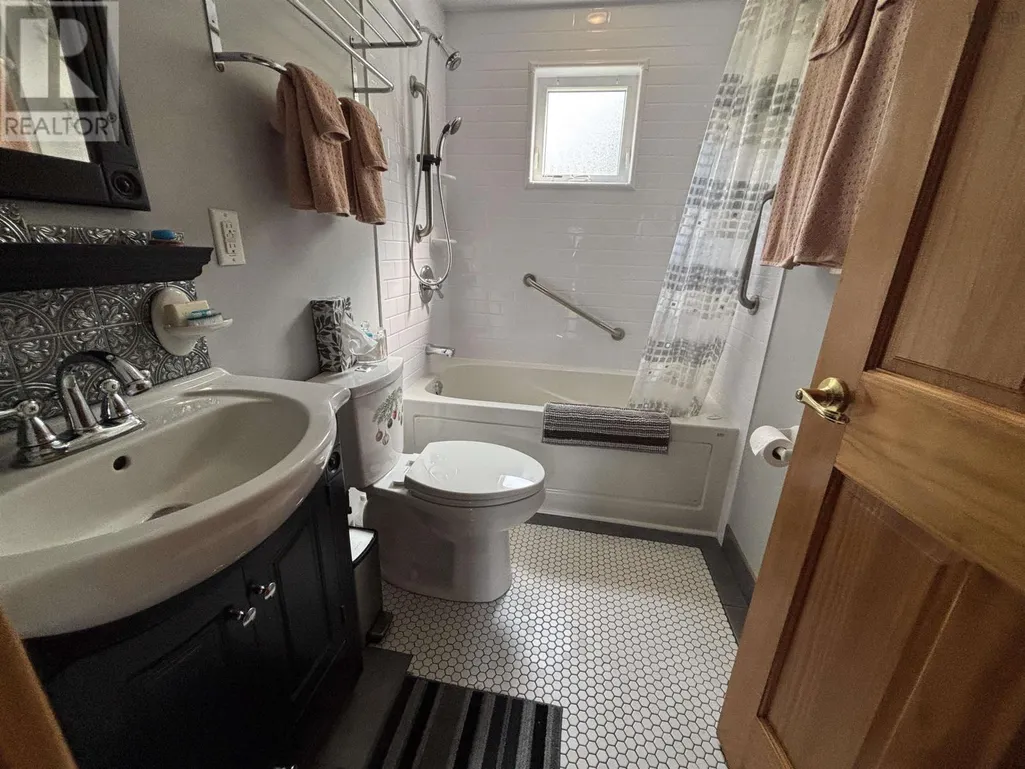
| 4pc Bathroom | 4.11x7.11 | Main level | ||
| Bath (# pieces 1-6) | 4.11x7.11 | Main level | ||
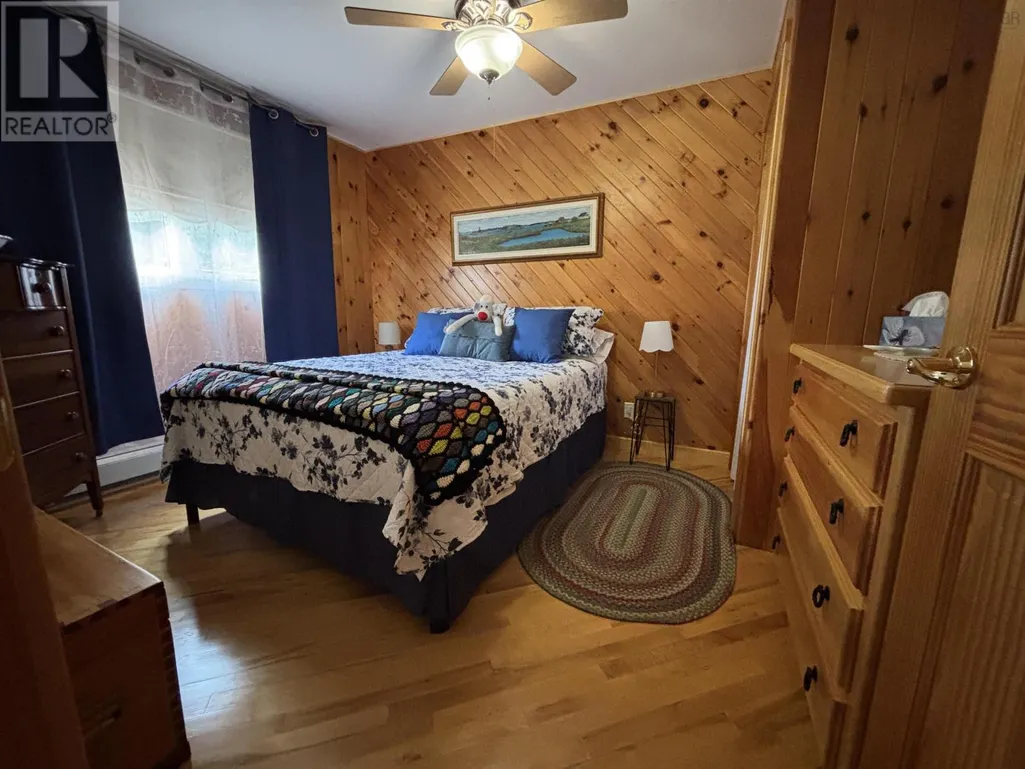
| Bedroom | 9.7x11.6 | Main level | ||
| Dining room | 13.3x16.2 | Main level | ||
| Ensuite (# pieces 2-6) | 10.3x6.2 | Second level | ||
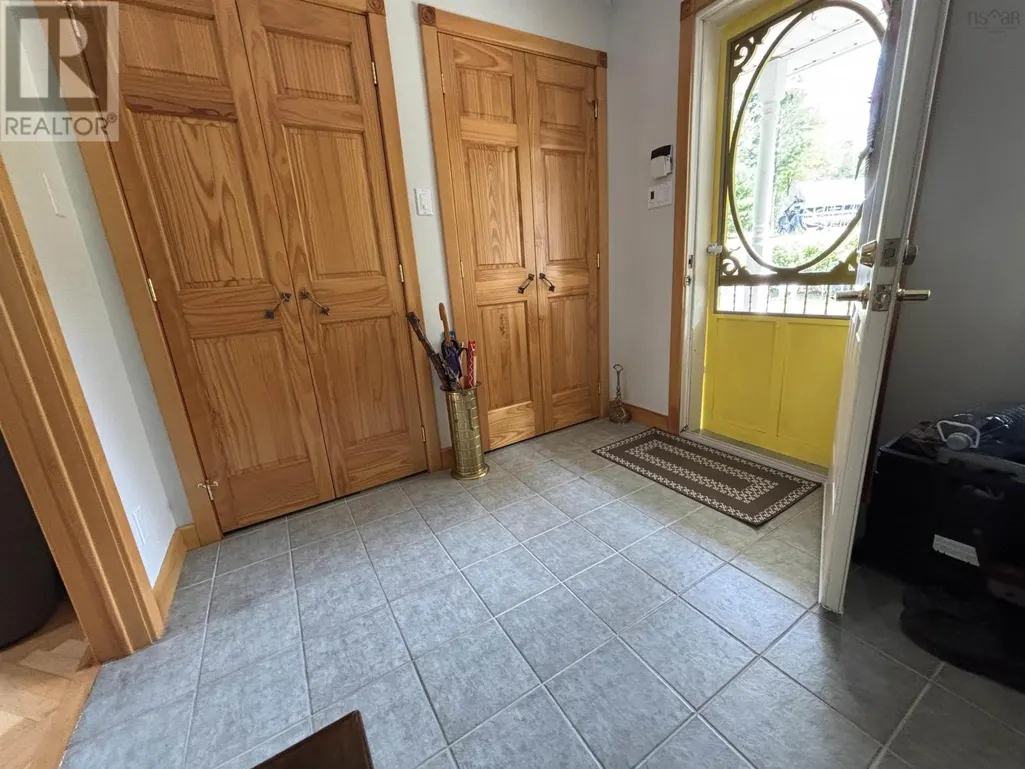
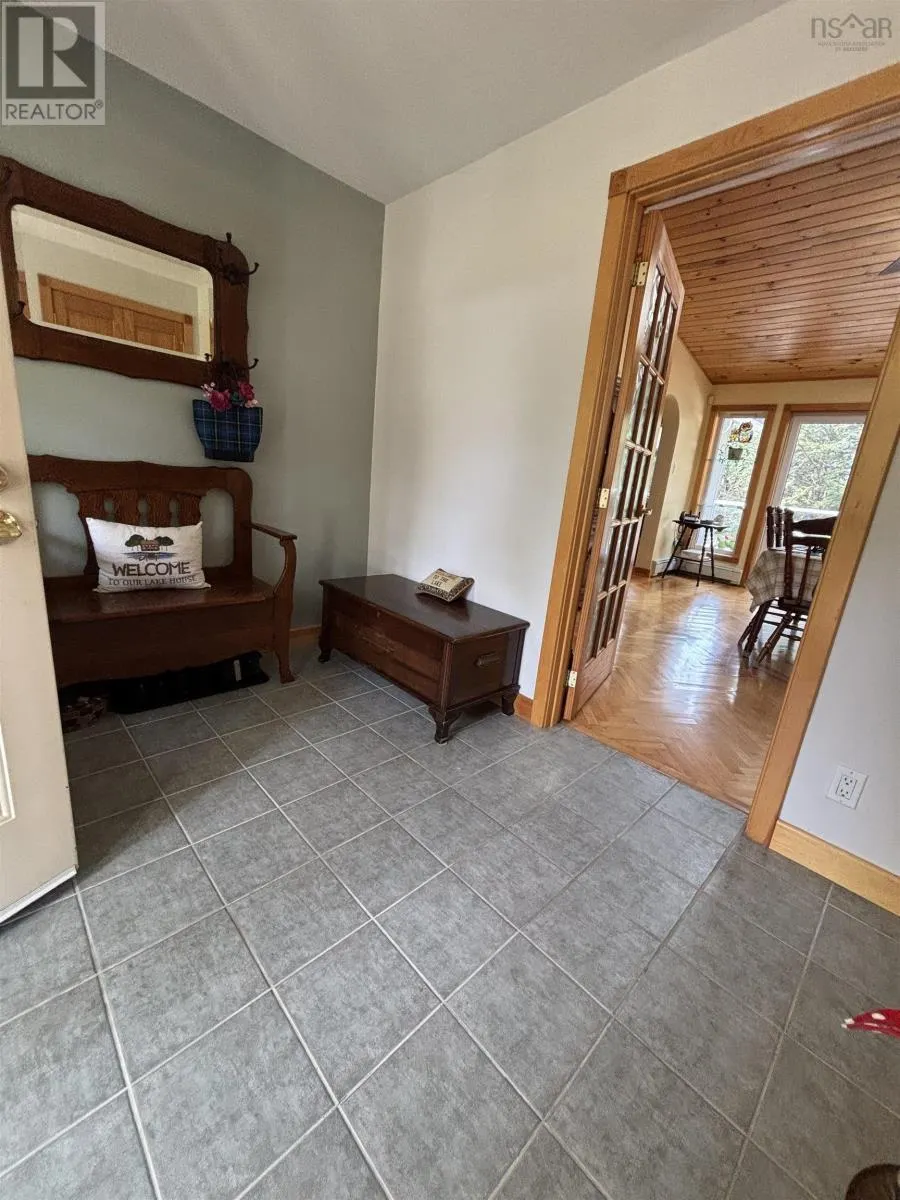
| Foyer | 9.3x7.11 | Main level | ||
| Kitchen | 14.4x24.7 | Main level | ||
| Laundry room | 9.7x9.1 | Main level | ||
| Living room | 25.2x13.1 | Main level | ||
| Other | 13.3x6.6 | Second level | ||
| Primary Bedroom | 16.1x12.9 | Second level | ||
| Recreational, Games room | 24.10x15.9 | Lower level | ||
| Storage | 24.7x12.5 | Lower level |
Amenities
- Views
- New Construction
- Adult 55+
- Lease To Own
- No Strata Fees
- Furnished
- Primary On Main
- Air Conditioning
- Seller Finance
- Green
- Fixer Upper
- Horse
- Golf
- Fireplace
- Deck
- Garage
- Basement
- Pool

Property vs Single Family Average in B0T 1E0
Price
Year Built
In The Neighbourhood
Just Listed
Labelle
$ 828,000
- Type
- Single Family
- Size
- 954 SqFt
- Rooms
- 2 Beds + 1 Baths
Royal Lepage Atlantic (Mahone Bay)
Labelle
$ 395,000
- Type
- Single Family
- Size
- 1,664 SqFt
- Rooms
- 3 Beds + 1 Baths
Keller Williams Select Realty
Labelle
$ 399,000
- Type
- Single Family
- Size
- 1,370 SqFt
- Rooms
- 2 Beds + 1 Baths
EXIT Realty Inter Lake (Liverpool)

 All information deemed reliable but not guaranteed. All properties are subject to prior sale, change or withdrawal. Neither listing broker(s) or information provider(s) shall be responsible for any typographical errors, misinformation, misprints and shall be held totally harmless. Listing(s) information is provided for consumer's personal, non-commercial use and may not be used for any purpose other than to identify prospective properties consumers may be interested in purchasing. The data relating