
Just Listed
Address
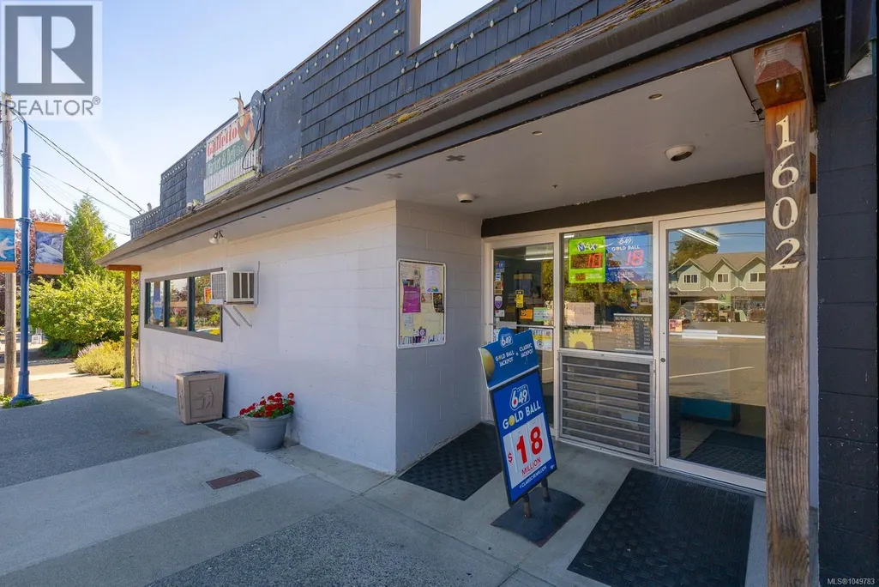
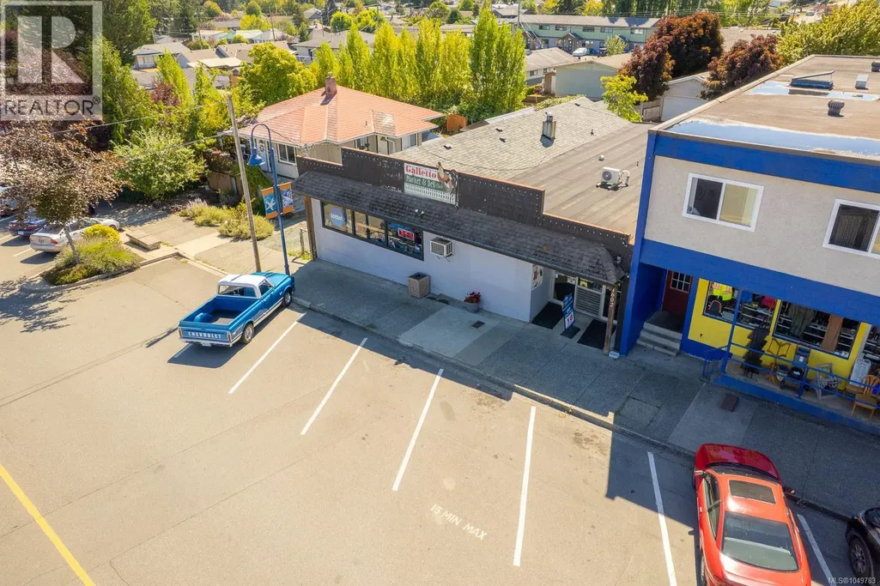
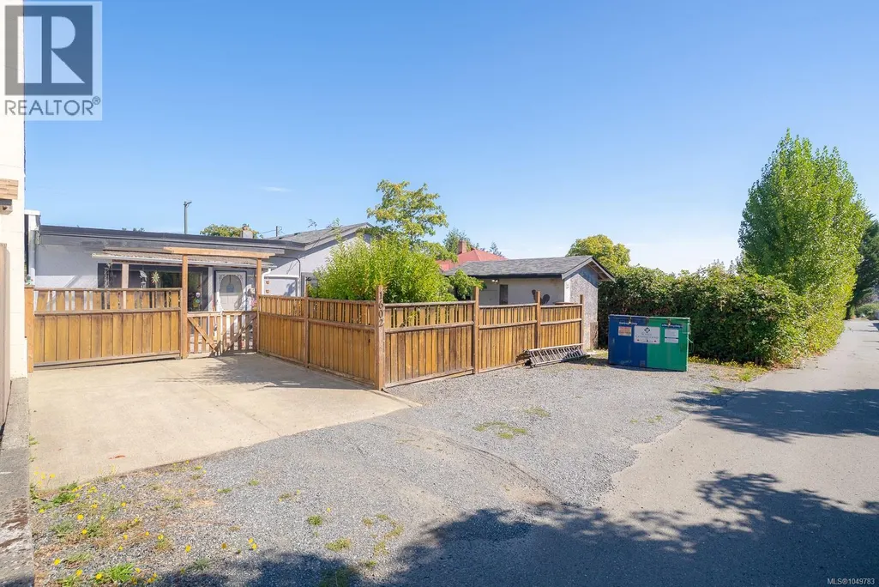
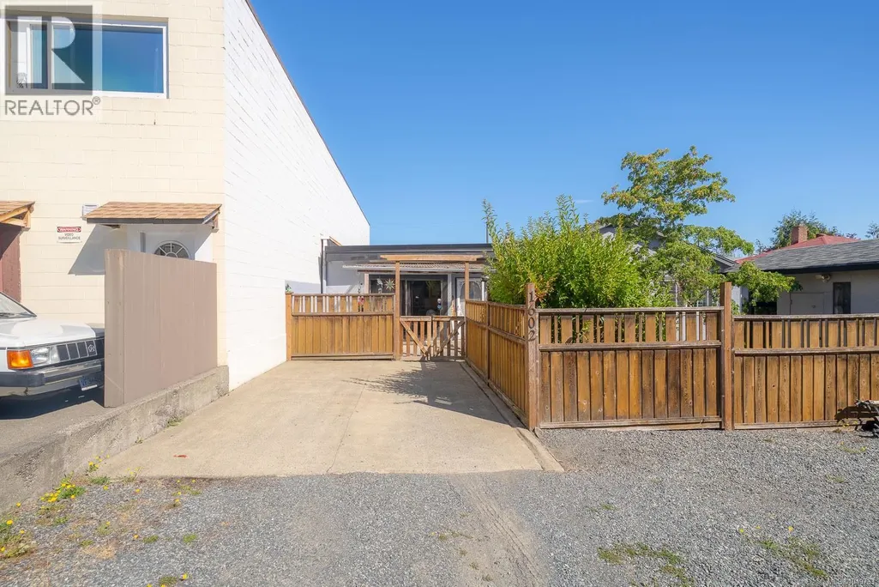
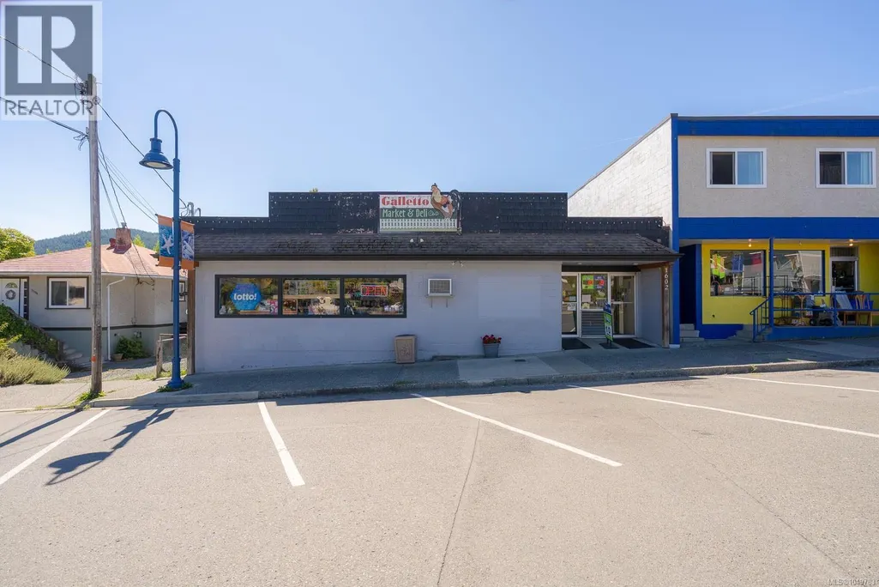
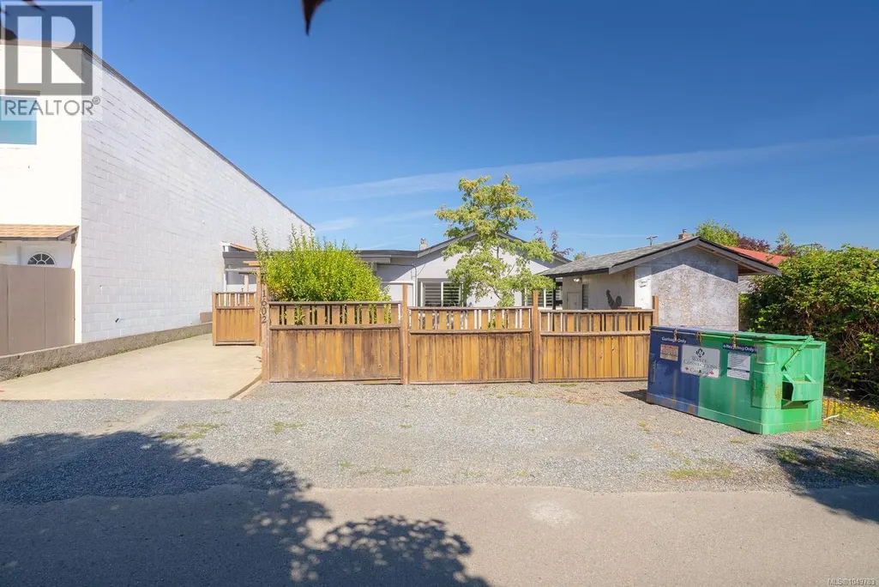
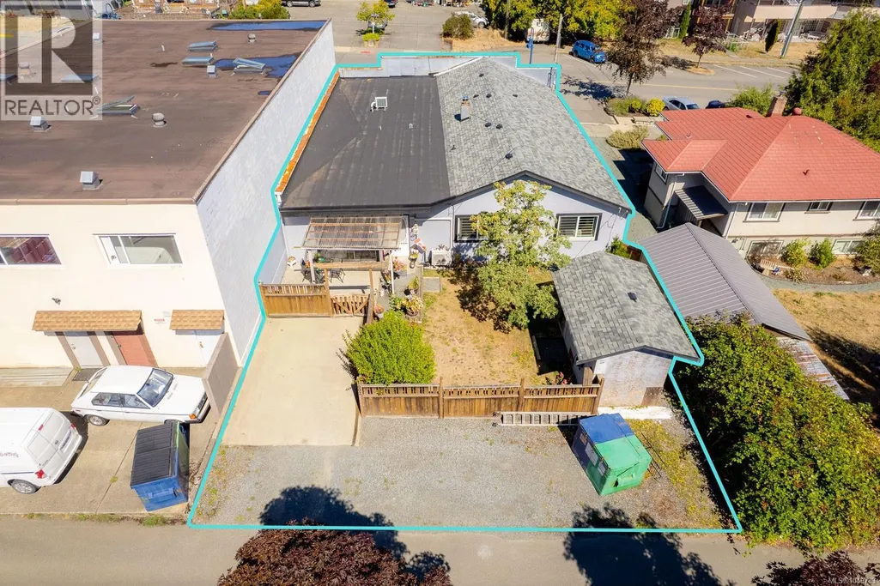
1602 Joan Ave, Crofton, BC
Price
$ 599,900
Property Attributes
- ID#1049783
- TypeSingle Family
- Listing Status Active
- MunicipalityCrofton
- CityCrofton
- AreaCrofton
- NeighbourhoodCrofton
- Postal CodeV0R 1R0
- Style
- Year Built1973
- Price$ 599,900
- Bedrooms2
- Bathrooms2
- Half Bathrooms0
- Sqr Footage2663
Data Source:
Canadian Real Estate Association (CREA)
Property Description
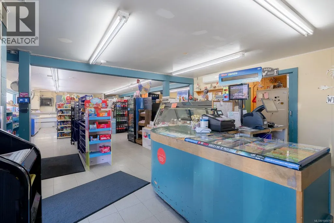
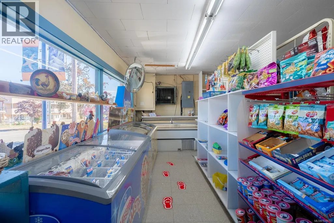
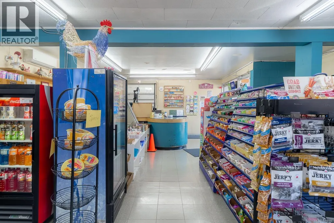
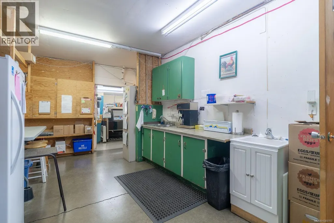
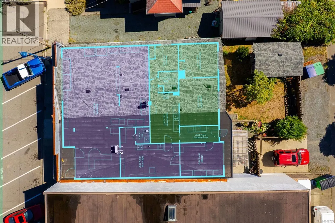
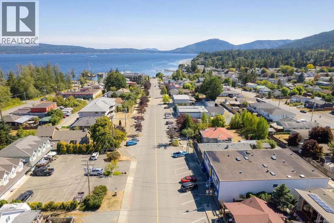
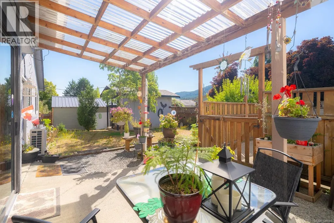
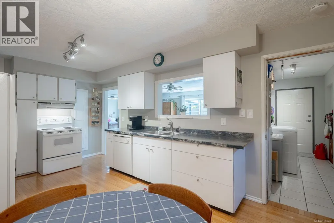
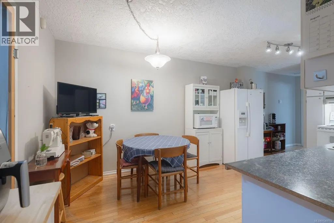
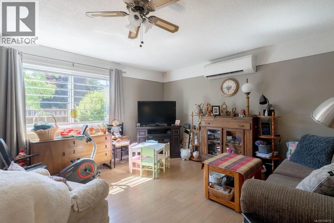
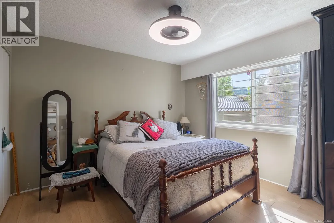
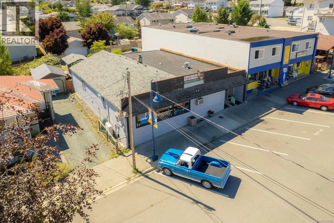
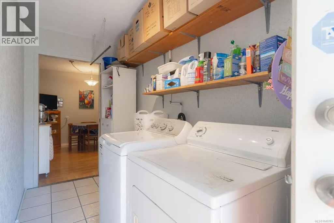
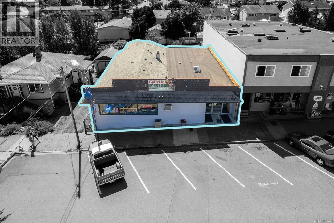
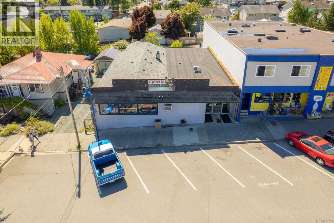
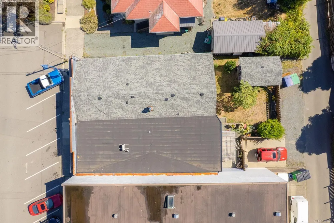
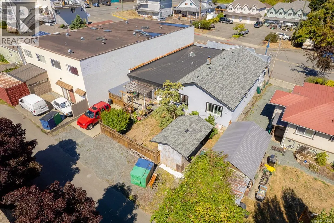
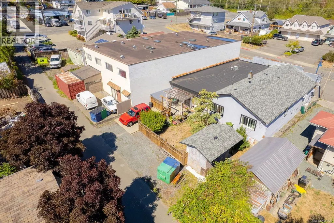
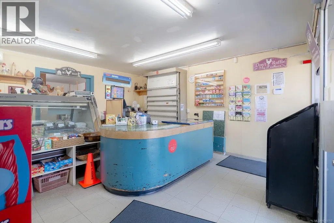
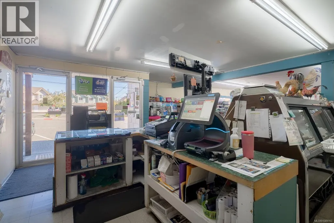
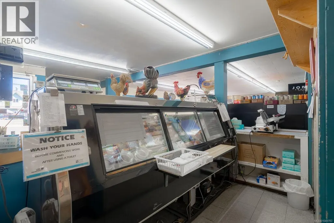
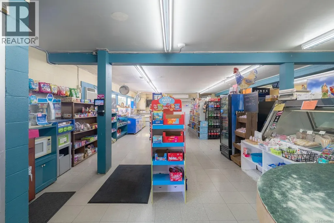
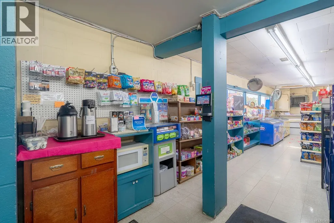
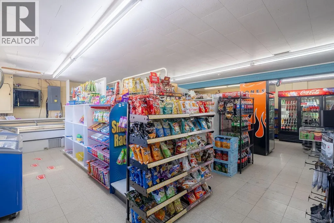
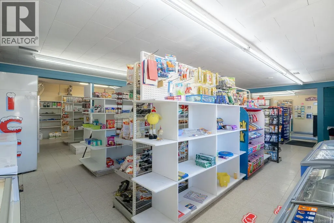
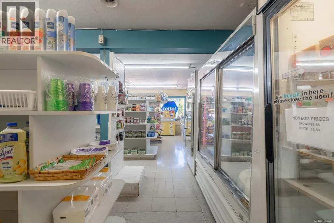
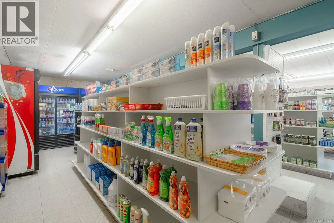
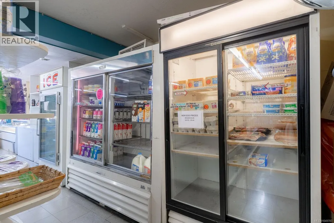
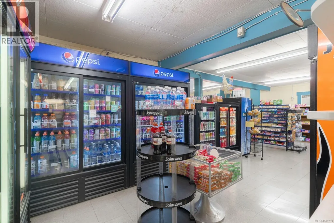
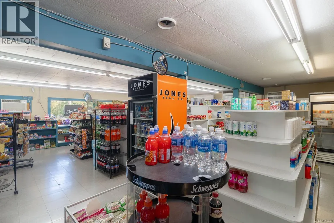
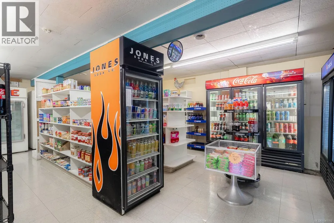
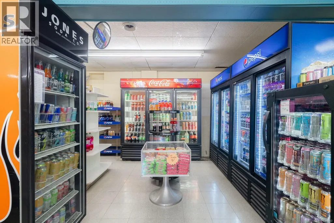
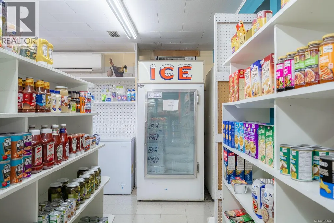
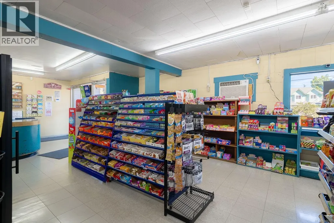
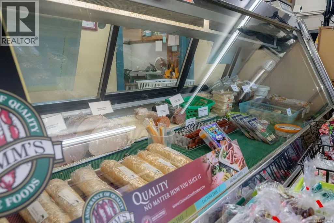
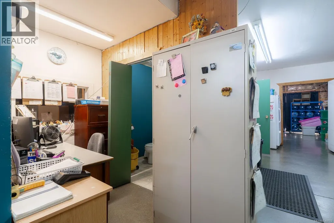
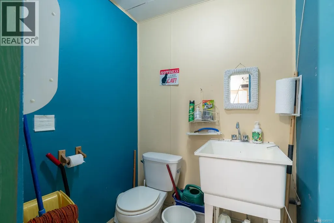
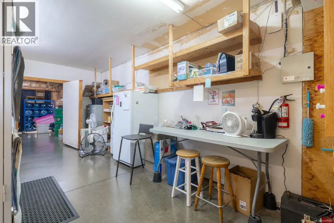
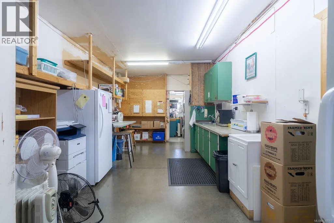
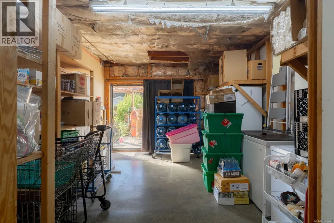
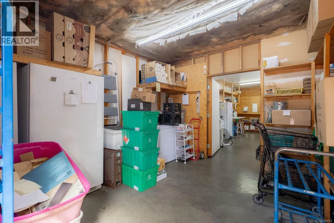
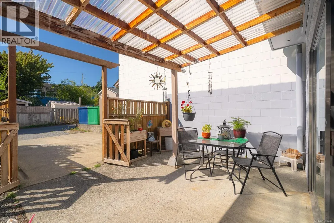
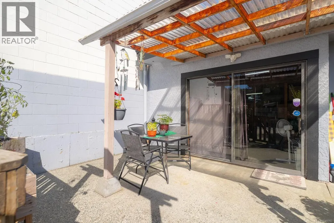
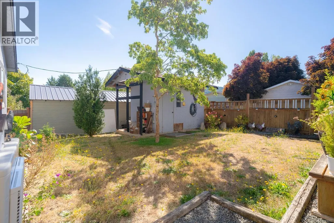
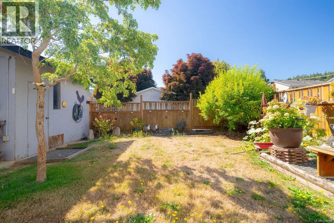
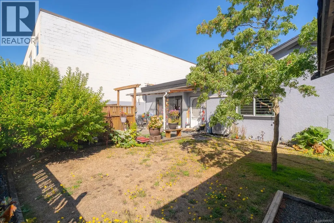
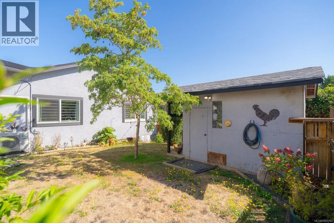
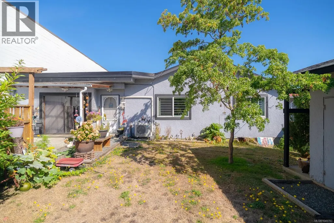
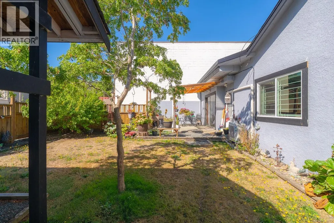
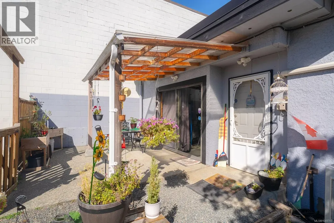
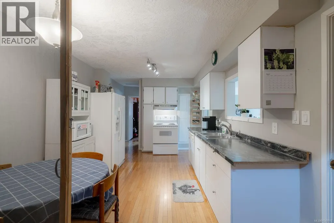
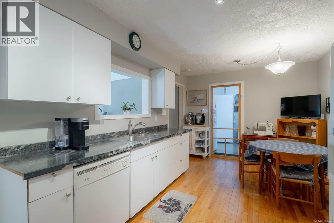
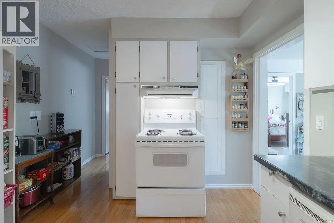
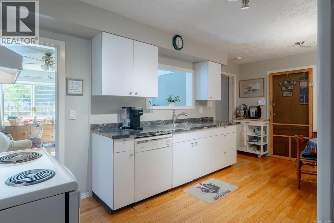
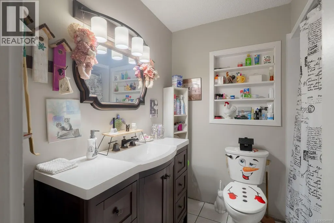
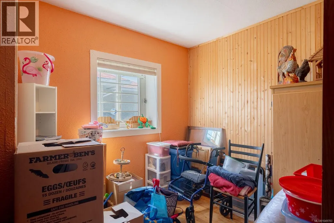
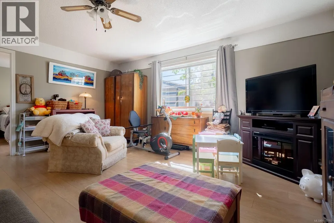
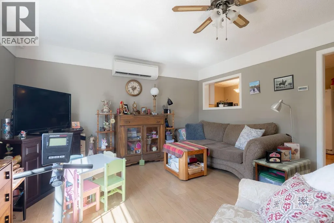
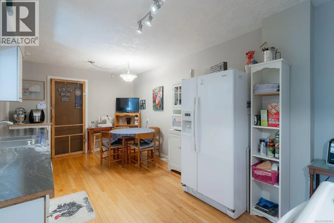
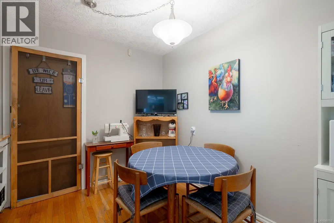
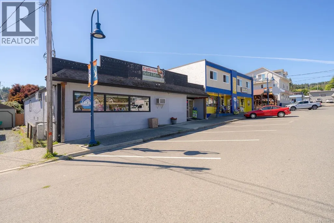
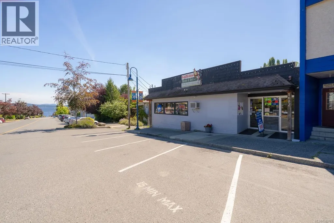
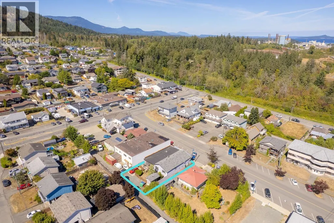
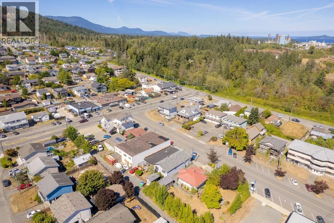
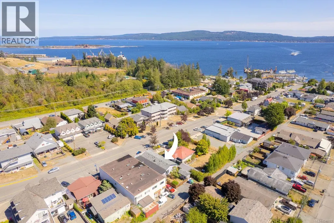
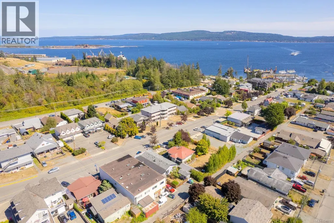
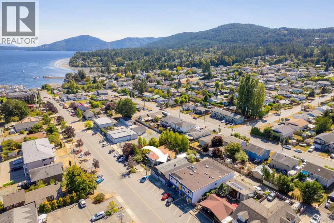
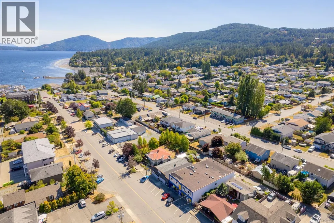
An exceptional live/work opportunity in the heart of the seaside community of Crofton. This versatile property offers approximately 1,800 sq. ft. of commercial space, plus an 865 sq. ft. self-contained 2-bedroom suite, private yard, and storage shed.Solid concrete block construction and recent improvements provide a strong foundation for both business and residential use, including a new flat roof (2023), insulation in the storage room (2026), and new suite windows and hot water tank (2026). Zoned C-2, the property allows for a broad range of commercial uses, including retail, restaurant, office, and mixed-use applications, with potential for future expansion. The flexible layout and residential component create an attractive opportunity for an owner-operator, investor, or entrepreneur looking to establish a business while generating additional income from the residential suite. Ideally located just a short stroll from the Saltspring Island ferry, seawalk, and campground, this property offers excellent exposure to both the local community and visitors to the area. A unique opportunity to acquire a flexible, income-producing asset in a growing Vancouver Island community. (id:7434)
General Features
| Features | Central location, Curb & gutter, Level lot, Other, Marine Oriented |
|---|---|
| Property Type | Single Family |
| Zoning Description | C2 |
| ZoningType | Commercial |
| Neighbourhood | Crofton |
| Building Cooling Type | Wall unit, Window air conditioner |
| Parking Space Total | 2 |
| Building Type | House |
| Ownership Type | Freehold |
Interior Features
| Building Fireplace Present | False |
|---|---|
| Building Heating Type | Heat Pump |
| Building Heating Fuel | Electric |
| Living Area Range | 2663 |
| Bedrooms | 2 |
Exterior Features
| Structure | Shed, Patio(s) |
|---|
Room Details
| Room | Dimensions | Level | Flooring | Details |
|---|---|---|---|---|
| Bathroom | 2-Piece | Other | ||
| Bedroom | 11'0 x 10'2 | Main level | ||
| Kitchen | 17'9 x 10'2 | Main level | ||
| Laundry room | 5'7 x 13'7 | Main level | ||
| Living room | 16'8 x 13'7 | Main level | ||
| Office | 17'8 x 21'0 | Main level | ||
| Other | 46'7 x 31'1 | Main level | ||
| Patio | 17'11 x 13'4 | Other | ||
| Primary Bedroom | 11'8 x 11'7 | Main level | ||
| Storage | 7'6 x 11'5 | Other |
Amenities
- Views
- New Construction
- Adult 55+
- Lease To Own
- No Strata Fees
- Furnished
- Primary On Main
- Air Conditioning
- Seller Finance
- Green
- Fixer Upper
- Horse
- Golf
- Fireplace
- Deck
- Garage
- Basement
- Pool

Property vs Single Family Average in V0R 1R0
Price
Year Built
In The Neighbourhood
Crofton
$ 550,000
- Type
- Single Family
- Size
- 1,842 SqFt
- Rooms
- 3 Beds + 2 Baths
Macdonald Realty Victoria
Crofton
$ 699,900
- Type
- Single Family
- Size
- 1,560 SqFt
- Rooms
- 3 Beds + 3 Baths
RE/MAX Island Properties (DU)
Crofton
$ 869,900
- Type
- Single Family
- Size
- 2,785 SqFt
- Rooms
- 5 Beds + 2 Baths
Pemberton Holmes Ltd. (Cow Vall)
Crofton
$ 1,375,000
- Type
- Single Family
- Size
- 3,040 SqFt
- Rooms
- 3 Beds + 3 Baths
RE/MAX Island Properties (DU)
Crofton
$ 939,000
- Type
- Single Family
- Size
- 2,411 SqFt
- Rooms
- 4 Beds + 3 Baths
Sotheby's International Realty Canada (Vic2)
Crofton
$ 849,000
- Type
- Single Family
- Size
- 2,272 SqFt
- Rooms
- 5 Beds + 3 Baths
D.F.H. Real Estate Ltd. (CwnBy)
Crofton
$ 689,000
- Type
- Single Family
- Size
- 973 SqFt
- Rooms
- 2 Beds + 1 Baths
RE/MAX Island Properties (DU)

 All information deemed reliable but not guaranteed. All properties are subject to prior sale, change or withdrawal. Neither listing broker(s) or information provider(s) shall be responsible for any typographical errors, misinformation, misprints and shall be held totally harmless. Listing(s) information is provided for consumer's personal, non-commercial use and may not be used for any purpose other than to identify prospective properties consumers may be interested in purchasing. The data relating