
Address
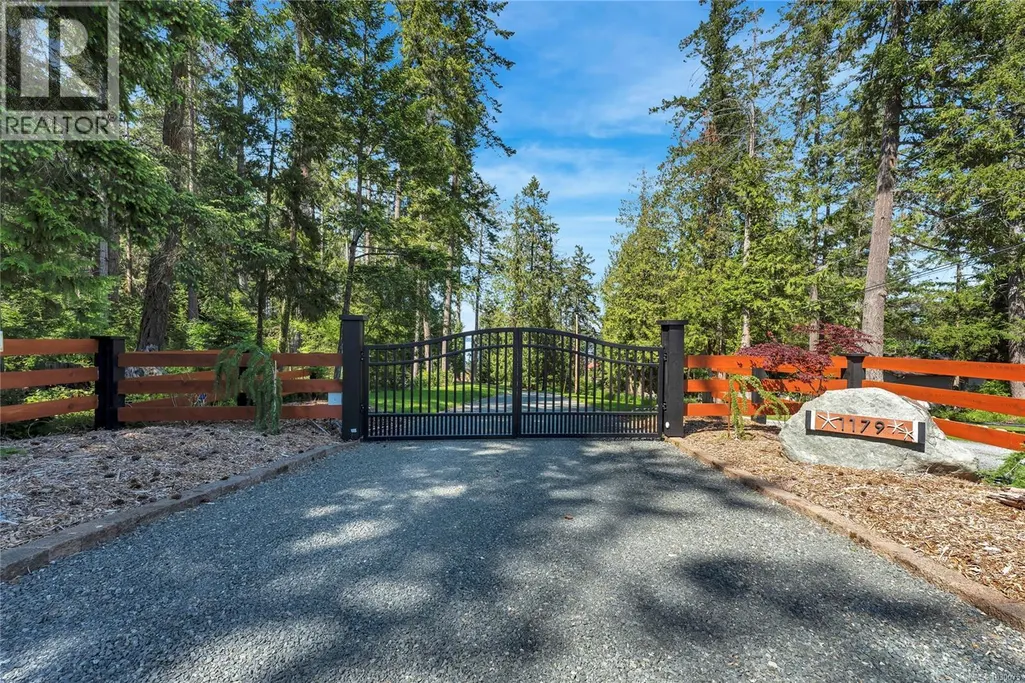
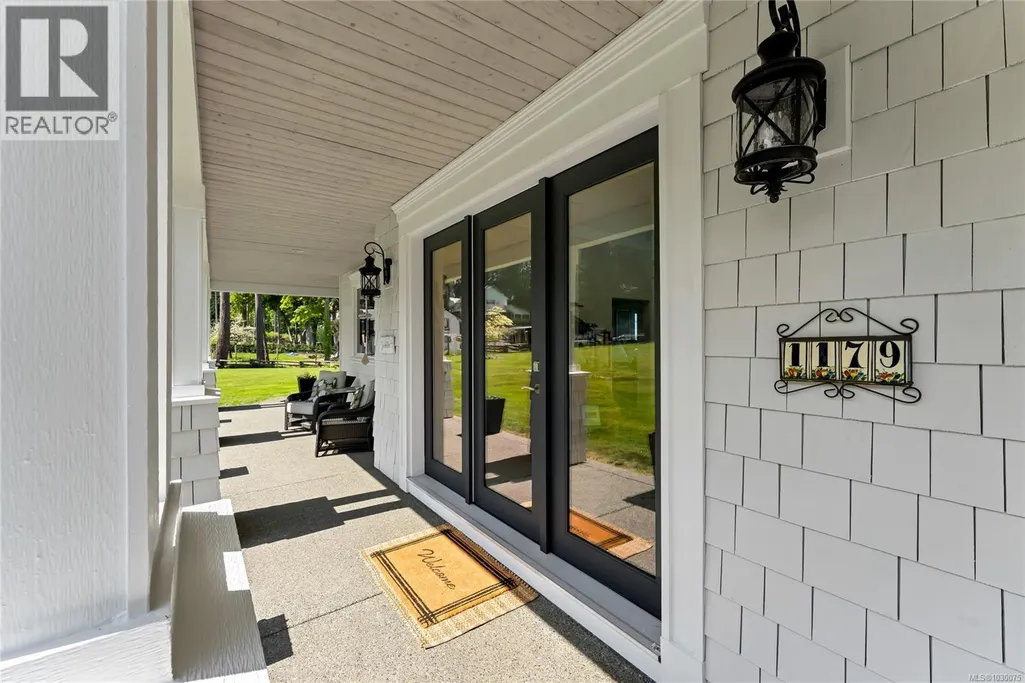
1179 Barnes Rd, Crofton, BC
Price
$ 3,275,000
Property Attributes
- ID#1030075
- TypeSingle Family
- Listing Status Active
- MunicipalityCrofton
- CityCrofton
- AreaCrofton
- NeighbourhoodCrofton
- Postal CodeV0R 1R0
- Style
- Year Built2015
- Price$ 3,275,000
- Bedrooms3
- Bathrooms4
- Half Bathrooms0
- Sqr Footage3594
- Lot Size4.77 Acres
Data Source:
Canadian Real Estate Association (CREA)
Property Description
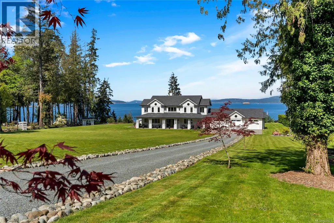
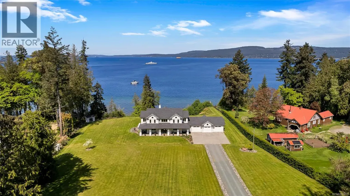
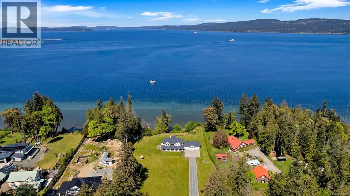
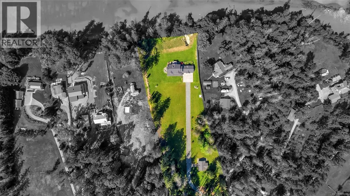
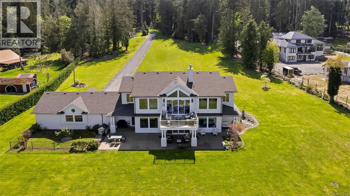
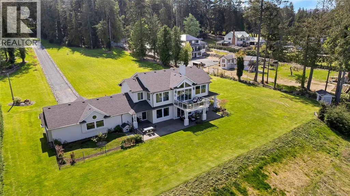
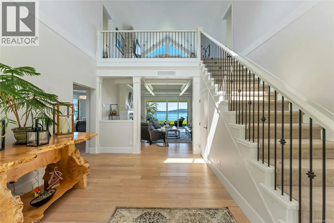
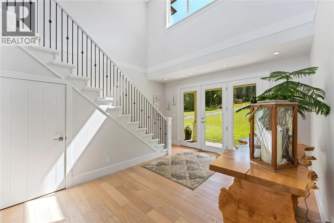
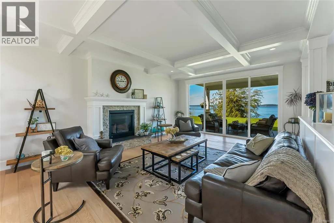
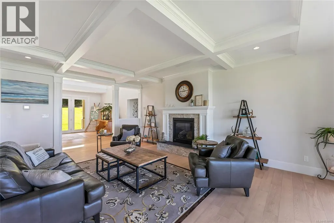
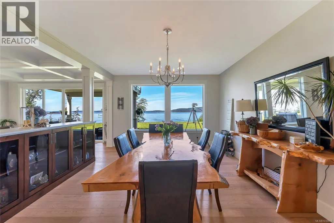
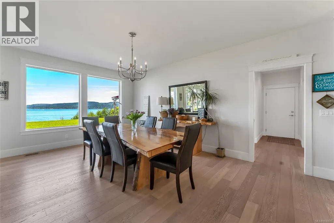
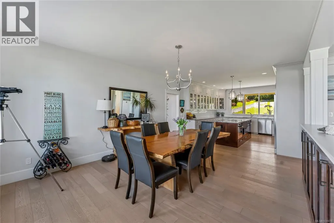
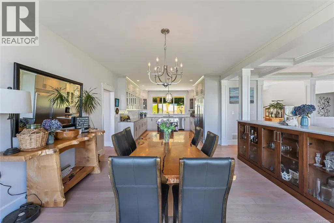
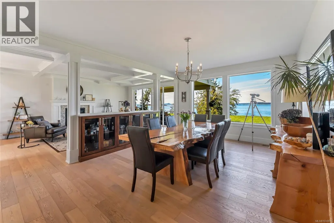
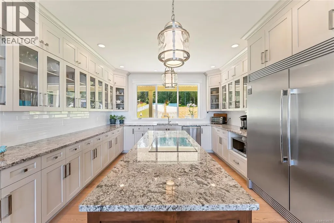
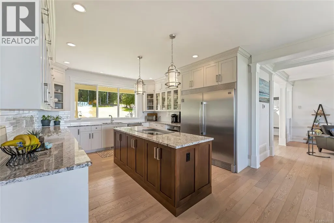
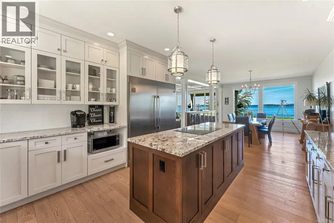
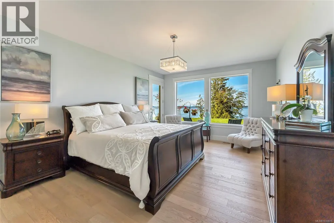
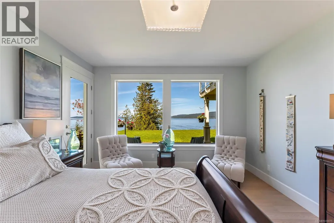
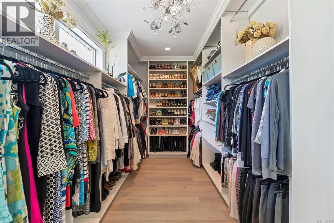
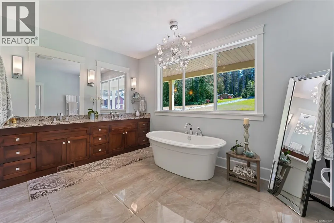
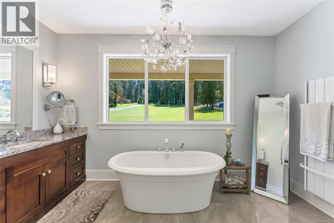
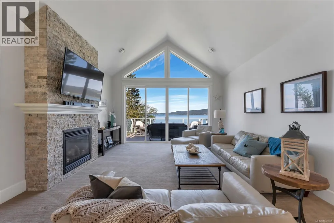
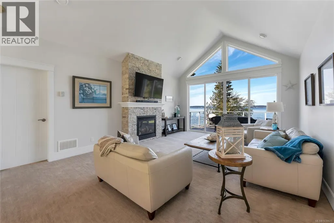
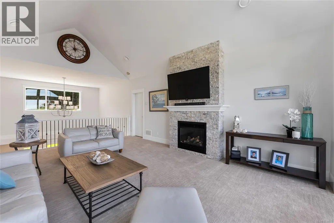
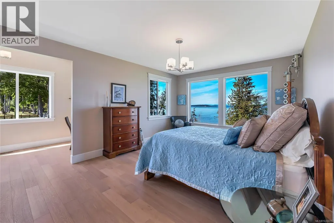
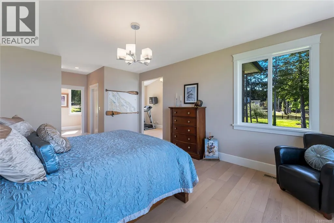
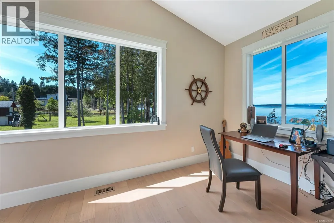
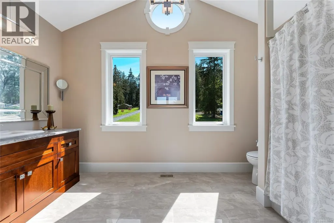
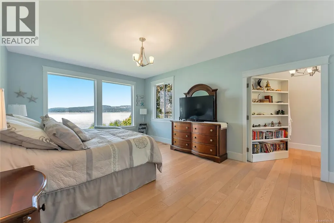
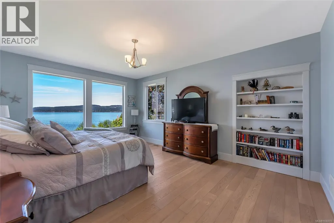
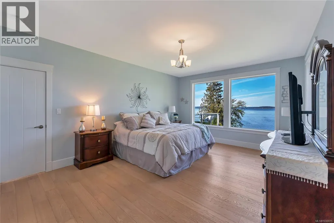
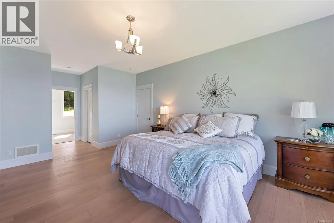
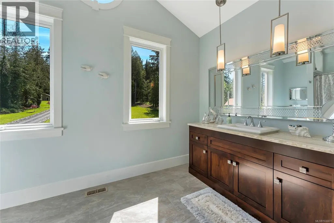
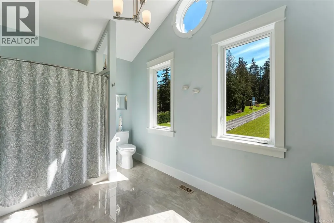
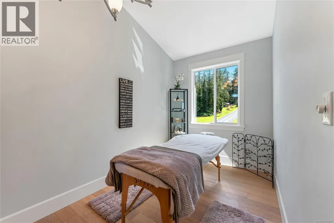
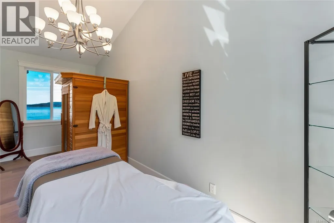
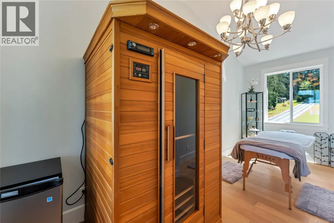
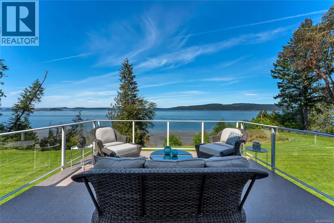
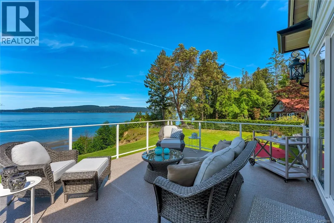
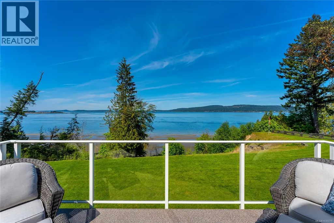
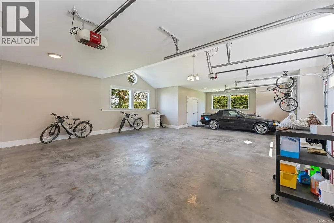
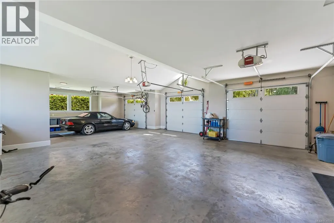
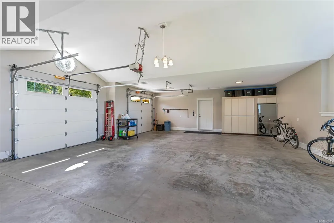

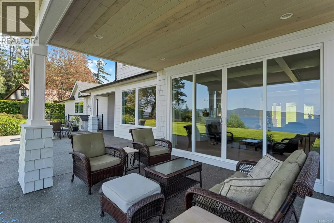
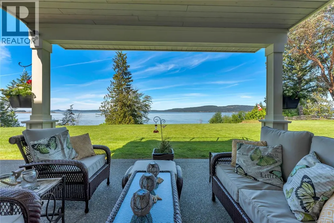
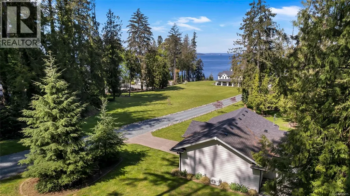
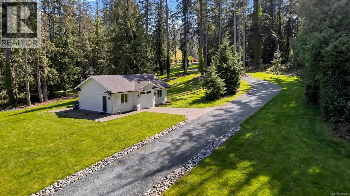
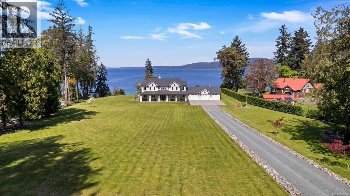
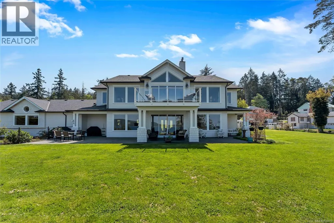
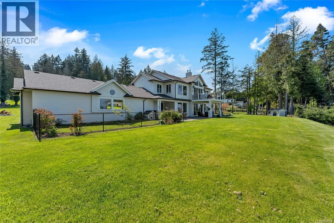
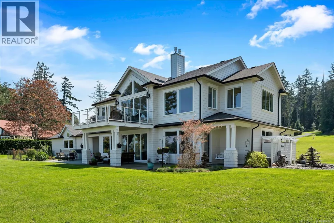
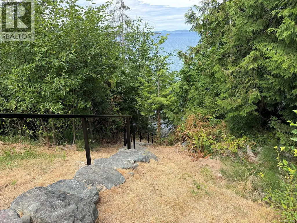
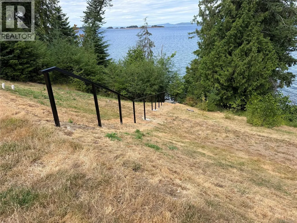
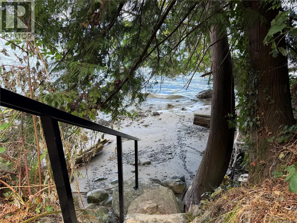
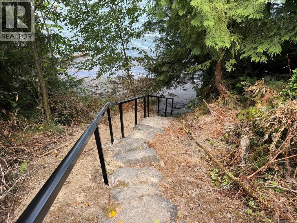
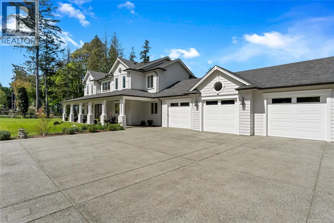
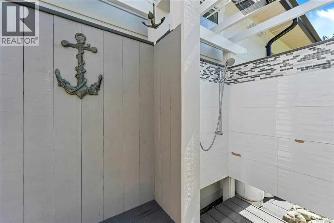
Perched along the coastline of Vancouver Island, this extraordinary 4.8-acre oceanfront estate offers luxury, privacy, and unobstructed ocean views in a peaceful natural setting. The stunning residence features soaring coffered ceilings, a dramatic Turkish stone fireplace, and walls of windows showcasing the coastal scenery. The chef-inspired kitchen includes premium appliances, custom maple cabinetry, and granite finishes throughout. The main-level primary retreat offers a luxurious ensuite with soaker tub, oversized shower, and heated finishes. Upstairs, two guest suites feature private ensuites plus dedicated office, fitness, and wellness spaces. Outside, beautifully landscaped grounds surround a 900 sq. ft. detached studio ideal for guests, workspace, or future secondary accommodation. A rare legacy waterfront estate offering exceptional west coast living. (id:7434)
General Features
| Features | Acreage, Private setting, Other, Rectangular, Marine Oriented |
|---|---|
| Property Type | Single Family |
| Zoning Description | R1 |
| ZoningType | Residential |
| Neighbourhood | Crofton |
| Building Appliances | Dryer, Stove, Refrigerator, Washer |
| Building Cooling Type | Air Conditioned |
| Parking Space Total | 7 |
| Building Type | House |
| Ownership Type | Freehold |
Interior Features
| Building Fireplace Present | True |
|---|---|
| Building Fireplace Total | 1 |
| Building Heating Type | Heat Pump |
| Building Heating Fuel | Electric |
| Living Area Range | 3594 |
| Bedrooms | 3 |
Exterior Features
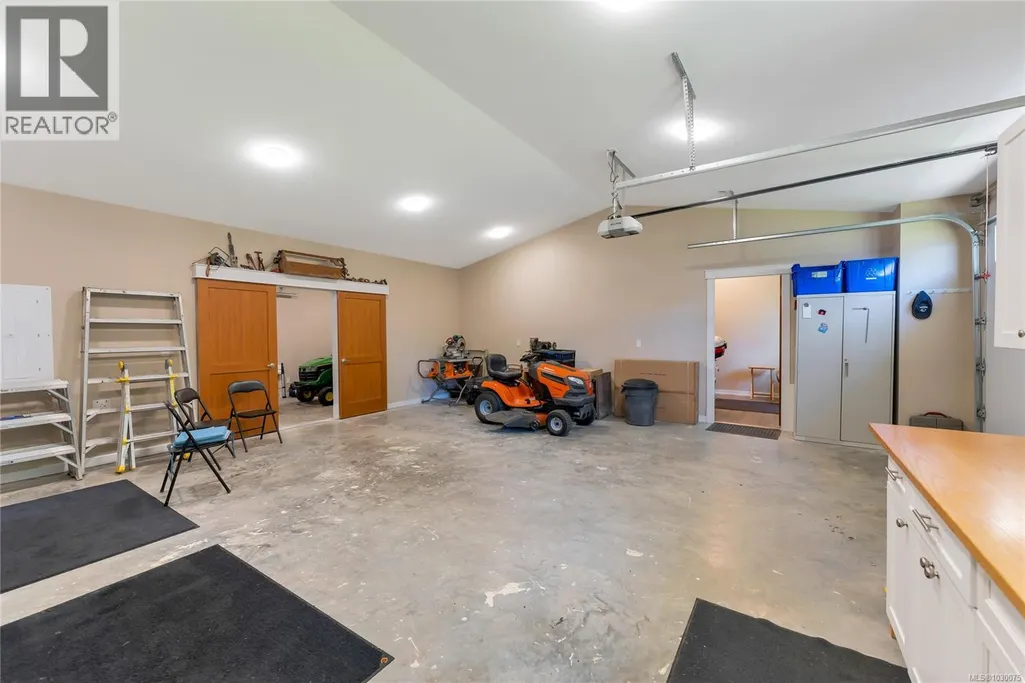
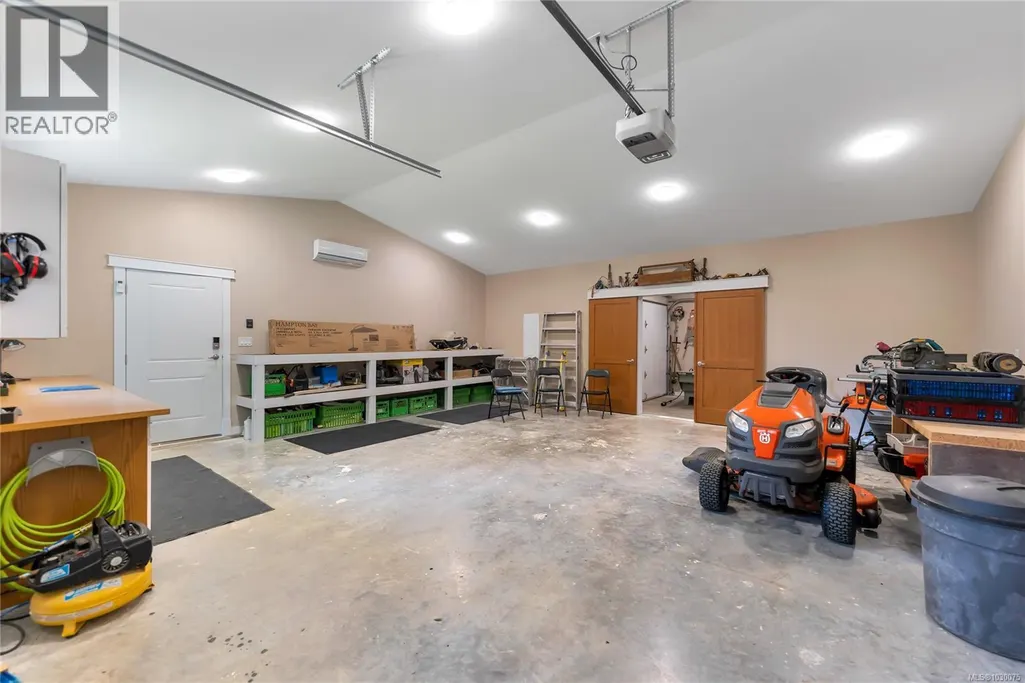
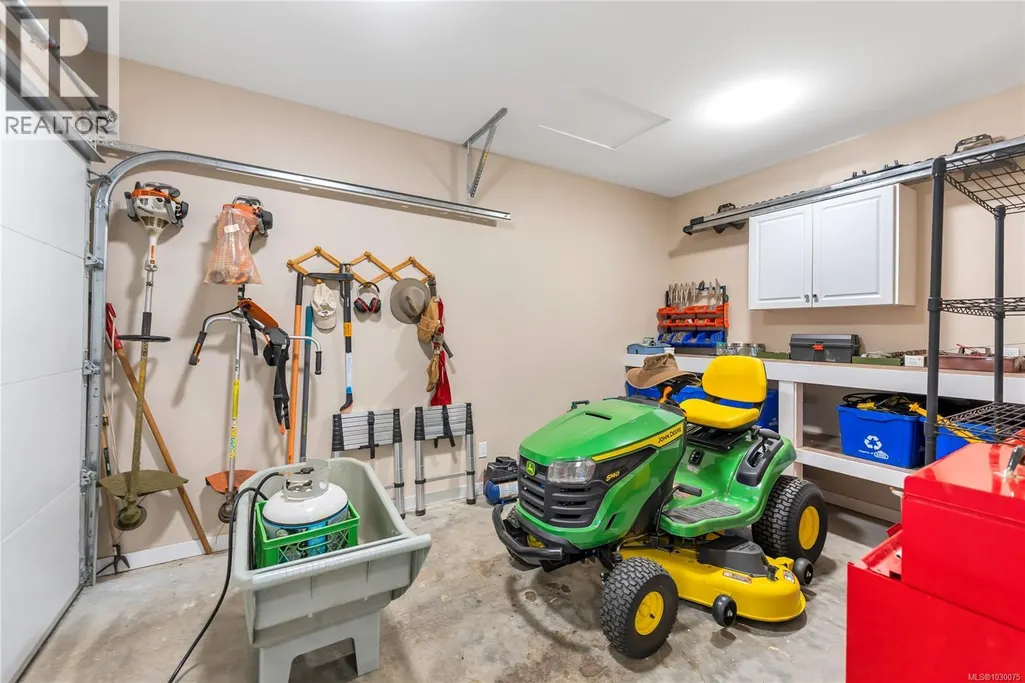
| Structure | Workshop |
|---|---|
| Water Front Type | Waterfront on ocean |
| ViewType | Mountain view, Ocean view |
Room Details
| Room | Dimensions | Level | Flooring | Details |
|---|---|---|---|---|
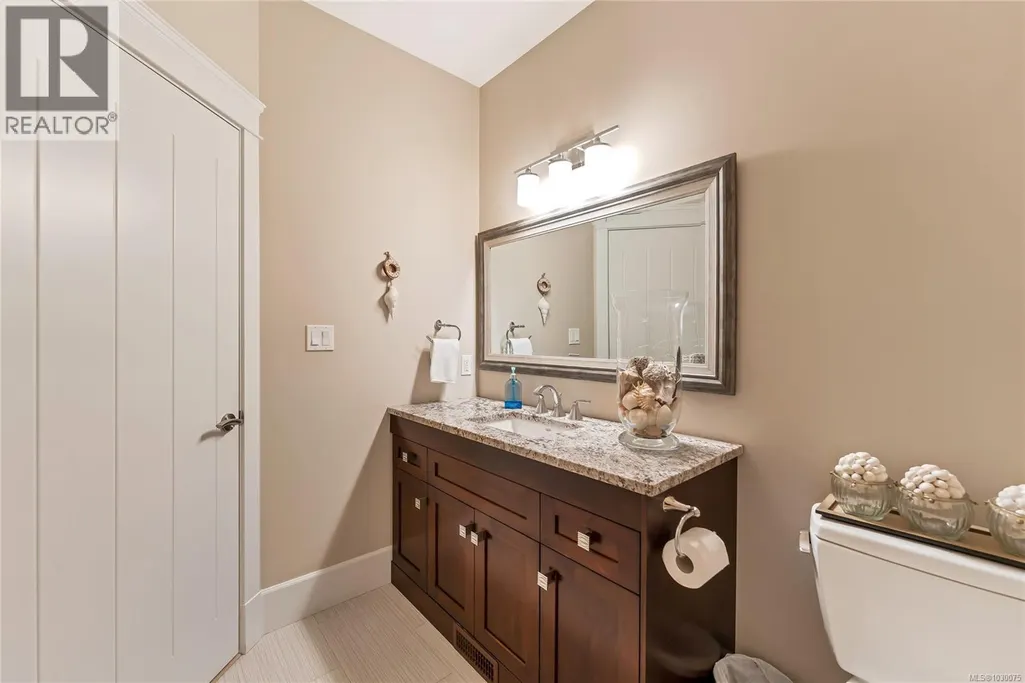
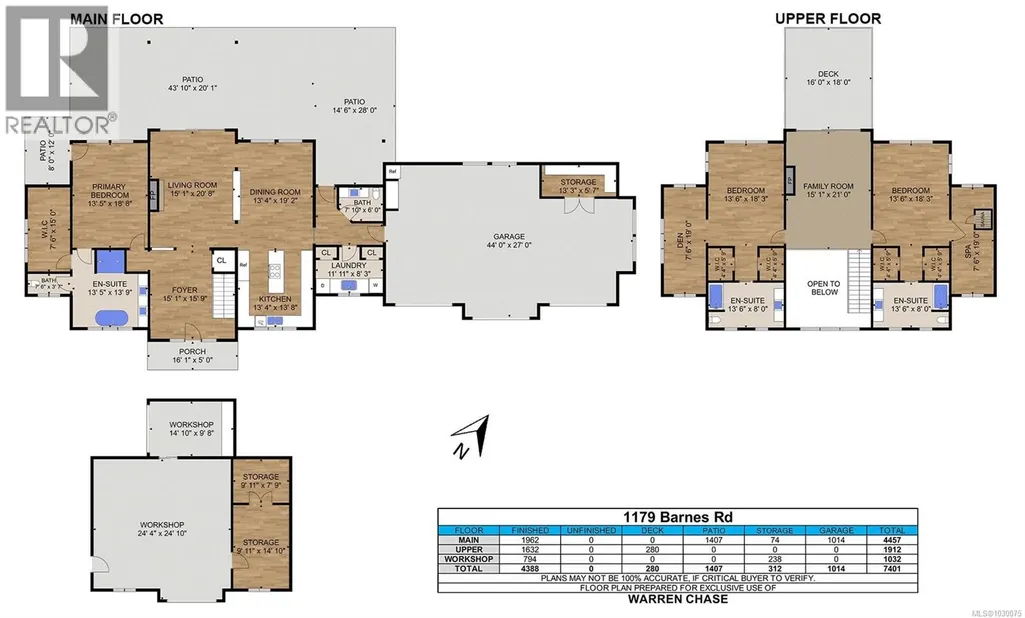
| Bathroom | 7'10 x 6'0 | Main level | ||
| Bedroom | 13'6 x 18'3 | Second level | ||
| Dining room | 13'4 x 19'2 | Main level | ||
| Ensuite | 13'5 x 13'9 | Main level | ||
| Entrance | 15'1 x 15'9 | Main level | ||
| Family room | 15'1 x 21'0 | Second level | ||
| Kitchen | 13'4 x 13'8 | Main level | ||
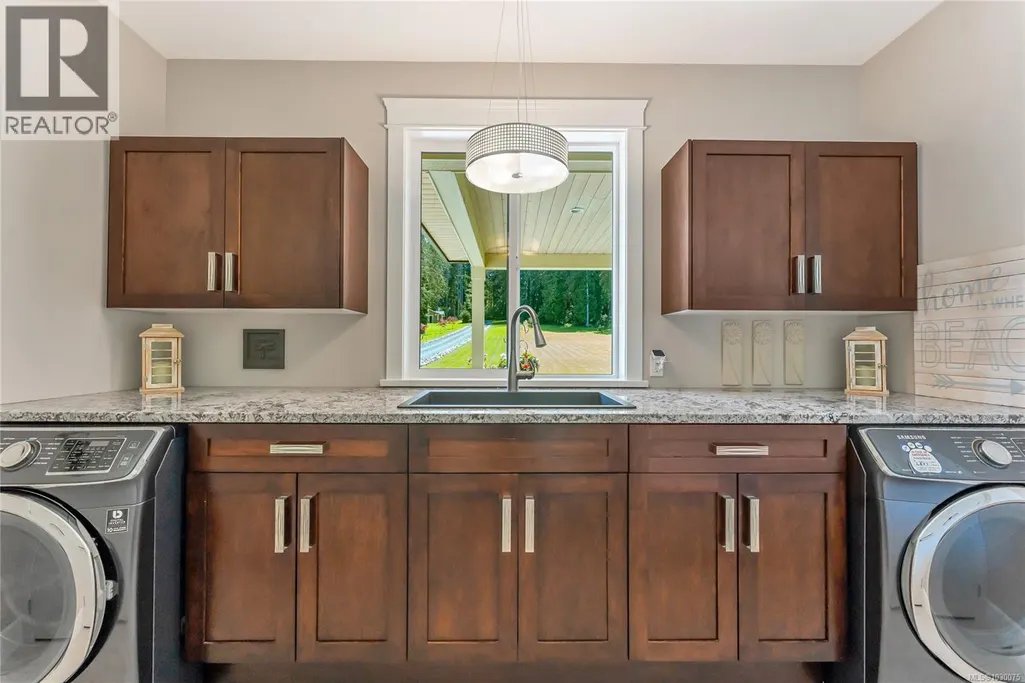
| Laundry room | 11'11 x 8'3 | Main level | ||
| Living room | 15'1 x 20'8 | Main level | ||
| Office | 7'6 x 19'0 | Second level | ||
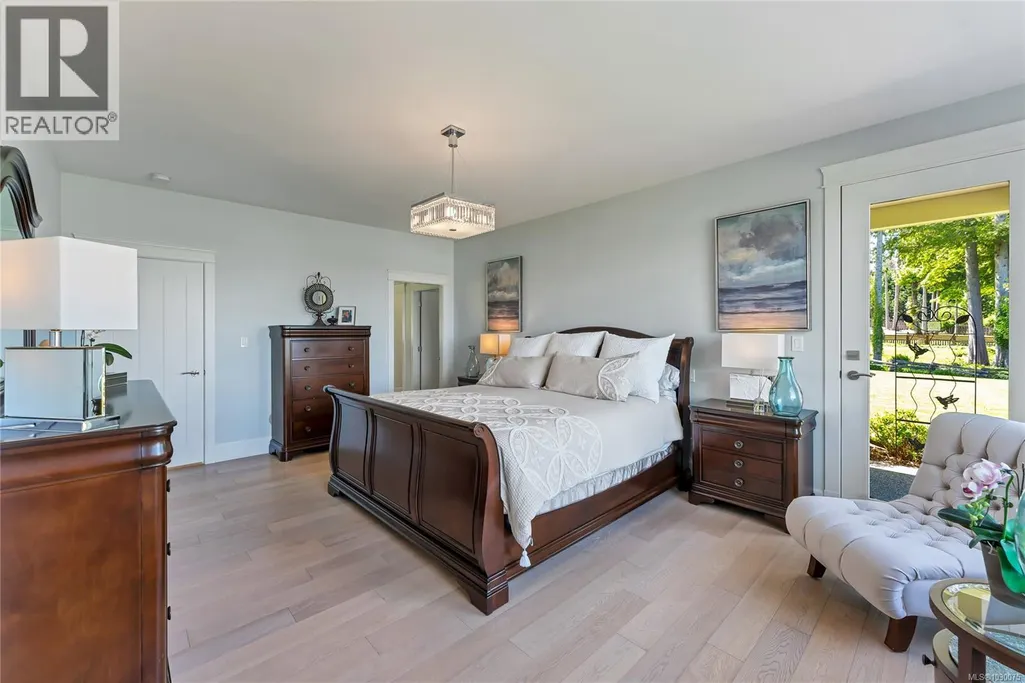
| Primary Bedroom | 13'5 x 18'8 | Main level | ||
| Sauna | 7'6 x 19'0 | Second level | ||
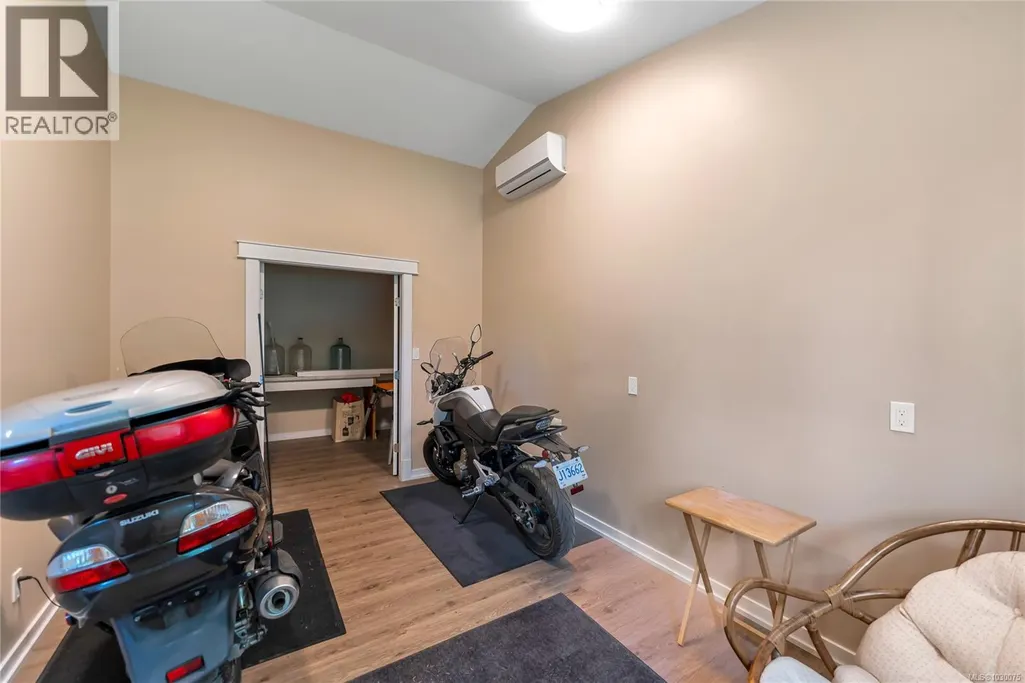
| Storage | 9'11 x 7'9 | Other | ||
| Workshop | 24'4 x 24'10 | Other |
Amenities
- Views
- New Construction
- Adult 55+
- Lease To Own
- No Strata Fees
- Furnished
- Primary On Main
- Air Conditioning
- Seller Finance
- Green
- Fixer Upper
- Horse
- Golf
- Fireplace
- Deck
- Garage
- Basement
- Pool

Property vs Single Family Average in V0R 1R0
Price
Year Built
In The Neighbourhood
Just Listed
Crofton
$ 599,900
- Type
- Single Family
- Size
- 2,663 SqFt
- Rooms
- 2 Beds + 2 Baths
Royal LePage Nanaimo Realty LD
Crofton
$ 550,000
- Type
- Single Family
- Size
- 1,842 SqFt
- Rooms
- 3 Beds + 2 Baths
Macdonald Realty Victoria
Crofton
$ 699,900
- Type
- Single Family
- Size
- 1,560 SqFt
- Rooms
- 3 Beds + 3 Baths
RE/MAX Island Properties (DU)
Crofton
$ 869,900
- Type
- Single Family
- Size
- 2,785 SqFt
- Rooms
- 5 Beds + 2 Baths
Pemberton Holmes Ltd. (Cow Vall)
Crofton
$ 1,375,000
- Type
- Single Family
- Size
- 3,040 SqFt
- Rooms
- 3 Beds + 3 Baths
RE/MAX Island Properties (DU)
Crofton
$ 939,000
- Type
- Single Family
- Size
- 2,411 SqFt
- Rooms
- 4 Beds + 3 Baths
Sotheby's International Realty Canada (Vic2)
Crofton
$ 849,000
- Type
- Single Family
- Size
- 2,272 SqFt
- Rooms
- 5 Beds + 3 Baths
D.F.H. Real Estate Ltd. (CwnBy)

 All information deemed reliable but not guaranteed. All properties are subject to prior sale, change or withdrawal. Neither listing broker(s) or information provider(s) shall be responsible for any typographical errors, misinformation, misprints and shall be held totally harmless. Listing(s) information is provided for consumer's personal, non-commercial use and may not be used for any purpose other than to identify prospective properties consumers may be interested in purchasing. The data relating