
Address
7679 Victor Lane, Fanny Bay, BC
Price
$ 1,699,000
Property Attributes
- ID#1049125
- TypeSingle Family
- Listing Status Active
- MunicipalityFanny Bay
- CityFanny Bay
- AreaFanny Bay
- NeighbourhoodUnion Bay/Fanny Bay
- Postal CodeV0R 1W0
- Style
- Year Built2018
- Price$ 1,699,000
- Bedrooms2
- Bathrooms4
- Half Bathrooms0
- Sqr Footage3576
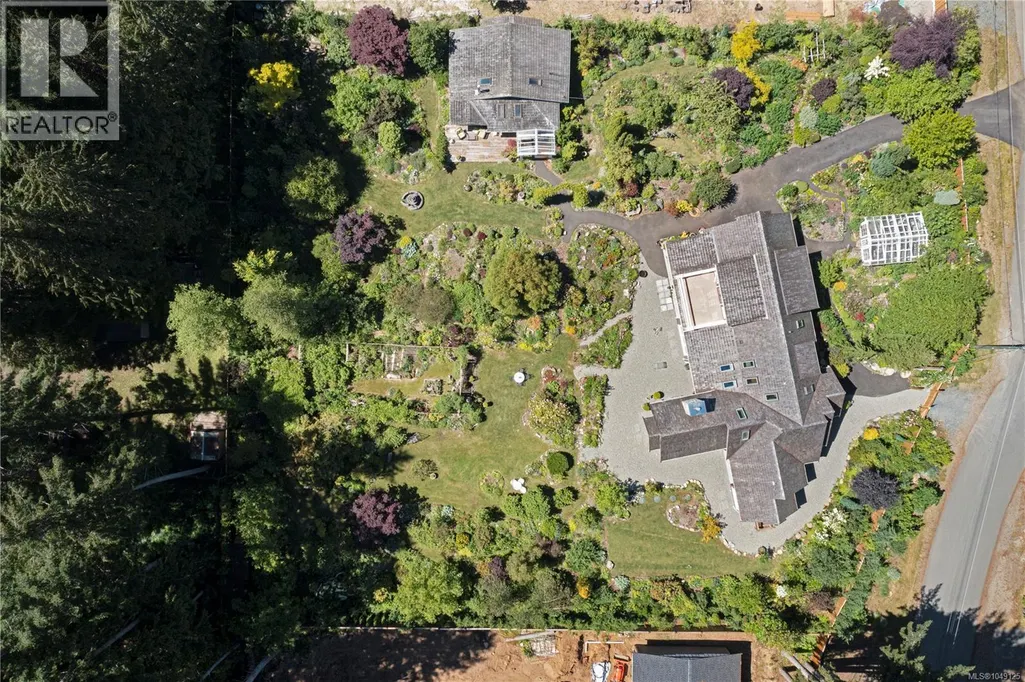
- Lot Size1.14 Acres
Data Source:
Canadian Real Estate Association (CREA)
Property Description
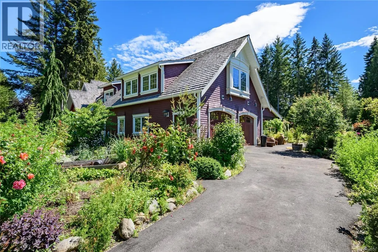
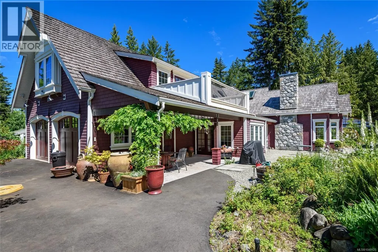
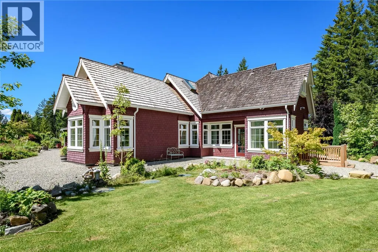
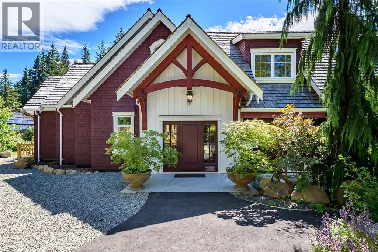
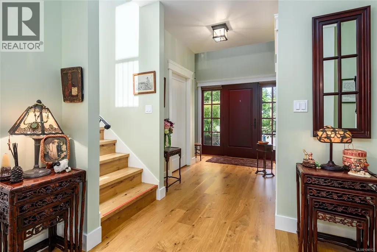
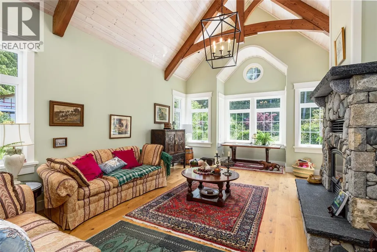
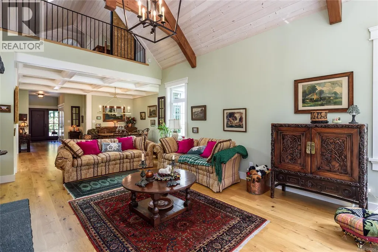
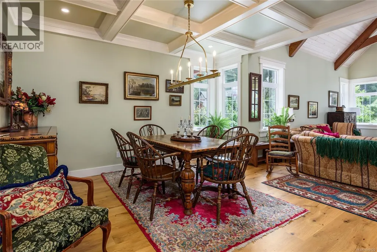
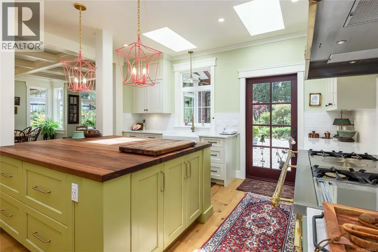
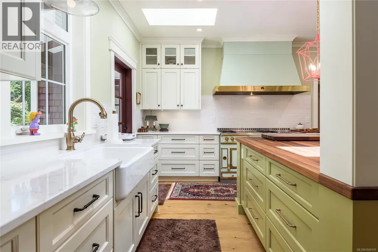
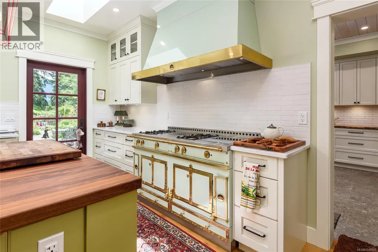
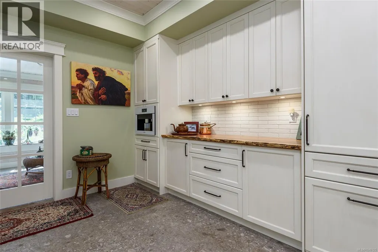
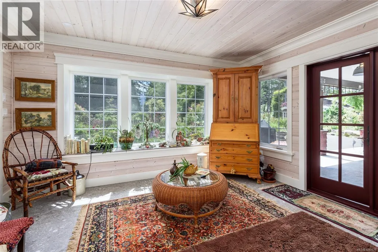
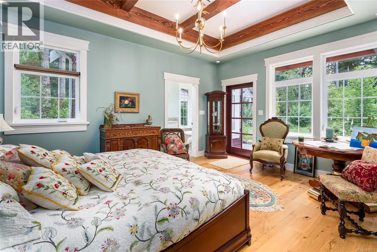
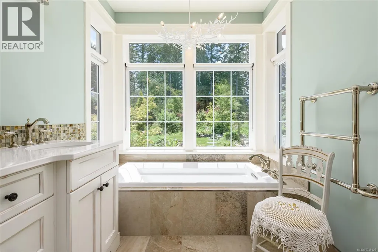
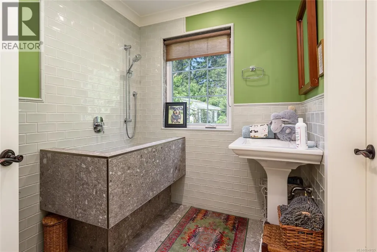
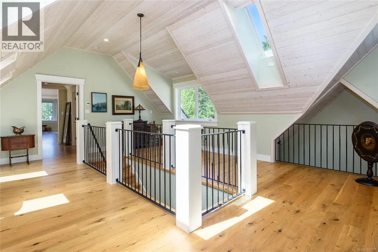
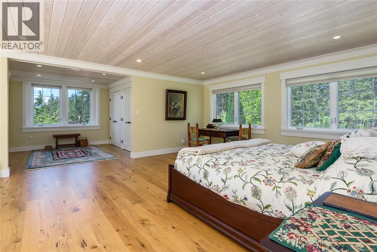
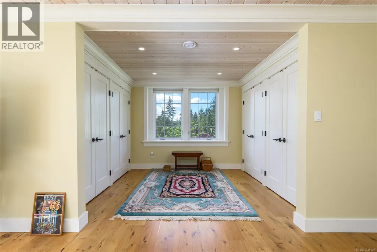
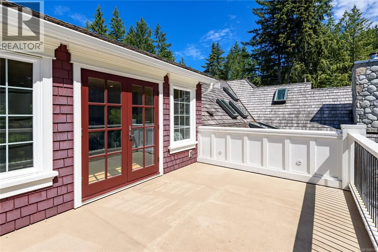
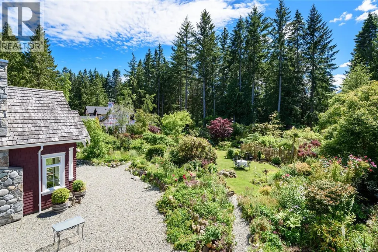
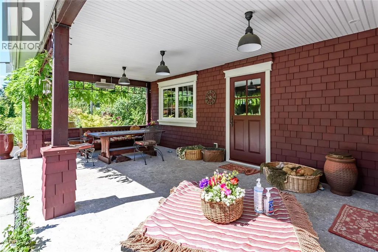
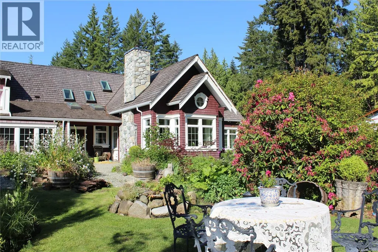
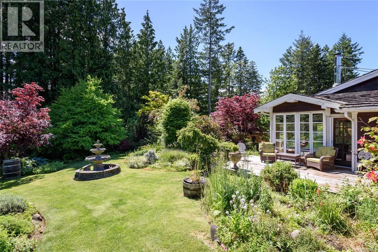
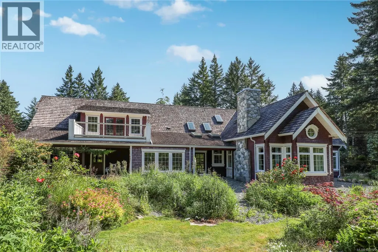
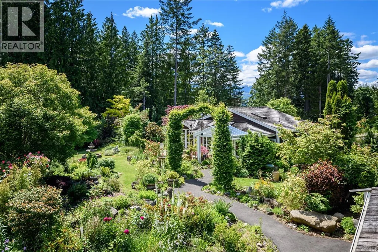
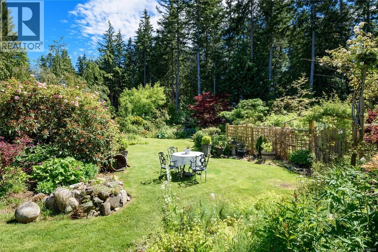
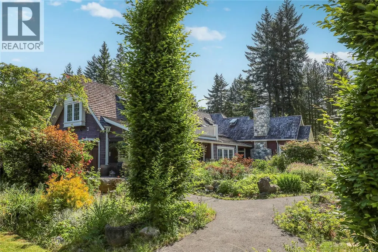
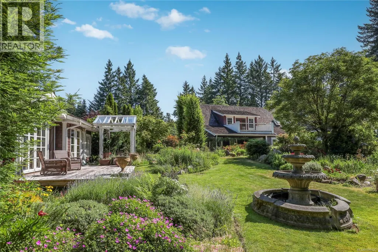
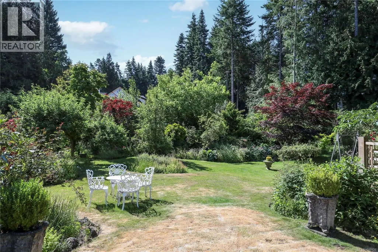
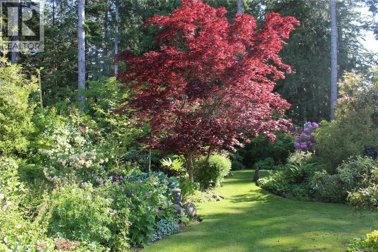
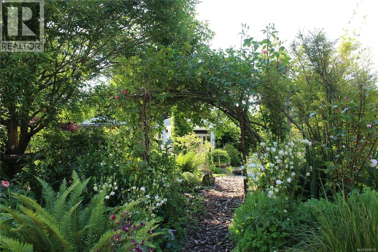
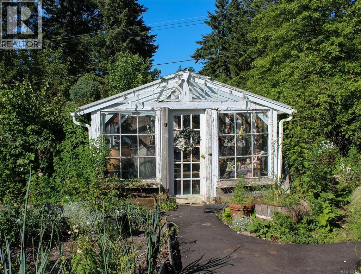
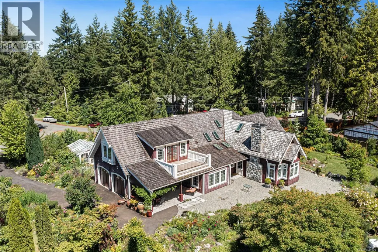
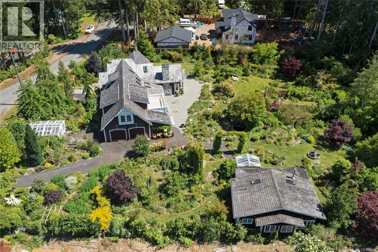
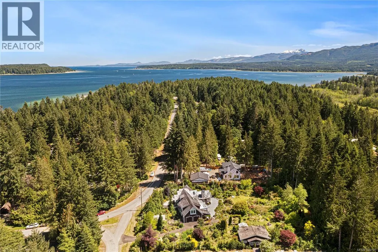
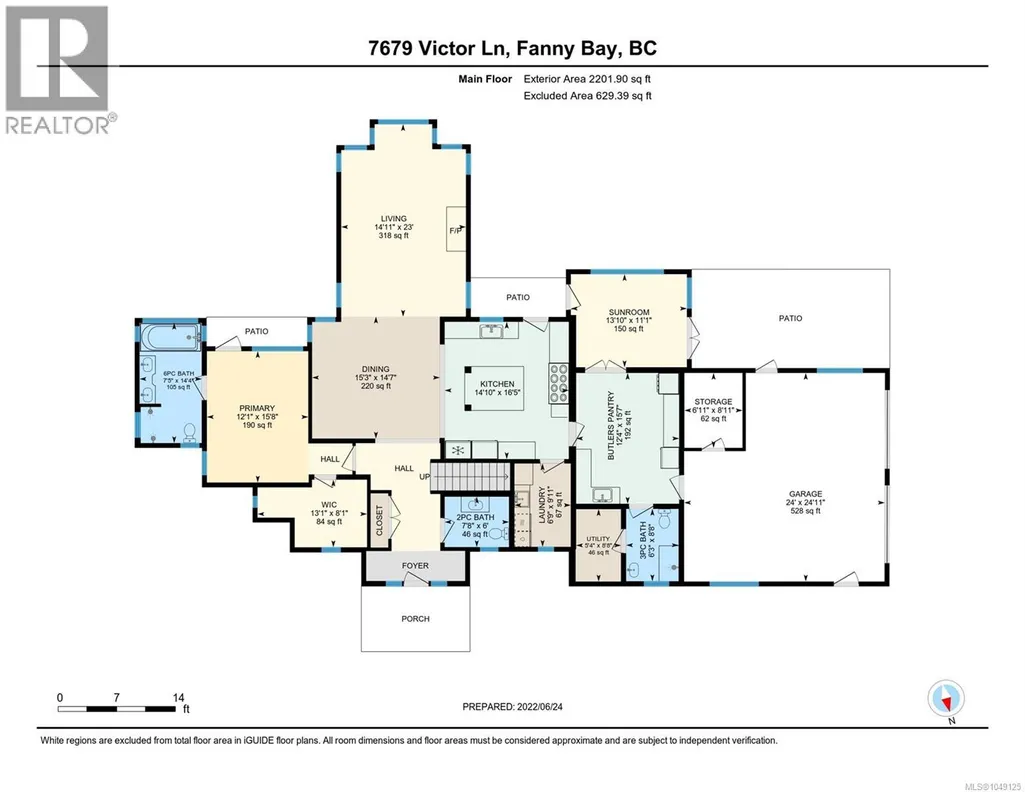
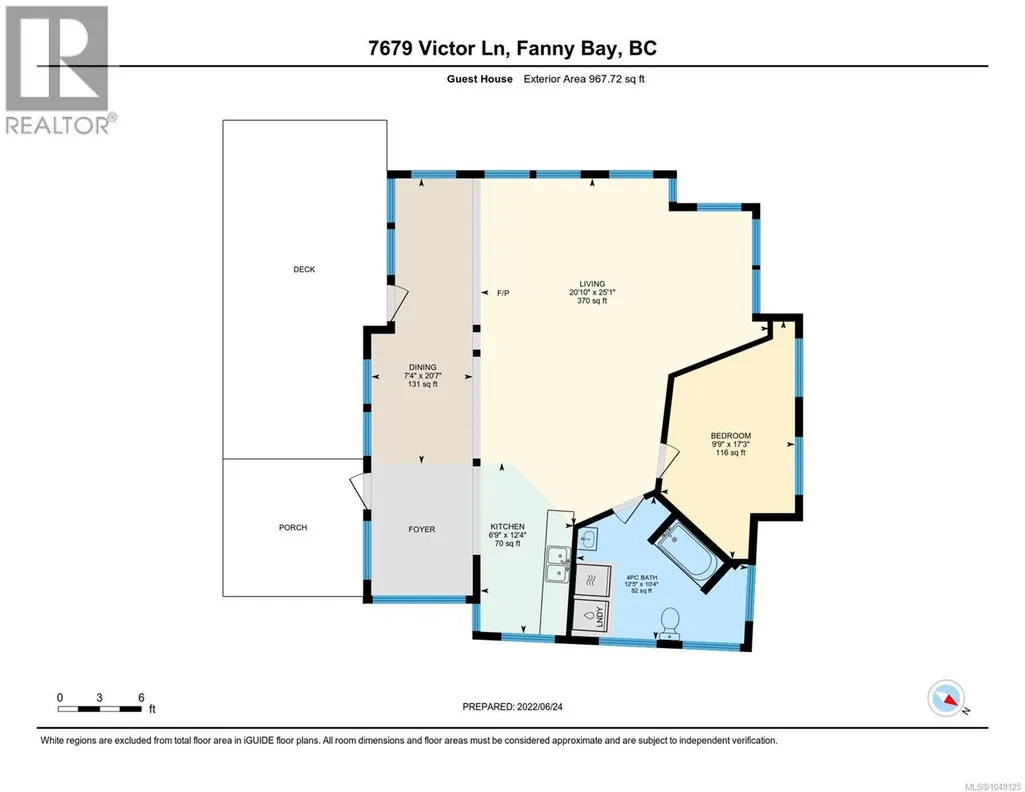
An exceptional custom residence set on 1.14 acres of beautifully landscaped grounds, just 100 steps from the beach. This elegant 2-bedroom, 4-bathroom home blends timeless craftsmanship with sophisticated comfort. The chef’s kitchen features Miele appliances, soft-close cabinetry, a black walnut island, farmer’s sink and adjoining butler’s pantry. Throughout, discover live-edge details, marble and quartz, whitewashed pine ceilings, handcrafted fir beams, hardwood and tile floors, cedar-lined closets, dog bath and a dramatic 20’ great room with granite and river-stone fireplace. The birch-panelled double garage adds a polished finish. Outdoor highlights include a paved drive, Beaufort Mountain glimpses, fenced vegetable garden, greenhouse, and patio heaters. A development ready guest cottage awaits. Advanced infrastructure includes radiant heat, heat pump, HRV, 200-amp service, generator backup, security, rainwater collection and skylights. A rare offering best appreciated in person. (id:7434)
General Features
| Features | Acreage, Central location, Level lot, Park setting, Private setting, Irregular lot size, Partially cleared, Other, Marine Oriented |
|---|---|
| Property Type | Single Family |
| Zoning Description | R-1 |
| ZoningType | Residential |
| Neighbourhood | Union Bay/Fanny Bay |
| Building Appliances | Dishwasher, Dryer, Microwave, Refrigerator, Washer |
| Building Cooling Type | See Remarks |
| Parking Space Total | 2 |
| Building Type | House |
| Ownership Type | Freehold |
Interior Features
| Building Fireplace Present | True |
|---|---|
| Building Fireplace Total | 1 |
| Building Heating Type | Heat Pump |
| Building Heating Fuel | Other |
| Living Area Range | 3576 |
| Bedrooms | 2 |
Exterior Features
| Structure | Greenhouse |
|---|---|
| ViewType | Mountain view |
Room Details
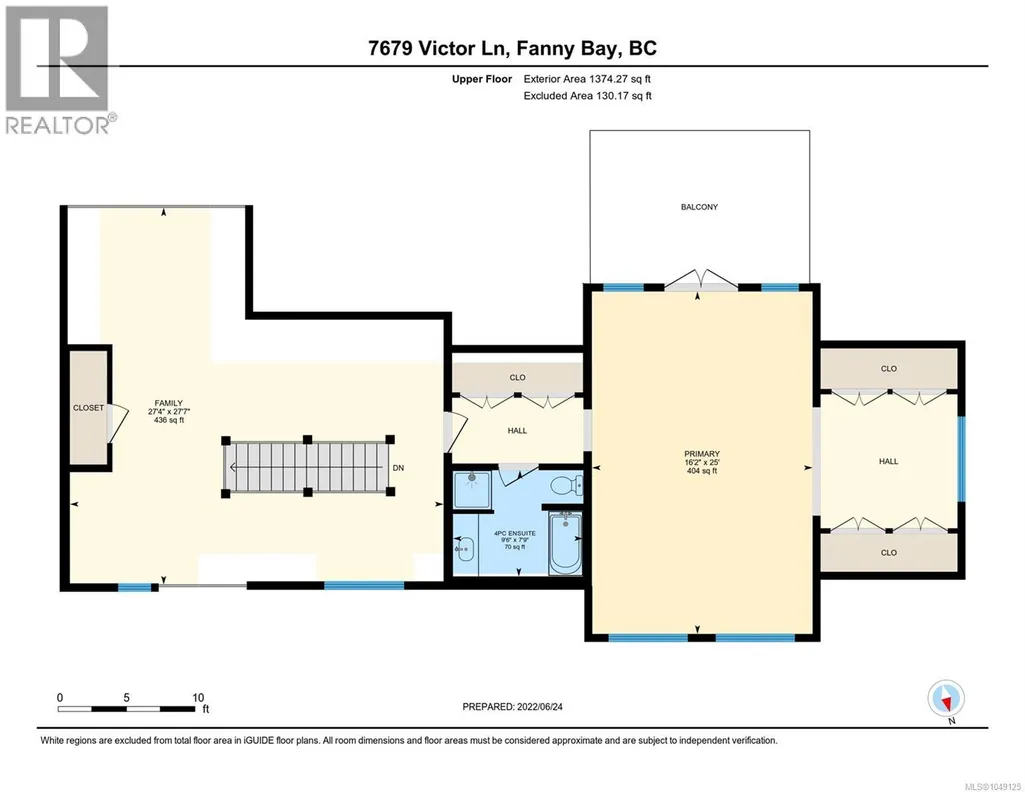
| Room | Dimensions | Level | Flooring | Details |
|---|---|---|---|---|
| Bathroom | 8'8 x 6'3 | Main level | ||
| Bedroom | 25'0 x 16'2 | Second level | ||
| Dining room | 14'7 x 15'3 | Main level | ||
| Ensuite | 14'4 x 7'5 | Main level | ||
| Entrance | 11'8 x 13'0 | Main level | ||
| Great room | 14'11 x 23'0 | Main level | ||
| Kitchen | 16'5 x 14'10 | Main level | ||
| Library | 27'7 x 27'4 | Second level | ||
| Other | 15'7 x 12'4 | Main level | ||
| Primary Bedroom | 15'8 x 12'1 | Main level | ||
| Sunroom | 11'1 x 13'10 | Main level |
Amenities
- Views
- New Construction
- Adult 55+
- Lease To Own
- No Strata Fees
- Furnished
- Primary On Main
- Air Conditioning
- Seller Finance
- Green
- Fixer Upper
- Horse
- Golf
- Fireplace
- Deck
- Garage
- Basement
- Pool

Property vs Single Family Average in V0R 1W0
Price
Year Built
In The Neighbourhood
Fanny Bay
$ 1,275,000
- Type
- Single Family
- Size
- 2,647 SqFt
- Rooms
- 2 Beds + 4 Baths
Royal LePage-Comox Valley (CV)
Fanny Bay
$ 689,000
- Type
- Single Family
- Size
- 1,171 SqFt
- Rooms
- 3 Beds + 2 Baths
REMAX Professionals (NA)
Fanny Bay
$ 10,000,000
- Type
- Single Family
- Size
- 24,495 SqFt
- Rooms
- 7 Beds + 11 Baths
Sotheby's International Realty Canada
Union Bay
$ 1,887,000
- Type
- Single Family
- Size
- 3,674 SqFt
- Rooms
- 7 Beds + 4 Baths
REMAX Ocean Pacific (Crtny)
Fanny Bay
$ 999,000
- Type
- Single Family
- Size
- 1,479 SqFt
- Rooms
- 3 Beds + 1 Baths
REMAX Ocean Pacific (Crtny)
Union Bay
$ 1,474,900
- Type
- Single Family
- Size
- 3,306 SqFt
- Rooms
- 5 Beds + 5 Baths
Oakwyn Realty Ltd. (NA)
Fanny Bay
$ 899,000
- Type
- Single Family
- Size
- 2,100 SqFt
- Rooms
- 3 Beds + 2 Baths
REMAX Ocean Pacific (CX)
Fanny Bay
$ 3,275,000
- Type
- Single Family
- Size
- 4,039 SqFt
- Rooms
- 4 Beds + 4 Baths
Coldwell Banker Oceanside Real Estate
Fanny Bay
$ 1,174,000
- Type
- Single Family
- Size
- 1,525 SqFt
- Rooms
- 3 Beds + 2 Baths
REMAX Ocean Pacific (Crtny)
Fanny Bay
$ 895,000
- Type
- Single Family
- Size
- 1,912 SqFt
- Rooms
- 3 Beds + 1 Baths
Royal LePage-Comox Valley (CV)

 All information deemed reliable but not guaranteed. All properties are subject to prior sale, change or withdrawal. Neither listing broker(s) or information provider(s) shall be responsible for any typographical errors, misinformation, misprints and shall be held totally harmless. Listing(s) information is provided for consumer's personal, non-commercial use and may not be used for any purpose other than to identify prospective properties consumers may be interested in purchasing. The data relating