
Address
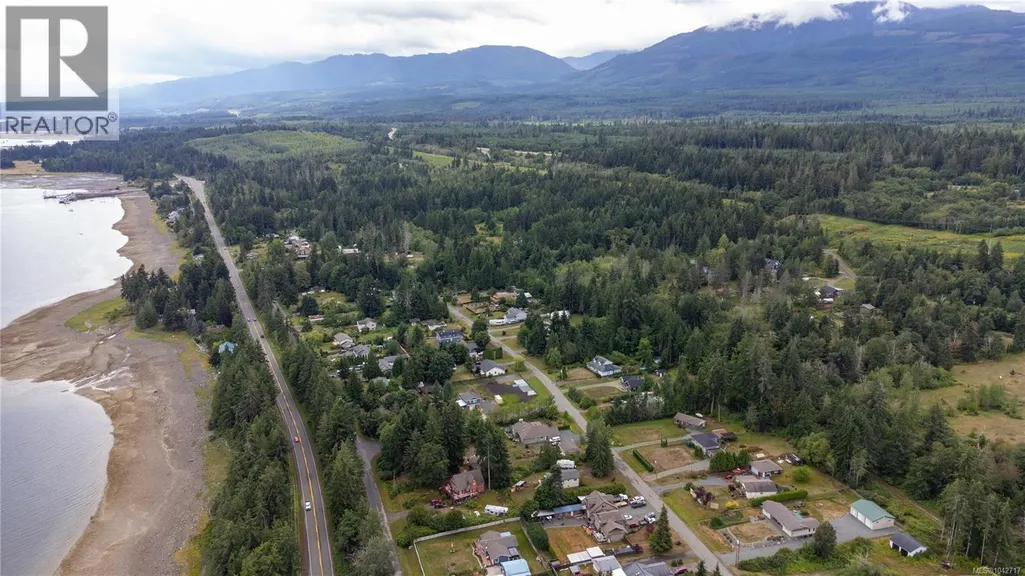
6587 Mystery Beach Rd, Fanny Bay, BC
Price
$ 929,000
Property Attributes
- ID#1042717
- TypeSingle Family
- Listing Status Active
- MunicipalityFanny Bay
- CityFanny Bay
- AreaFanny Bay
- NeighbourhoodUnion Bay/Fanny Bay
- Postal CodeV0R 1W0
- Style
- Year Built1994
- Price$ 929,000
- Bedrooms4
- Bathrooms3
- Half Bathrooms0
- Sqr Footage2407
- Lot Size0.59 Acres
Data Source:
Canadian Real Estate Association (CREA)
Property Description
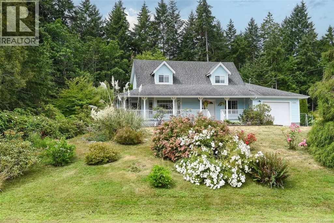
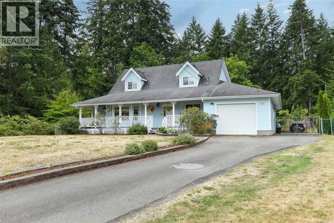
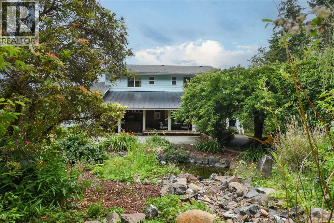
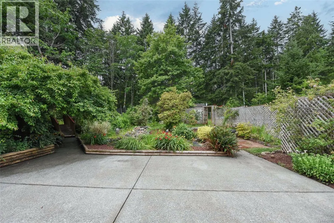
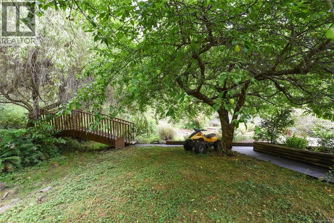
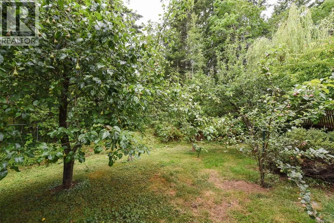
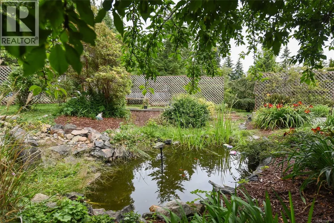
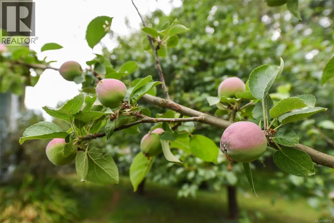
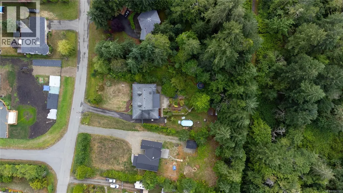
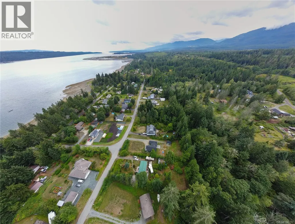
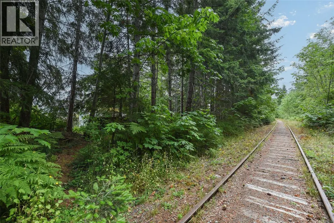
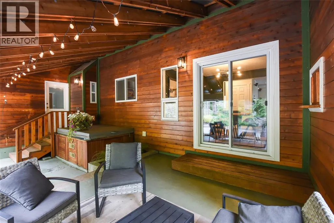
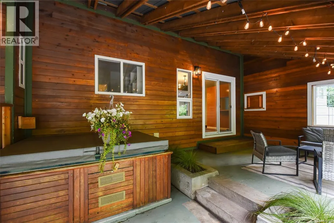
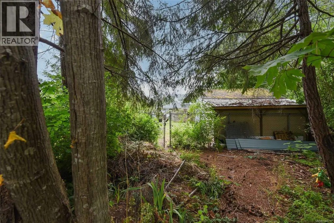
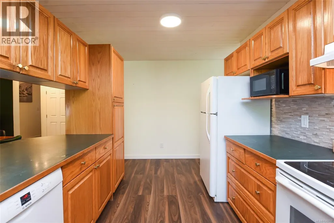
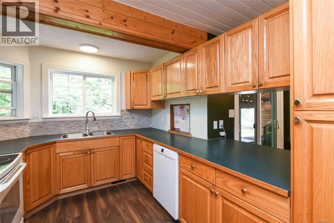
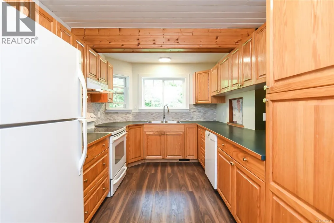
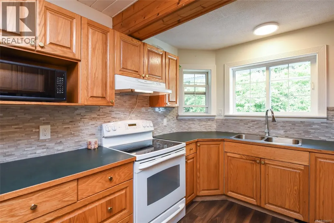
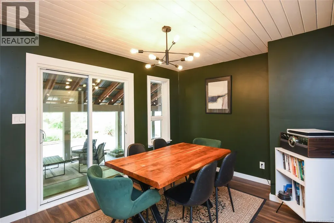
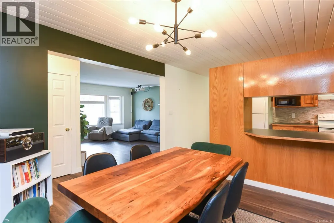
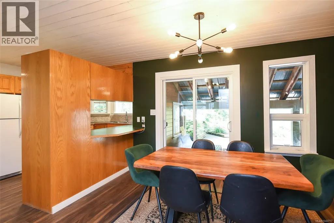
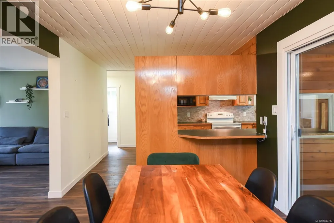
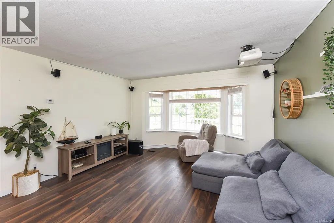
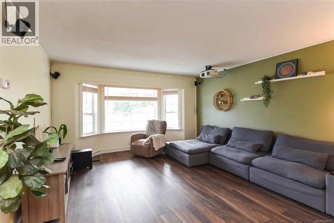
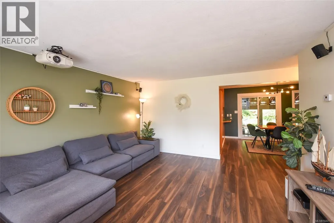
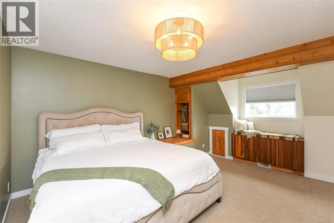
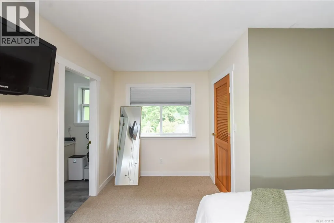
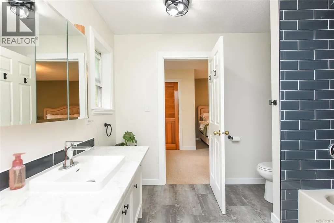
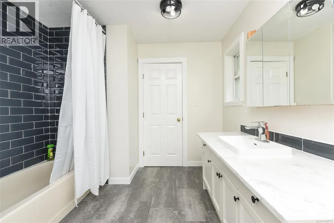
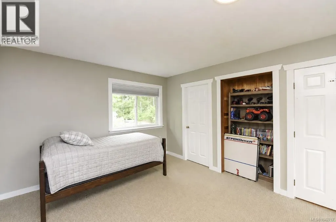
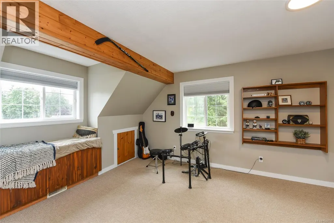
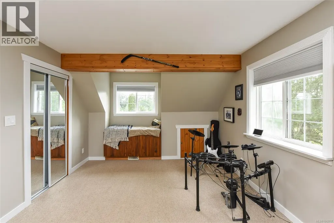
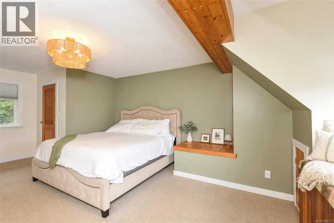
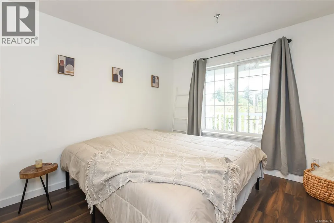
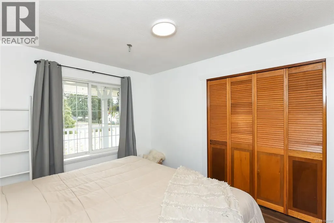
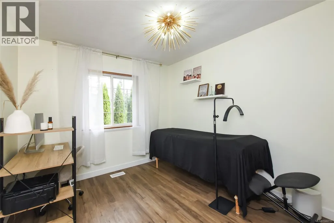
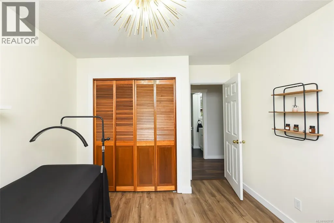
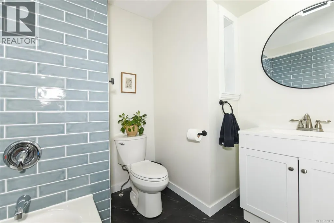
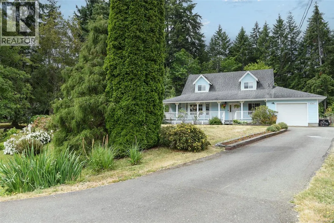
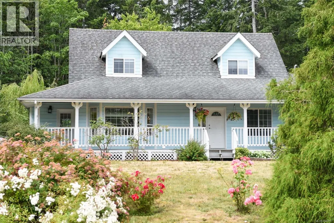
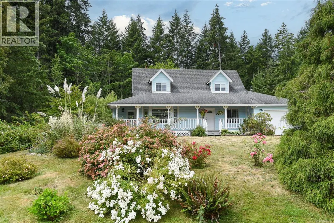
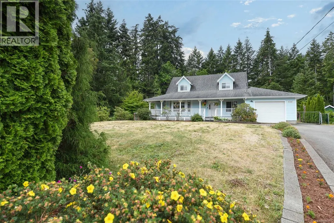
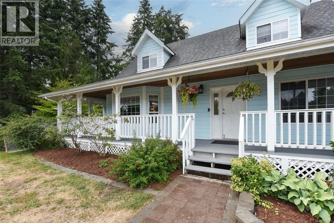
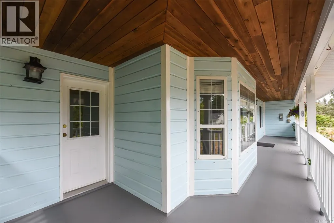
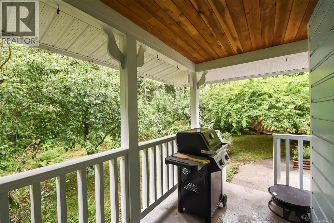
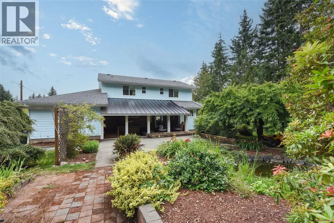
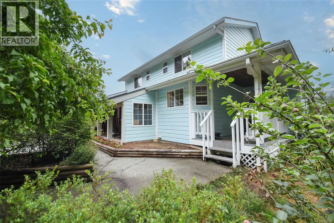
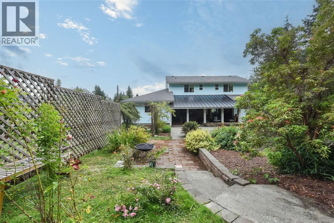
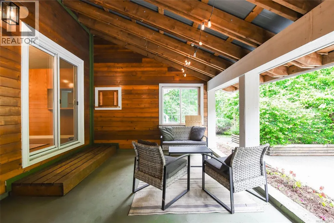
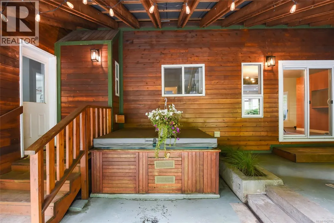
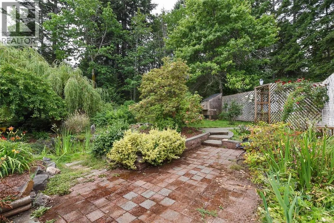
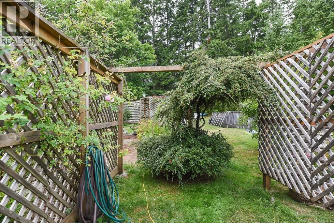
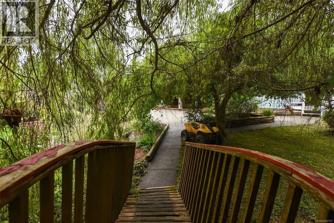
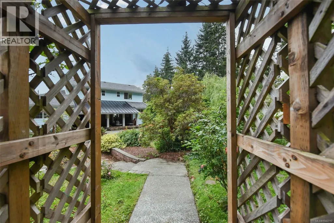
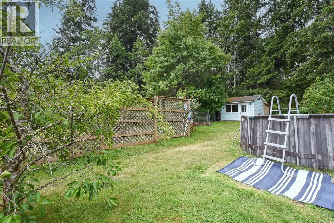
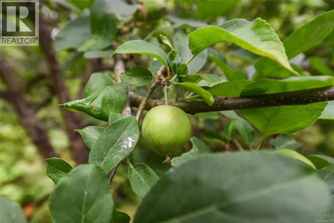
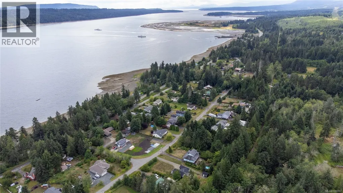
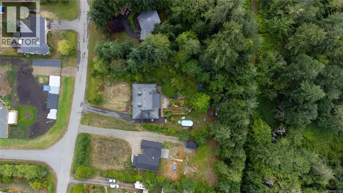
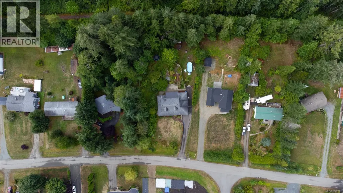
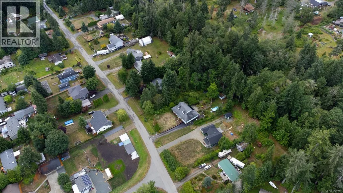
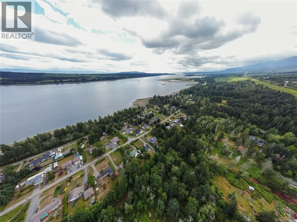
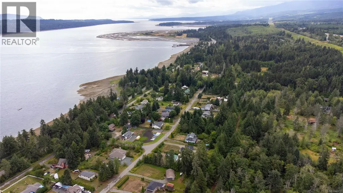
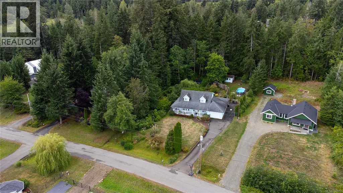
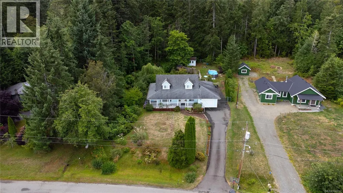
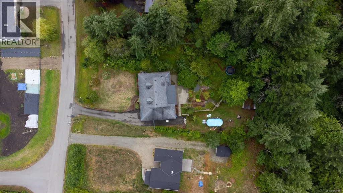
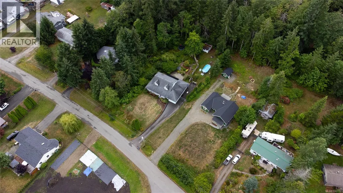
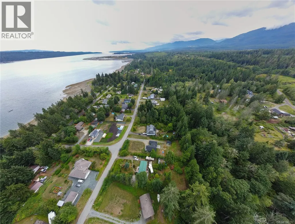
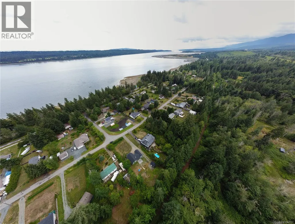
Escape to complete privacy and peaceful country living at this charming farmhouse-style home near Fanny Bay. Surrounded by mature trees and established gardens, this unique property offers space, flexibility, and a truly special setting. The main level features a spacious kitchen, dining and living area, two bedrooms, and two bathrooms, with a versatile layout that could easily be separated to create a private in-law suite. Upstairs, two generous bedrooms are connected by a convenient Jack-and-Jill bathroom. Step outside to the covered patio, the perfect place to unwind, entertain, and enjoy the serenity of your beautiful backyard. Wander through the gardens, relax beside the tranquil goldfish pond, or cross the gentle stream over your own charming arched bridge. Private, peaceful, and full of character, this is a property that truly needs to be experienced in person. (id:7434)
General Features
| Features | Private setting, Other |
|---|---|
| Property Type | Single Family |
| Zoning Description | CR-1 |
| ZoningType | Unknown |
| Neighbourhood | Union Bay/Fanny Bay |
| Building Appliances | Dishwasher, Dryer, Range - Electric, Refrigerator, Washer |
| Building Cooling Type | None |
| Parking Space Total | 4 |
| Building Type | House |
| Ownership Type | Freehold |
Interior Features
| Building Fireplace Present | False |
|---|---|
| Building Heating Type | Forced air |
| Building Heating Fuel | Electric |
| Living Area Range | 2407 |
| Bedrooms | 4 |
Exterior Features
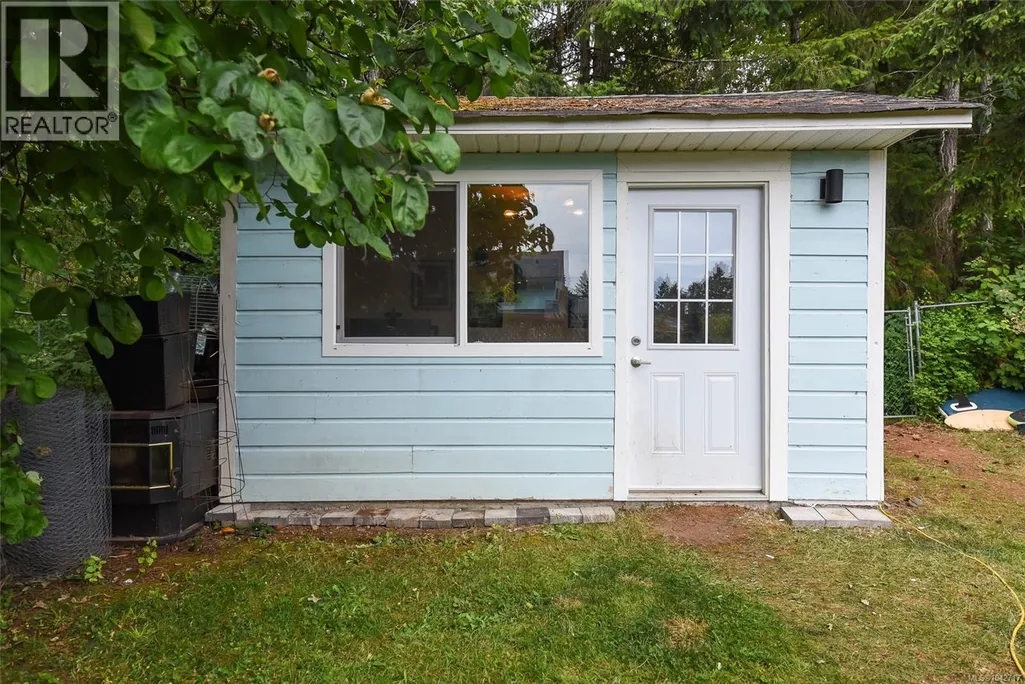
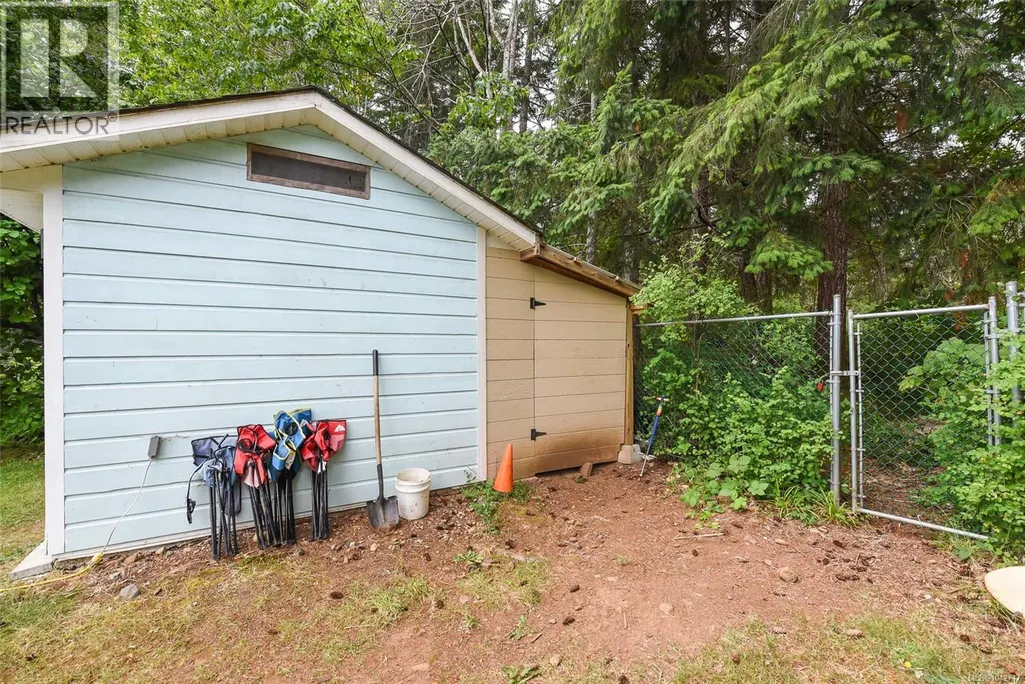
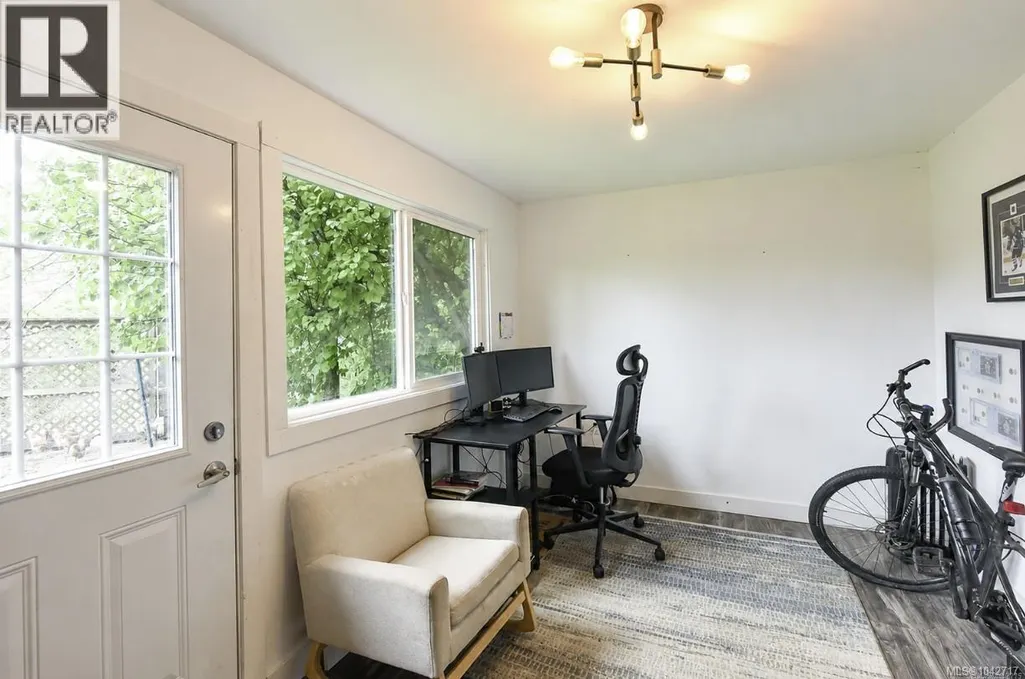
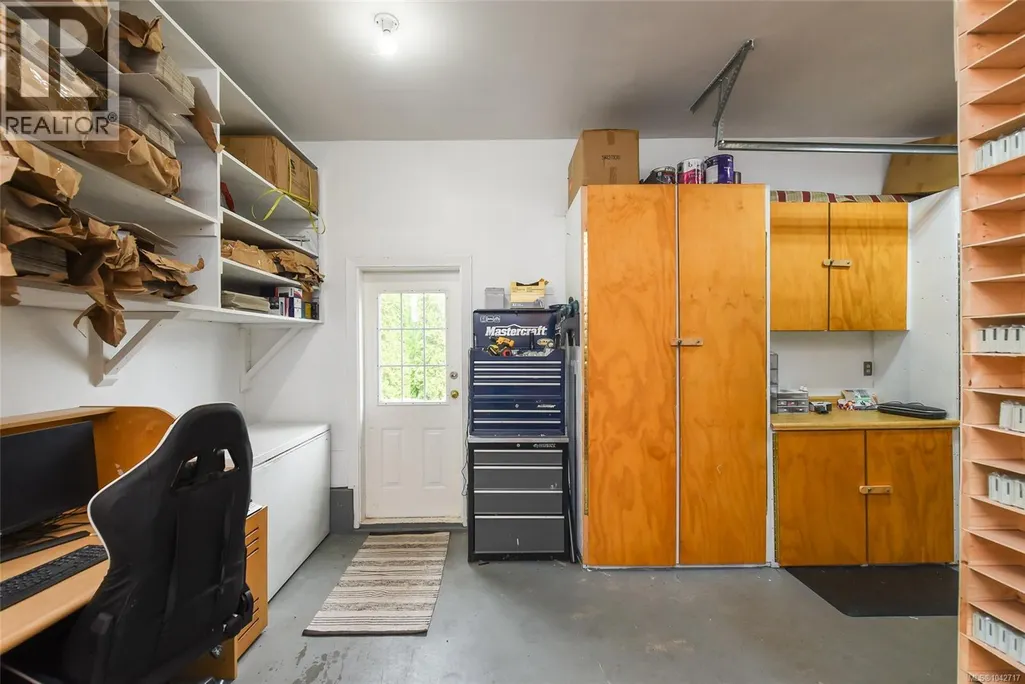
| Structure | Workshop |
|---|
Room Details
| Room | Dimensions | Level | Flooring | Details |
|---|---|---|---|---|
| Bathroom | 4-Piece | Main level | ||
| Bedroom | 10'11 x 10'1 | Main level | ||
| Dining room | Measurements not available x 1 | Main level | 10 ft | |
| Entrance | 11'3 x 7'2 | Main level | ||
| Family room | 15'10 x 13'2 | Main level | ||
| Kitchen | 16'2 x 9'6 | Main level | ||
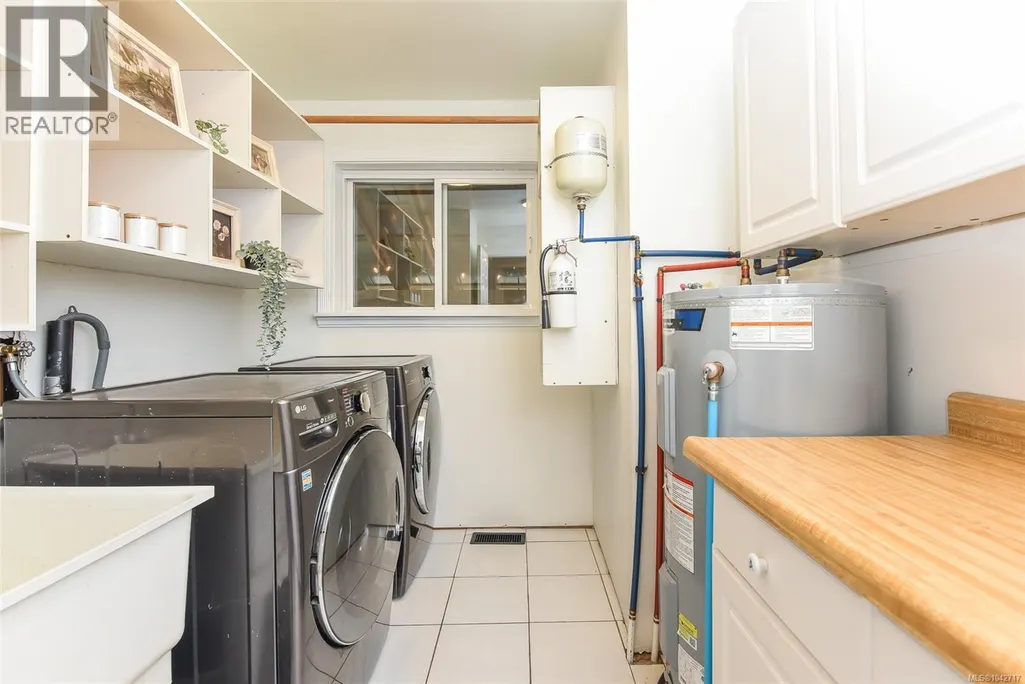
| Laundry room | 10 ft x 8 ft | Main level | 8 ft | |
| Living room | Measurements not available x 1 | Main level | 14 ft | |
| Mud room | 13'6 x 7'6 | Main level | ||
| Other | 13'5 x 9'5 | Auxiliary Building | ||
| Primary Bedroom | 21'7 x 12'5 | Second level | ||
| Storage | 3'2 x 3'1 | Main level |
Amenities
- Views
- New Construction
- Adult 55+
- Lease To Own
- No Strata Fees
- Furnished
- Primary On Main
- Air Conditioning
- Seller Finance
- Green
- Fixer Upper
- Horse
- Golf
- Fireplace
- Deck
- Garage
- Basement
- Pool

Property vs Single Family Average in V0R 1W0
Price
Year Built
In The Neighbourhood
Fanny Bay
$ 1,699,000
- Type
- Single Family
- Size
- 3,576 SqFt
- Rooms
- 2 Beds + 4 Baths
Sotheby's International Realty Canada (Vic2)
Fanny Bay
$ 1,275,000
- Type
- Single Family
- Size
- 2,647 SqFt
- Rooms
- 2 Beds + 4 Baths
Royal LePage-Comox Valley (CV)
Fanny Bay
$ 689,000
- Type
- Single Family
- Size
- 1,171 SqFt
- Rooms
- 3 Beds + 2 Baths
REMAX Professionals (NA)
Fanny Bay
$ 10,000,000
- Type
- Single Family
- Size
- 24,495 SqFt
- Rooms
- 7 Beds + 11 Baths
Sotheby's International Realty Canada
Union Bay
$ 1,887,000
- Type
- Single Family
- Size
- 3,674 SqFt
- Rooms
- 7 Beds + 4 Baths
REMAX Ocean Pacific (Crtny)
Fanny Bay
$ 999,000
- Type
- Single Family
- Size
- 1,479 SqFt
- Rooms
- 3 Beds + 1 Baths
REMAX Ocean Pacific (Crtny)
Union Bay
$ 1,474,900
- Type
- Single Family
- Size
- 3,306 SqFt
- Rooms
- 5 Beds + 5 Baths
Oakwyn Realty Ltd. (NA)
Fanny Bay
$ 899,000
- Type
- Single Family
- Size
- 2,100 SqFt
- Rooms
- 3 Beds + 2 Baths
REMAX Ocean Pacific (CX)
Fanny Bay
$ 3,275,000
- Type
- Single Family
- Size
- 4,039 SqFt
- Rooms
- 4 Beds + 4 Baths
Coldwell Banker Oceanside Real Estate
Fanny Bay
$ 1,174,000
- Type
- Single Family
- Size
- 1,525 SqFt
- Rooms
- 3 Beds + 2 Baths
REMAX Ocean Pacific (Crtny)
Fanny Bay
$ 895,000
- Type
- Single Family
- Size
- 1,912 SqFt
- Rooms
- 3 Beds + 1 Baths
Royal LePage-Comox Valley (CV)

 All information deemed reliable but not guaranteed. All properties are subject to prior sale, change or withdrawal. Neither listing broker(s) or information provider(s) shall be responsible for any typographical errors, misinformation, misprints and shall be held totally harmless. Listing(s) information is provided for consumer's personal, non-commercial use and may not be used for any purpose other than to identify prospective properties consumers may be interested in purchasing. The data relating