
Just Listed

Address
1677 Second Avenue, Rossland, BC
Price
$ 420,000
Property Attributes
- ID#10400709
- TypeSingle Family
- Listing Status Active
- MunicipalityRossland
- CityRossland
- AreaRossland
- NeighbourhoodRossland
- Postal CodeV0G 1Y0
- StyleOther
- Year Built1950
- Price$ 420,000
- Bedrooms2
- Bathrooms1
- Half Bathrooms0
- Sqr Footage733
- Lot Size0.12 Acres
Data Source:
Canadian Real Estate Association (CREA)
Property Description
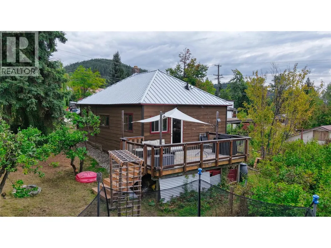
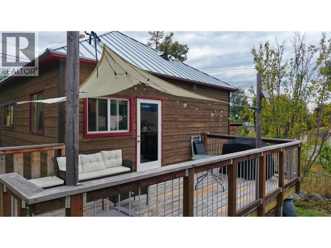
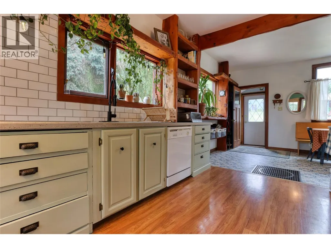
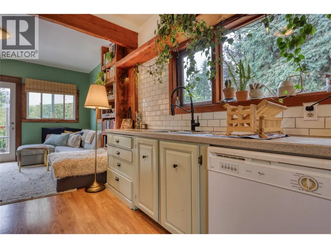
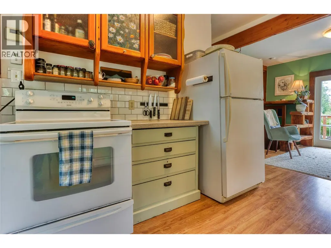
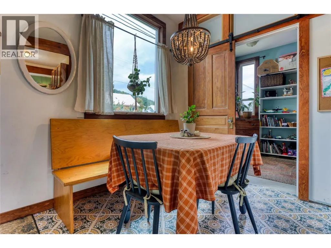
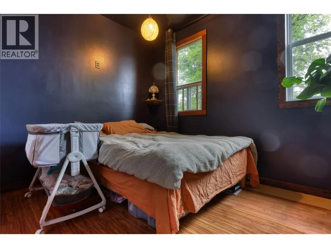
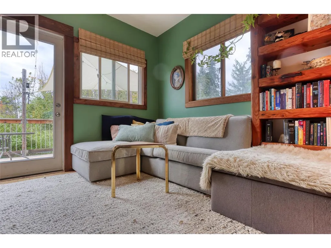
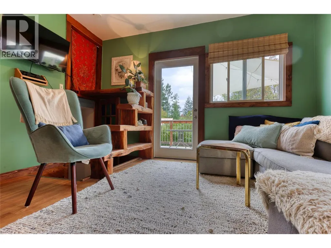
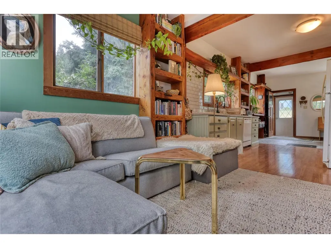
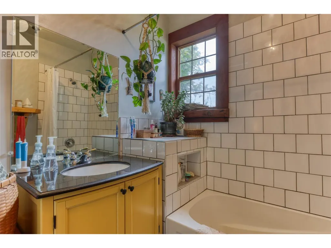
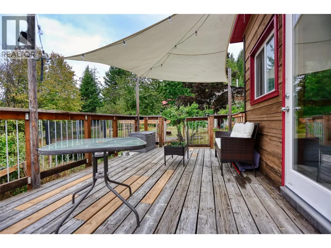
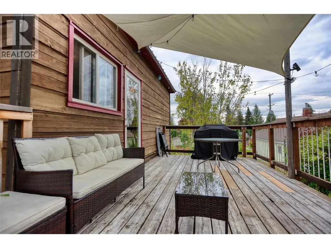
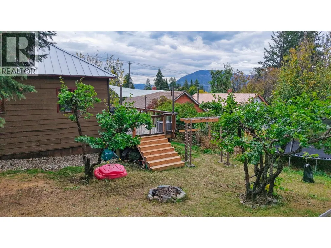
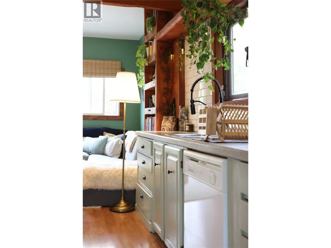
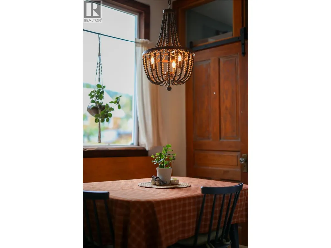
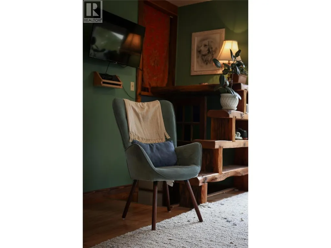
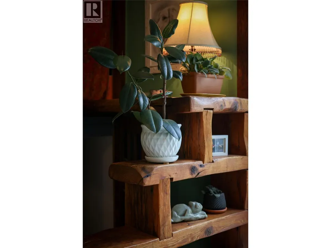
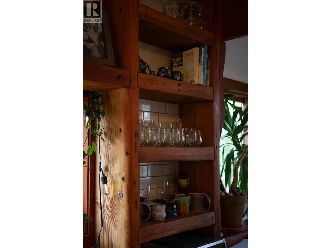
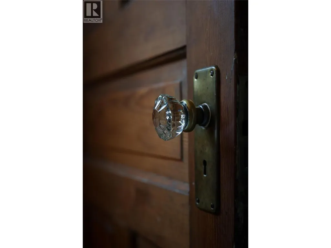
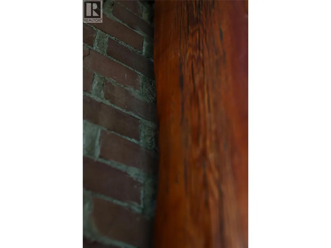
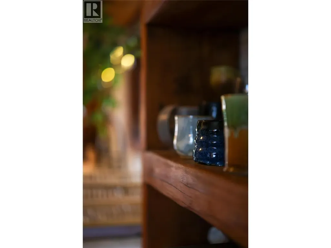
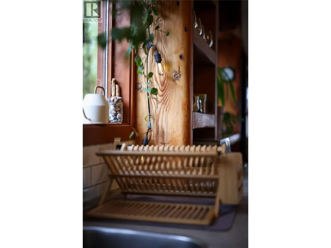
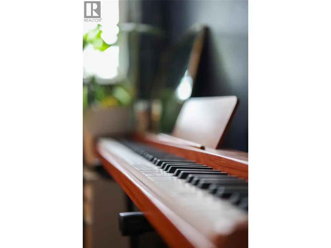
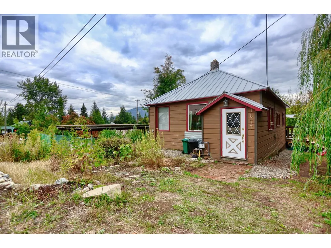
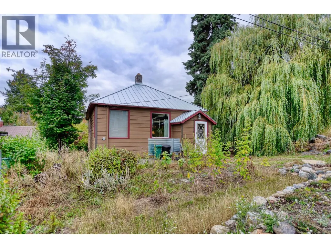
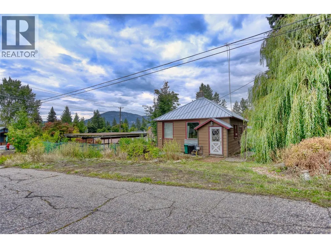
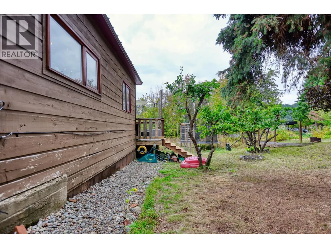
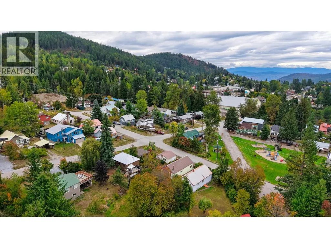
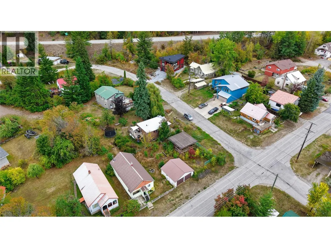
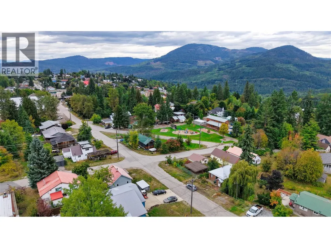
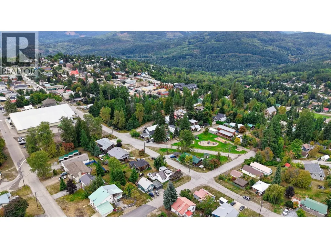
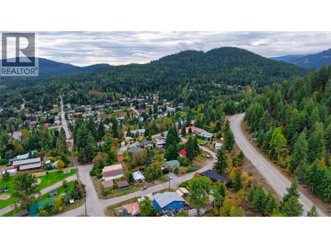
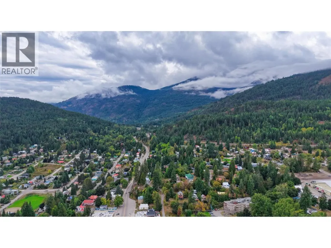
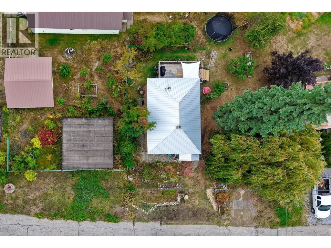
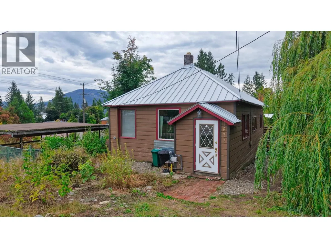
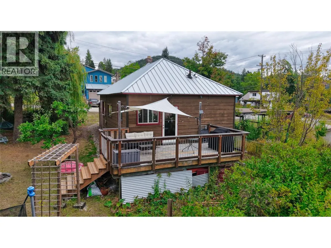
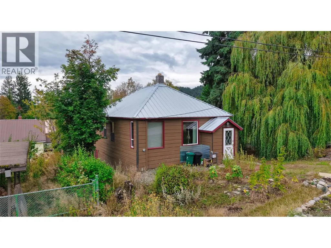
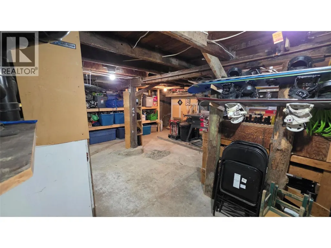
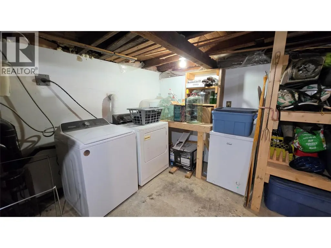
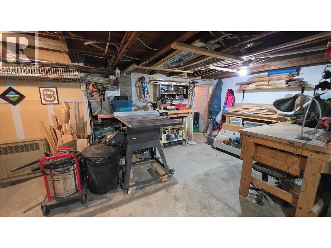
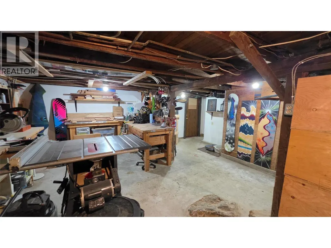
A charming home in a location that makes everyday living easy. Just two blocks from downtown, this two-bedroom property is a great option for first-time home buyers, someone looking for a comfortable starter home, or an investor looking for a well-located property. Inside, you'll find plenty of character, including beautiful reclaimed wood detailing in the kitchen and dining area. The bright, modern bathroom features tiled floors with in-floor heating, while the home’s layout offers comfortable living space with plenty of storage downstairs. The private backyard is one of the home's sweetest features, with a patio/deck that’s made for summer afternoons, established fruit trees, and a beautiful willow tree that would be the perfect spot to hang a hammock. The basement provides plenty of room for bikes, skis, tools and other gear, with convenient access directly to the backyard. The roof is approximately seven years old and has nearly three years remaining on the warranty. Best of all, you can leave the car at home and walk to downtown, parks, trails and other amenities, with RED Mountain Resort and Redstone Golf Course just minutes away. A great little home, a fantastic location, and an easy place to settle into Rossland life. (id:7434)
General Features
| Property Type | Single Family |
|---|---|
| Neighbourhood | Rossland |
| Building Architectural Style | Other |
| Parking Space Total | 2 |
| Building Type | House |
| Ownership Type | Freehold |
| Building.StoriesTotal | 2 |
Interior Features
| Building Fireplace Present | False |
|---|---|
| Building Heating Type | Forced air, See remarks |
| Building Heating Fuel | Electric |
| Basement Type | Full |
| Construction Style Attachment | Detached |
| Flooring Type | Mixed Flooring |
| Living Area Range | 733 |
| Bedrooms | 2 |
Exterior Features
| Building Roof Material | Metal |
|---|---|
| Building Roof Style | Unknown |
| Sewer | Municipal sewage system |
| Exterior Finish | Wood |
Room Details
| Room | Dimensions | Level | Flooring | Details |
|---|---|---|---|---|
| 4pc Bathroom | 6'8'' x 7'9'' | Main level | ||
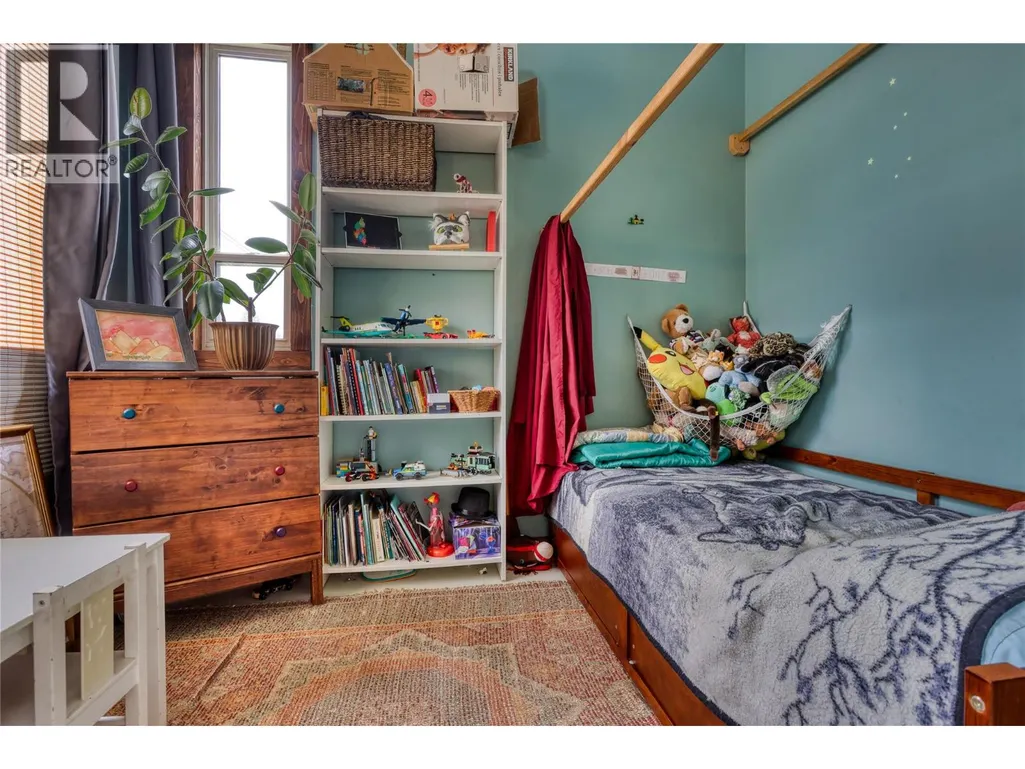
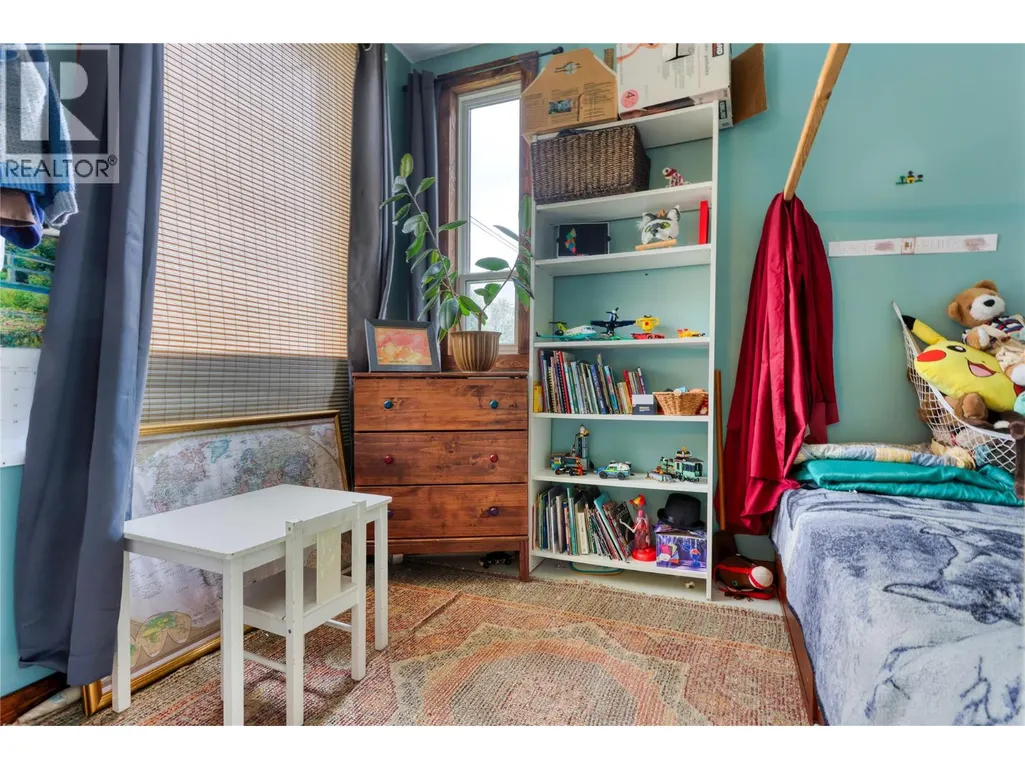
| Bedroom | 11'1'' x 8'8'' | Main level | ||
| Dining room | 12'11'' x 9'10'' | Main level | ||
| Kitchen | 8'4'' x 9'9'' | Main level | ||
| Living room | 12'11'' x 9'0'' | Main level | ||
| Primary Bedroom | 9'10'' x 7'9'' | Main level | ||
| Storage | 21'7'' x 21'2'' | Basement |
Amenities
- Views
- New Construction
- Adult 55+
- Lease To Own
- No Strata Fees
- Furnished
- Primary On Main
- Air Conditioning
- Seller Finance
- Green
- Fixer Upper
- Horse
- Golf
- Fireplace
- Deck
- Garage
- Basement
- Pool

Property vs Single Family Average in V0G 1Y0
Price
Year Built
In The Neighbourhood
Just Listed
Rossland
$ 1,638,000
- Type
- Single Family
- Size
- 2,658 SqFt
- Rooms
- 5 Beds + 2.5 Baths
RE/MAX All Pro Realty
Rossland
$ 1,197,600
- Type
- Single Family
- Size
- 2,627 SqFt
- Rooms
- 2 Beds + 3.5 Baths
RE/MAX All Pro Realty
Rossland
$ 925,000
- Type
- Single Family
- Size
- 1,837 SqFt
- Rooms
- 3 Beds + 2.5 Baths
Century 21 Kootenay Homes (2018) Ltd
Rossland
$ 789,000
- Type
- Single Family
- Size
- 2,659 SqFt
- Rooms
- 4 Beds + 3.5 Baths
RE/MAX All Pro Realty
Rossland
$ 975,000
- Type
- Single Family
- Size
- 2,600 SqFt
- Rooms
- 4 Beds + 2.5 Baths
RE/MAX All Pro Realty
Rossland
$ 1,175,000
- Type
- Single Family
- Size
- 2,357 SqFt
- Rooms
- 3 Beds + 2.5 Baths
RE/MAX All Pro Realty
Rossland
$ 1,670,000
- Type
- Single Family
- Size
- 2,291 SqFt
- Rooms
- 3 Beds + 3 Baths
Century 21 Kootenay Homes (2018) Ltd
Rossland
$ 1,320,000
- Type
- Single Family
- Size
- 3,102 SqFt
- Rooms
- 4 Beds + 4.5 Baths
RE/MAX All Pro Realty

 All information deemed reliable but not guaranteed. All properties are subject to prior sale, change or withdrawal. Neither listing broker(s) or information provider(s) shall be responsible for any typographical errors, misinformation, misprints and shall be held totally harmless. Listing(s) information is provided for consumer's personal, non-commercial use and may not be used for any purpose other than to identify prospective properties consumers may be interested in purchasing. The data relating