

Address
1618 Victoria Avenue, Rossland, BC
Price
$ 655,000
Property Attributes
- ID#10400116
- TypeSingle Family
- Listing Status Active
- MunicipalityRossland
- CityRossland
- AreaRossland
- NeighbourhoodRossland
- Postal CodeV0G 1Y0
- StyleMulti-level
- Year Built1976
- Price$ 655,000
- Bedrooms5
- Bathrooms2
- Half Bathrooms0
- Sqr Footage1981
- Lot Size0.14 Acres
Data Source:
Canadian Real Estate Association (CREA)
Property Description
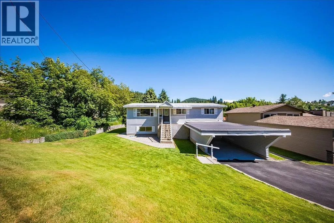
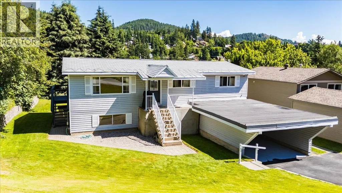
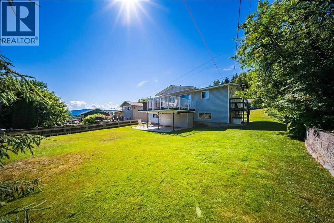
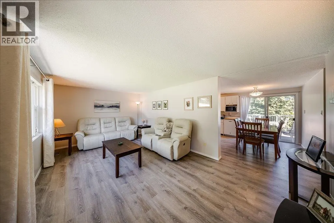
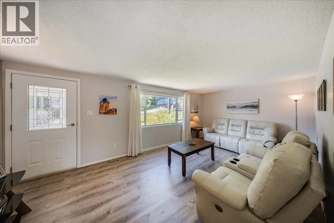
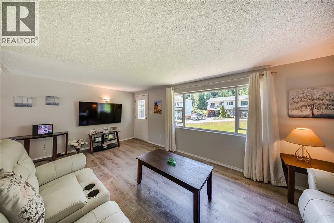
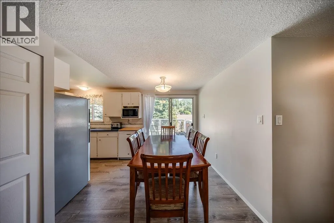
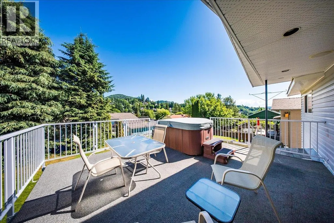
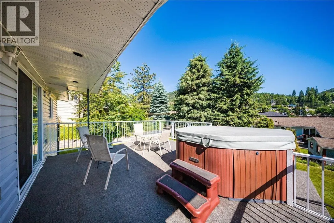
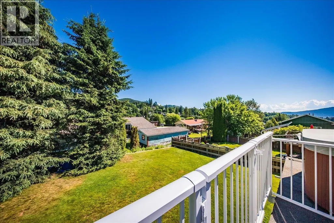
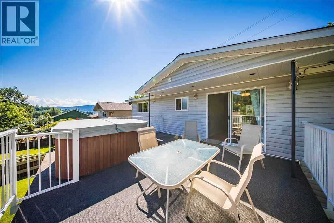
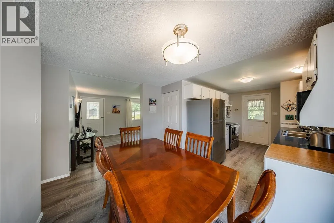
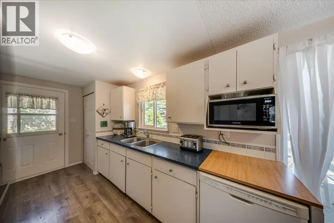
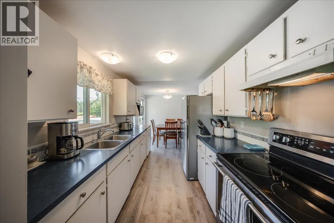
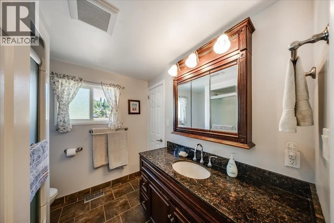
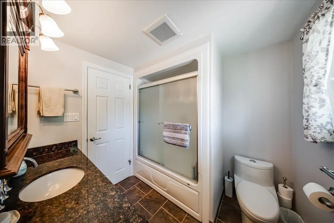
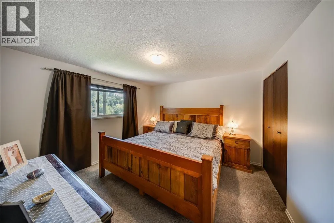
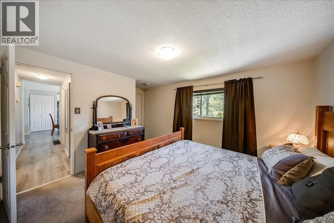
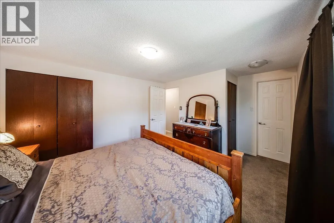
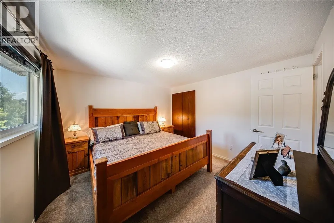
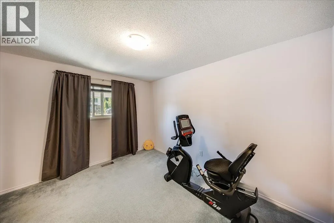
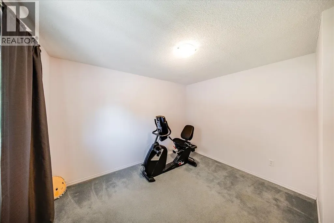
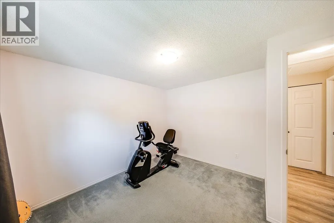
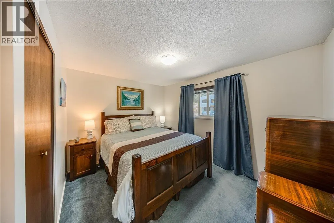
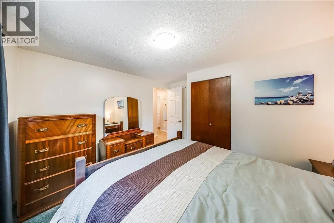
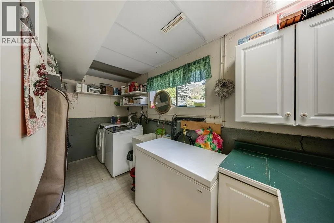
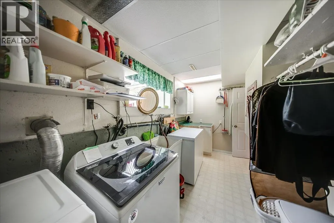
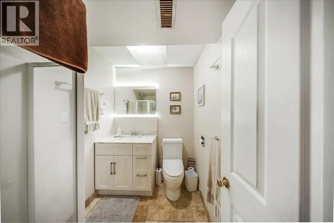
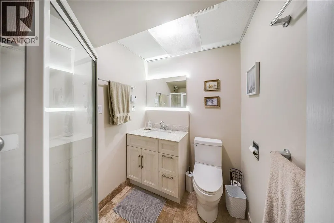
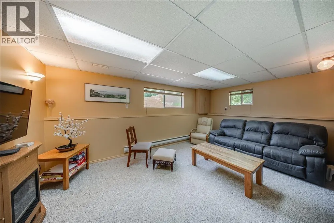
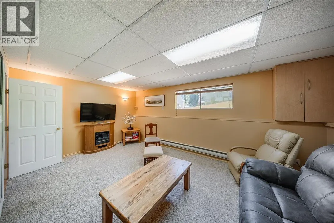
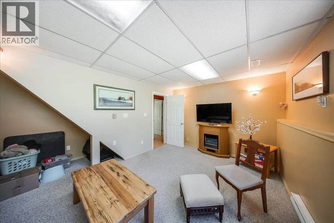
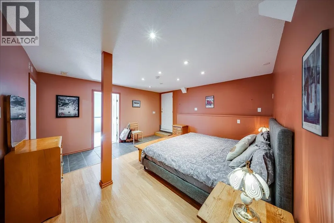
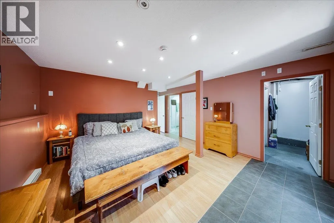
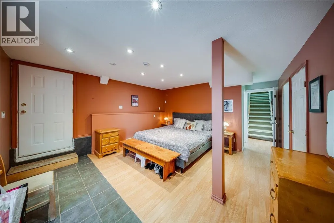
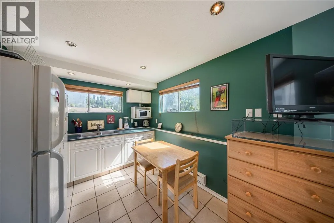
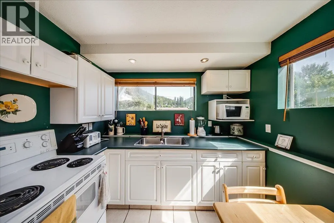
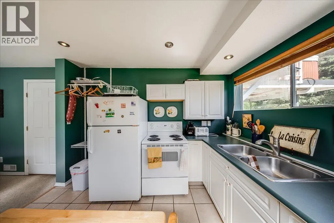
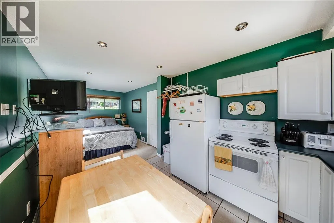
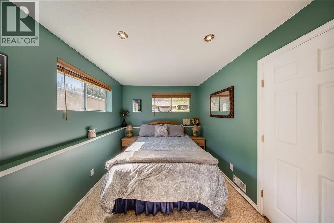
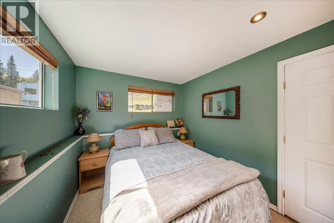
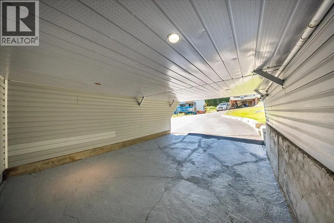
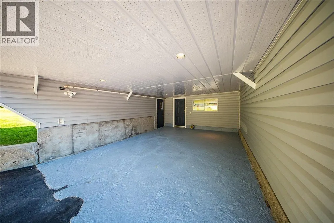
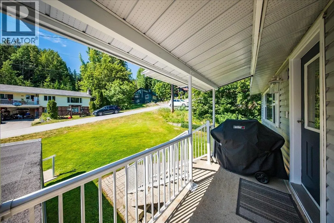
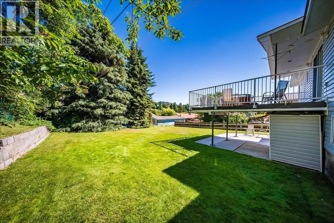
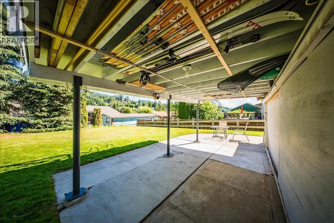
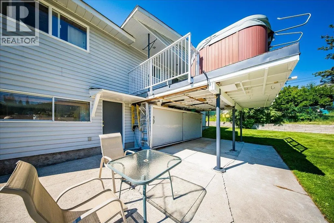
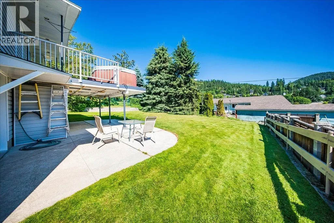
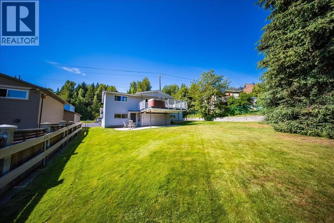
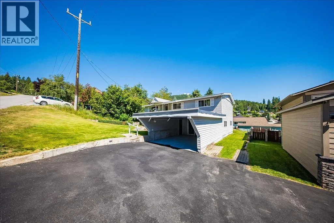
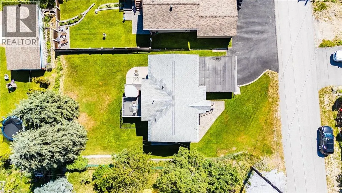
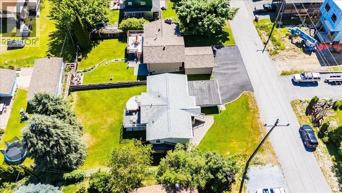
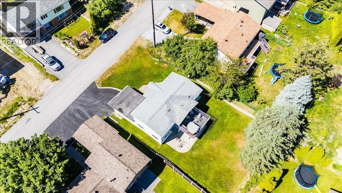
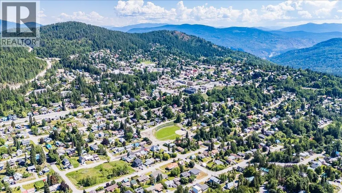
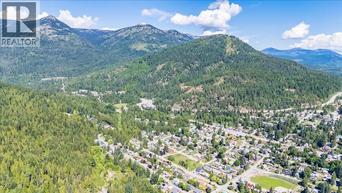
Welcome to 1618 Victoria Avenue, a home that feels like Rossland from the moment you arrive. Tucked away on a wonderful family-friendly street, this meticulously maintained 5-bedroom, 2-bathroom home has been lovingly cared for and is ready for its next chapter. The main floor offers three bedrooms, while the lower level adds incredible flexibility with additional bedrooms, a spacious rec room, and a self-contained in-law suite with its own kitchen ideal for extended or multi-generational living. Shared laundry keeps things convenient, while the lower level could easily become the ultimate family hangout, guest space, or hobby zone. From the dining area, step onto the deck and into your own little outdoor retreat. Soak in the hot tub while taking in beautiful views of Rossland and the surrounding mountains, or head into the backyard where there’s plenty of space to play, relax, and enjoy the outdoors. A single-car carport plus additional parking adds everyday convenience, while the central location puts you close to everything that makes Rossland such a special place to call home. Lovingly maintained and full of possibilities, 1618 Victoria Avenue is the kind of home where you can settle in, spread out, and make memories for years to come. Get in before the snow arrives, quick possession available! (id:7434)
General Features
| Features | Balcony |
|---|---|
| Property Type | Single Family |
| Neighbourhood | Rossland |
| Building Architectural Style | Multi-level |
| Building Type | House |
| Ownership Type | Freehold |
| Building.StoriesTotal | 2 |
Interior Features
| Building Fireplace Present | False |
|---|---|
| Building Heating Type | Forced air |
| Construction Style Attachment | Detached |
| Flooring Type | Mixed Flooring |
| Living Area Range | 1981 |
| Bedrooms | 5 |
Exterior Features
| ViewType | View (panoramic) |
|---|---|
| Building Roof Material | Vinyl Shingles |
| Building Roof Style | Unknown |
| Sewer | Municipal sewage system |
Room Details
| Room | Dimensions | Level | Flooring | Details |
|---|---|---|---|---|
| Bedroom | 11'7'' x 11'1'' | Main level | ||
| Dining room | 11'1'' x 6'4'' | Main level | ||
| Full bathroom | 7'10'' x 7'3'' | Main level | ||
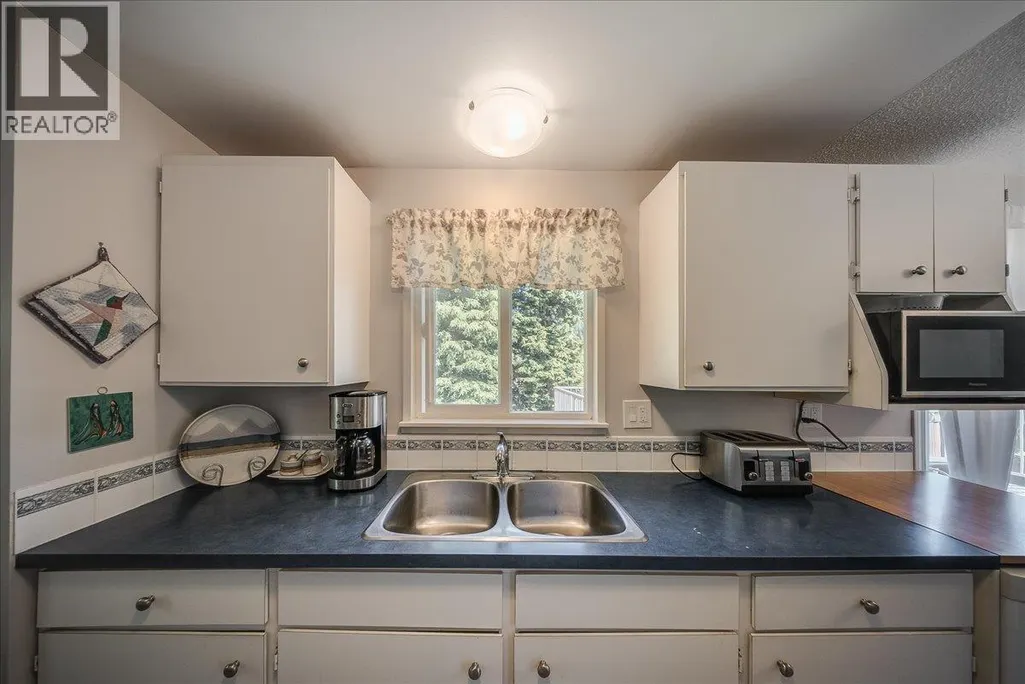
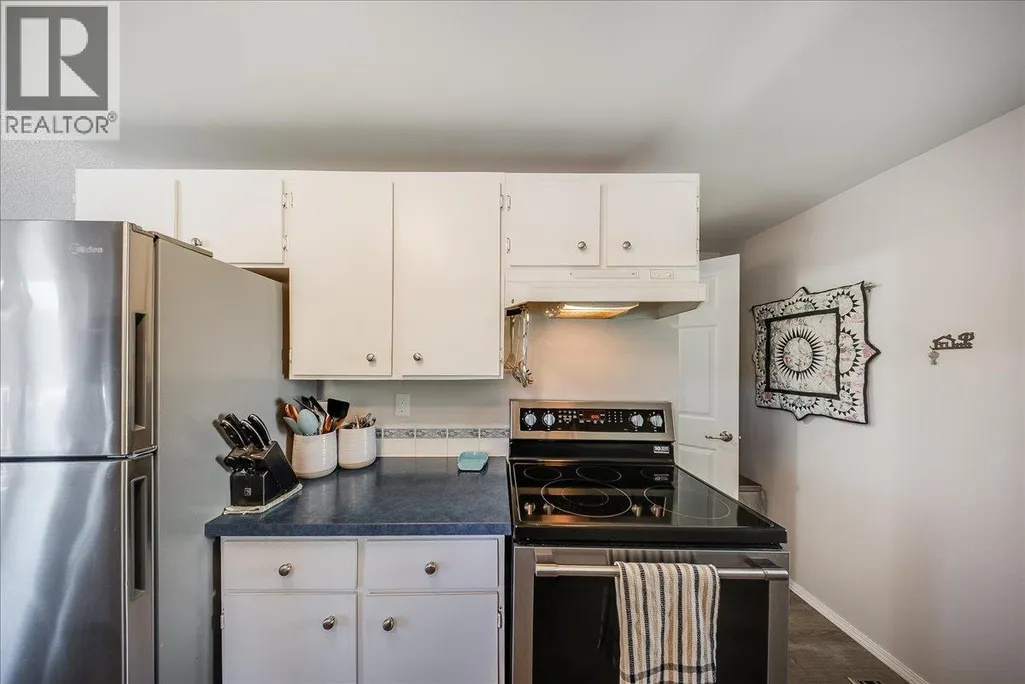
| Kitchen | 13'8'' x 7'10'' | Main level | ||
| Laundry room | 14'1'' x 7'5'' | Lower level | ||
| Living room | 19'5'' x 11'1'' | Main level | ||
| Other | 7'6'' x 3'8'' | Lower level | ||
| Primary Bedroom | 11'2'' x 15' | Main level | ||
| Recreation room | 14'7'' x 14'10'' | Lower level | ||
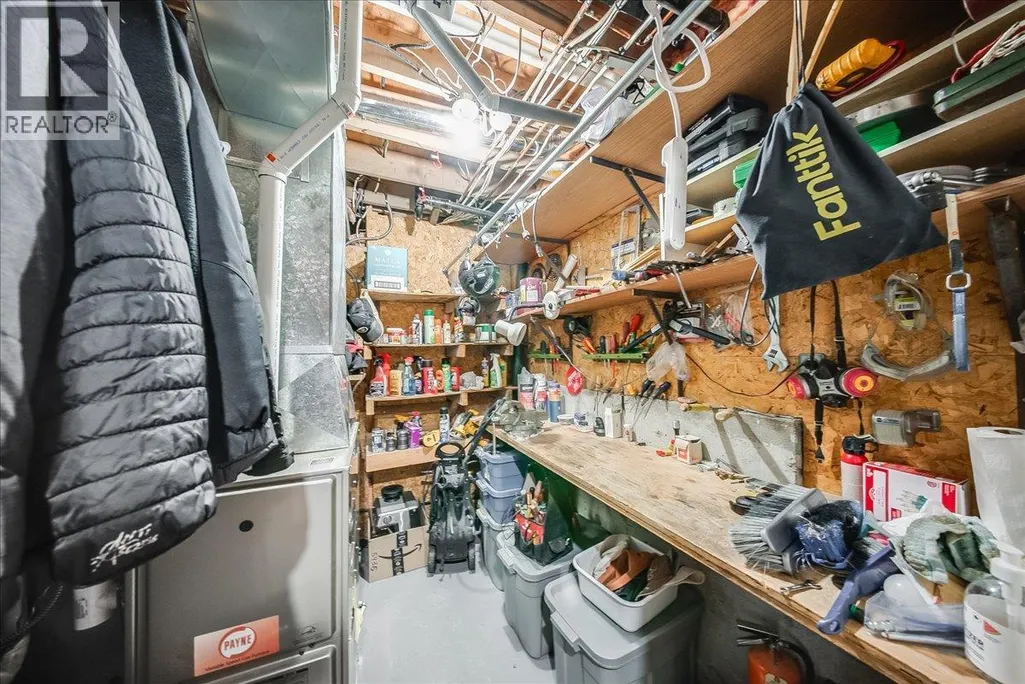
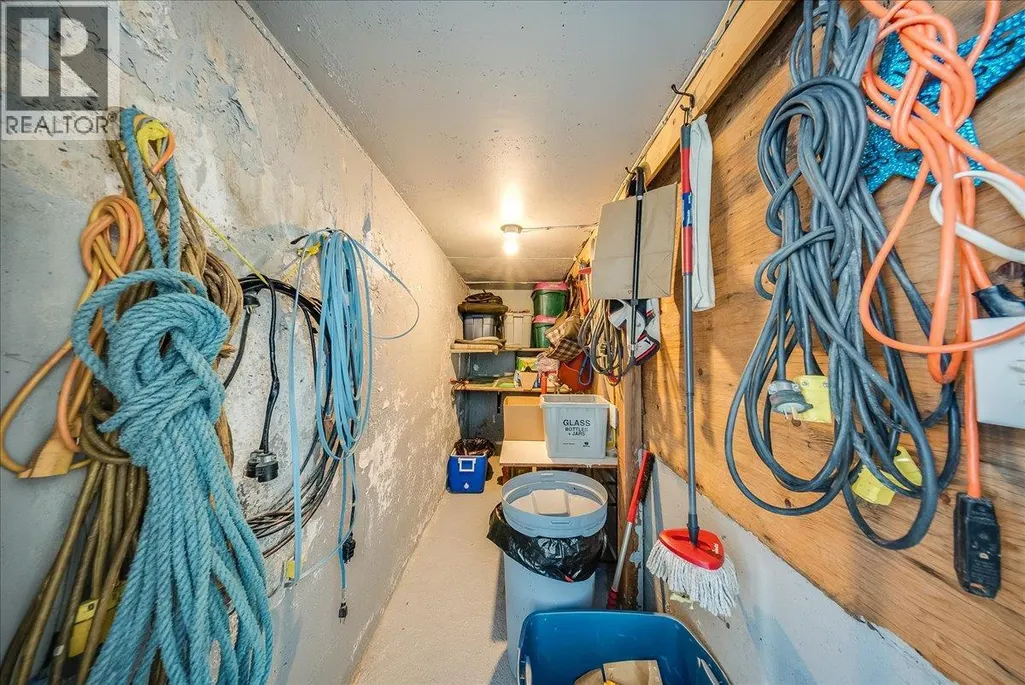
| Storage | 8'8'' x 7'9'' | Lower level |
Amenities
- Views
- New Construction
- Adult 55+
- Lease To Own
- No Strata Fees
- Furnished
- Primary On Main
- Air Conditioning
- Seller Finance
- Green
- Fixer Upper
- Horse
- Golf
- Fireplace
- Deck
- Garage
- Basement
- Pool

Property vs Single Family Average in V0G 1Y0
Price
Year Built
In The Neighbourhood
Just Listed
Rossland
$ 420,000
- Type
- Single Family
- Size
- 733 SqFt
- Rooms
- 2 Beds + 1 Baths
Mountain Town Properties Ltd.
Just Listed
Rossland
$ 1,638,000
- Type
- Single Family
- Size
- 2,658 SqFt
- Rooms
- 5 Beds + 2.5 Baths
RE/MAX All Pro Realty
Rossland
$ 1,197,600
- Type
- Single Family
- Size
- 2,627 SqFt
- Rooms
- 2 Beds + 3.5 Baths
RE/MAX All Pro Realty
Rossland
$ 925,000
- Type
- Single Family
- Size
- 1,837 SqFt
- Rooms
- 3 Beds + 2.5 Baths
Century 21 Kootenay Homes (2018) Ltd
Rossland
$ 789,000
- Type
- Single Family
- Size
- 2,659 SqFt
- Rooms
- 4 Beds + 3.5 Baths
RE/MAX All Pro Realty
Rossland
$ 975,000
- Type
- Single Family
- Size
- 2,600 SqFt
- Rooms
- 4 Beds + 2.5 Baths
RE/MAX All Pro Realty
Rossland
$ 1,175,000
- Type
- Single Family
- Size
- 2,357 SqFt
- Rooms
- 3 Beds + 2.5 Baths
RE/MAX All Pro Realty
Rossland
$ 1,670,000
- Type
- Single Family
- Size
- 2,291 SqFt
- Rooms
- 3 Beds + 3 Baths
Century 21 Kootenay Homes (2018) Ltd
Rossland
$ 1,320,000
- Type
- Single Family
- Size
- 3,102 SqFt
- Rooms
- 4 Beds + 4.5 Baths
RE/MAX All Pro Realty

 All information deemed reliable but not guaranteed. All properties are subject to prior sale, change or withdrawal. Neither listing broker(s) or information provider(s) shall be responsible for any typographical errors, misinformation, misprints and shall be held totally harmless. Listing(s) information is provided for consumer's personal, non-commercial use and may not be used for any purpose other than to identify prospective properties consumers may be interested in purchasing. The data relating