
Address
201 Sunnybrook Drive, Okanagan Falls, BC
Price
$ 850,000
Property Attributes
- ID#10399020
- TypeSingle Family
- Listing Status Active
- MunicipalityOkanagan Falls
- CityOkanagan Falls
- AreaOkanagan Falls
- NeighbourhoodOkanagan Falls
- Postal CodeV0H 1R0
- Style
- Year Built1983
- Price$ 850,000
- Bedrooms4
- Bathrooms2
- Half Bathrooms1
- Sqr Footage2160
- Lot Size0.93 Acres
Data Source:
Canadian Real Estate Association (CREA)
Property Description
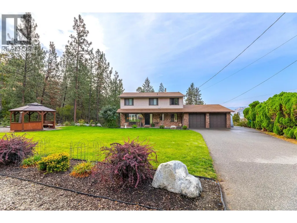
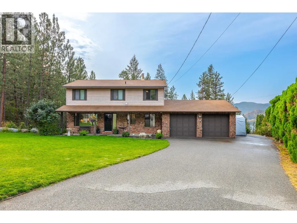
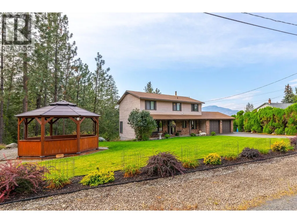
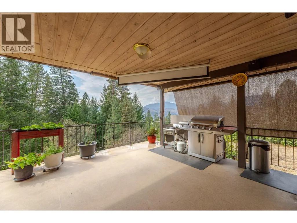
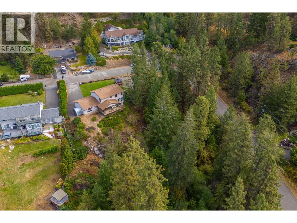
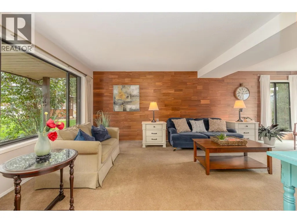
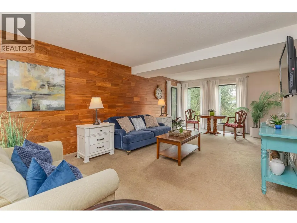
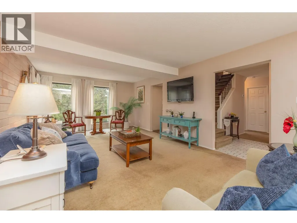
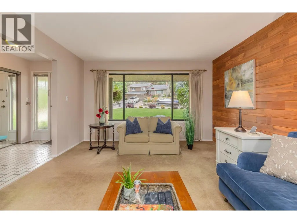
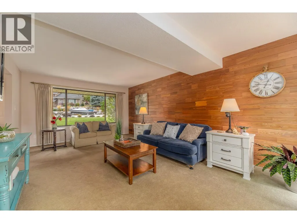
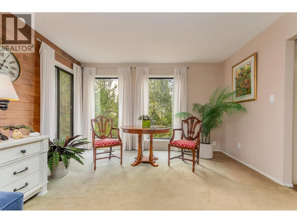
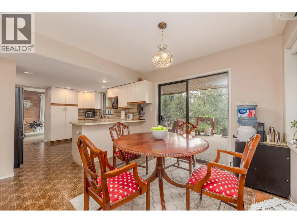
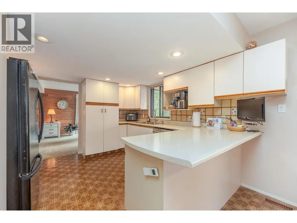
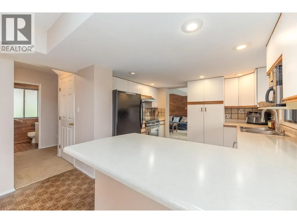
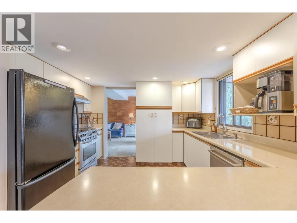
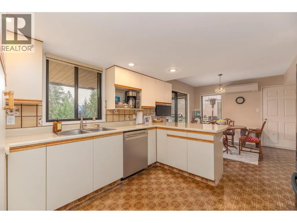
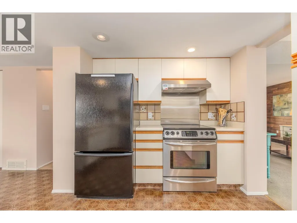
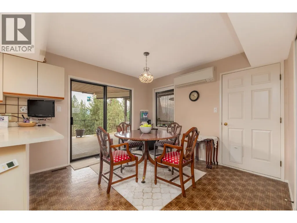
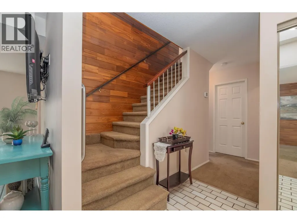
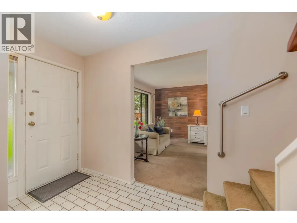
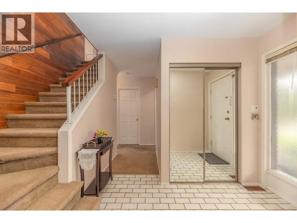
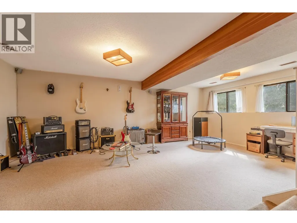
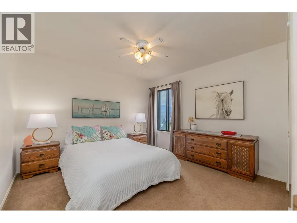
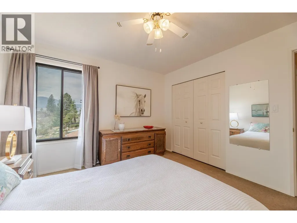
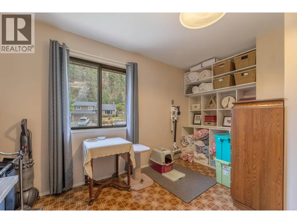
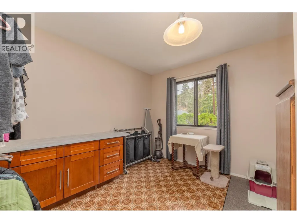
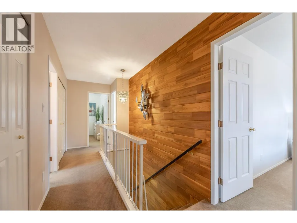
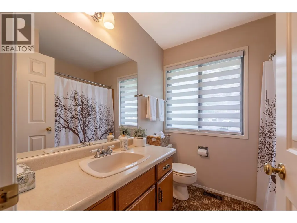
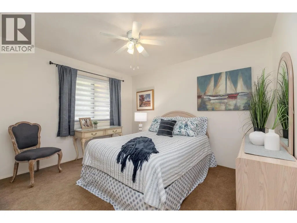
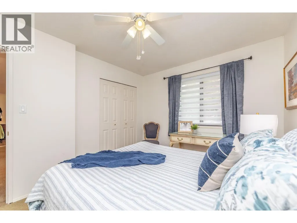
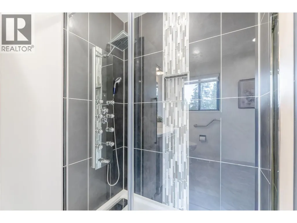
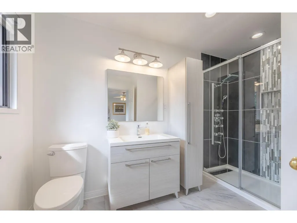
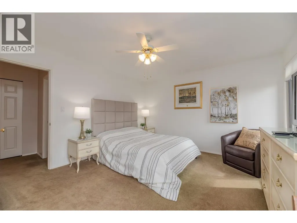
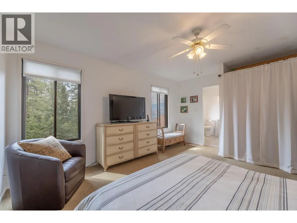
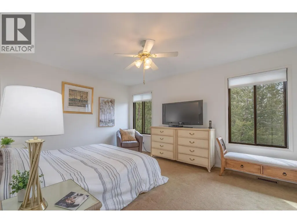
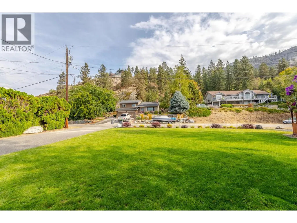
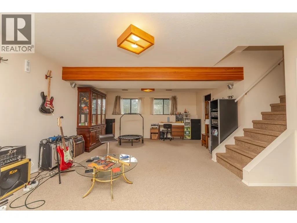
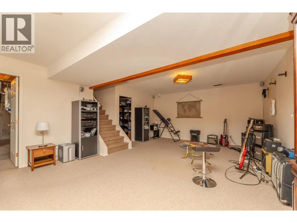
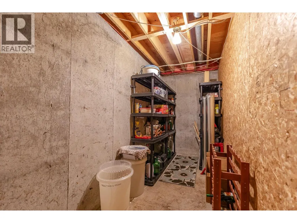
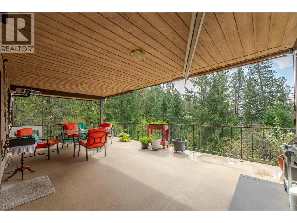
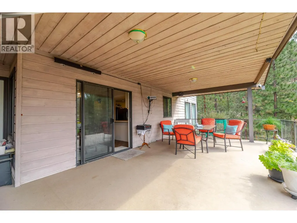
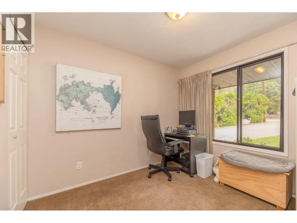
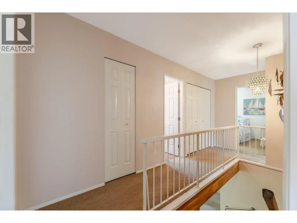
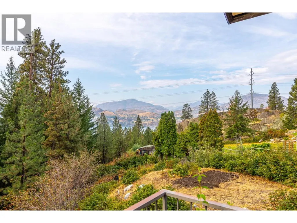
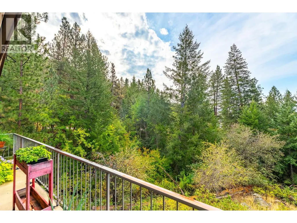
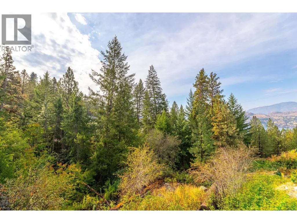
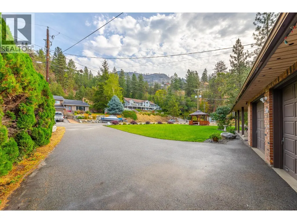
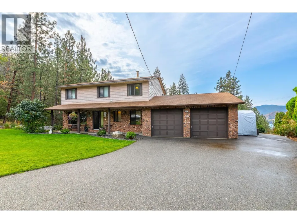
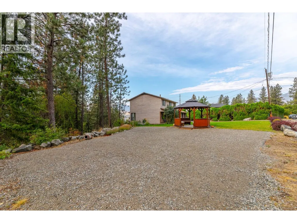
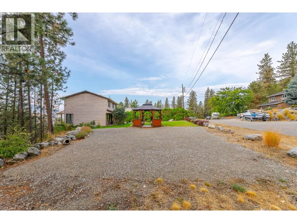
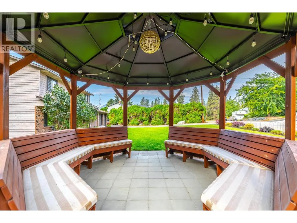
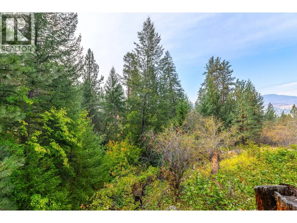
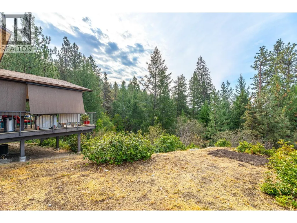
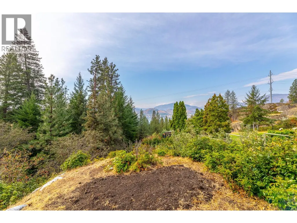
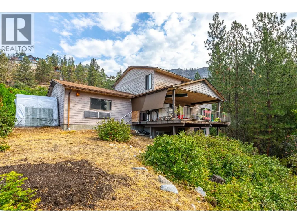
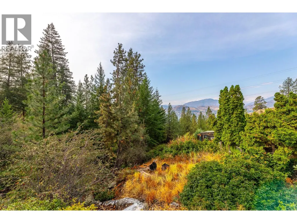
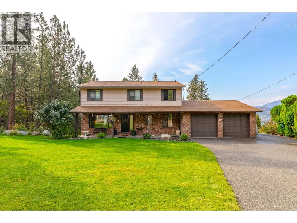
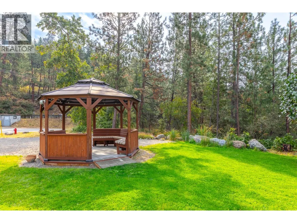
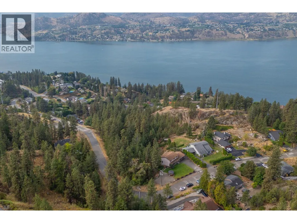
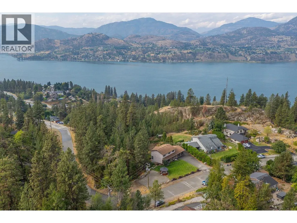
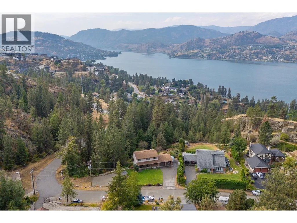
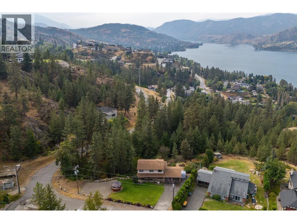
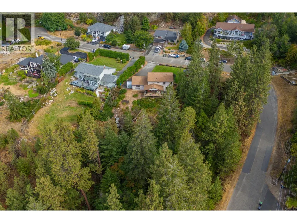
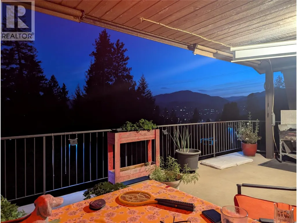
Have you ever imagined living with your own PRIVATE FOREST with LAKE views as a backyard? Well this is it! Welcome to 201 Sunnybrook. As you approach this well tended home located on a CORNER LOT in a quiet Cul de sac you are greeted by a lovely country home with huge frontage and a well manicured lawn & gazebo. Upon entering the foyer you'll encounter a generously sized living and dining area with a CEDAR FEATURE WALL and views of your own private forest and Skaha lake through the large dining room windows. On the main floor you also have your well maintained kitchen and eating nook that leads to a fabulous covered deck that overlooks your private forest and lake vistas...a great place to enjoy your morning latte or sitting late into the evening watching the sun set while listening to the peaceful trickle of the creek running through the property year round. A private office completes the 1st floor. As you go up to the 2nd level another CEDAR feature wall leads you up to where you'll find 3 great sized bedrooms and 2 bathrooms including the primary that features a beautifully RENOVATED spa like ensuite! The half finished FULL basement with SUITE POTENTIAL features a large REC space and STORAGE galore! If you are looking for a property where you can bring all of your RV toys this one ticks that box too where you have 2 secured spots and many many more on-site parking options! Privacy, forested, lakeviews...this is a lovely Okanagan residence to call home. (id:7434)
General Features
| Property Type | Single Family |
|---|---|
| Neighbourhood | Okanagan Falls |
| Building Cooling Type | See Remarks |
| Parking Space Total | 12 |
| Building Type | House |
| Ownership Type | Freehold |
| Building.StoriesTotal | 3 |
Interior Features
| Building Fireplace Present | False |
|---|---|
| Building Heating Type | See remarks |
| Construction Style Attachment | Detached |
| Living Area Range | 2160 |
| Bedrooms | 4 |
Exterior Features
| ViewType | Lake view, Mountain view |
|---|---|
| Sewer | Septic tank |
Room Details
| Room | Dimensions | Level | Flooring | Details |
|---|---|---|---|---|
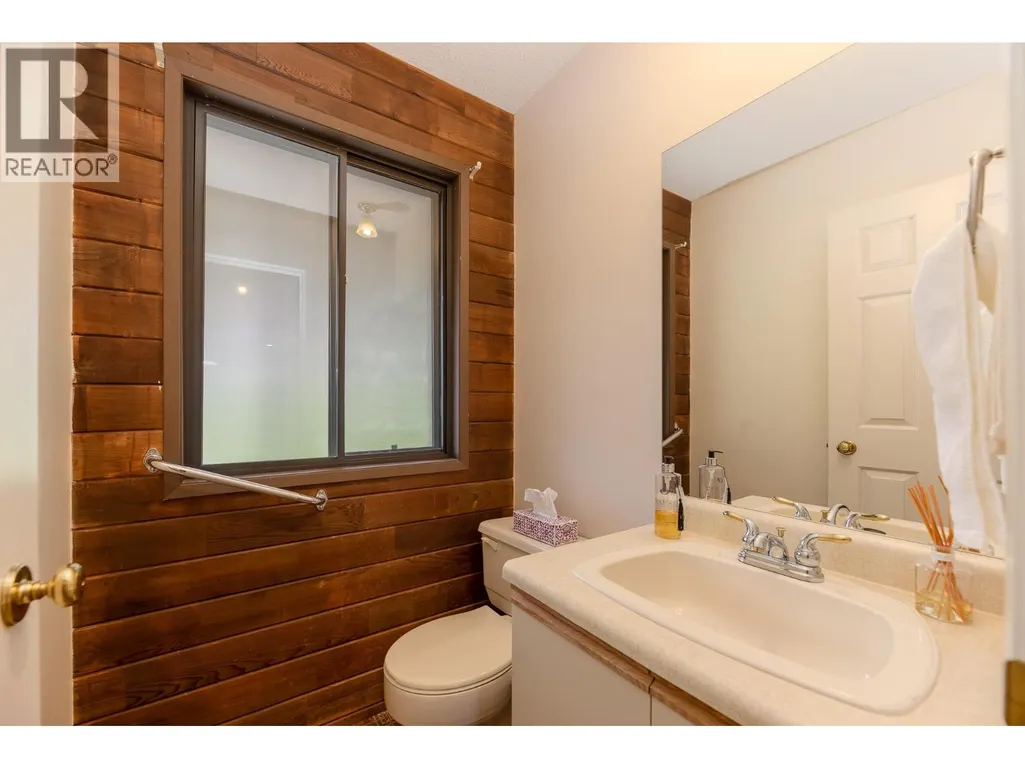
| 2pc Bathroom | 5'4'' x 9' | Main level | ||
| 3pc Ensuite bath | 7'5'' x 11'3'' | Second level | ||
| 4pc Bathroom | 7'1'' x 6'7'' | Second level | ||
| Bedroom | 8'8'' x 9'9'' | Main level | ||
| Dining room | 9' x 11'2'' | Main level | ||
| Kitchen | 12'7'' x 11'2'' | Main level | ||
| Living room | 12'9'' x 24' | Main level | ||
| Other | 13'8'' x 10'11'' | Second level | ||
| Primary Bedroom | 15' x 12'7'' | Second level | ||
| Recreation room | 15'2'' x 22'10'' | Basement | ||
| Storage | 5'1'' x 12'7'' | Basement | ||
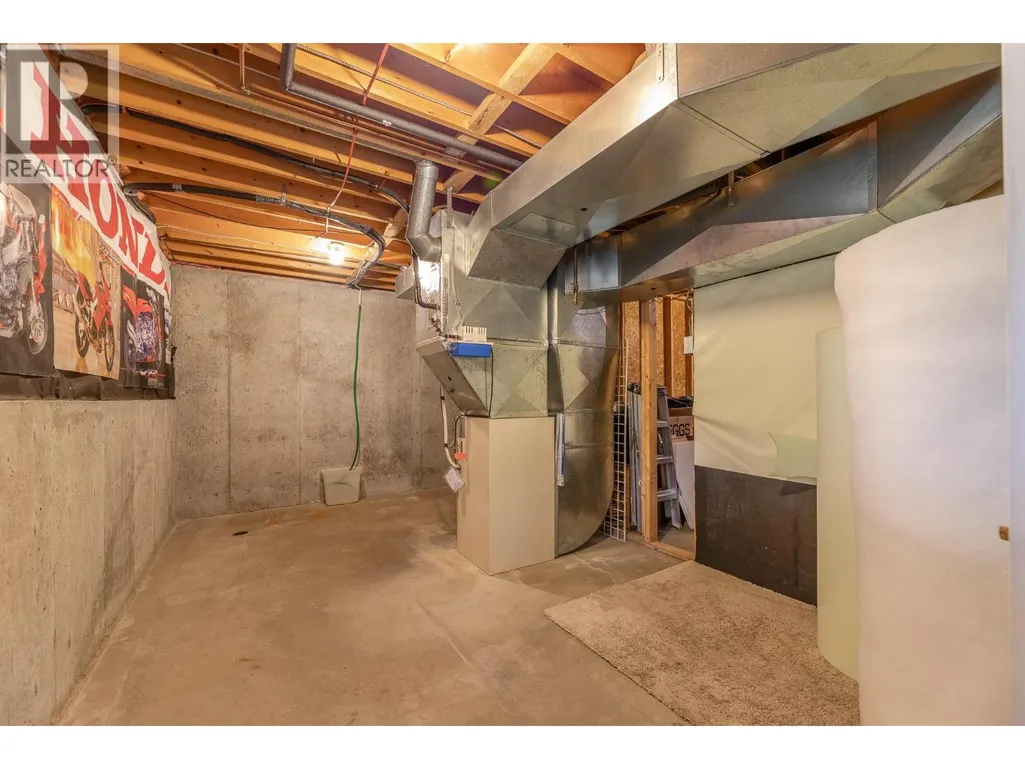
| Utility room | 18'6'' x 10'3'' | Basement |
Amenities
- Views
- New Construction
- Adult 55+
- Lease To Own
- No Strata Fees
- Furnished
- Primary On Main
- Air Conditioning
- Seller Finance
- Green
- Fixer Upper
- Horse
- Golf
- Fireplace
- Deck
- Garage
- Basement
- Pool

Property vs Single Family Average in V0H 1R0
Price
Year Built
In The Neighbourhood
Okanagan Falls
$ 2,800,000
- Type
- Single Family
- Size
- 4,824 SqFt
- Rooms
- 4 Beds + 3.5 Baths
Chamberlain Property Group
Okanagan Falls
$ 2,999,000
- Type
- Single Family
- Size
- 2,393 SqFt
- Rooms
- 4 Beds + 3.5 Baths
Chamberlain Property Group
Okanagan Falls
$ 929,000
- Type
- Single Family
- Size
- 1,581 SqFt
- Rooms
- 3 Beds + 2 Baths
Chamberlain Property Group
Okanagan Falls
$ 699,900
- Type
- Single Family
- Size
- 1,093 SqFt
- Rooms
- 3 Beds + 2 Baths
RE/MAX Realty Solutions
Okanagan Falls
$ 819,000
- Type
- Single Family
- Size
- 1,696 SqFt
- Rooms
- 3 Beds + 2.5 Baths
Century 21 Horizon West Realty
Okanagan Falls
$ 3,099,000
- Type
- Single Family
- Size
- 2,170 SqFt
- Rooms
- 4 Beds + 3 Baths
Royal LePage Locations West
Okanagan Falls
$ 1,995,000
- Type
- Single Family
- Size
- 5,542 SqFt
- Rooms
- 8 Beds + 5.5 Baths
Royal LePage Locations West
Okanagan Falls
$ 643,000
- Type
- Single Family
- Size
- 2,474 SqFt
- Rooms
- 4 Beds + 3 Baths
Chamberlain Property Group Inc.
Okanagan Falls
$ 775,000
- Type
- Single Family
- Size
- 2,363 SqFt
- Rooms
- 5 Beds + 3 Baths
Royal LePage Locations West

 All information deemed reliable but not guaranteed. All properties are subject to prior sale, change or withdrawal. Neither listing broker(s) or information provider(s) shall be responsible for any typographical errors, misinformation, misprints and shall be held totally harmless. Listing(s) information is provided for consumer's personal, non-commercial use and may not be used for any purpose other than to identify prospective properties consumers may be interested in purchasing. The data relating