
Address
110 Eastside Road, Okanagan Falls, BC
Price
$ 1,995,000
Property Attributes
- ID#10392297
- TypeSingle Family
- Listing Status Active
- MunicipalityOkanagan Falls
- CityOkanagan Falls
- AreaOkanagan Falls
- NeighbourhoodOkanagan Falls
- Postal CodeV0H 1R5
- Style
- Year Built2022
- Price$ 1,995,000
- Bedrooms8
- Bathrooms5
- Half Bathrooms1
- Sqr Footage5542
- Lot Size0.22 Acres
Data Source:
Canadian Real Estate Association (CREA)
Property Description
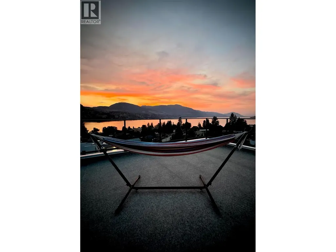
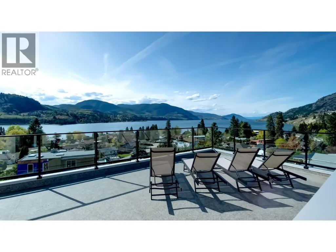
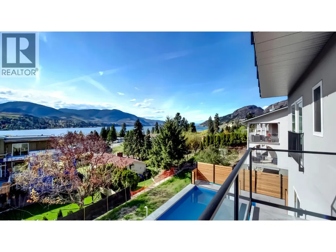
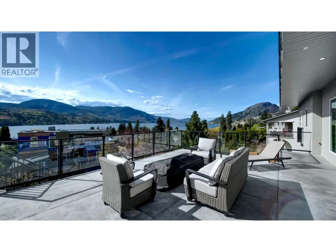
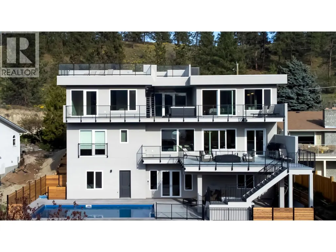
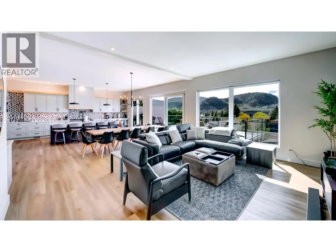
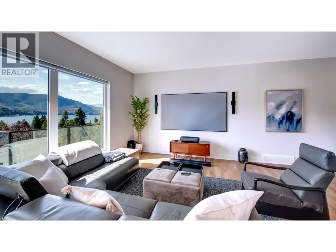
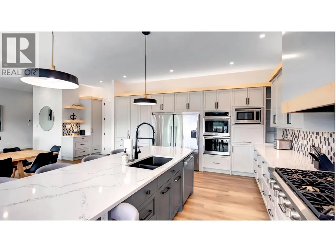
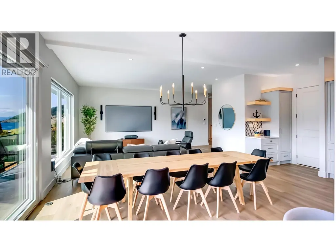
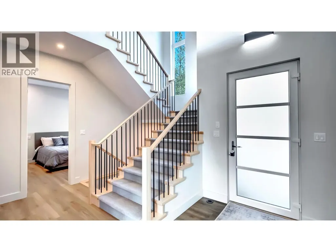
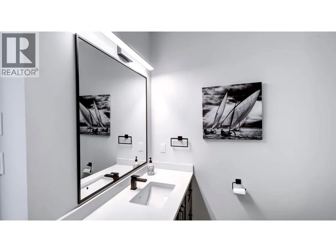
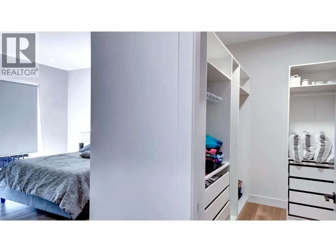
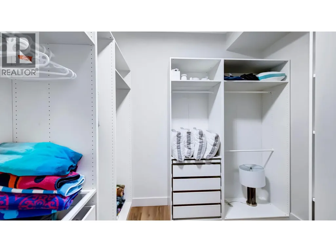
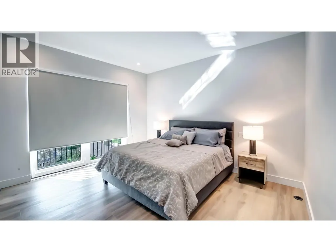
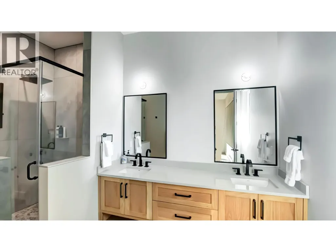
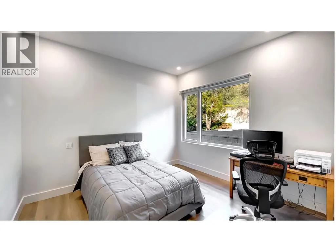
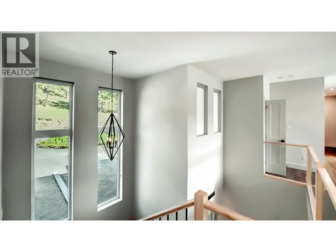
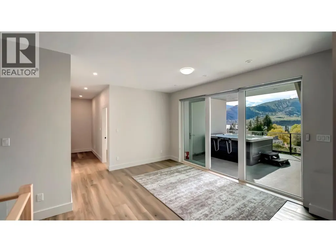
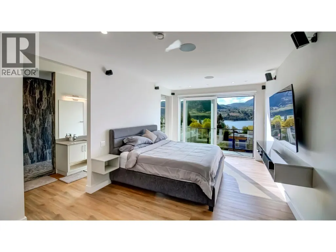
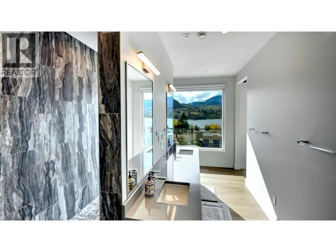
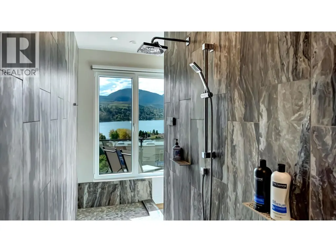
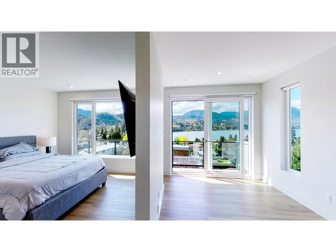
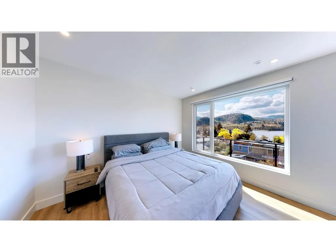
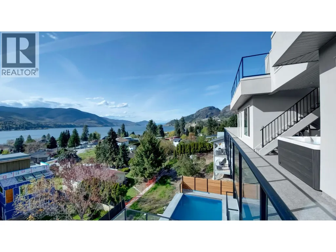
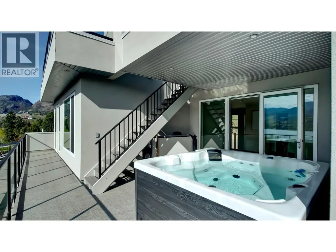
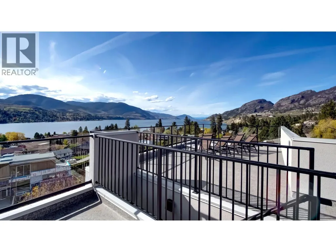
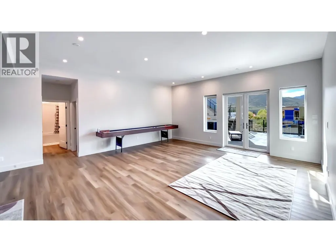
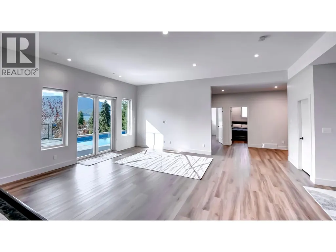
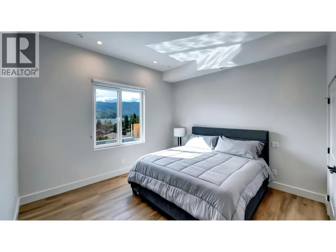
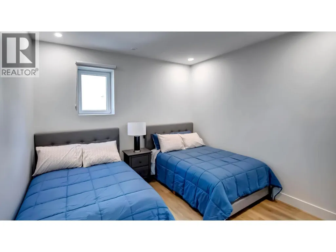
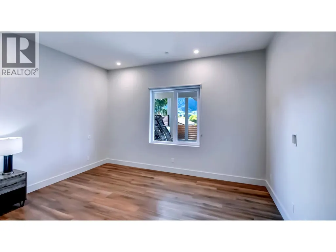
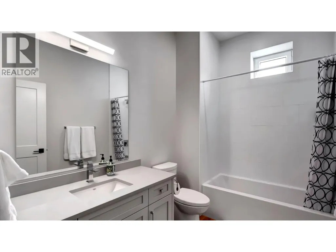
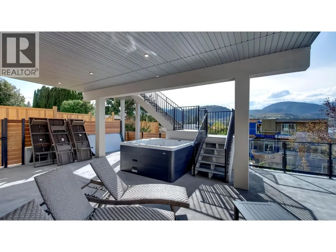
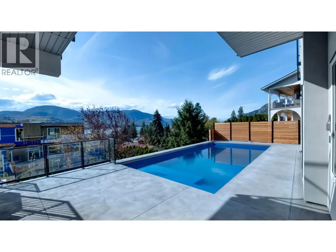
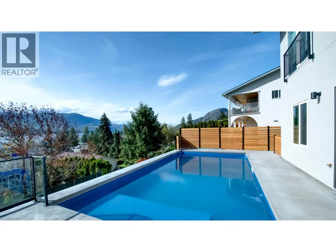
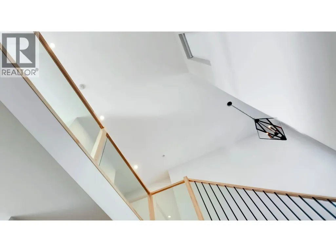
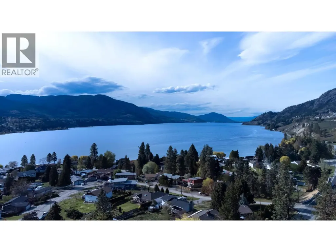
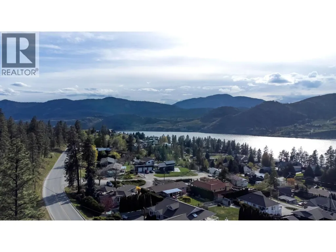
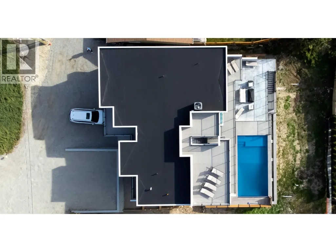
Welcome to Your South Okanagan Dream Home! Experience luxury living in the heart of the South Okanagan with this newly built contemporary masterpiece. This stunning home offers an unparalleled lifestyle, blending charm and exquisite craftsmanship with panoramic views of Skaha Lake. Spanning 5,542 square feet, this elegant residence features seven spacious bedrooms and six luxurious bathrooms, along with a heated swimming pool and hot tub. From the moment you enter, you’ll be captivated by the meticulous attention to detail and the abundance of natural light flooding through extensive windows with remote-controlled blinds that perfectly frame the breathtaking scenery. Step outside to enjoy over 1,200 square feet of patios and 800 square feet of balconies—ideal for al fresco dining or soaking up the sun. Perfect for car enthusiasts, the home boasts a triple garage for both convenience and excitement. Don’t miss your chance to experience this extraordinary living opportunity. Contact us today to schedule a viewing before this gem is gone! (id:7434)
General Features
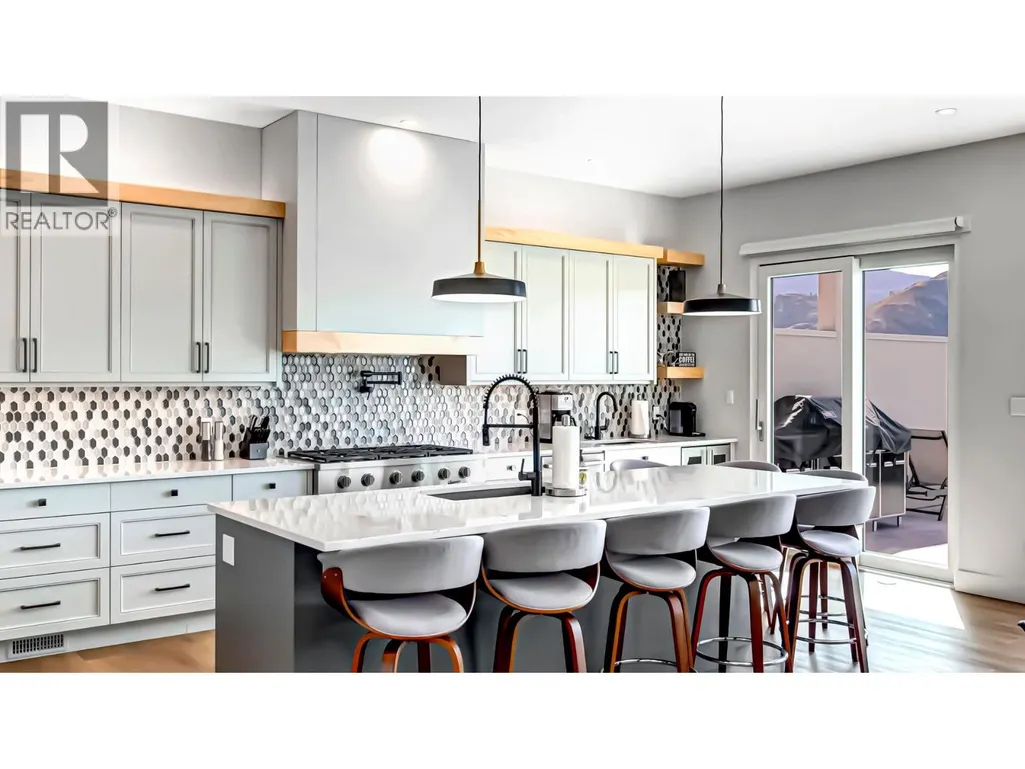
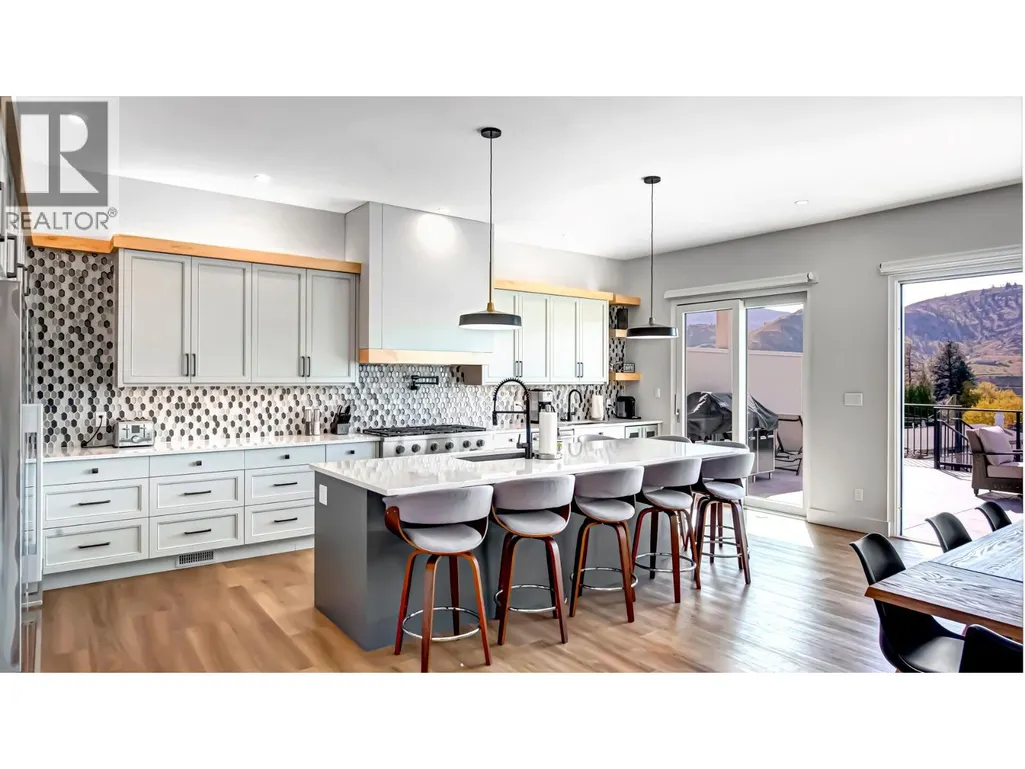
| Features | Central island, Balcony, Three Balconies |
|---|---|
| Property Type | Single Family |
| Neighbourhood | Okanagan Falls |
| Amenities | Recreation, Shopping |
| Building Appliances | Refrigerator, Dishwasher, Dryer, Range - Gas, Microwave, Oven, Hood Fan, Washer, Washer & Dryer |
| Building Cooling Type | Central air conditioning |
| Parking Space Total | 3 |
| Building Type | House |
| Ownership Type | Freehold |
| Building.StoriesTotal | 3 |
Interior Features
| Building Fireplace Present | False |
|---|---|
| Building Heating Type | Forced air, See remarks |
| Basement Type | Full |
| Construction Style Attachment | Detached |
| Flooring Type | Laminate |
| Living Area Range | 5542 |
| Bedrooms | 8 |
Exterior Features
| Pool Type | Inground pool, Outdoor pool, Pool |
|---|---|
| ViewType | Unknown, Lake view, Mountain view, Valley view, View of water, View (panoramic) |
| Building Roof Material | Other |
| Building Roof Style | Unknown |
| Land Amenities | Recreation, Shopping |
| Exterior Finish | Stucco |
Room Details
| Room | Dimensions | Level | Flooring | Details |
|---|---|---|---|---|
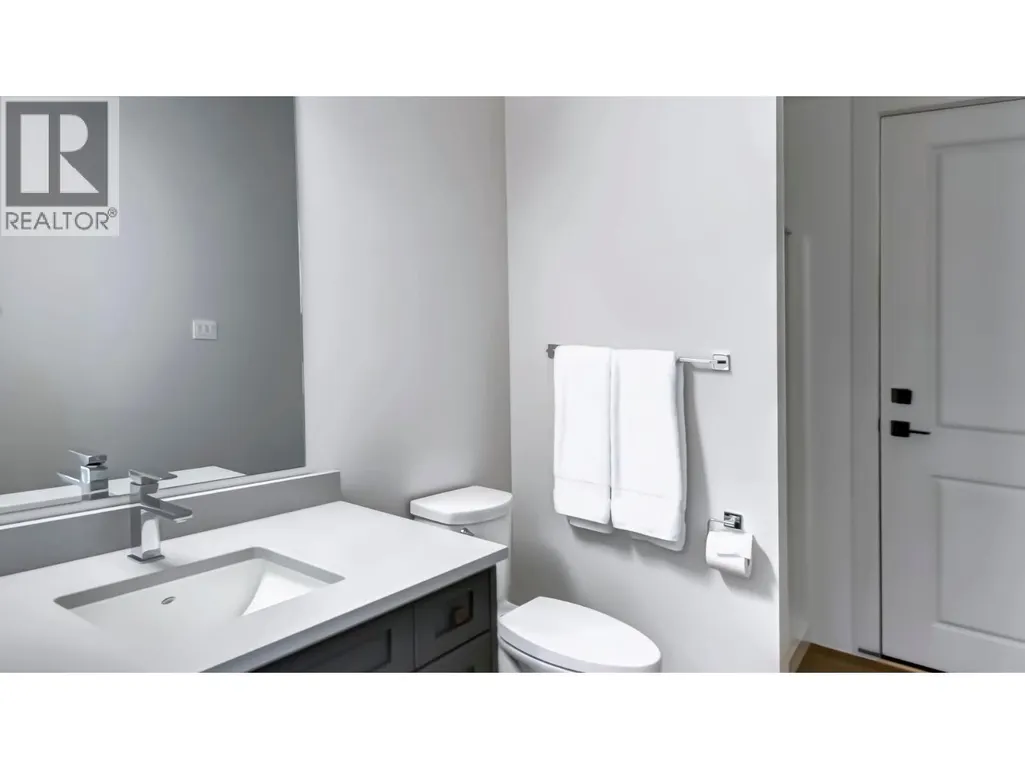
| 2pc Bathroom | Measurements not available | Main level | ||
| 3pc Bathroom | Measurements not available | Basement | ||
| 3pc Ensuite bath | Measurements not available | Main level | ||
| 4pc Bathroom | Measurements not available | Basement | ||
| 4pc Ensuite bath | Measurements not available | Second level | ||
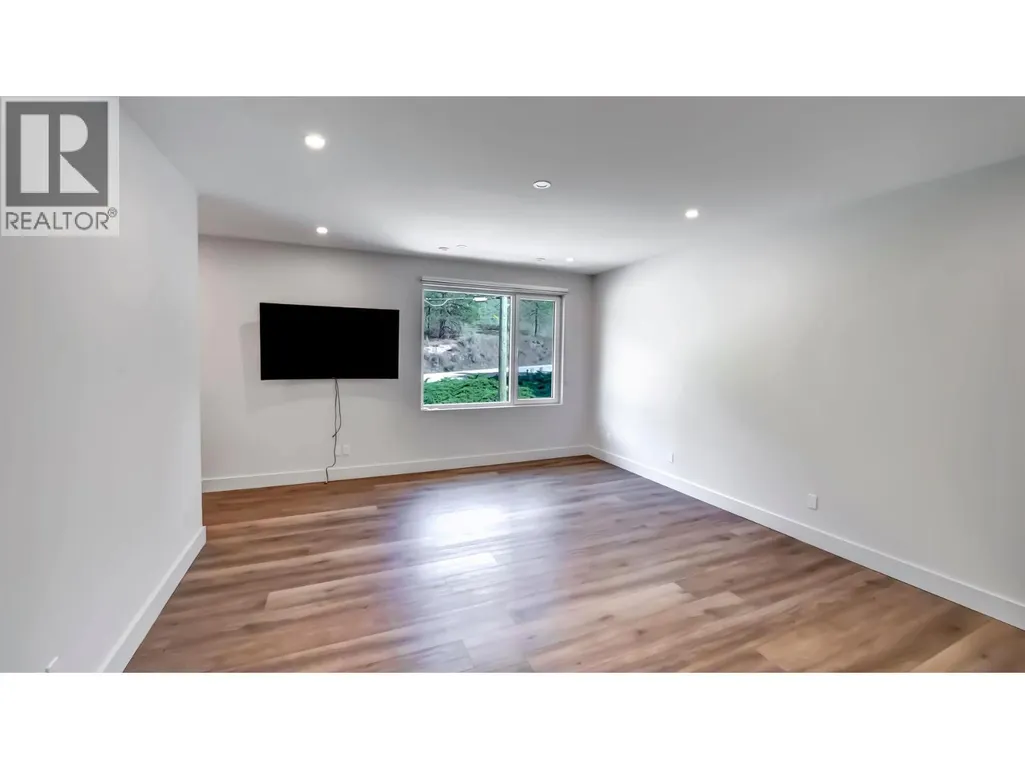
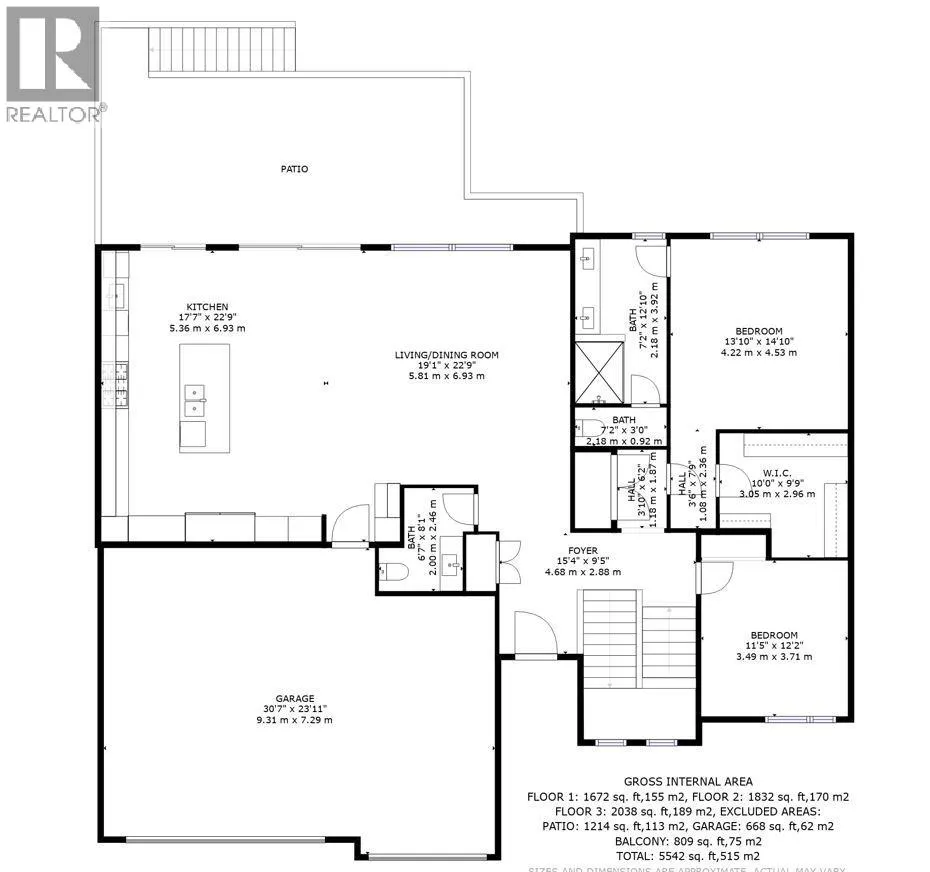
| Bedroom | 13'10'' x 14'10'' | Main level | ||
| Dining room | 9'0'' x 22'9'' | Main level | ||
| Foyer | 15'4'' x 9'5'' | Main level | ||
| Kitchen | 17'7'' x 22'9'' | Main level | ||
| Laundry room | 3'10'' x 6'2'' | Main level | ||
| Living room | 10'0'' x 22'9'' | Main level | ||
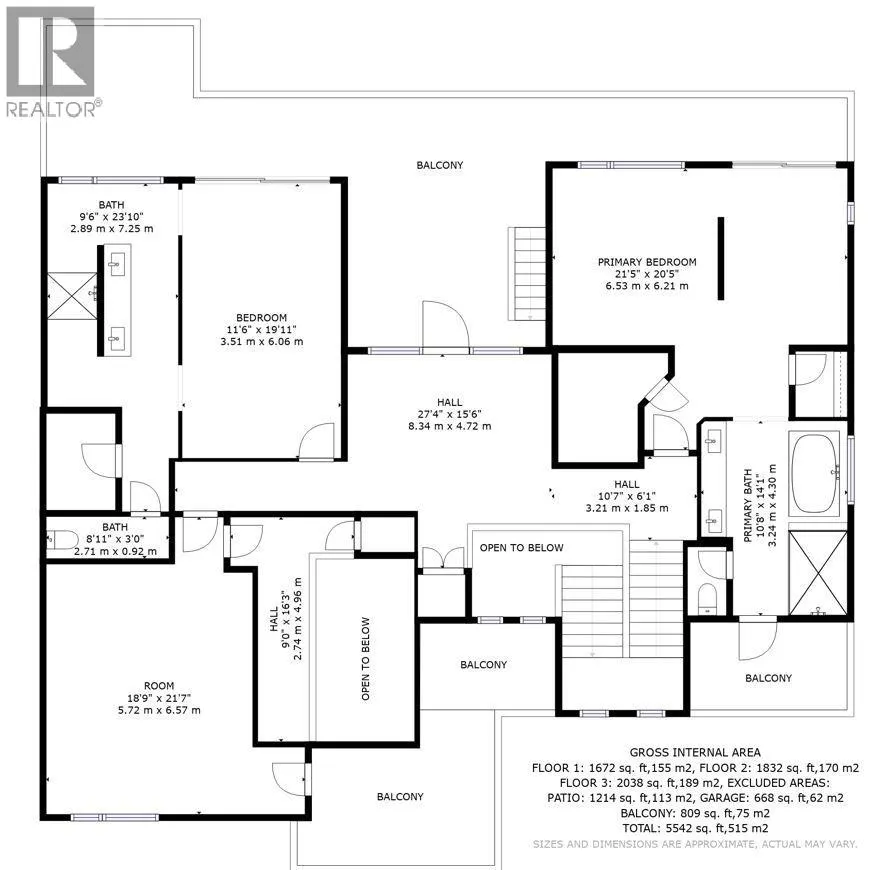
| Media | 18'9'' x 21'7'' | Second level | ||
| Other | 10' x 9'9'' | Second level | ||
| Primary Bedroom | 21'5'' x 20'5'' | Second level | ||
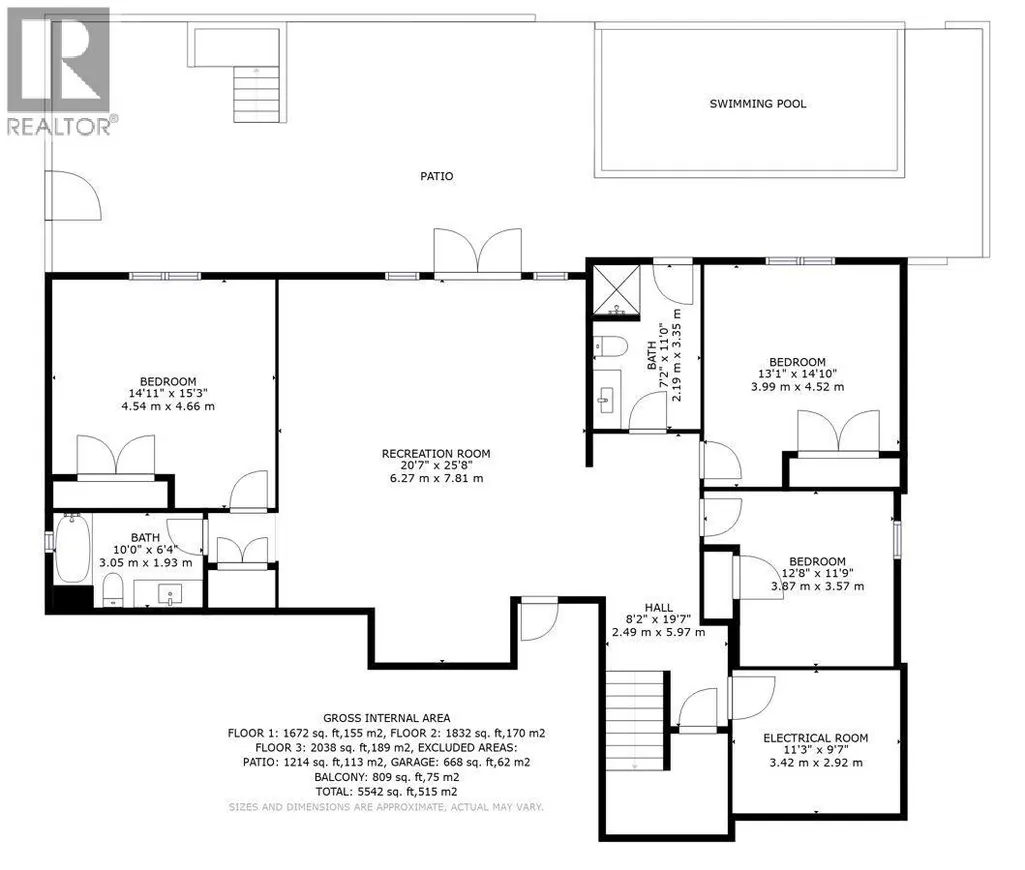
| Recreation room | 20'7'' x 25'8'' | Basement |
Amenities
- Views
- New Construction
- Adult 55+
- Lease To Own
- No Strata Fees
- Furnished
- Primary On Main
- Air Conditioning
- Seller Finance
- Green
- Fixer Upper
- Horse
- Golf
- Fireplace
- Deck
- Garage
- Basement
- Pool

Property vs Single Family Average in V0H 1R5
Price
Year Built
In The Neighbourhood
Okanagan Falls
$ 2,800,000
- Type
- Single Family
- Size
- 4,824 SqFt
- Rooms
- 4 Beds + 3.5 Baths
Chamberlain Property Group
Okanagan Falls
$ 2,999,000
- Type
- Single Family
- Size
- 2,393 SqFt
- Rooms
- 4 Beds + 3.5 Baths
Chamberlain Property Group
Okanagan Falls
$ 850,000
- Type
- Single Family
- Size
- 2,160 SqFt
- Rooms
- 4 Beds + 2.5 Baths
Skaha Realty Group Inc.
Okanagan Falls
$ 929,000
- Type
- Single Family
- Size
- 1,581 SqFt
- Rooms
- 3 Beds + 2 Baths
Chamberlain Property Group
Okanagan Falls
$ 699,900
- Type
- Single Family
- Size
- 1,093 SqFt
- Rooms
- 3 Beds + 2 Baths
RE/MAX Realty Solutions
Okanagan Falls
$ 819,000
- Type
- Single Family
- Size
- 1,696 SqFt
- Rooms
- 3 Beds + 2.5 Baths
Century 21 Horizon West Realty
Okanagan Falls
$ 3,099,000
- Type
- Single Family
- Size
- 2,170 SqFt
- Rooms
- 4 Beds + 3 Baths
Royal LePage Locations West
Okanagan Falls
$ 643,000
- Type
- Single Family
- Size
- 2,474 SqFt
- Rooms
- 4 Beds + 3 Baths
Chamberlain Property Group Inc.
Okanagan Falls
$ 775,000
- Type
- Single Family
- Size
- 2,363 SqFt
- Rooms
- 5 Beds + 3 Baths
Royal LePage Locations West

 All information deemed reliable but not guaranteed. All properties are subject to prior sale, change or withdrawal. Neither listing broker(s) or information provider(s) shall be responsible for any typographical errors, misinformation, misprints and shall be held totally harmless. Listing(s) information is provided for consumer's personal, non-commercial use and may not be used for any purpose other than to identify prospective properties consumers may be interested in purchasing. The data relating