
Address
1270 Fox Tree Road, Lister, BC
Price
$ 750,000
Property Attributes
- ID#10398681
- TypeSingle Family
- Listing Status Active
- MunicipalityLister
- CityLister
- AreaLister
- NeighbourhoodLister
- Postal CodeV0B 1G2
- Style
- Year Built1980
- Price$ 750,000
- Bedrooms3
- Bathrooms2
- Half Bathrooms1
- Sqr Footage3200
- Lot Size2.57 Acres
Data Source:
Canadian Real Estate Association (CREA)
Property Description
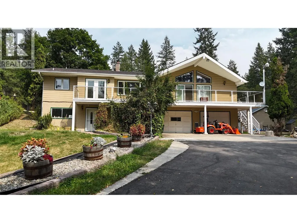
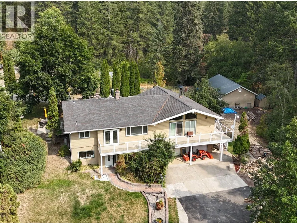
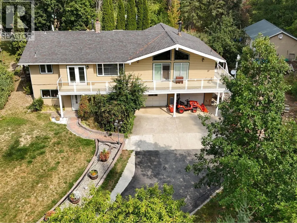
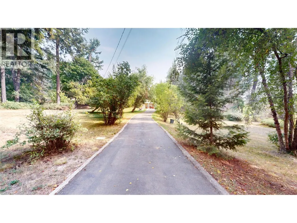
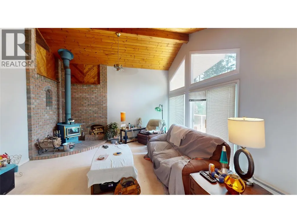
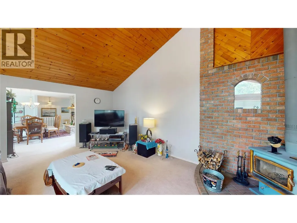
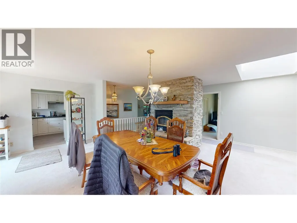
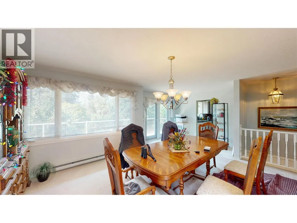
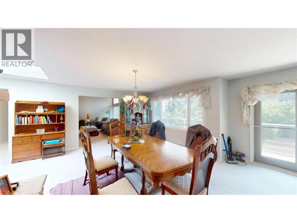
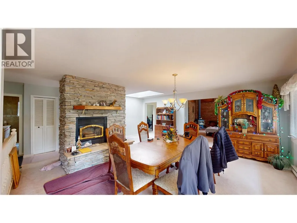
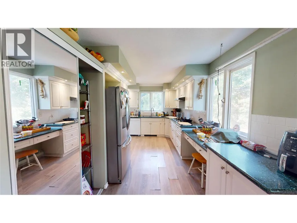
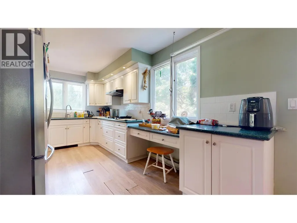
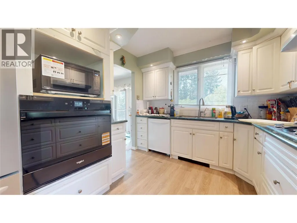
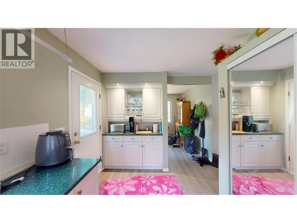
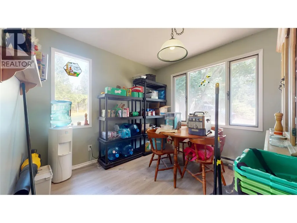
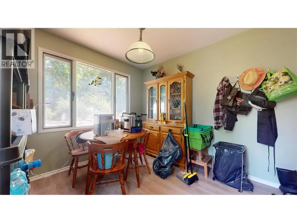
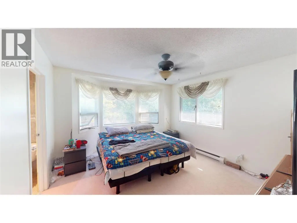
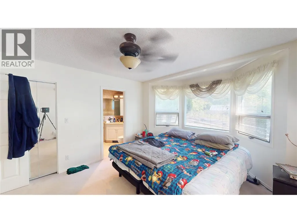
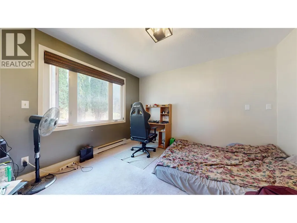
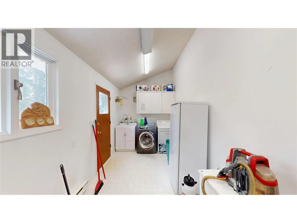
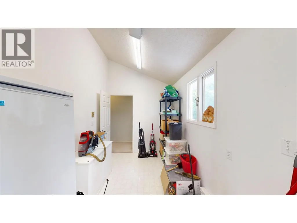
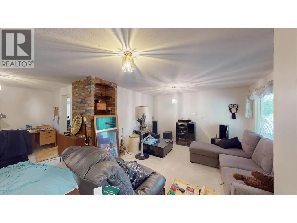
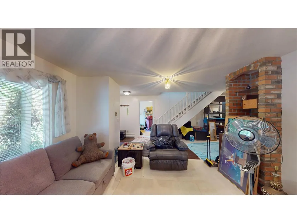
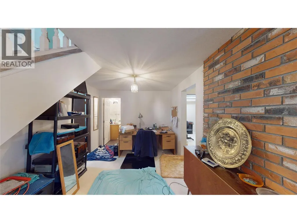
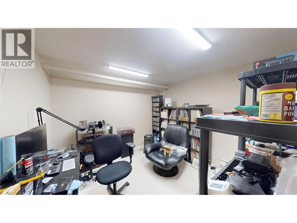
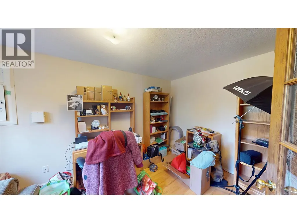
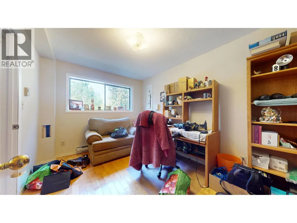
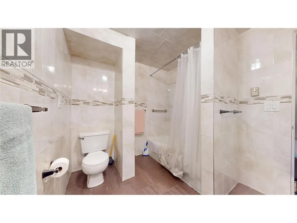
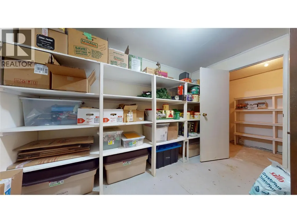
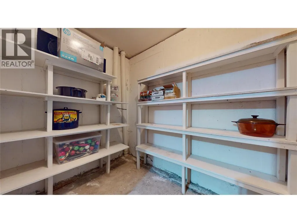
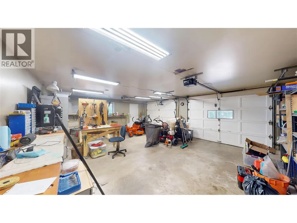
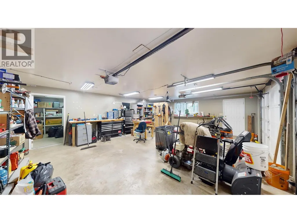
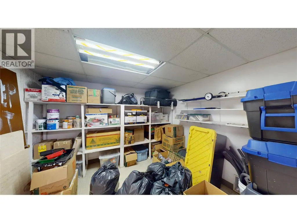
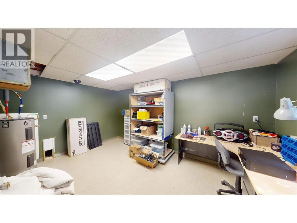
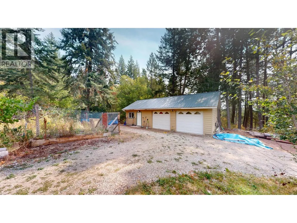
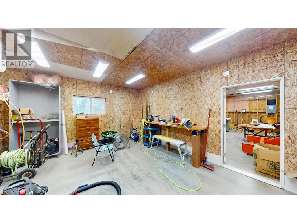
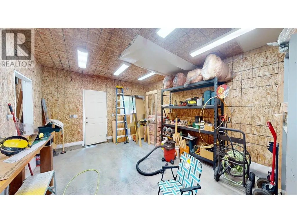
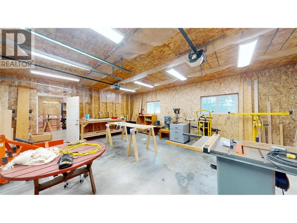
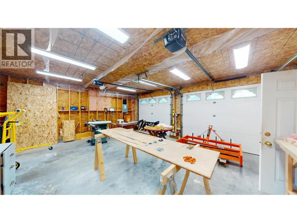
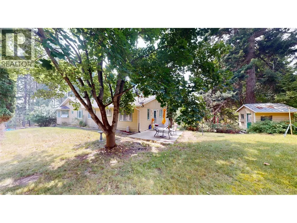
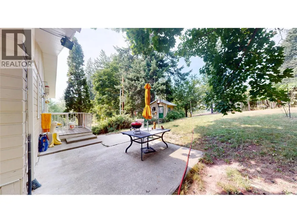
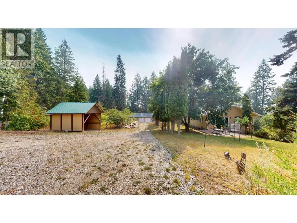
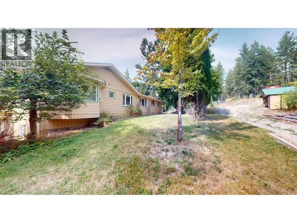
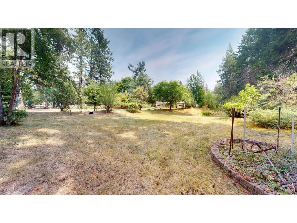
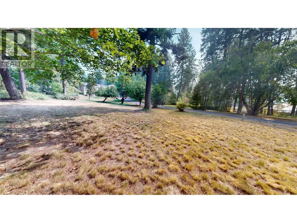
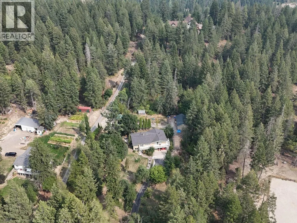
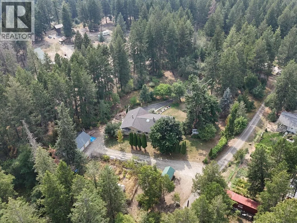
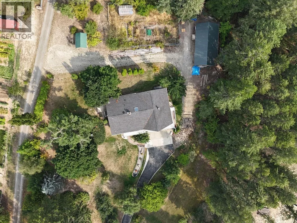
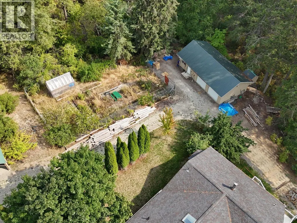
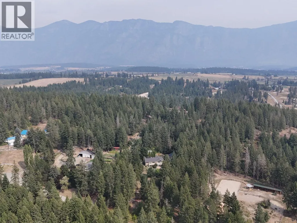
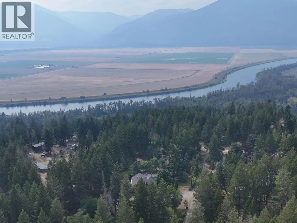
Set on 2.5 acres surrounded by mature trees and abundant natural beauty, this spacious property offers privacy, room to grow, and plenty of possibilities. Fruit trees are scattered throughout the property, while the peaceful setting and abundant birdlife create a wonderful country atmosphere. Inside, the main floor features three bedrooms, a large laundry room, and an impressive living area highlighted by high ceilings and plenty of windows that fill the home with natural light. A spacious dining area connects to the bright kitchen and adjoining breakfast nook, providing plenty of room for everyday living and entertaining. The lower level adds even more usable space with a family room, bathroom, additional rooms, and plenty of storage. An attached double garage includes its own rear office and storage room, making it a great option for a home workspace, hobbies, or additional organization. Outside, a second double detached garage with an attached workshop provides even more space for vehicles, equipment, tools, and projects. With 2.5 acres, multiple garages, workshop space, a versatile floor plan, and a beautiful natural setting, this property offers an incredible opportunity for someone ready to bring their ideas and make it their own. (id:7434)
General Features
| Property Type | Single Family |
|---|---|
| Neighbourhood | Lister |
| Building Appliances | Refrigerator, Cooktop - Gas, Microwave, Washer & Dryer |
| Parking Space Total | 4 |
| Building Type | House |
| Ownership Type | Freehold |
| Building.StoriesTotal | 2 |
Interior Features
| Building Fireplace Present | True |
|---|---|
| Building Fireplace Total | 2 |
| Building Fireplace Type | Conventional |
| Building Heating Type | Baseboard heaters, Stove |
| Building Heating Fuel | Electric, Wood |
| Construction Style Attachment | Detached |
| Fireplace Fuel | Wood |
| Flooring Type | Mixed Flooring |
| Living Area Range | 3200 |
| Bedrooms | 3 |
Exterior Features
| Building Roof Material | Asphalt shingle |
|---|---|
| Building Roof Style | Unknown |
| Sewer | Septic tank |
| Exterior Finish | Wood siding |
Room Details
| Room | Dimensions | Level | Flooring | Details |
|---|---|---|---|---|
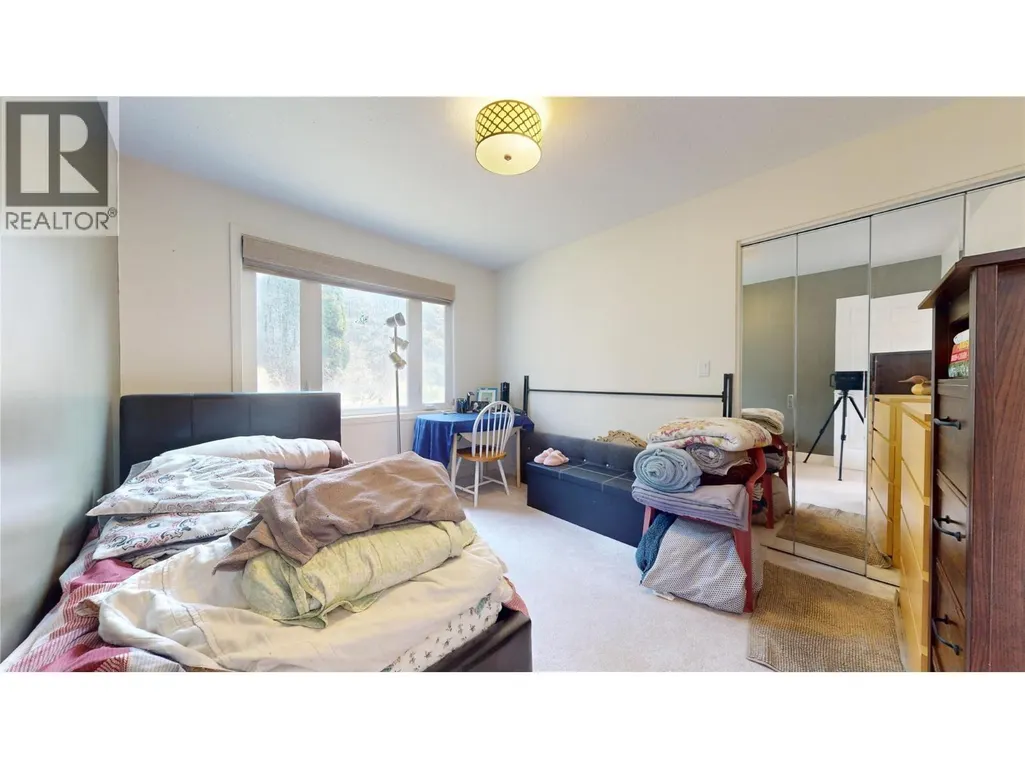
| Bedroom | 11'11'' x 9'8'' | Main level | ||
| Dining nook | 9'5'' x 9'2'' | Main level | ||
| Dining room | 18'1'' x 12'5'' | Main level | ||
| Family room | 12'9'' x 11'5'' | Lower level | ||
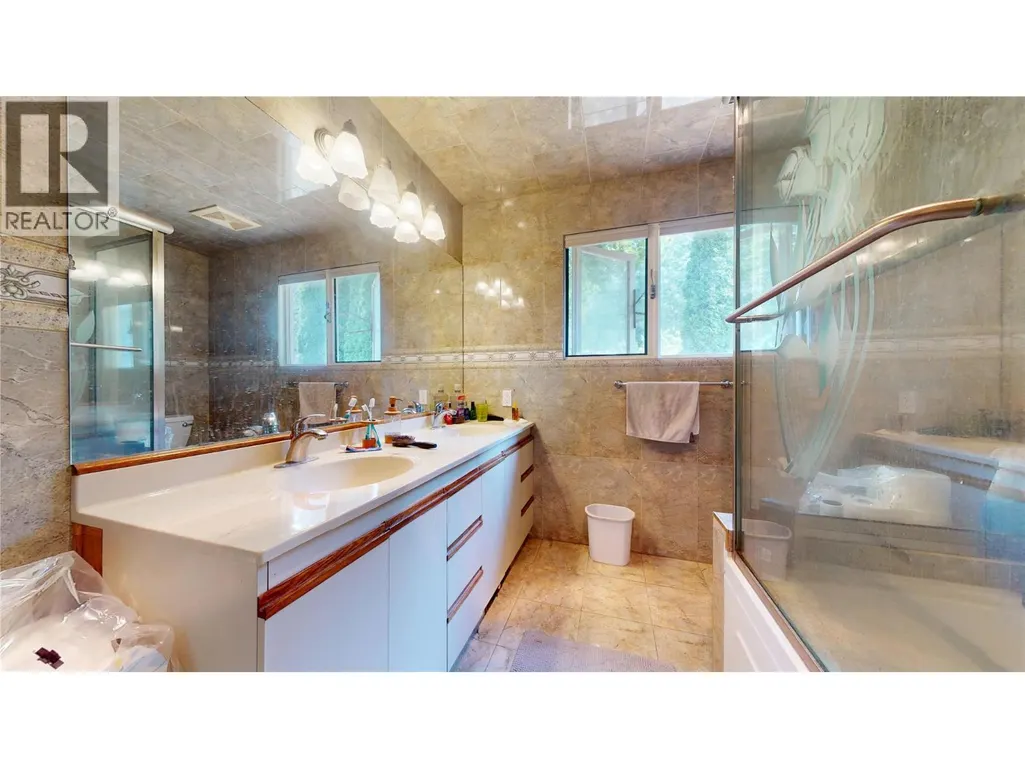
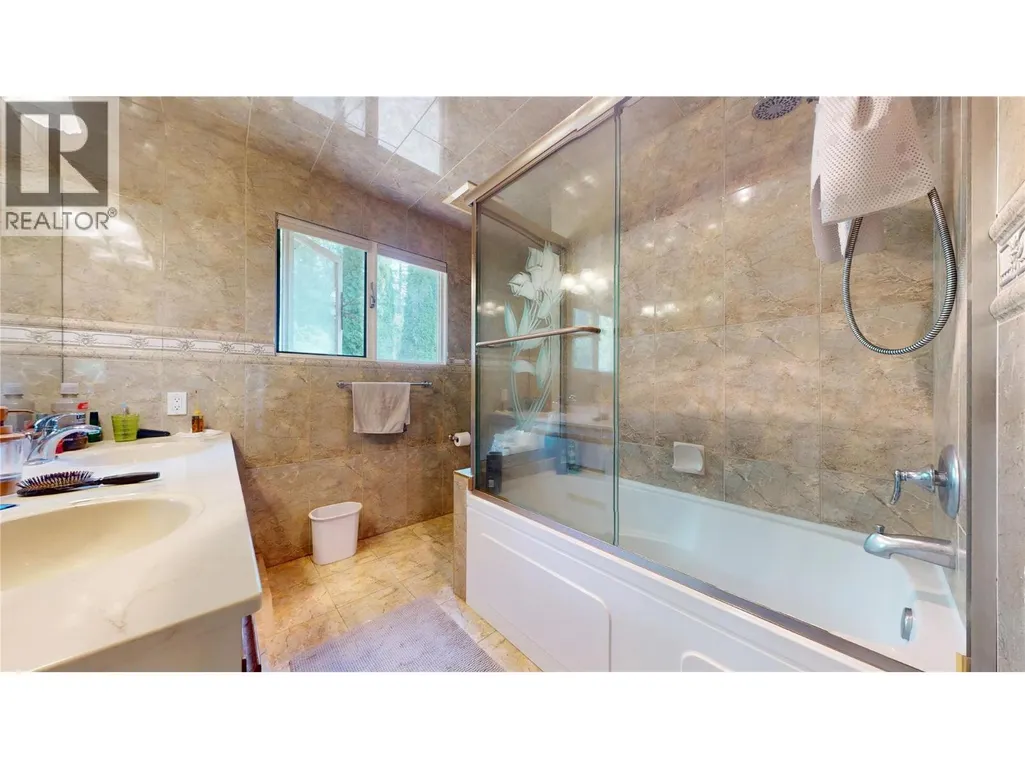
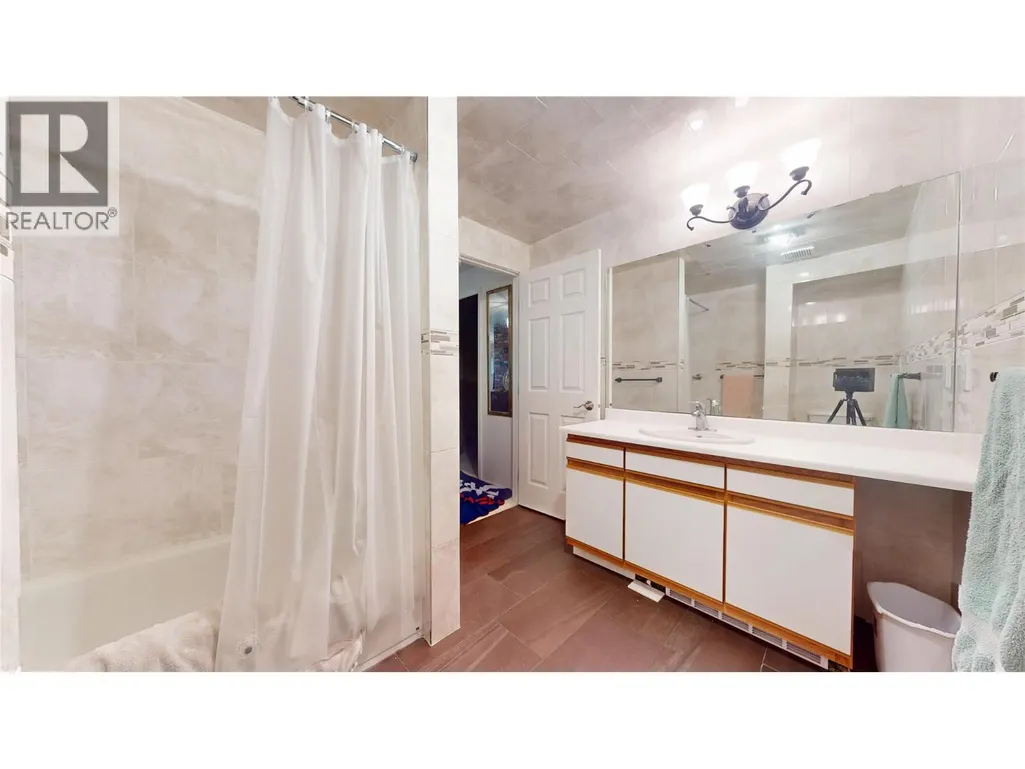
| Full bathroom | Measurements not available | Main level | ||
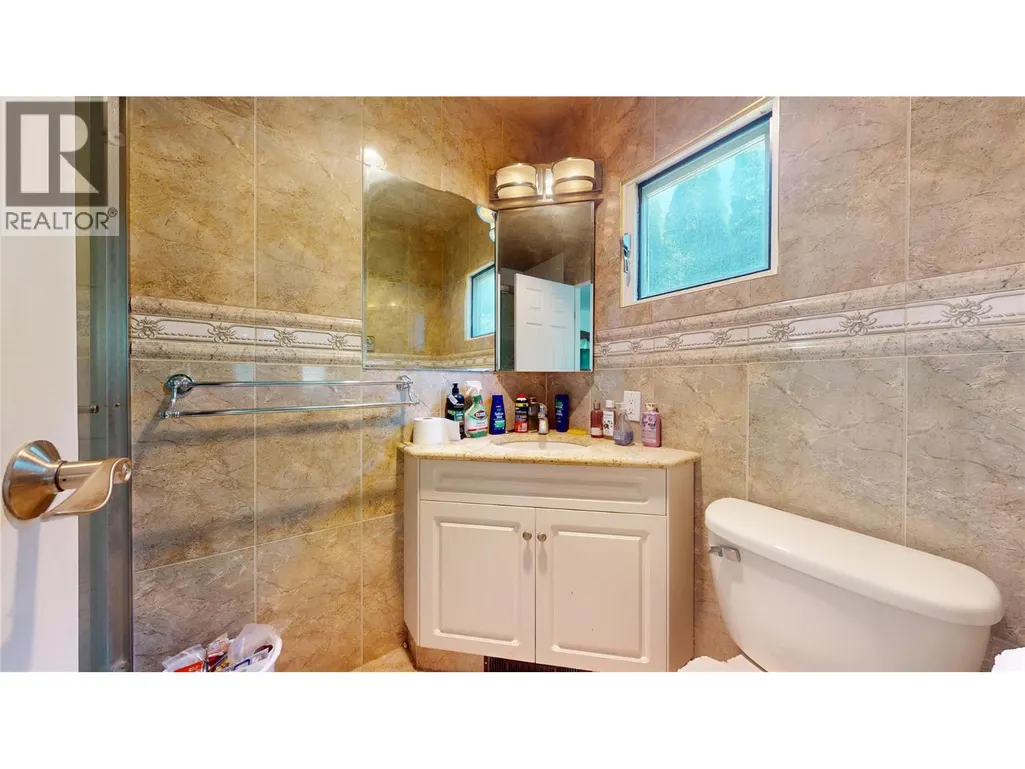
| Full ensuite bathroom | Measurements not available | Main level | ||
| Kitchen | 23' x 7' | Main level | ||
| Laundry room | 16' x 7'4'' | Main level | ||
| Living room | 19'8'' x 15'10'' | Main level | ||
| Office | 13'5'' x 8'10'' | Lower level | ||
| Partial bathroom | Measurements not available | Lower level | ||
| Primary Bedroom | 12'5'' x 12' | Main level | ||
| Storage | 11'5'' x 8'9'' | Lower level |
Amenities
- Views
- New Construction
- Adult 55+
- Lease To Own
- No Strata Fees
- Furnished
- Primary On Main
- Air Conditioning
- Seller Finance
- Green
- Fixer Upper
- Horse
- Golf
- Fireplace
- Deck
- Garage
- Basement
- Pool

Property vs Single Family Average in V0B 1G2
Price
Year Built
In The Neighbourhood
Creston
$ 799,900
- Type
- Single Family
- Size
- 2,242 SqFt
- Rooms
- 3 Beds + 2 Baths
Century 21 Assurance Realty Ltd
Creston
$ 765,000
- Type
- Single Family
- Size
- 2,973 SqFt
- Rooms
- 4 Beds + 1.5 Baths
RE/MAX Blue Sky Realty
Lister
$ 1,290,000
- Type
- Single Family
- Size
- 3,250 SqFt
- Rooms
- 4 Beds + 2.5 Baths
Century 21 Assurance Realty Ltd
Lister
$ 1,190,000
- Type
- Single Family
- Size
- 1,836 SqFt
- Rooms
- 2 Beds + 4 Baths
Century 21 Assurance Realty Ltd

 All information deemed reliable but not guaranteed. All properties are subject to prior sale, change or withdrawal. Neither listing broker(s) or information provider(s) shall be responsible for any typographical errors, misinformation, misprints and shall be held totally harmless. Listing(s) information is provided for consumer's personal, non-commercial use and may not be used for any purpose other than to identify prospective properties consumers may be interested in purchasing. The data relating