
Address
3650 Phillips Road, Creston, BC
Price
$ 750,000
Property Attributes
- ID#10393317
- TypeSingle Family
- Listing Status Active
- MunicipalityCreston
- CityCreston
- AreaCreston
- NeighbourhoodLister
- Postal CodeV0B 1G2
- Style
- Year Built1989
- Price$ 750,000
- Bedrooms4
- Bathrooms2
- Half Bathrooms1
- Sqr Footage2534
- Lot Size6.05 Acres
Data Source:
Canadian Real Estate Association (CREA)
Property Description
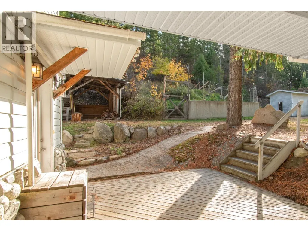
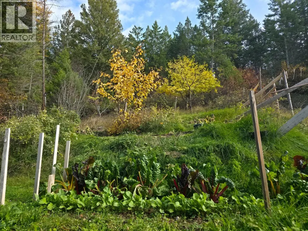
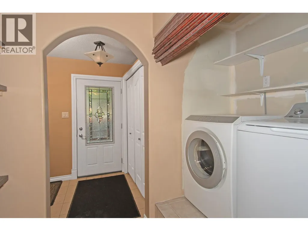
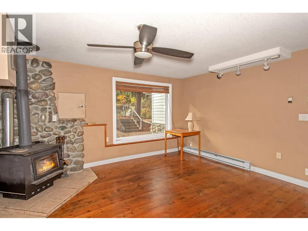
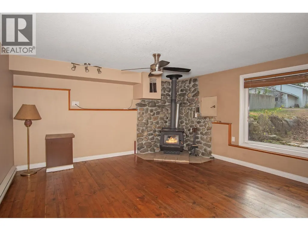
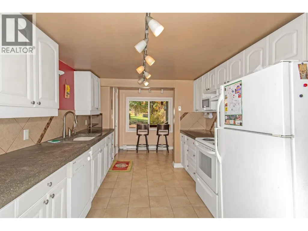
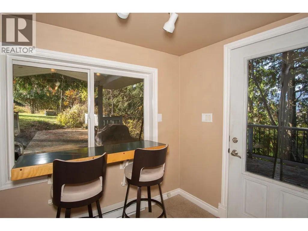
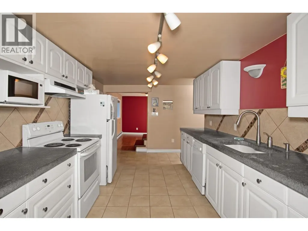
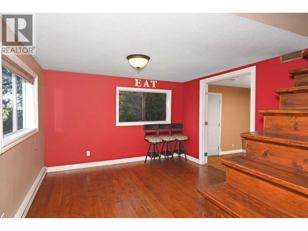
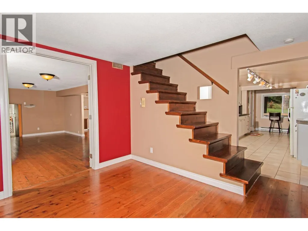
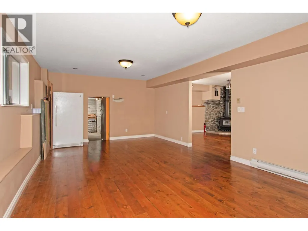
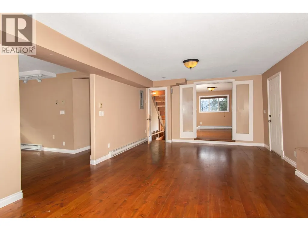
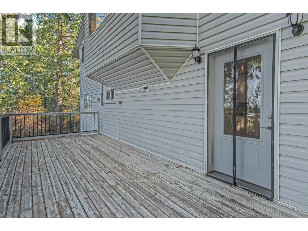
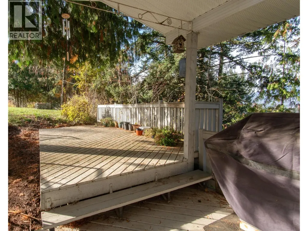
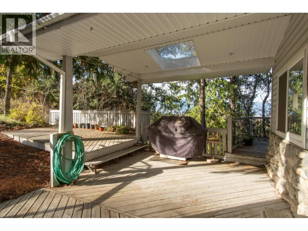
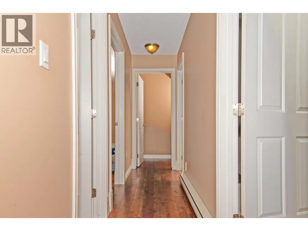
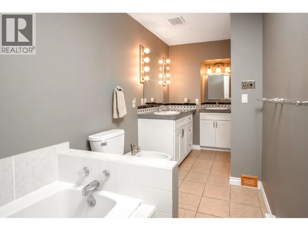
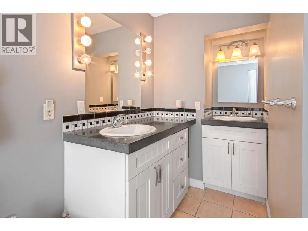
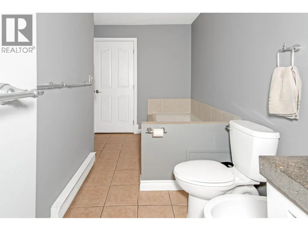
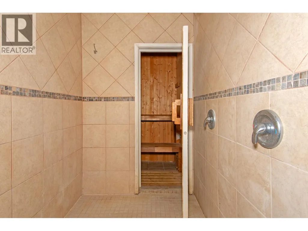
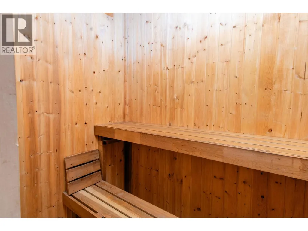
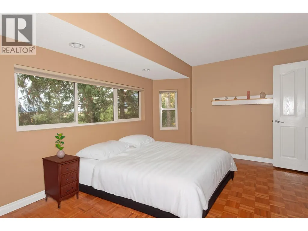
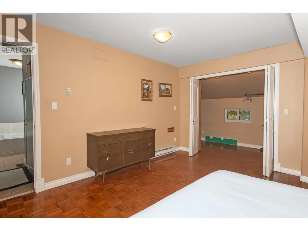
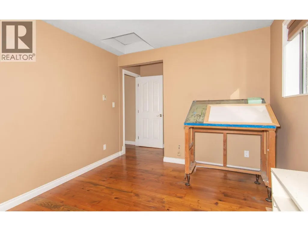
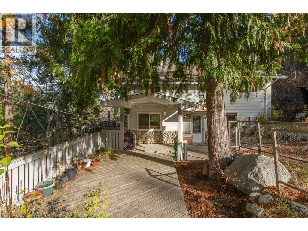
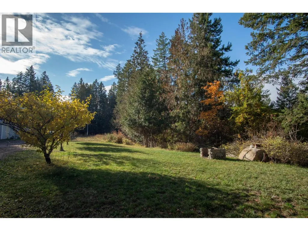
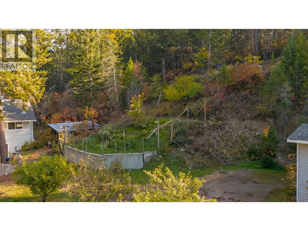
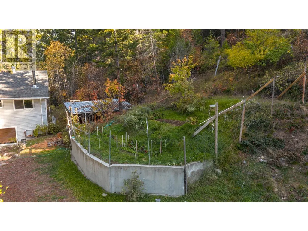
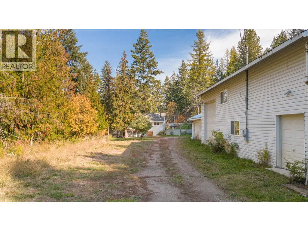
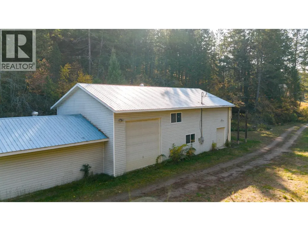
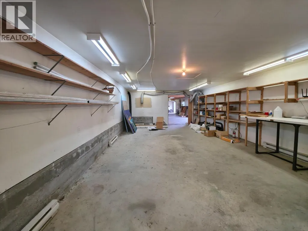
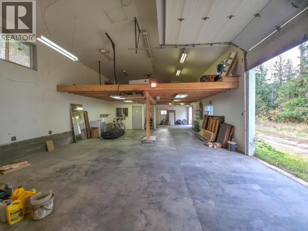
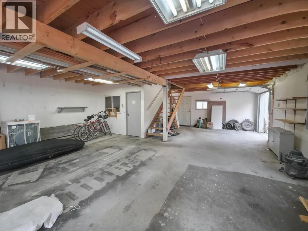

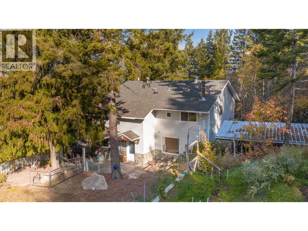
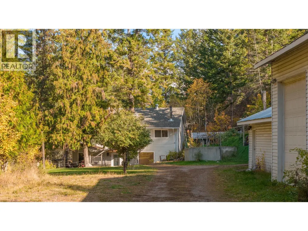
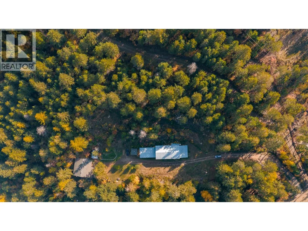
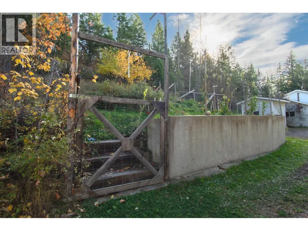
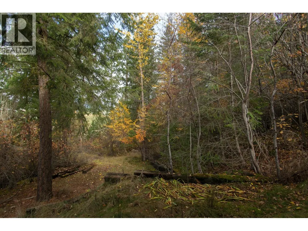
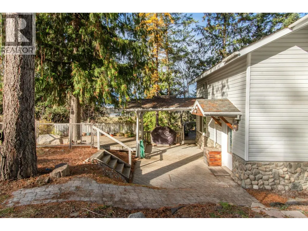
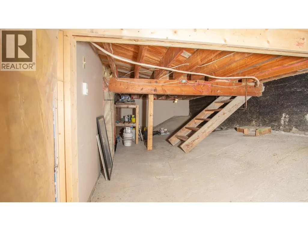
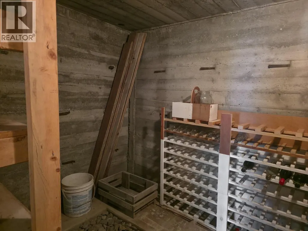
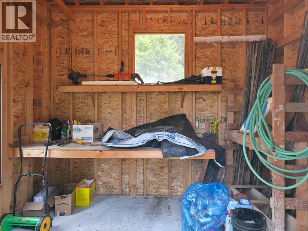
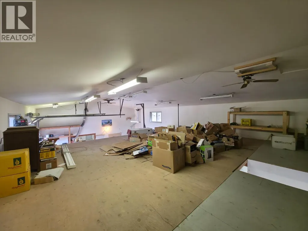
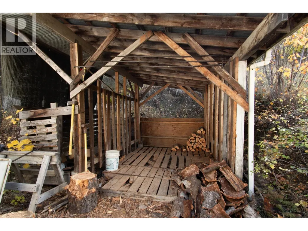
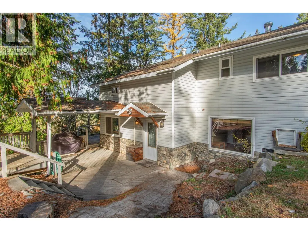
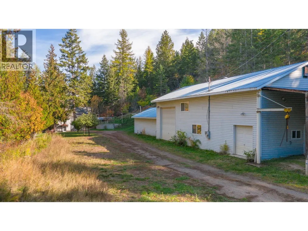
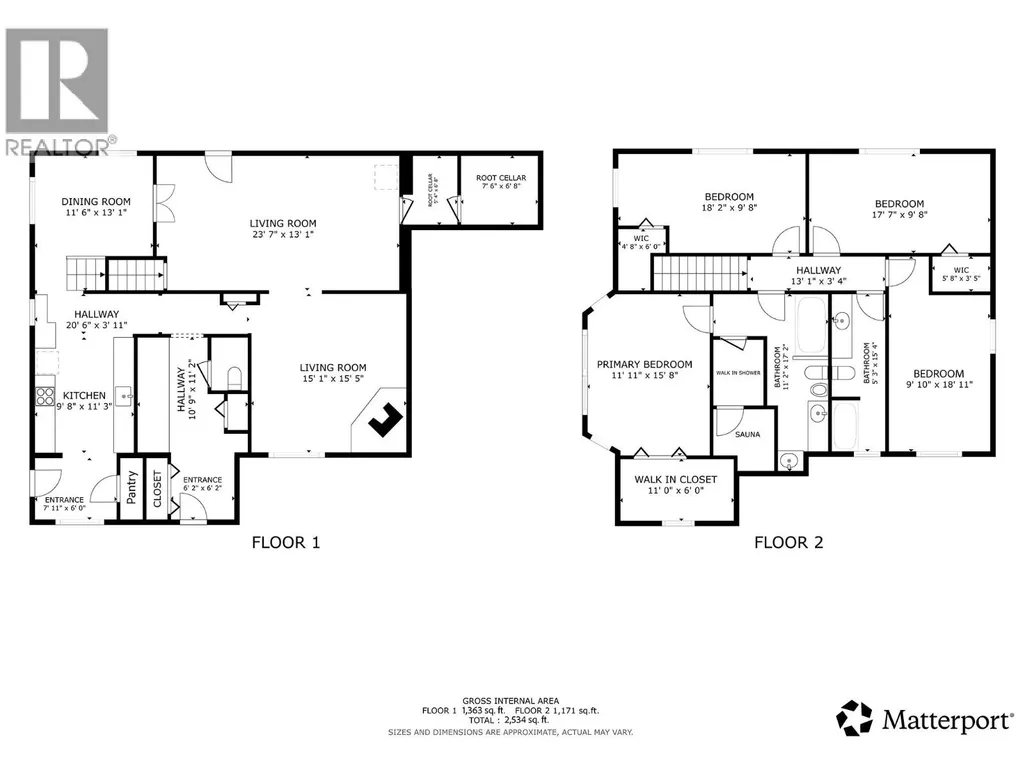
Set on 6.05 usable acres, this thoughtfully designed property offers a rare combination of efficiency, space, and versatility. Built using advanced Thermal Break Technology, the home and shop maintain stable interior temperatures year-round, significantly reducing energy consumption while remaining comfortable in all seasons. The property is served by a private well, supporting both residential use and land-based living. The over 3,000 sq ft insulated shop is a standout feature, offering 200-amp service, mezzanine storage, and a fixed jib crane, making it well suited for trades, fabrication, or a home-based business. R2 zoning supports a second dwelling and home-based enterprise, providing flexibility for future expansion or multi-use living. The land is functional and well developed, featuring a fenced orchard, tiered garden beds, and a dual-chamber root cellar for storage. Extensive updates include a newer roof, windows, doors, flooring, concrete countertops, rockwork, pantry and primary bedroom bay additions, expanded shop loft, garden shed, and landscaped terraces. Inside, oversized rooms offer adaptable living space, while the eight-piece ensuite with sauna and soaker tub provides a private retreat. Multiple decks overlook gardens, forest, and surrounding hills. A distinctive acreage offering for those who value efficiency, craftsmanship, and long-term flexibility, all within minutes of town. (id:7434)
General Features
| Features | Private setting, Treed, Sloping, Jacuzzi bath-tub |
|---|---|
| Community Features | Rural Setting |
| Property Type | Single Family |
| Neighbourhood | Lister |
| Amenities | Golf Nearby, Recreation |
| Building Type | House |
| Ownership Type | Freehold |
| Building.StoriesTotal | 2 |
Interior Features
| Building Fireplace Present | True |
|---|---|
| Building Fireplace Total | 1 |
| Building Fireplace Type | Conventional |
| Building Heating Type | Baseboard heaters, Stove, See remarks |
| Building Heating Fuel | Electric, Wood |
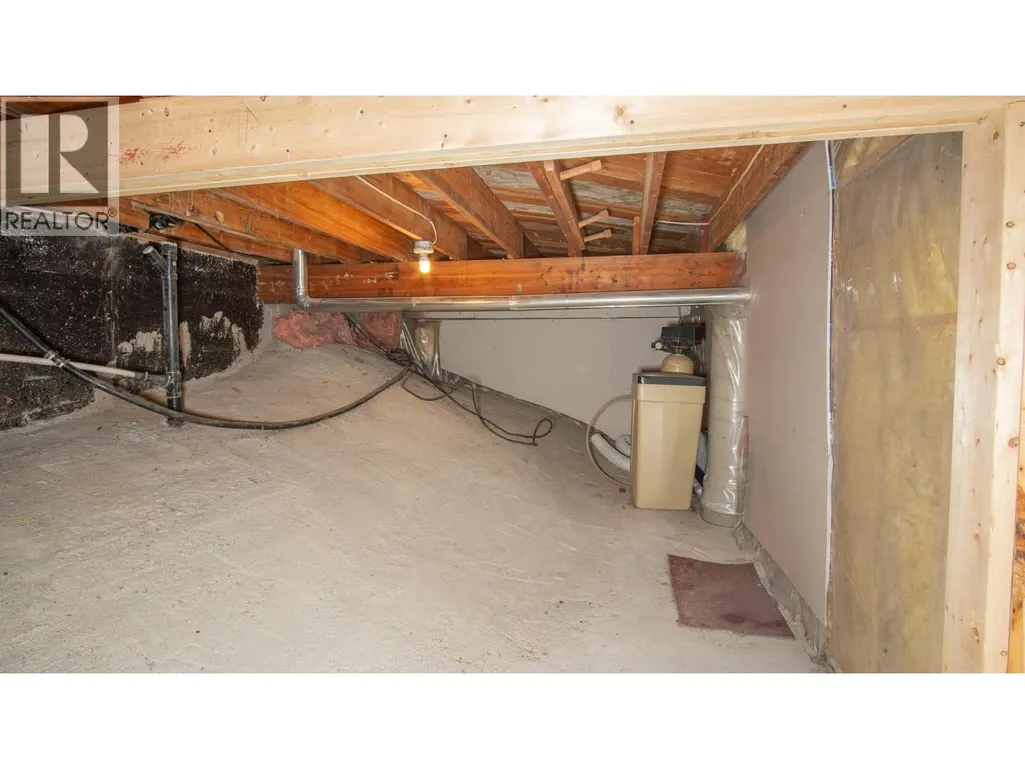
| Basement Type | Crawl space |
| Construction Style Attachment | Detached |
| Fireplace Fuel | Wood |
| Flooring Type | Ceramic Tile, Hardwood |
| Living Area Range | 2534 |
| Bedrooms | 4 |
Exterior Features
| ViewType | Valley view |
|---|---|
| Building Roof Material | Asphalt shingle |
| Building Roof Style | Unknown |
| Land Amenities | Golf Nearby, Recreation |
| Landscape Features | Sloping, Wooded area |
| Exterior Finish | Vinyl siding |
Room Details
| Room | Dimensions | Level | Flooring | Details |
|---|---|---|---|---|
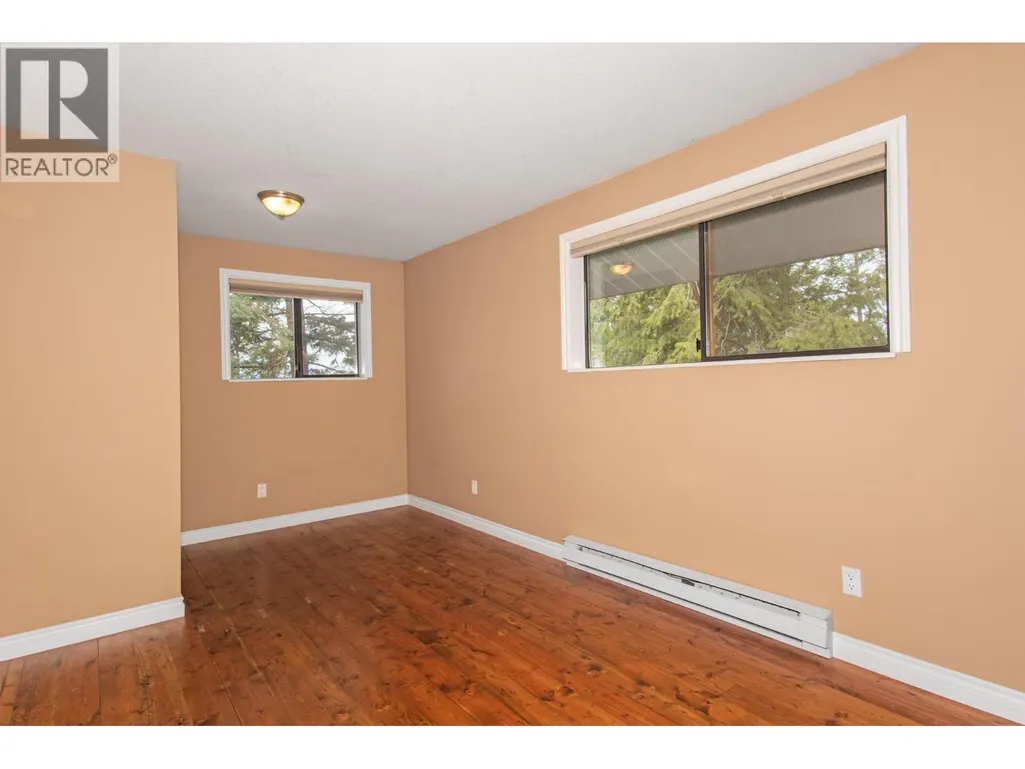
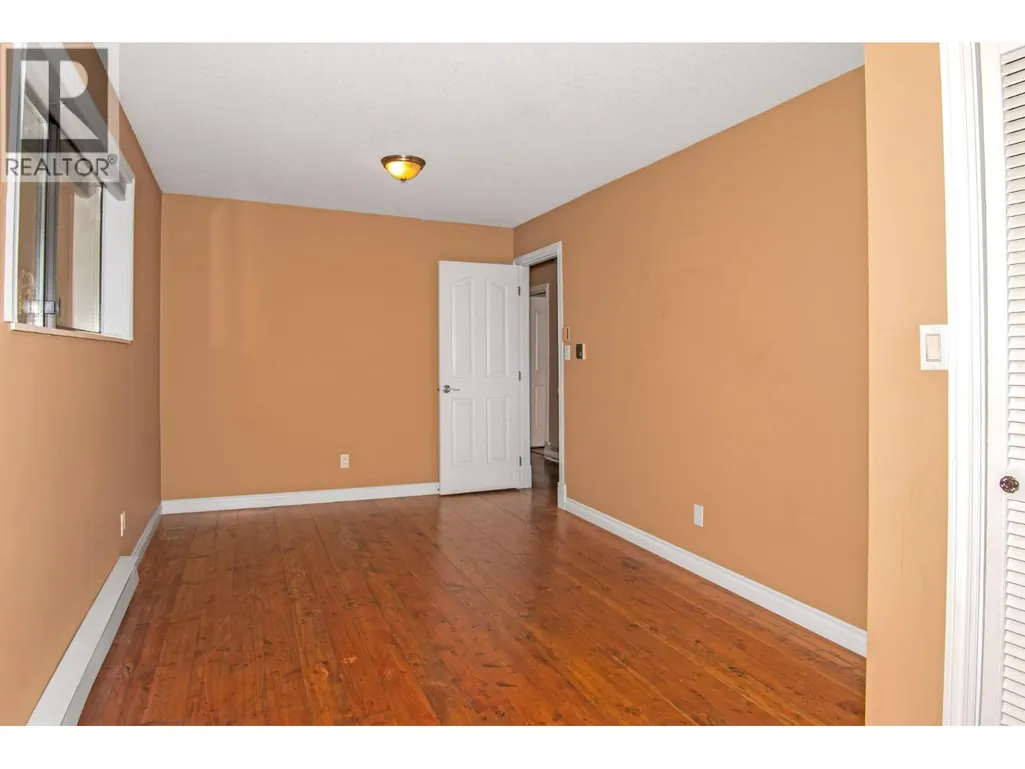
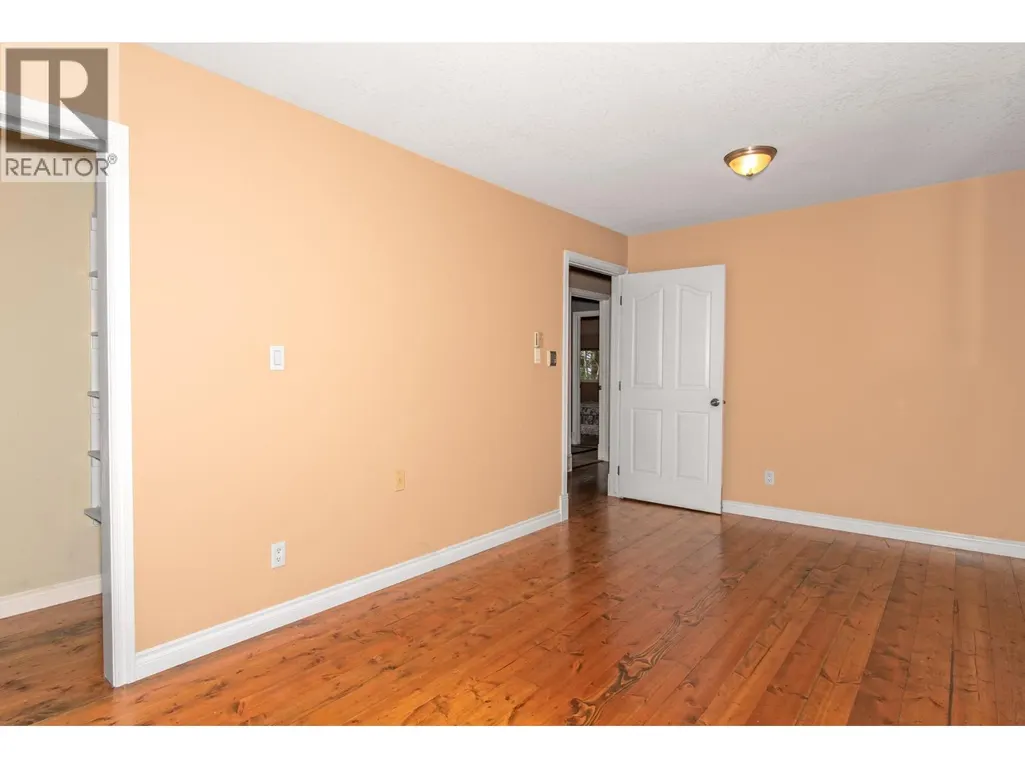
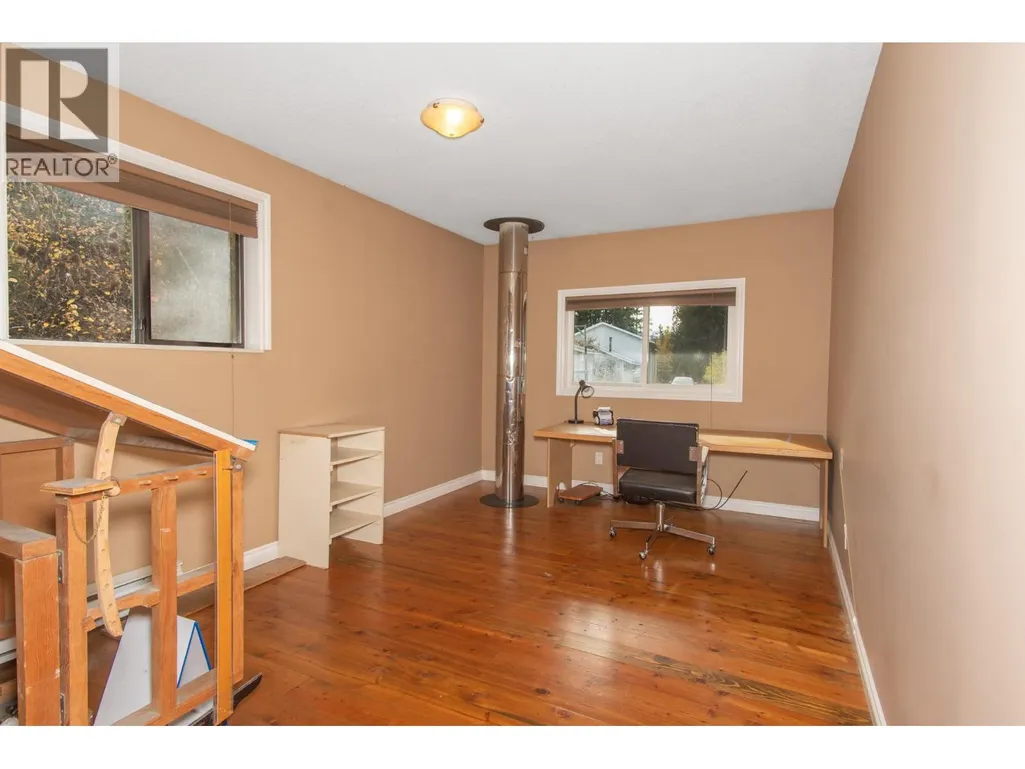
| Bedroom | 18'2'' x 9'8'' | Second level | ||
| Dining room | 11'6'' x 13'1'' | Main level | ||
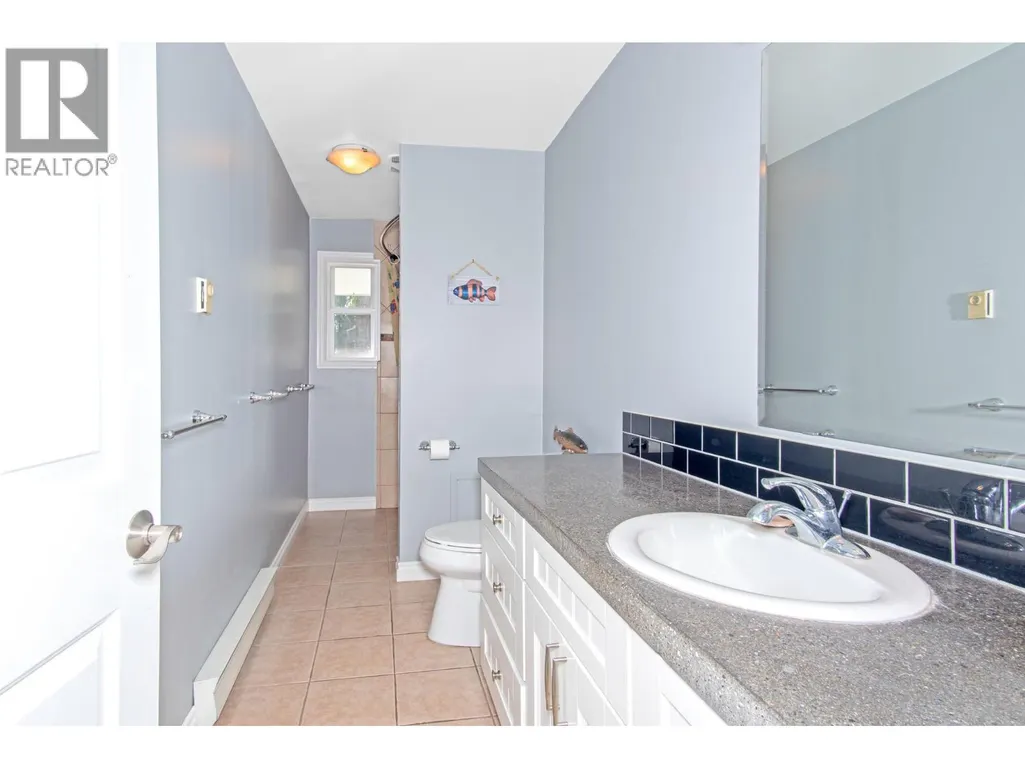
| Full bathroom | Measurements not available | Second level | ||
| Full ensuite bathroom | Measurements not available | Second level | ||
| Kitchen | 9'8'' x 11'3'' | Main level | ||
| Living room | 15'1'' x 15'5'' | Main level | ||
| Other | 5'4'' x 6'8'' | Main level | ||
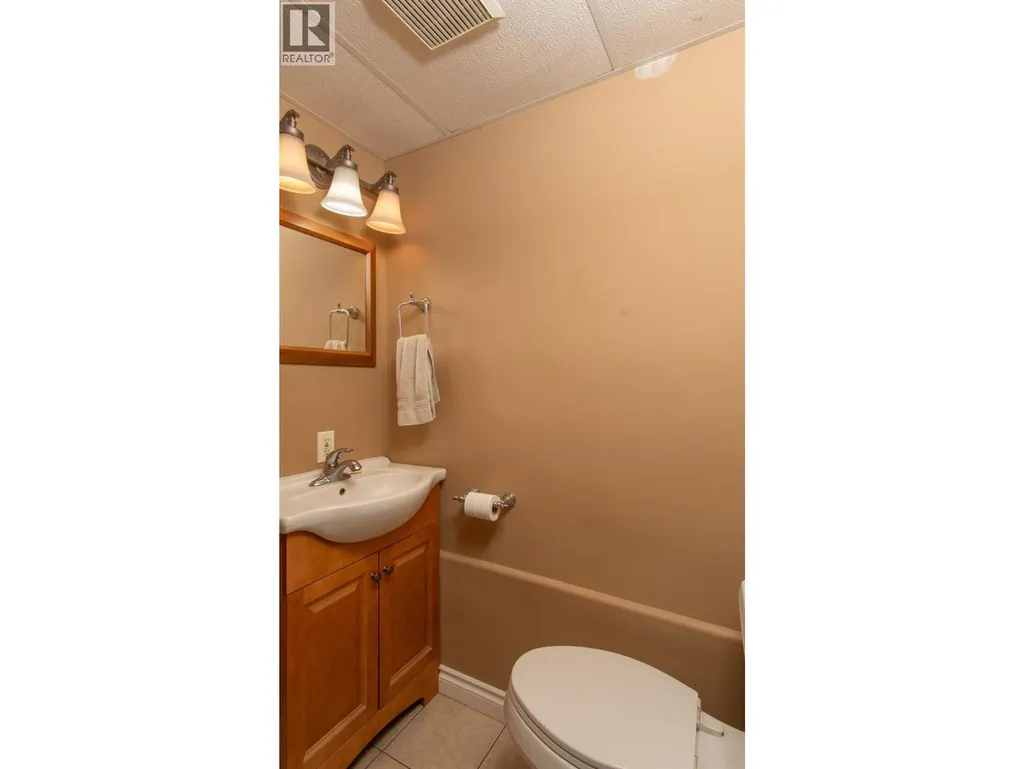
| Partial bathroom | Measurements not available | Main level | ||
| Primary Bedroom | 11'11'' x 15'8'' | Second level | ||
| Wine Cellar | 7'6'' x 6'8'' | Main level |
Amenities
- Views
- New Construction
- Adult 55+
- Lease To Own
- No Strata Fees
- Furnished
- Primary On Main
- Air Conditioning
- Seller Finance
- Green
- Fixer Upper
- Horse
- Golf
- Fireplace
- Deck
- Garage
- Basement
- Pool

Property vs Single Family Average in V0B 1G2
Price
Year Built
In The Neighbourhood
Creston
$ 799,900
- Type
- Single Family
- Size
- 2,242 SqFt
- Rooms
- 3 Beds + 2 Baths
Century 21 Assurance Realty Ltd
Creston
$ 765,000
- Type
- Single Family
- Size
- 2,973 SqFt
- Rooms
- 4 Beds + 1.5 Baths
RE/MAX Blue Sky Realty
Lister
$ 1,290,000
- Type
- Single Family
- Size
- 3,250 SqFt
- Rooms
- 4 Beds + 2.5 Baths
Century 21 Assurance Realty Ltd
Lister
$ 1,190,000
- Type
- Single Family
- Size
- 1,836 SqFt
- Rooms
- 2 Beds + 4 Baths
Century 21 Assurance Realty Ltd

 All information deemed reliable but not guaranteed. All properties are subject to prior sale, change or withdrawal. Neither listing broker(s) or information provider(s) shall be responsible for any typographical errors, misinformation, misprints and shall be held totally harmless. Listing(s) information is provided for consumer's personal, non-commercial use and may not be used for any purpose other than to identify prospective properties consumers may be interested in purchasing. The data relating