

Address
1206 Highway 6 Highway, Cherryville, BC
Price
$ 749,000
Property Attributes
- ID#10392358
- TypeSingle Family
- Listing Status Active
- MunicipalityCherryville
- CityCherryville
- AreaCherryville
- NeighbourhoodCherryville
- Postal CodeV0E 2G1
- Style
- Year Built1975
- Price$ 749,000
- Bedrooms3
- Bathrooms2
- Half Bathrooms0
- Sqr Footage1343
- Lot Size2.3 Acres
Data Source:
Canadian Real Estate Association (CREA)
Property Description
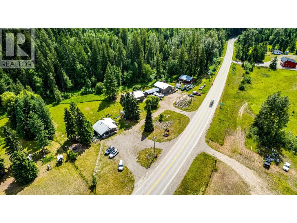
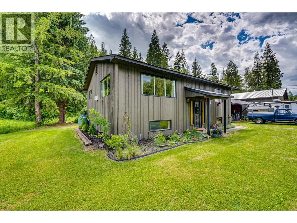
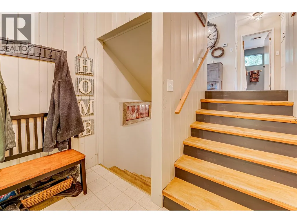
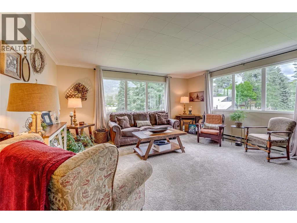
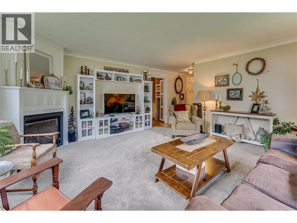
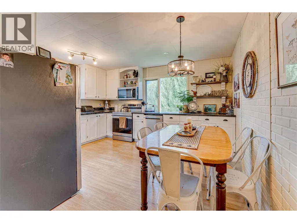
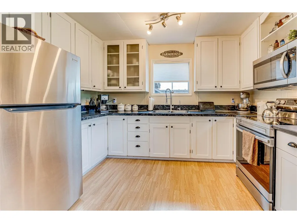
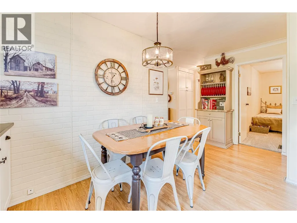
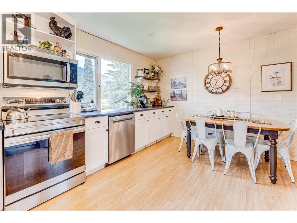
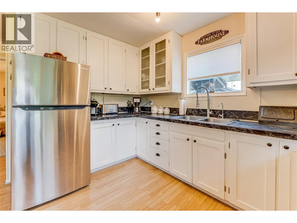
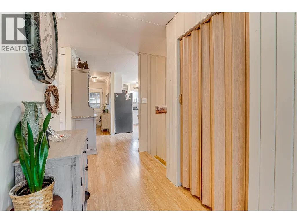
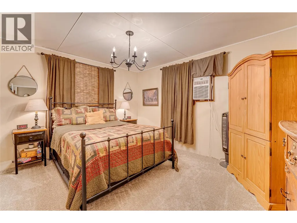
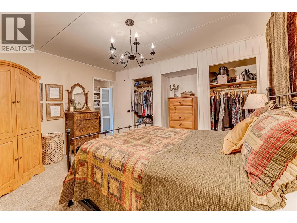
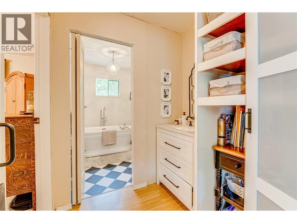
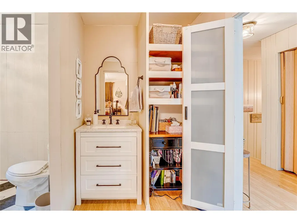
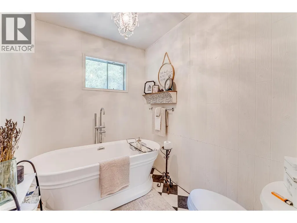
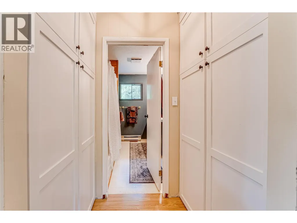
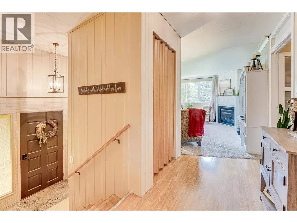
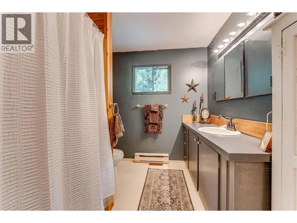
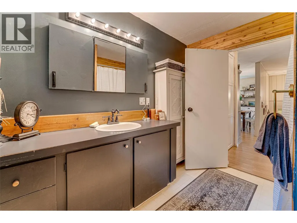
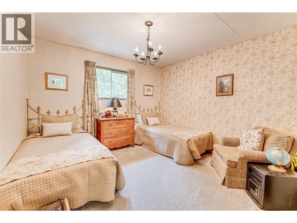
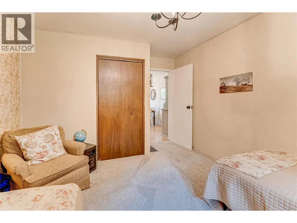
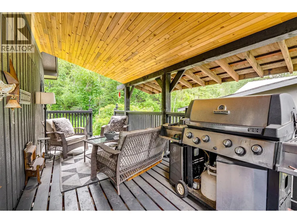
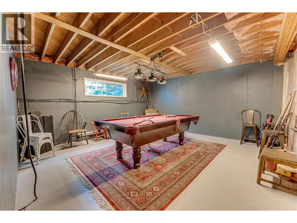
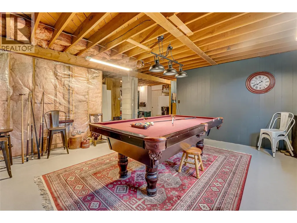
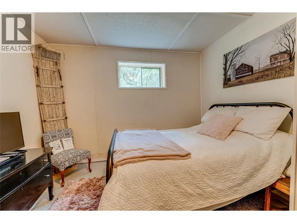
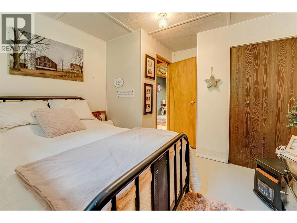
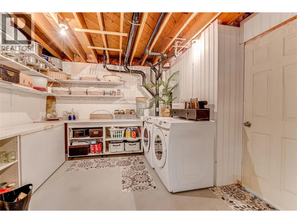
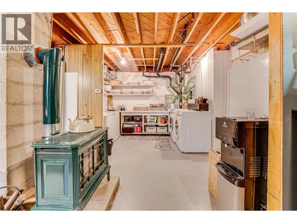
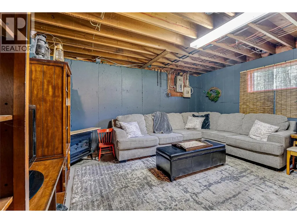
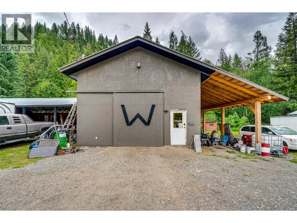
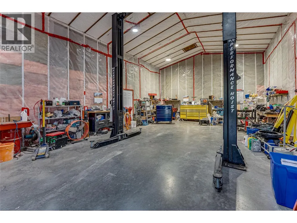
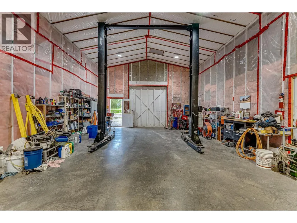
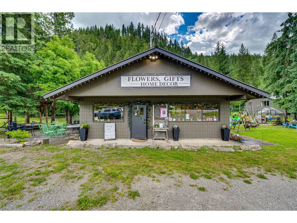
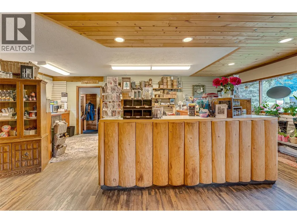
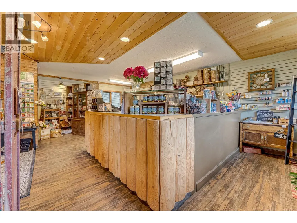
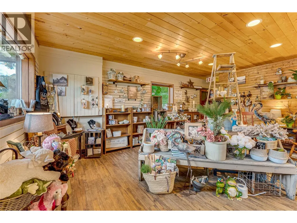
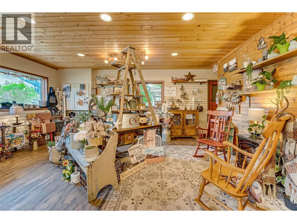
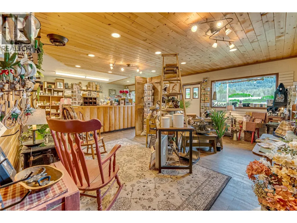
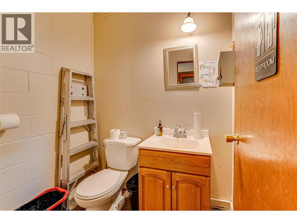
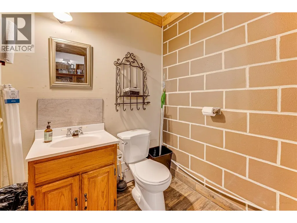
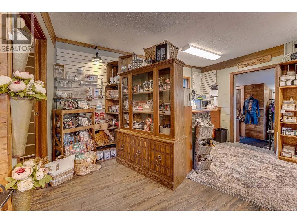
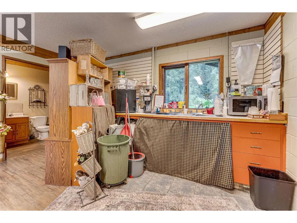
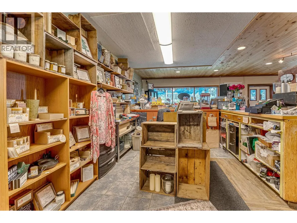
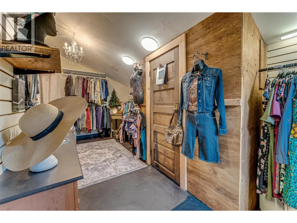
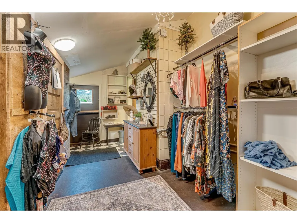
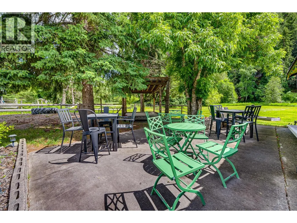
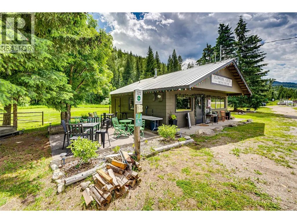
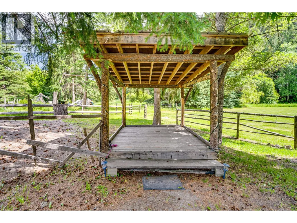
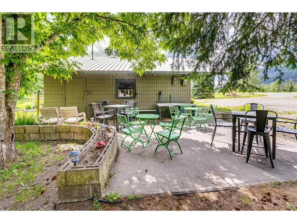
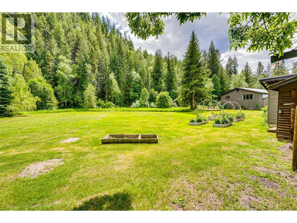
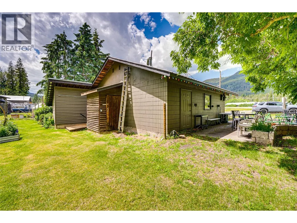
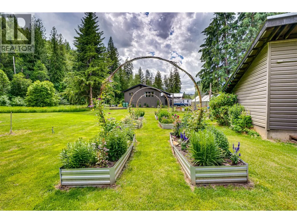
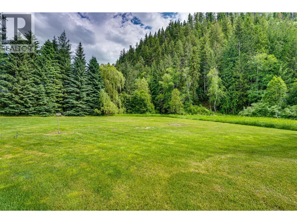
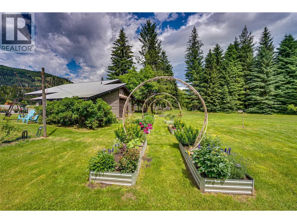
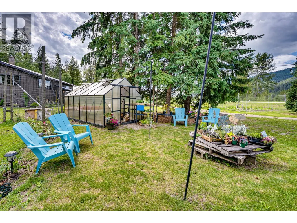
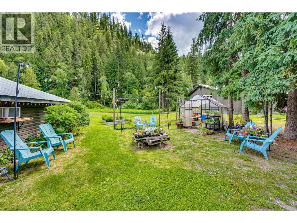
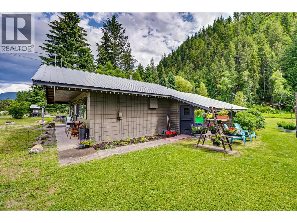
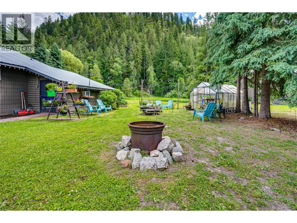
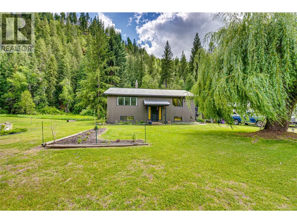
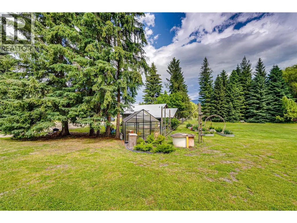
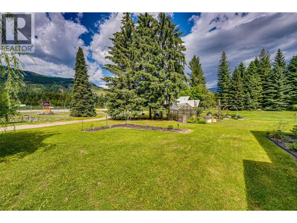
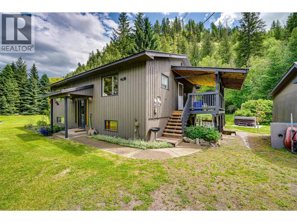
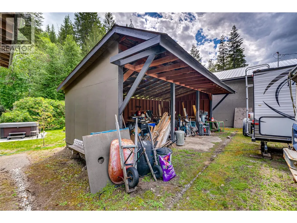
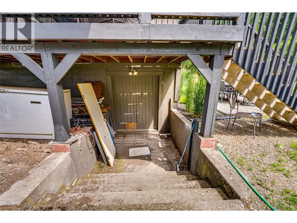
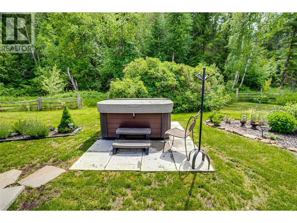
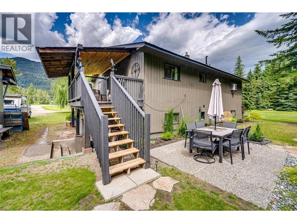
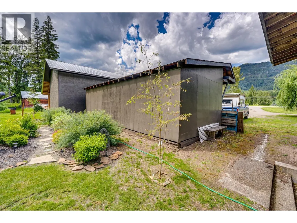
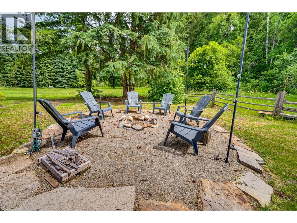
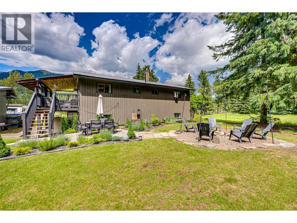
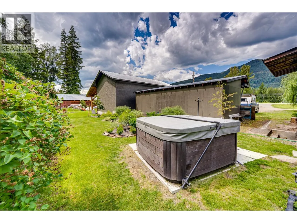
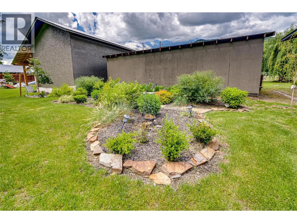
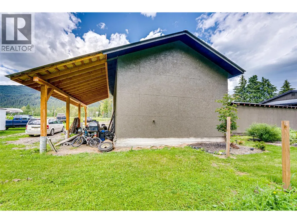
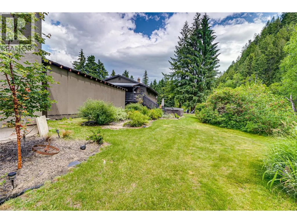
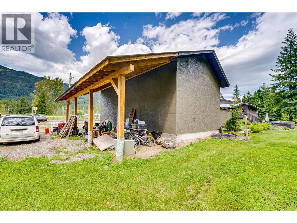
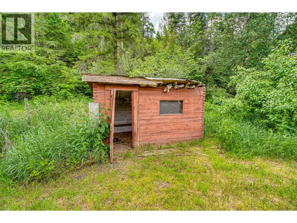
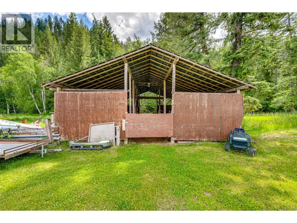
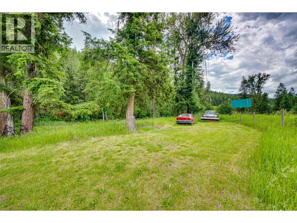
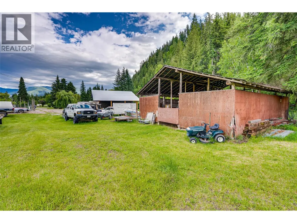
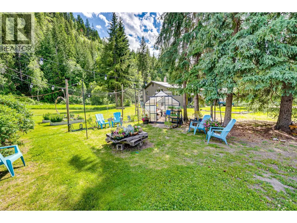
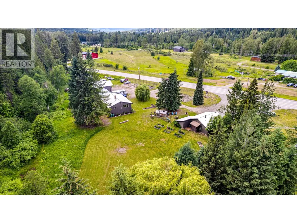
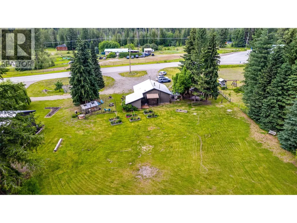
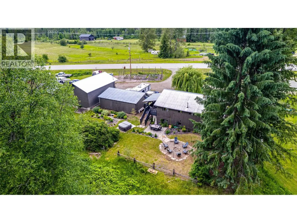
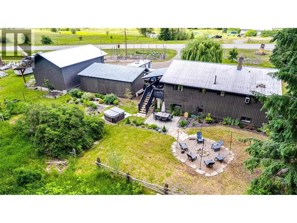
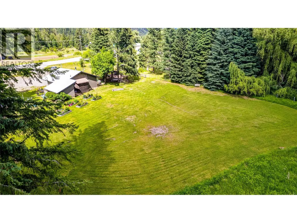
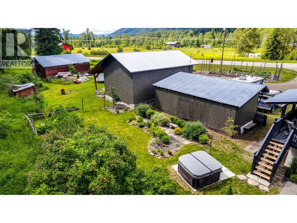
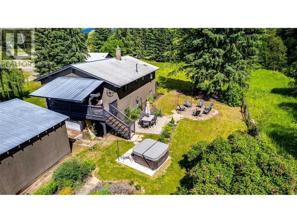
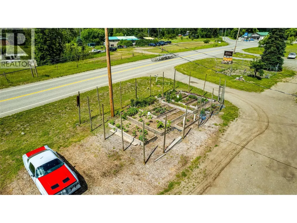
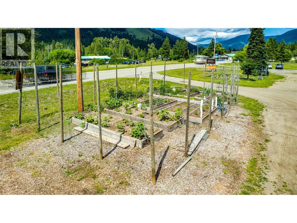
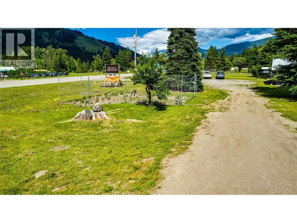
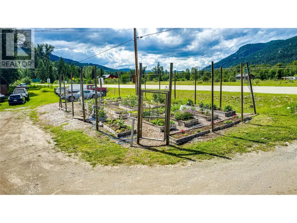
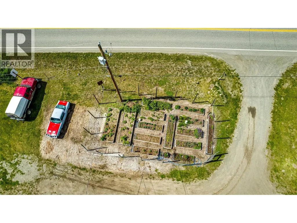
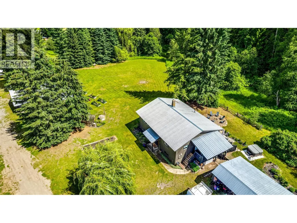
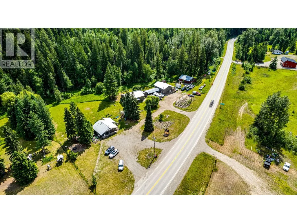
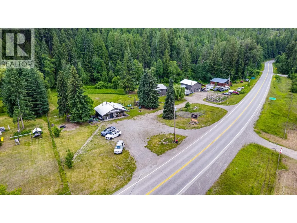
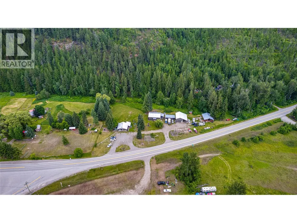
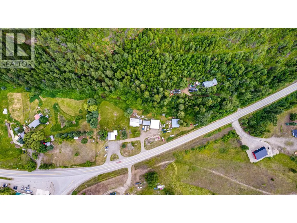
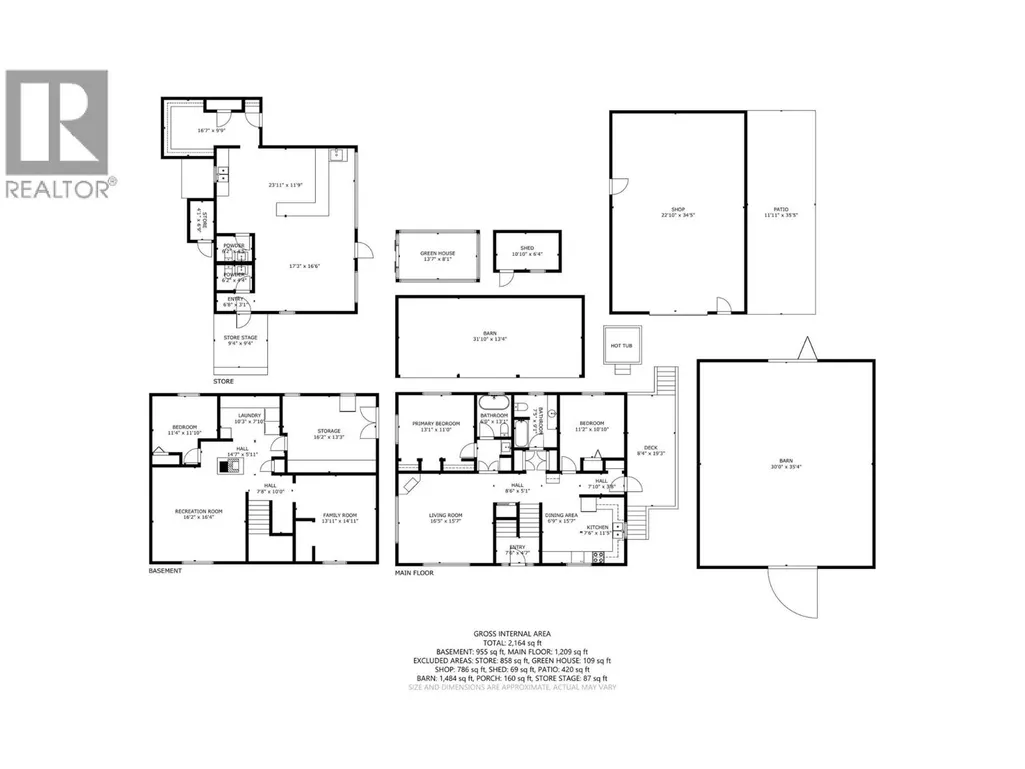
Live, work and thrive in the heart of Cherryville! This unique 2.3-acre property features split CR Residential/C2 Commercial zoning, offering an exceptional opportunity to combine country living with business potential. The charming farmhouse-inspired bi-level has been tastefully updated and offers 2 beds, 2 baths up, a country kitchen with eat-in dining, spacious living room with cozy gas fireplace and plenty of natural light. The lower level features a 3rd bed, second gas fireplace, outside access, laundry area and plenty of space to create additional family living areas. A newly built 786 sq. ft. shop with hoist, sliding door and covered lean-to is a dream for mechanics and hobbyists. The commercial building enjoys outstanding HWY 6 exposure and ample parking, currently operating as a gift and flower shop with greenhouse, patio, outdoor stage and two baths. Formerly a restaurant, the versatile space is well suited to a variety of retail, food service or commercial ventures. Outside, relax on the covered deck overlooking the private landscaped backyard with patio, hot tub and fire pit, chicken coop ready for a hobby farm revival, or enjoy the expansive field and green space that create a peaceful country setting. Complete with a 30' x 35' pole barn offering fantastic storage and backing onto a beautiful forested mountainside, this is a rare opportunity to live, work and grow with versatile commercial space and a purpose-built mechanic's shop—all on one remarkable property. (id:7434)
General Features
| Features | Level lot |
|---|---|
| Property Type | Single Family |
| Neighbourhood | Cherryville |
| Amenities | Recreation |
| Building Cooling Type | Window air conditioner |
| Parking Space Total | 8 |
| Building Type | House |
| Ownership Type | Freehold |
| Building.StoriesTotal | 2 |
Interior Features
| Building Fireplace Present | True |
|---|---|
| Building Fireplace Total | 2 |
| Building Fireplace Type | Unknown |
| Building Heating Type | Baseboard heaters, See remarks |
| Building Heating Fuel | Electric |
| Basement Type | Full |
| Construction Style Attachment | Detached |
| Fireplace Fuel | Gas |
| Flooring Type | Carpeted, Laminate |
| Living Area Range | 1343 |
| Bedrooms | 3 |
Exterior Features
| ViewType | Mountain view |
|---|---|
| Building Roof Material | Metal |
| Building Roof Style | Unknown |
| Land Amenities | Recreation |
| Landscape Features | Landscaped, Level |
| Sewer | Septic tank |
| Exterior Finish | Wood siding |
Room Details
| Room | Dimensions | Level | Flooring | Details |
|---|---|---|---|---|
| 3pc Bathroom | 7'5'' x 9'1'' | Main level | ||
| 3pc Ensuite bath | 13'1'' x 6' | Main level | ||
| Bedroom | 11'2'' x 10'10'' | Main level | ||
| Dining room | 6'9'' x 15'7'' | Main level | ||
| Kitchen | 11'5'' x 7'6'' | Main level | ||
| Living room | 16'5'' x 15'7'' | Main level | ||
| Primary Bedroom | 13'1'' x 11'0'' | Main level |
Amenities
- Views
- New Construction
- Adult 55+
- Lease To Own
- No Strata Fees
- Furnished
- Primary On Main
- Air Conditioning
- Seller Finance
- Green
- Fixer Upper
- Horse
- Golf
- Fireplace
- Deck
- Garage
- Basement
- Pool

Property vs Single Family Average in V0E 2G1
Price
Year Built
In The Neighbourhood
Cherryville
$ 1,499,900
- Type
- Single Family
- Size
- 2,095 SqFt
- Rooms
- 3 Beds + 4 Baths
Royal LePage Downtown Realty
Cherryville
$ 1,600,000
- Type
- Single Family
- Size
- 3,185 SqFt
- Rooms
- 4 Beds + 2 Baths
LandQuest Realty Corp. (Interior)
Cherryville
$ 750,000
- Type
- Single Family
- Size
- 2,819 SqFt
- Rooms
- 6 Beds + 2 Baths
Royal LePage Downtown Realty
Cherryville
$ 1,059,000
- Type
- Single Family
- Size
- 1,764 SqFt
- Rooms
- 2 Beds + 2 Baths
Royal LePage Kelowna
Cherryville
$ 1,049,900
- Type
- Single Family
- Size
- 1,788 SqFt
- Rooms
- 3 Beds + 2 Baths
RE/MAX Vernon Salt Fowler
Cherryville
$ 484,000
- Type
- Single Family
- Size
- 1,254 SqFt
- Rooms
- 3 Beds + 1.5 Baths
Royal LePage Downtown Realty
Cherryville
$ 1,599,999
- Type
- Single Family
- Size
- 2,036 SqFt
- Rooms
- 5 Beds + 3 Baths
Team 3000 Realty Ltd

 All information deemed reliable but not guaranteed. All properties are subject to prior sale, change or withdrawal. Neither listing broker(s) or information provider(s) shall be responsible for any typographical errors, misinformation, misprints and shall be held totally harmless. Listing(s) information is provided for consumer's personal, non-commercial use and may not be used for any purpose other than to identify prospective properties consumers may be interested in purchasing. The data relating