
Address
187 Sugar Lake Road, Cherryville, BC
Price
$ 1,599,999
Property Attributes
- ID#10377960
- TypeSingle Family
- Listing Status Active
- MunicipalityCherryville
- CityCherryville
- AreaCherryville
- NeighbourhoodCherryville
- Postal CodeV0E 2G2
- StyleContemporary
- Year Built1984
- Price$ 1,599,999
- Bedrooms5
- Bathrooms3
- Half Bathrooms0
- Sqr Footage2036
- Lot Size6.74 Acres
Data Source:
Canadian Real Estate Association (CREA)
Property Description
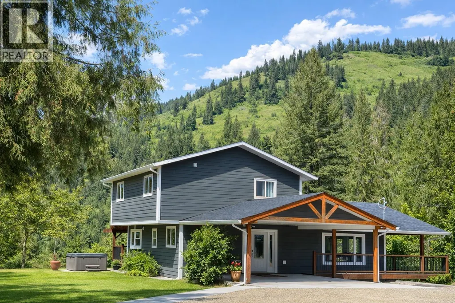
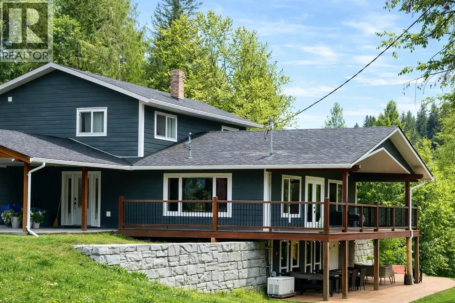
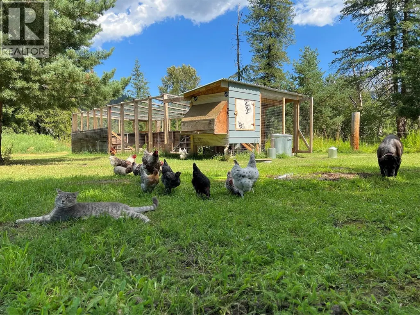
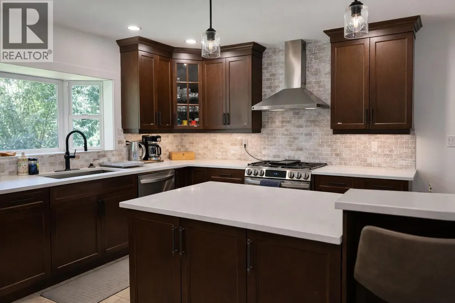
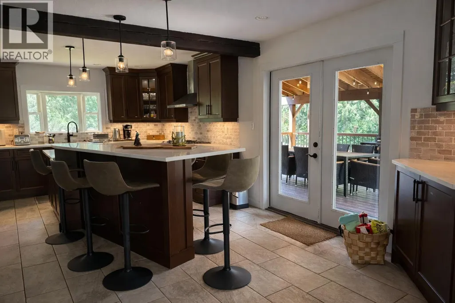
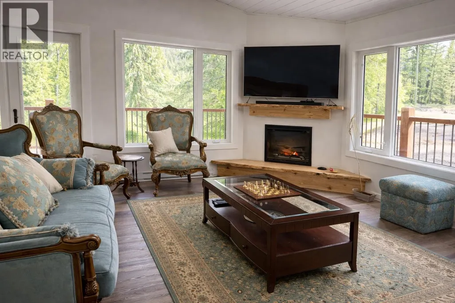
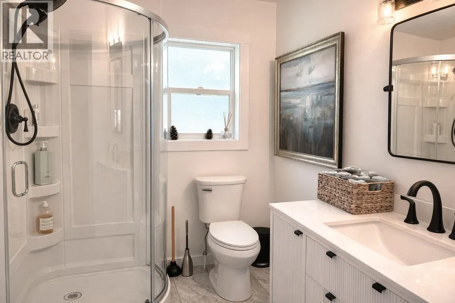
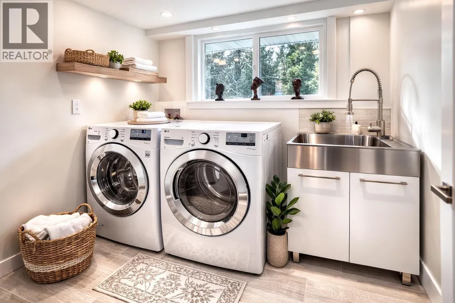
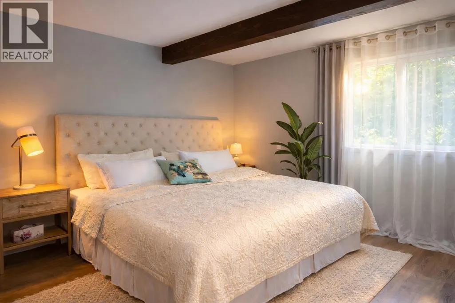
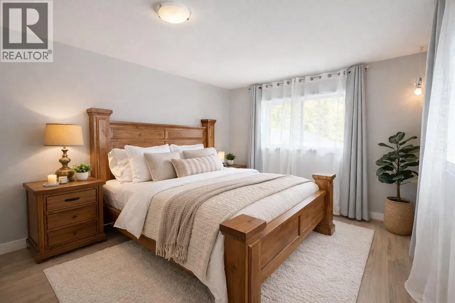
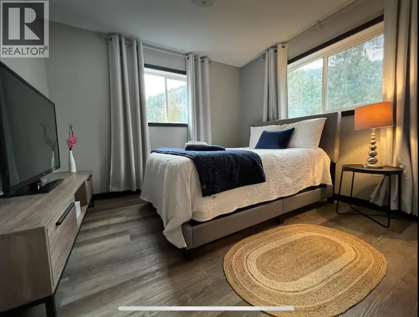
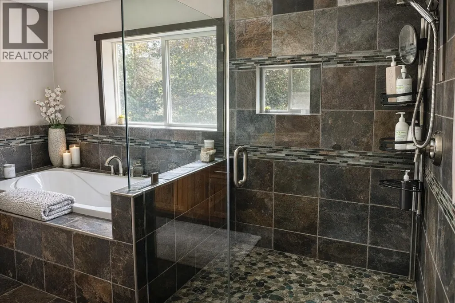
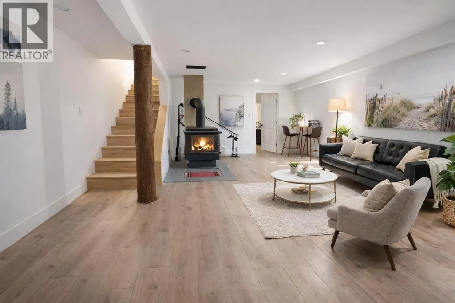
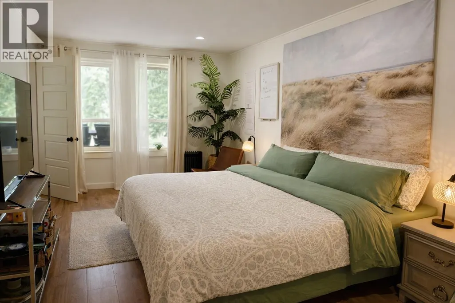
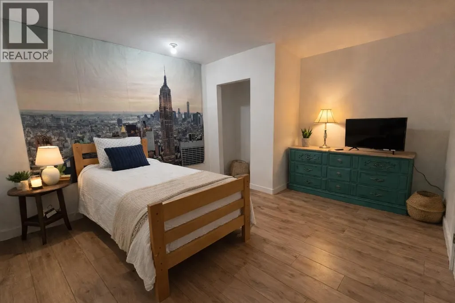
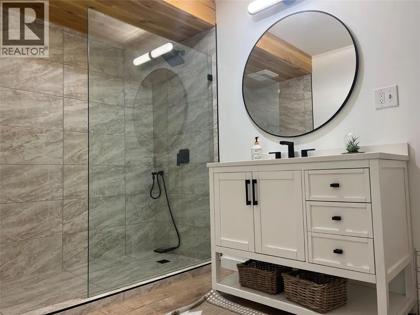
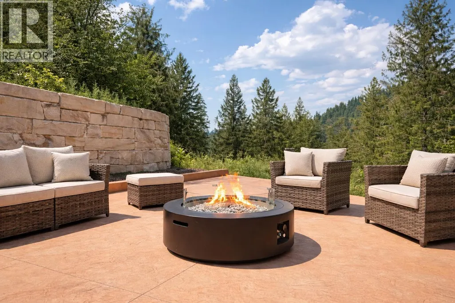
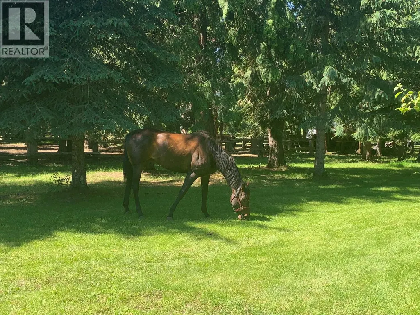
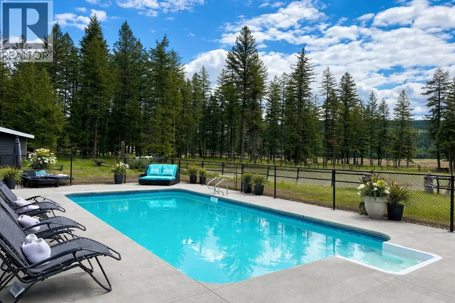
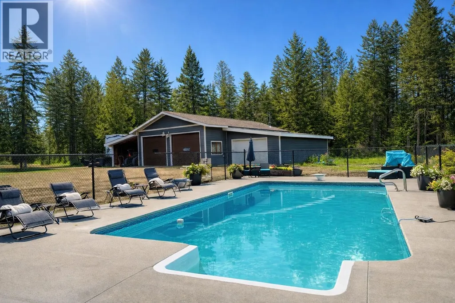
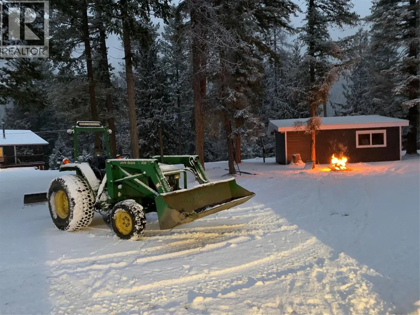
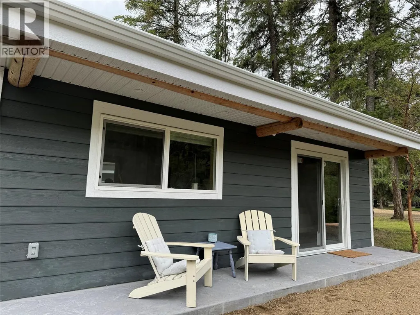
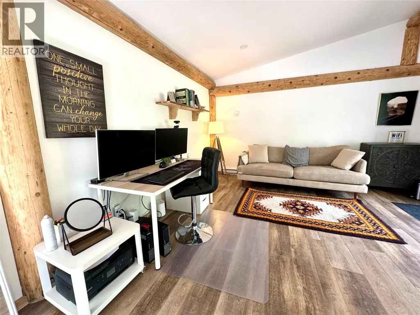
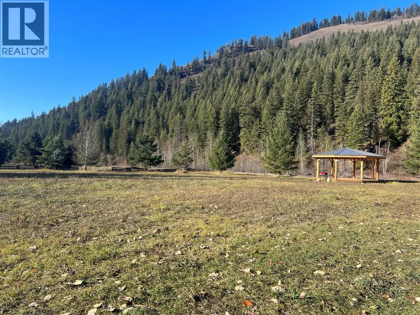
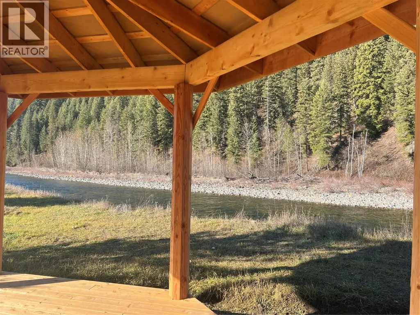
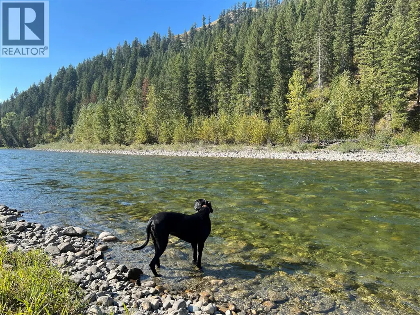
Rare 6.74-acre multi-residence property in Cherryville featuring two detached homes, a 2,700+ sq ft heated shop, private office/cabin, swimming pool, and a separate riverfront parcel along the Shuswap River. Extensively renovated in 2022, the main home offers 5 bedrooms and 3 bathrooms with bright living areas, wrap-around deck, and a fully finished walk-out basement with family room, two bedrooms, ensuite, and separate entry. Equipped with 200-amp service, generator backup, baseboard heat, propane fireplace, and wood stove for year-round comfort. The in-ground pool, hot tub, fire pit, and covered decking create a private outdoor retreat ideal for entertaining. Detached office/cabin with high-speed fiber optic internet creates work-from-home flexibility. Second home features 1 bed/1 bath & large loft - perfect for extended family, rental income, or Airbnb. Every man’s dream shop is heated, insulated, powered, and includes cold storage and exceptional workspace. Complete with a separate riverfront lot with power hookup make this property one of the kind. (id:7434)
General Features
| Features | Level lot, Private setting, Irregular lot size, Central island, One Balcony |
|---|---|
| Community Features | Family Oriented, Rural Setting |
| Property Type | Single Family |
| Neighbourhood | Cherryville |
| Amenities | Golf Nearby, Schools |
| Building Appliances | Refrigerator, Dishwasher, Dryer, Range - Electric, Washer |
| Building Architectural Style | Contemporary |
| Building Cooling Type | Central air conditioning |
| Parking Space Total | 4 |
| Building Type | House |
| Ownership Type | Freehold |
| Building.StoriesTotal | 2 |
Interior Features
| Building Fireplace Present | True |
|---|---|
| Building Fireplace Total | 2 |
| Building Fireplace Type | Free Standing Metal,Unknown |
| Building Heating Type | See remarks |
| Basement Type | Full |
| Construction Style Attachment | Detached |
| Flooring Type | Tile |
| Living Area Range | 2036 |
| Bedrooms | 5 |
Exterior Features
| Pool Type | Inground pool |
|---|---|
| Water Front Type | Waterfront on river |
| ViewType | River view |
| Building Roof Material | Asphalt shingle |
| Building Roof Style | Unknown |
| Land Amenities | Golf Nearby, Schools |
| Landscape Features | Landscaped, Level |
| Sewer | Septic tank |
| Exterior Finish | Other |
Room Details
| Room | Dimensions | Level | Flooring | Details |
|---|---|---|---|---|
| 3pc Bathroom | 10'11'' x 8'9'' | Second level | ||
| Bedroom | 12'4'' x 13'10'' | Basement | ||
| Full bathroom | Measurements not available | Main level | ||
| Kitchen | 22'2'' x 18'3'' | Main level | ||
| Living room | 16'10'' x 14'4'' | Main level | ||
| Primary Bedroom | 16'6'' x 10'11'' | Second level |
Amenities
- Views
- New Construction
- Adult 55+
- Lease To Own
- No Strata Fees
- Furnished
- Primary On Main
- Air Conditioning
- Seller Finance
- Green
- Fixer Upper
- Horse
- Golf
- Fireplace
- Deck
- Garage
- Basement
- Pool

Property vs Single Family Average in V0E 2G2
Price
Year Built
In The Neighbourhood
Cherryville
$ 1,499,900
- Type
- Single Family
- Size
- 2,095 SqFt
- Rooms
- 3 Beds + 4 Baths
Royal LePage Downtown Realty
Cherryville
$ 1,600,000
- Type
- Single Family
- Size
- 3,185 SqFt
- Rooms
- 4 Beds + 2 Baths
LandQuest Realty Corp. (Interior)
Cherryville
$ 750,000
- Type
- Single Family
- Size
- 2,819 SqFt
- Rooms
- 6 Beds + 2 Baths
Royal LePage Downtown Realty
Cherryville
$ 1,059,000
- Type
- Single Family
- Size
- 1,764 SqFt
- Rooms
- 2 Beds + 2 Baths
Royal LePage Kelowna
Cherryville
$ 999,999
- Type
- Single Family
- Size
- 1,788 SqFt
- Rooms
- 3 Beds + 2 Baths
RE/MAX Vernon Salt Fowler
Cherryville
$ 484,000
- Type
- Single Family
- Size
- 1,254 SqFt
- Rooms
- 3 Beds + 1.5 Baths
Royal LePage Downtown Realty

 All information deemed reliable but not guaranteed. All properties are subject to prior sale, change or withdrawal. Neither listing broker(s) or information provider(s) shall be responsible for any typographical errors, misinformation, misprints and shall be held totally harmless. Listing(s) information is provided for consumer's personal, non-commercial use and may not be used for any purpose other than to identify prospective properties consumers may be interested in purchasing. The data relating