
Address
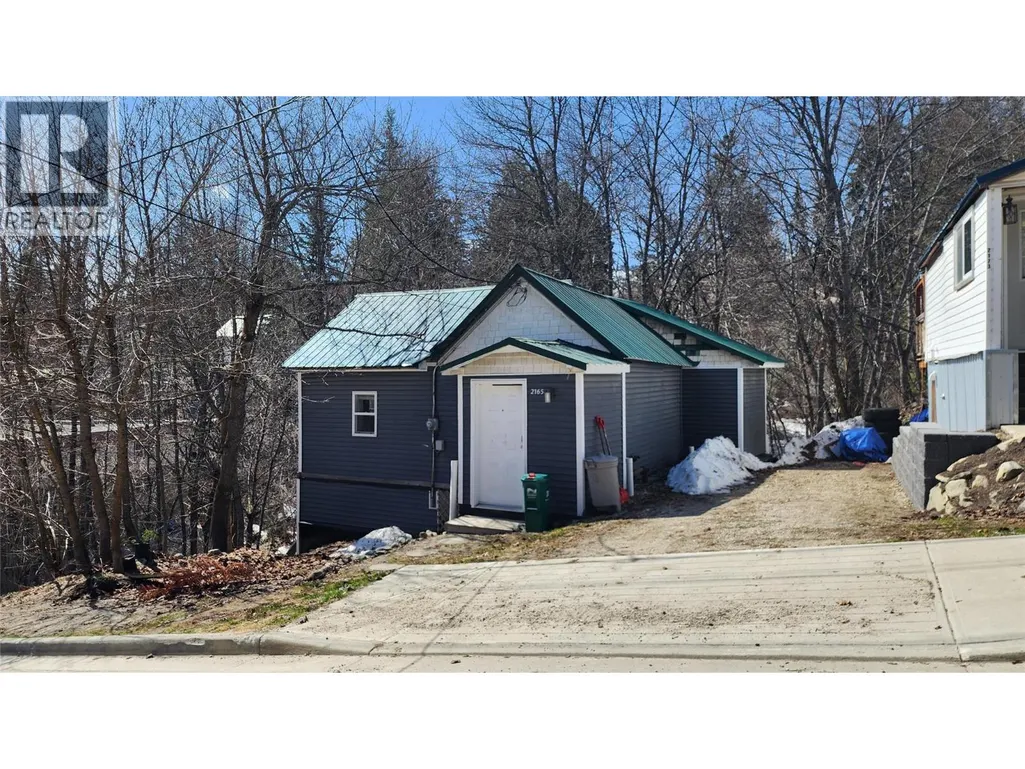
2165 Spokane Street, Rossland, BC
Price
$ 399,000
Property Attributes
- ID#10386465
- TypeSingle Family
- Listing Status Active
- MunicipalityRossland
- CityRossland
- AreaRossland
- NeighbourhoodRossland
- Postal CodeV0G 1Y0
- StyleOther
- Year Built1905
- Price$ 399,000
- Bedrooms1
- Bathrooms1
- Half Bathrooms1
- Sqr Footage1102
- Lot Size0.14 Acres
Data Source:
Canadian Real Estate Association (CREA)
Property Description
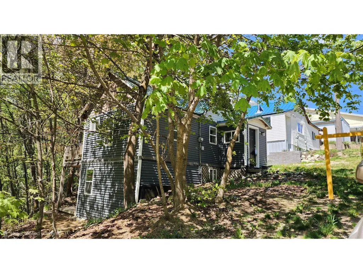
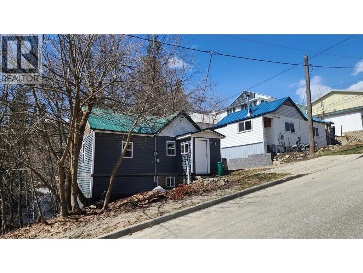
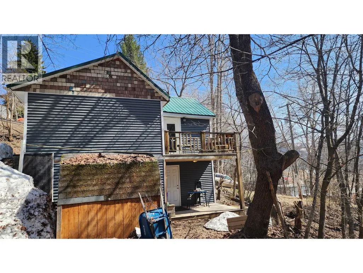
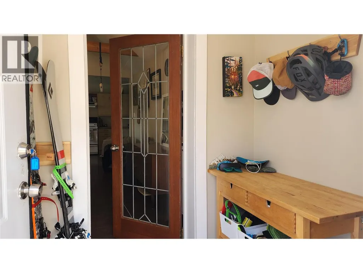
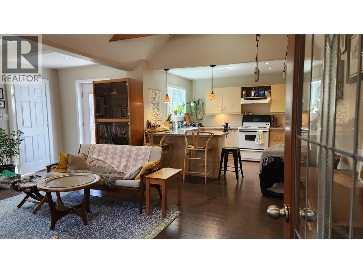
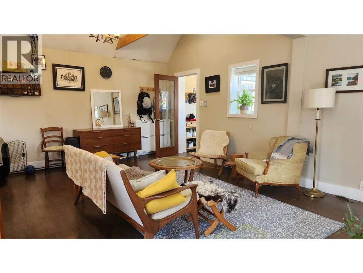
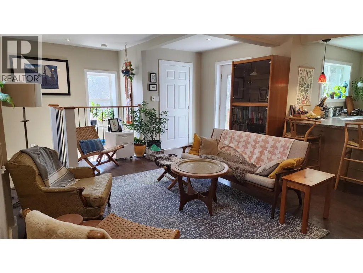
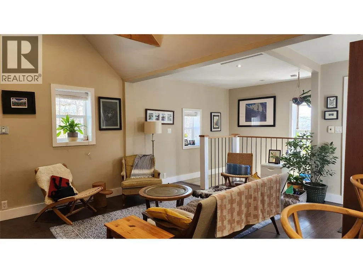
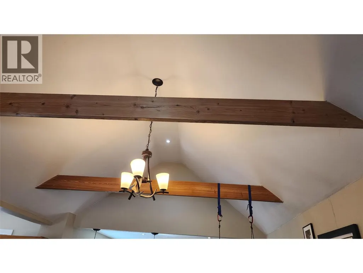
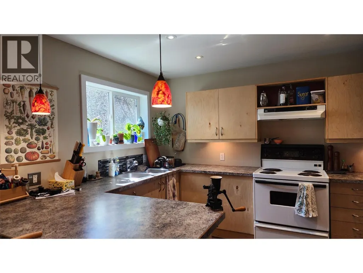
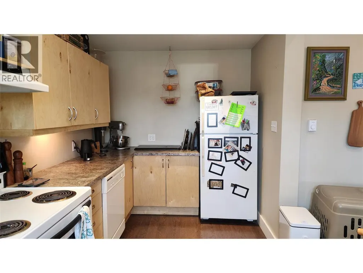
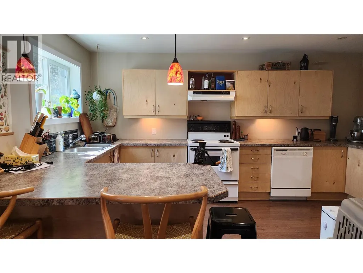
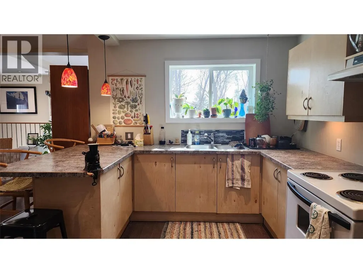
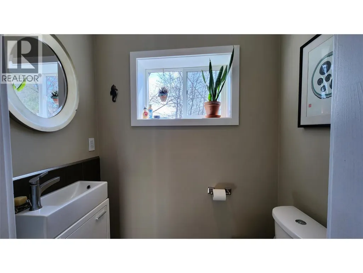
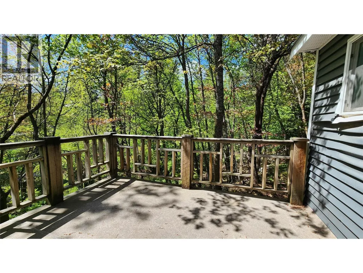
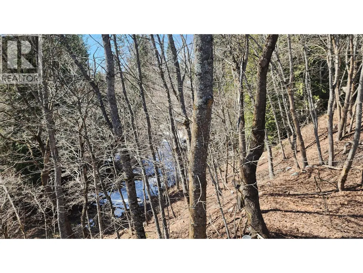
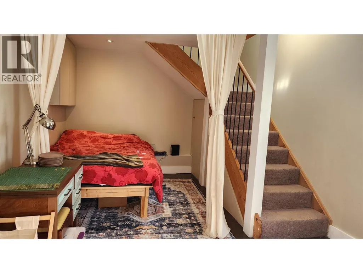
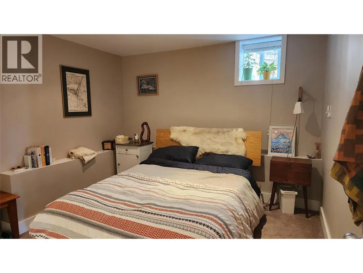
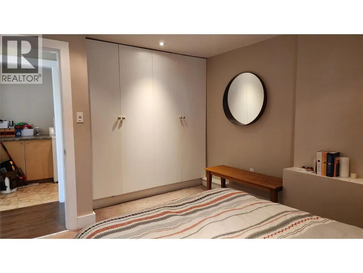
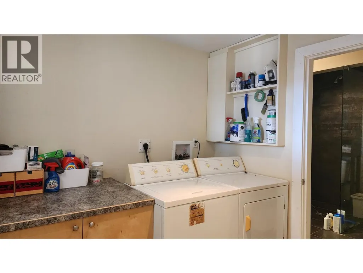
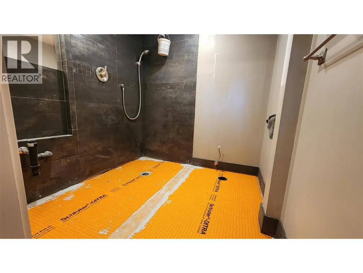
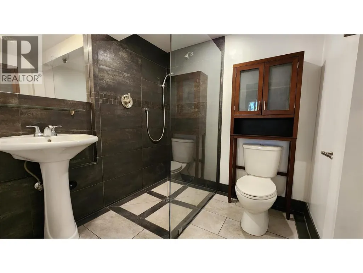
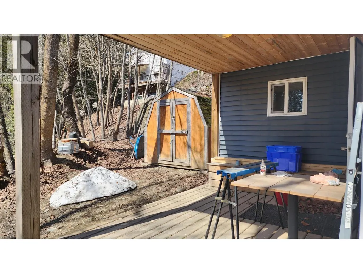
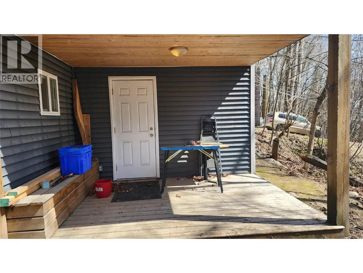
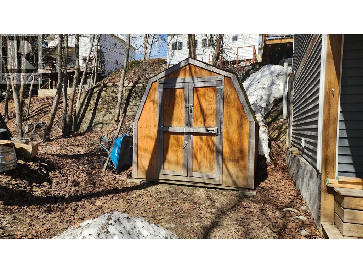
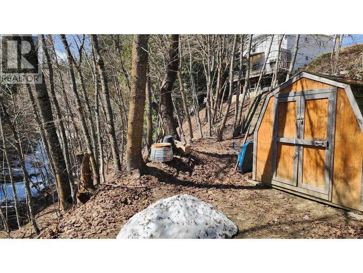
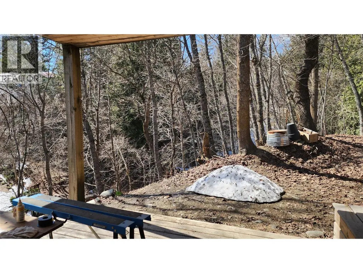
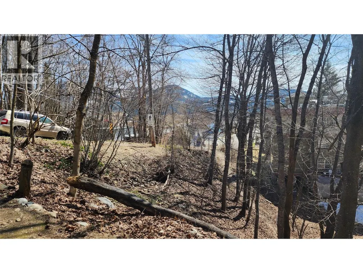
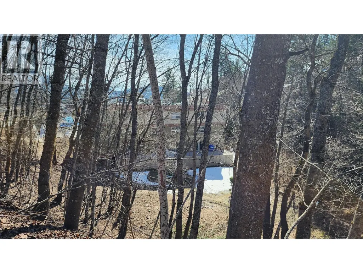
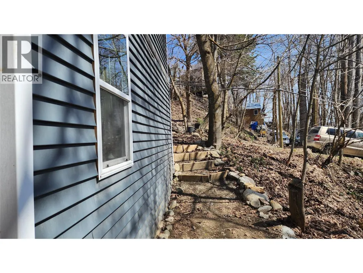
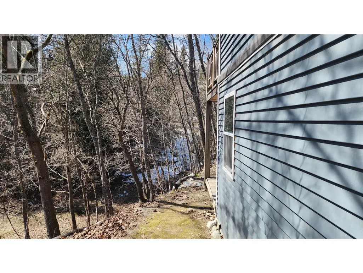
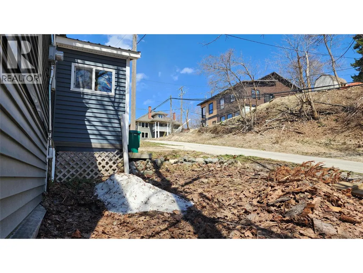
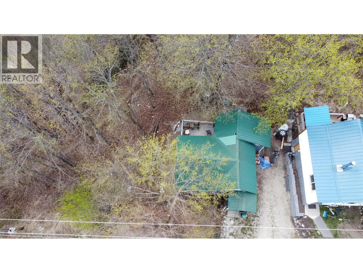
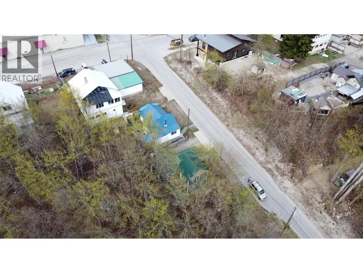
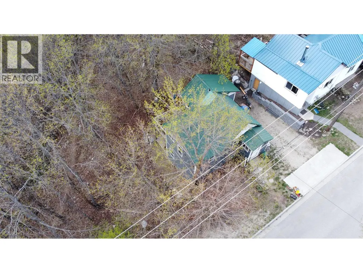
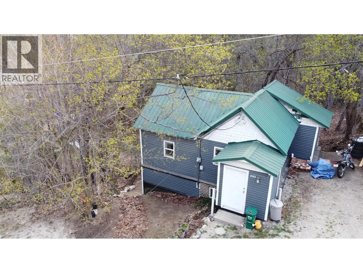
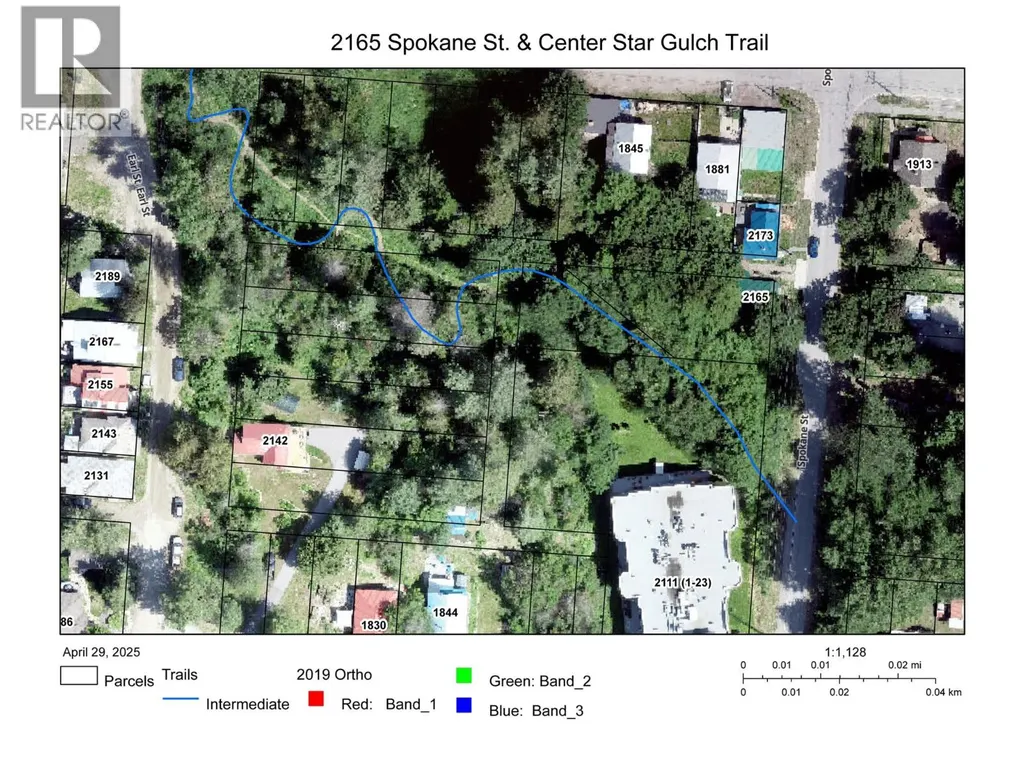
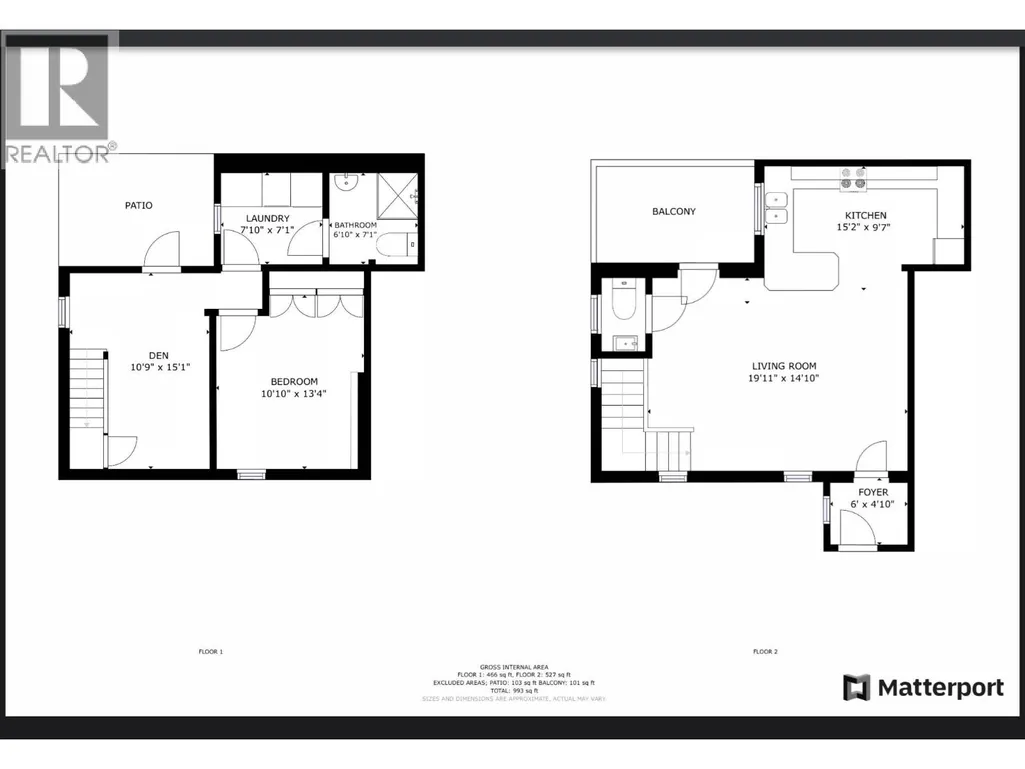
Work from home? Tired of renting? This is a great opportunity to get into the Rossland market for a house that has been renovated already!! Just above First Avenue, this location offers walking distance to Rossland Beer, Ferraro Foods, Hoopers Bakery, Goldrush Books, Flux Climbing Gym, the arena and the outdoor pool and an abundance of amazing restaurants, shops and everything else that Rossland has to offer as well as the Red Mountain Ski Shuttle. The Center Star Gulch Trail is adjacent to this property so hiking and biking is right outside your door and the low-maintenance yard means your ""down time"" is all yours!! This house has been completely renovated over the years and features vaulted ceilings in the spacious living room, lots of counter space in the kitchen, a half-bath and a private deck on the main level and a quiet and cool bedroom with adjacent office, laundry, 3-piece bath with a recently renovated shower and a patio on the lower level. (id:7434)
General Features
| Features | Balcony |
|---|---|
| Property Type | Single Family |
| Neighbourhood | Rossland |
| Building Appliances | Refrigerator, Dishwasher, Dryer, Range - Electric, Washer |
| Building Architectural Style | Other |
| Building Type | House |
| Ownership Type | Freehold |
| Building.StoriesTotal | 2 |
Interior Features
| Building Fireplace Present | False |
|---|---|
| Building Heating Type | Baseboard heaters |
| Building Heating Fuel | Electric |
| Construction Style Attachment | Detached |
| Flooring Type | Carpeted, Laminate, Tile |
| Living Area Range | 1102 |
| Bedrooms | 1 |
Exterior Features
| Building Roof Material | Metal |
|---|---|
| Building Roof Style | Unknown |
| Sewer | Municipal sewage system |
| Exterior Finish | Vinyl siding |
Room Details
| Room | Dimensions | Level | Flooring | Details |
|---|---|---|---|---|
| 2pc Bathroom | 5'7'' x 3'5'' | Main level | ||
| 3pc Bathroom | 6'10'' x 6'10'' | Lower level | ||
| Den | 11'9'' x 7'11'' | Lower level | ||
| Kitchen | 15'2'' x 7'5'' | Main level | ||
| Laundry room | 7'9'' x 6'11'' | Lower level | ||
| Living room | 19'3'' x 14'6'' | Main level | ||
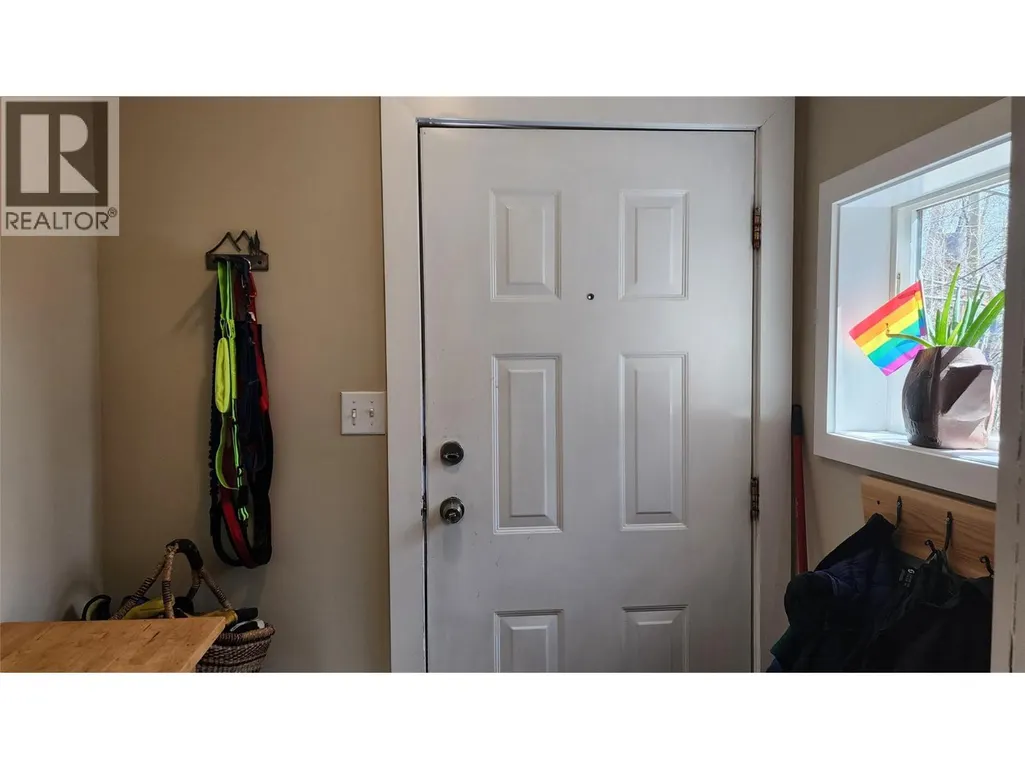
| Mud room | 6'11'' x 4'9'' | Main level | ||
| Primary Bedroom | 15'3'' x 11'4'' | Lower level |
Amenities
- Views
- New Construction
- Adult 55+
- Lease To Own
- No Strata Fees
- Furnished
- Primary On Main
- Air Conditioning
- Seller Finance
- Green
- Fixer Upper
- Horse
- Golf
- Fireplace
- Deck
- Garage
- Basement
- Pool

Property vs Single Family Average in V0G 1Y0
Price
Year Built
In The Neighbourhood
Just Listed
Rossland
$ 1,197,600
- Type
- Single Family
- Size
- 2,627 SqFt
- Rooms
- 2 Beds + 4 Baths
RE/MAX All Pro Realty
Just Listed
Rossland
$ 925,000
- Type
- Single Family
- Size
- 1,837 SqFt
- Rooms
- 3 Beds + 2.5 Baths
Century 21 Kootenay Homes (2018) Ltd
Rossland
$ 789,000
- Type
- Single Family
- Size
- 2,659 SqFt
- Rooms
- 4 Beds + 3.5 Baths
RE/MAX All Pro Realty
Rossland
$ 975,000
- Type
- Single Family
- Size
- 2,600 SqFt
- Rooms
- 4 Beds + 2.5 Baths
RE/MAX All Pro Realty
Rossland
$ 1,175,000
- Type
- Single Family
- Size
- 2,357 SqFt
- Rooms
- 3 Beds + 2.5 Baths
RE/MAX All Pro Realty
Rossland
$ 1,670,000
- Type
- Single Family
- Size
- 2,291 SqFt
- Rooms
- 3 Beds + 3 Baths
Century 21 Kootenay Homes (2018) Ltd
Rossland
$ 1,320,000
- Type
- Single Family
- Size
- 3,102 SqFt
- Rooms
- 4 Beds + 4.5 Baths
RE/MAX All Pro Realty
Rossland
$ 949,000
- Type
- Single Family
- Size
- 2,033 SqFt
- Rooms
- 3 Beds + 3.5 Baths
RE/MAX All Pro Realty

 All information deemed reliable but not guaranteed. All properties are subject to prior sale, change or withdrawal. Neither listing broker(s) or information provider(s) shall be responsible for any typographical errors, misinformation, misprints and shall be held totally harmless. Listing(s) information is provided for consumer's personal, non-commercial use and may not be used for any purpose other than to identify prospective properties consumers may be interested in purchasing. The data relating