
Address
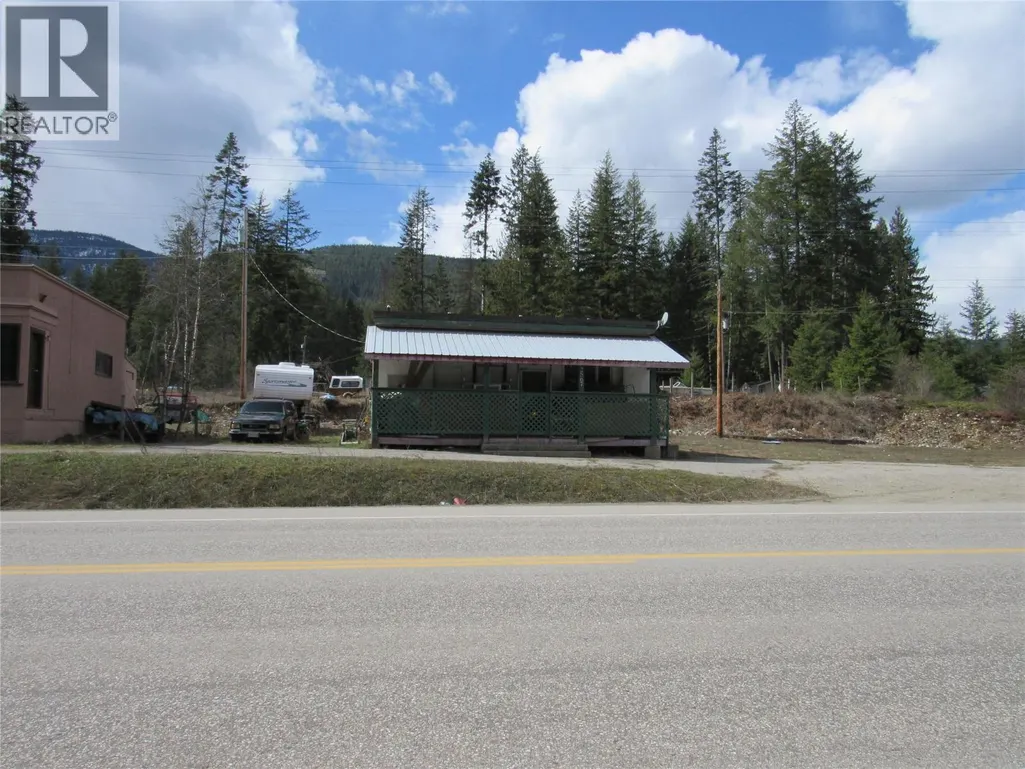
2565 3a Highway, Castlegar, BC
Price
$ 699,000
Property Attributes
- ID#10382833
- TypeSingle Family
- Listing Status Active
- MunicipalityCastlegar
- CityCastlegar
- AreaCastlegar
- NeighbourhoodThrums/Tarrys/Glade
- Postal CodeV1N 4P5
- StyleRanch
- Year Built1967
- Price$ 699,000
- Bedrooms5
- Bathrooms3
- Half Bathrooms0
- Sqr Footage2722
- Lot Size1.42 Acres
Data Source:
Canadian Real Estate Association (CREA)
Property Description
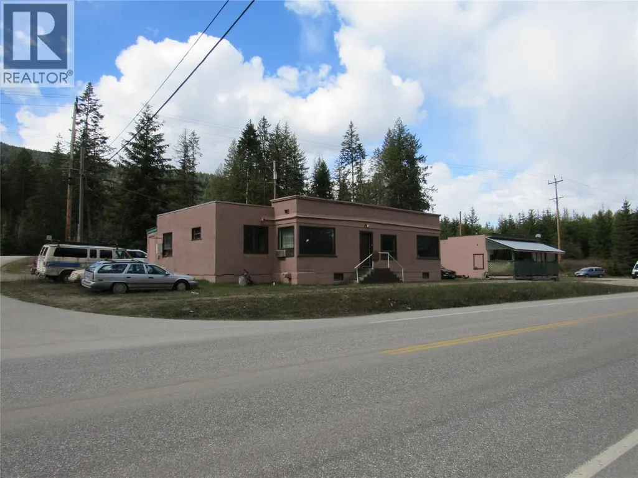
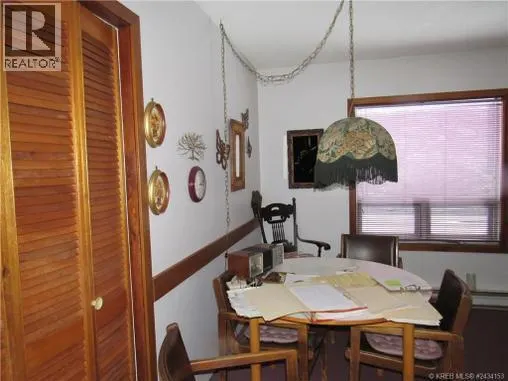
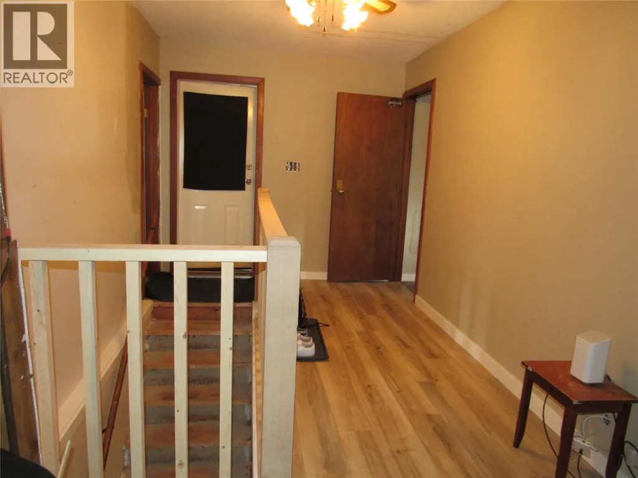
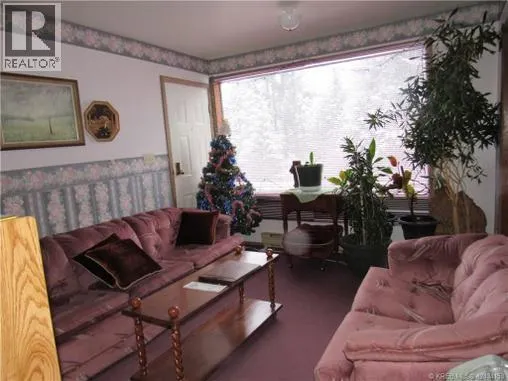
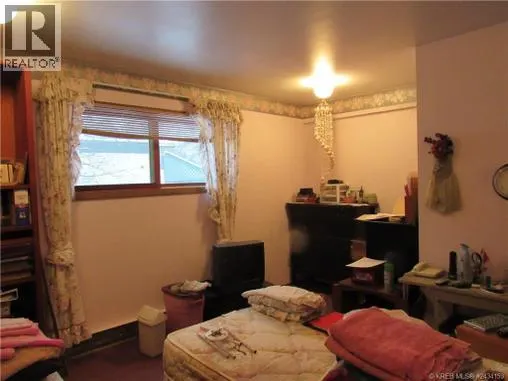
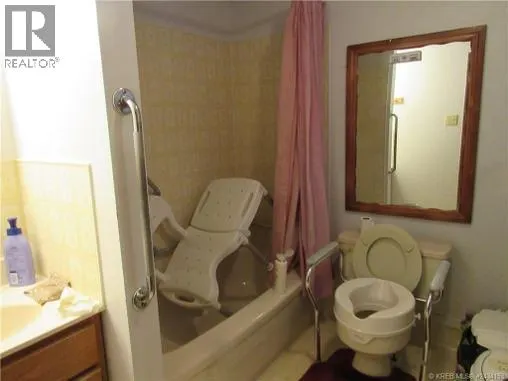
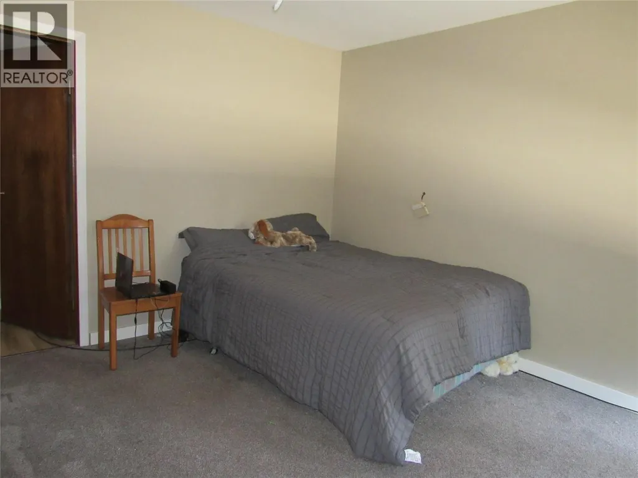
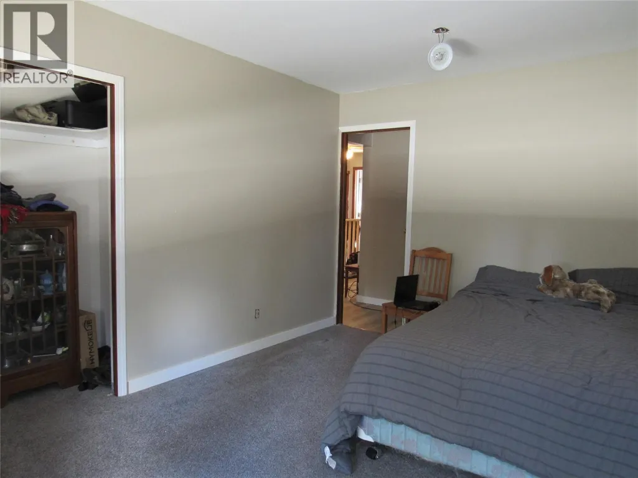
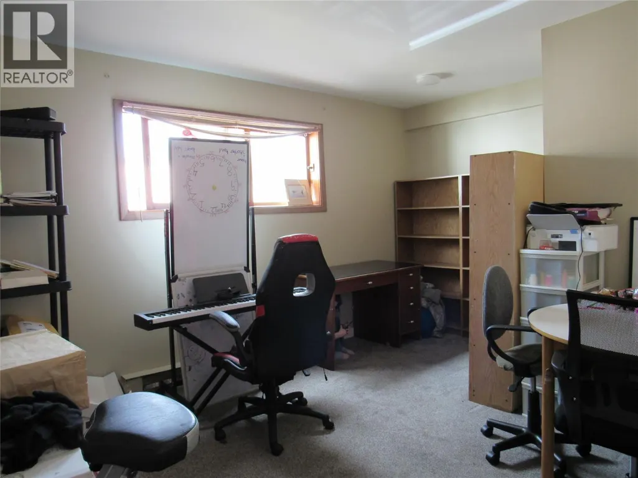
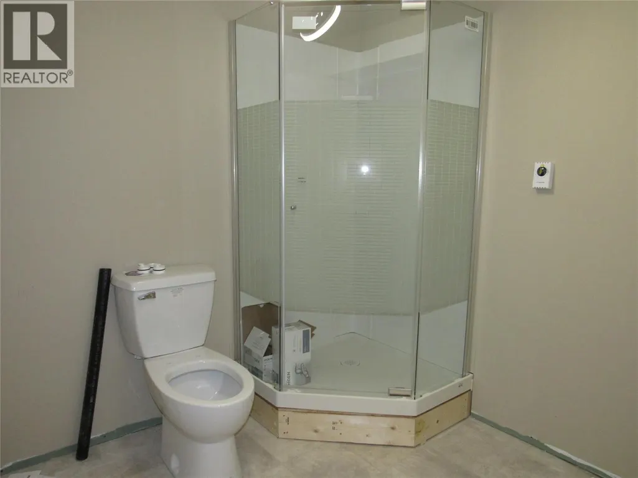
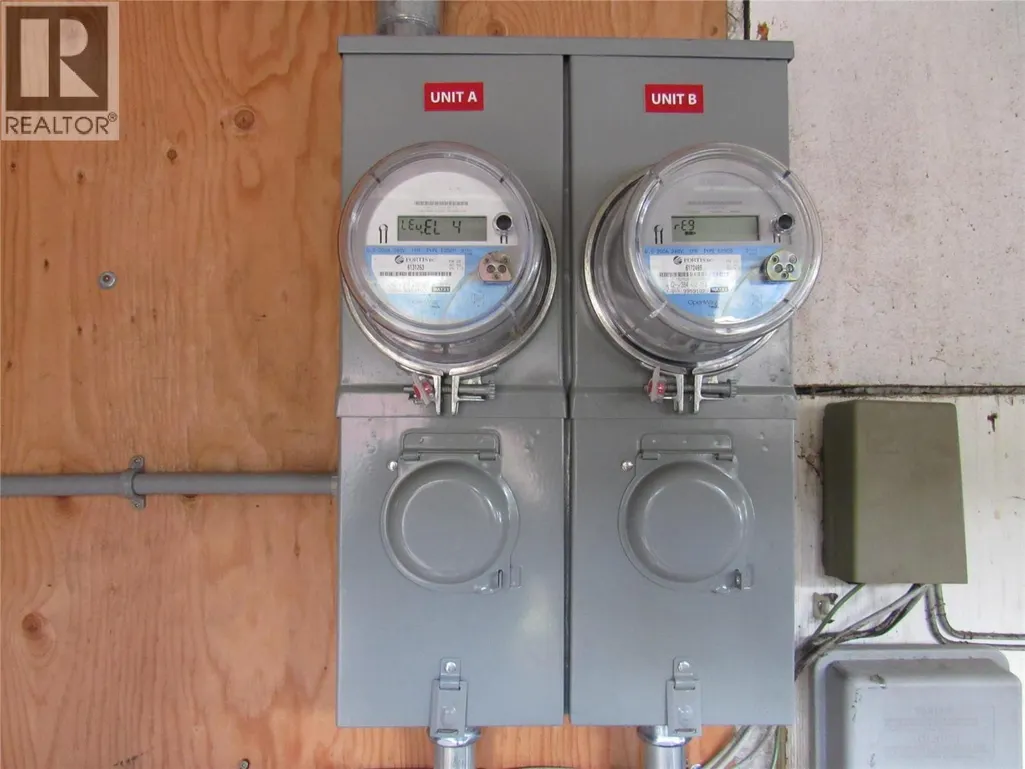
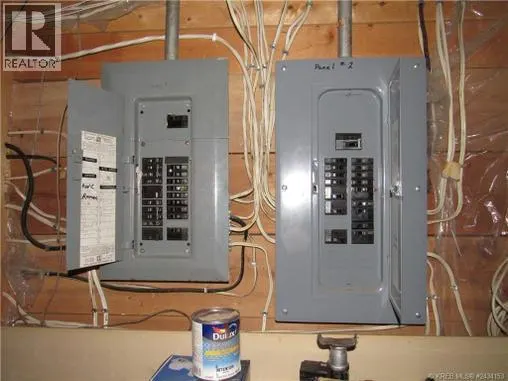
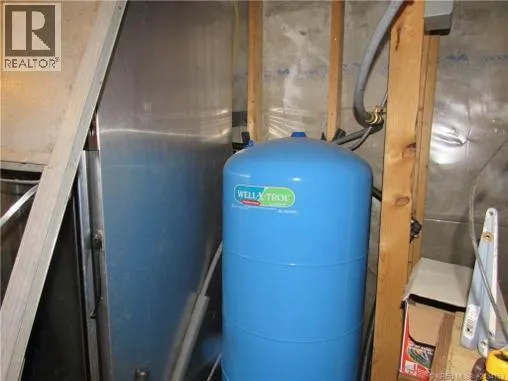
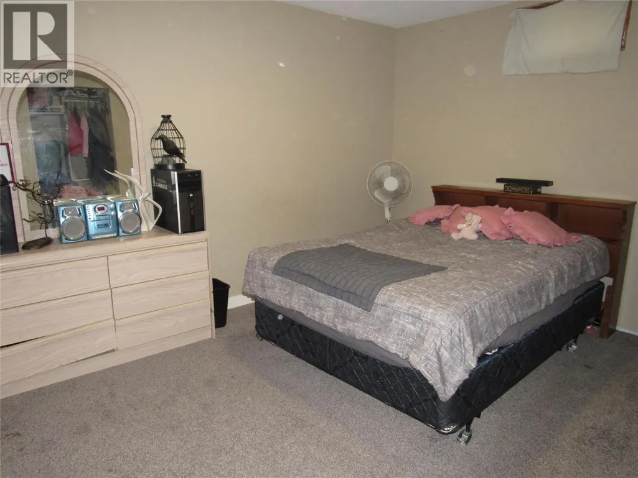
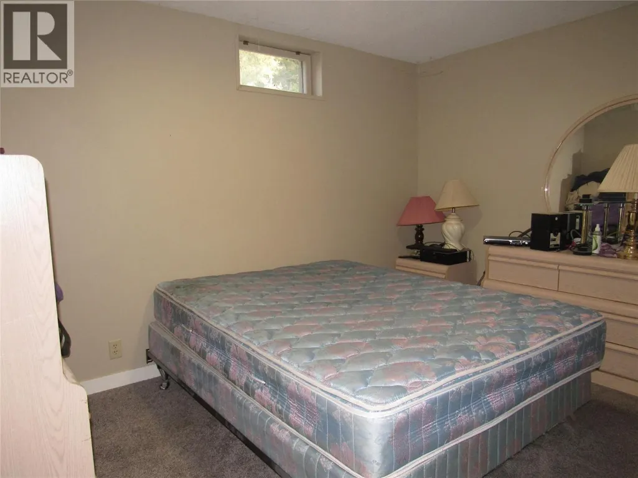
THE BEST OF BOTH WORLDS!! COMMERCIAL ZONED 900 SQUARE FOOT CONCRETE BLOCK BUILDING PLUS LEGAL DUPLEX FOR RESIDENTIAL USE. If you are looking for a property where you can operate a business and live on site here it is! This home features 5 bedrooms, 3 baths and plenty of parking. This high visibility commercial property has three legal entrances on the front property and has any recent cosmetic upgrades. This property has had a recent amalgamation that has increased the lot size to 1.39 acres. So many possibilities with the property. Home has recent upgrades of new flooring, paint and separate electrical panels. Septic has recently been upgraded, pump chamber upgrade. New pressure system with water metering for front and back. Location, location, location! Just 15 minutes from Nelson and 14 minutes to Castlegar. Over 340' of highway frontage makes for a great opportunity to have a home-based business with great highway exposure. Come have a look today! (id:7434)
General Features
| Property Type | Single Family |
|---|---|
| Neighbourhood | Thrums/Tarrys/Glade |
| Amenities | Golf Nearby, Airport, Recreation, Schools, Shopping |
| Building Architectural Style | Ranch |
| Building Type | House |
| Ownership Type | Freehold |
| Building.StoriesTotal | 2 |
Interior Features
| Building Fireplace Present | False |
|---|---|
| Building Heating Type | No heat |
| Building Heating Fuel | Electric |
| Construction Style Attachment | Detached |
| Living Area Range | 2722 |
| Bedrooms | 5 |
Exterior Features
| ViewType | Mountain view |
|---|---|
| Building Roof Material | Tar & gravel |
| Building Roof Style | Unknown |
| Land Amenities | Golf Nearby, Airport, Recreation, Schools, Shopping |
| Sewer | Septic tank |
| Exterior Finish | Stucco |
Room Details
| Room | Dimensions | Level | Flooring | Details |
|---|---|---|---|---|
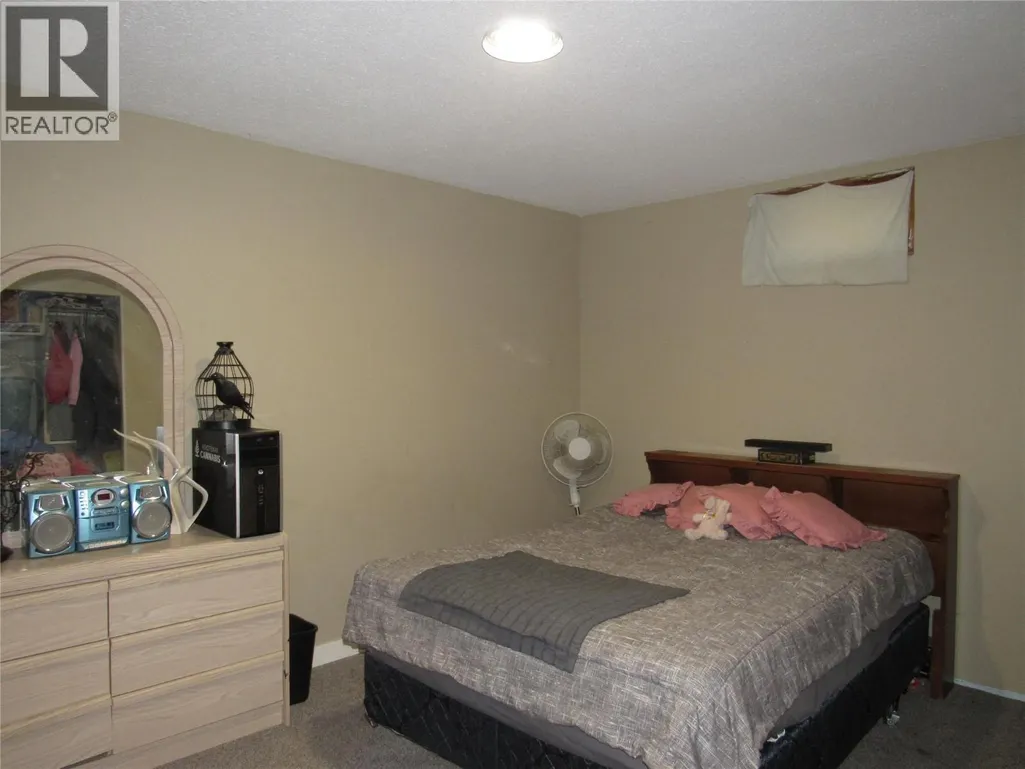
| Bedroom | 9'0'' x 11'0'' | Basement | ||
| Den | 8'0'' x 10'3'' | Basement | ||
| Dining room | 8'0'' x 12'0'' | Main level | ||
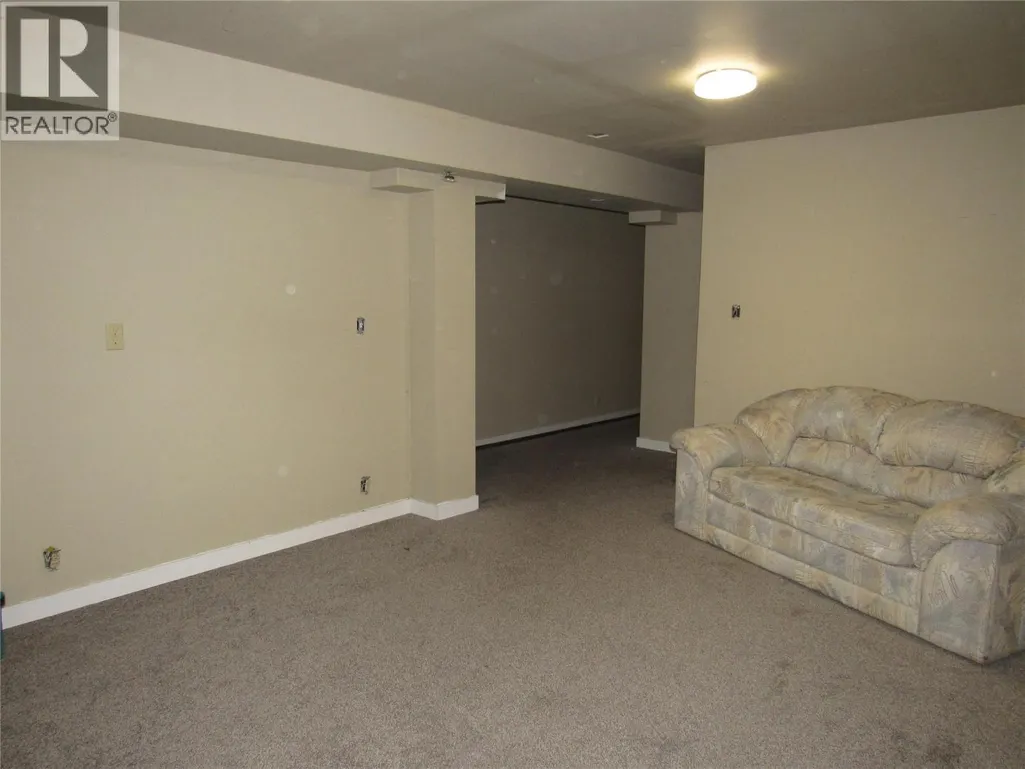
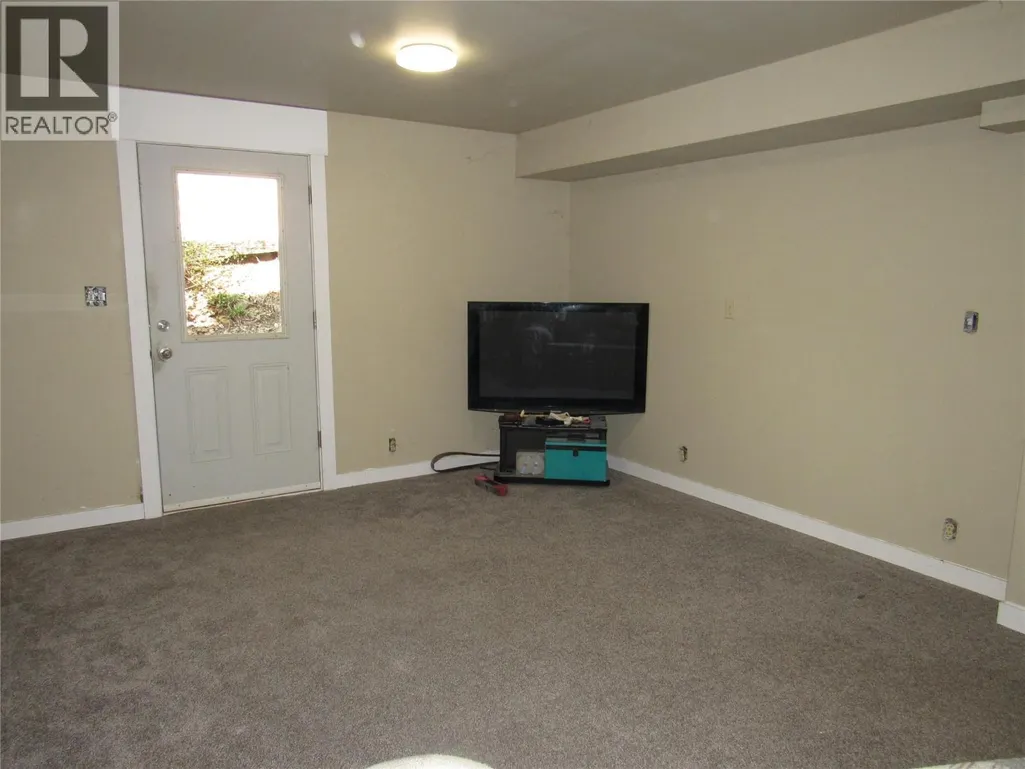
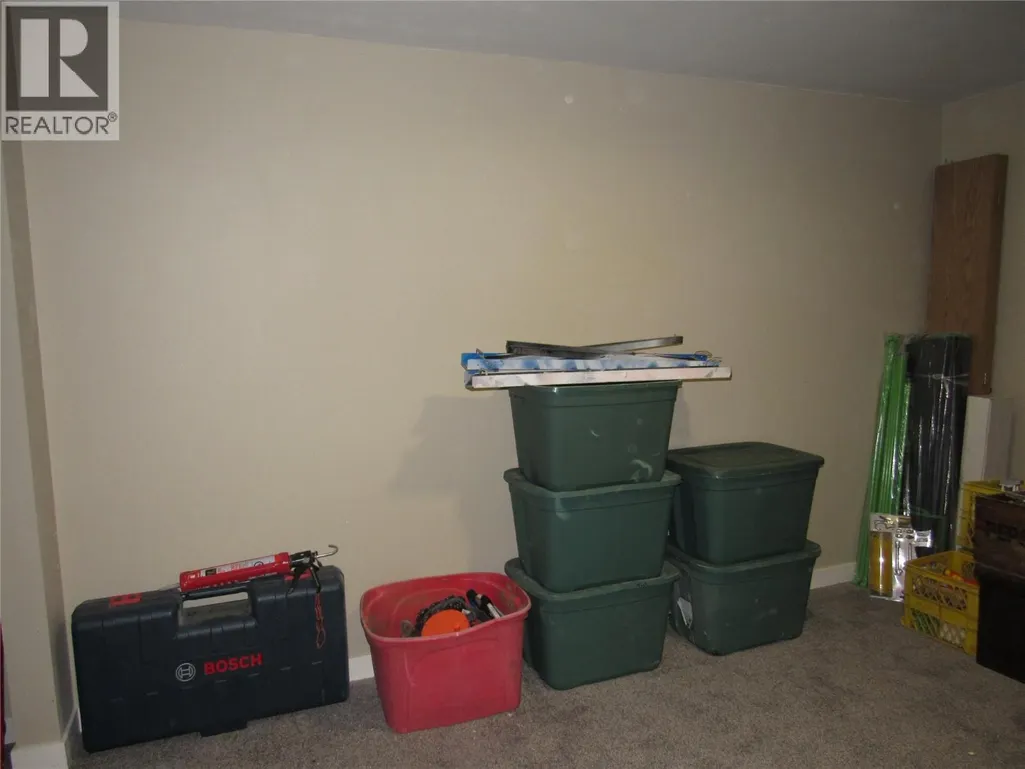
| Family room | 16'6'' x 13'0'' | Basement | ||
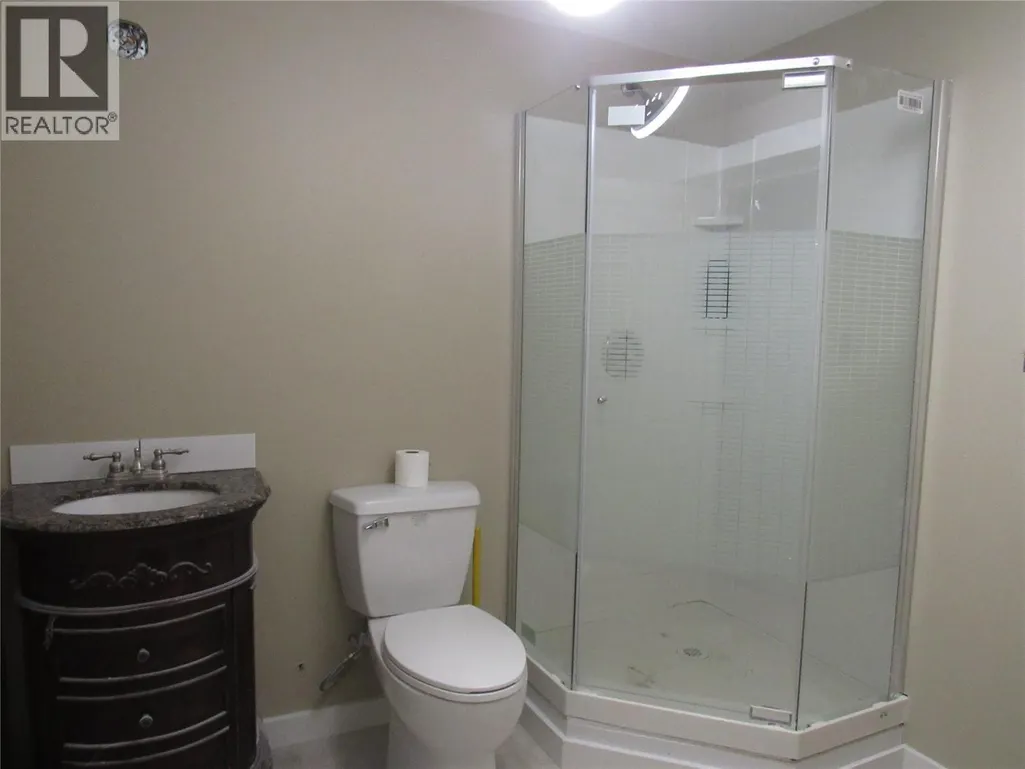
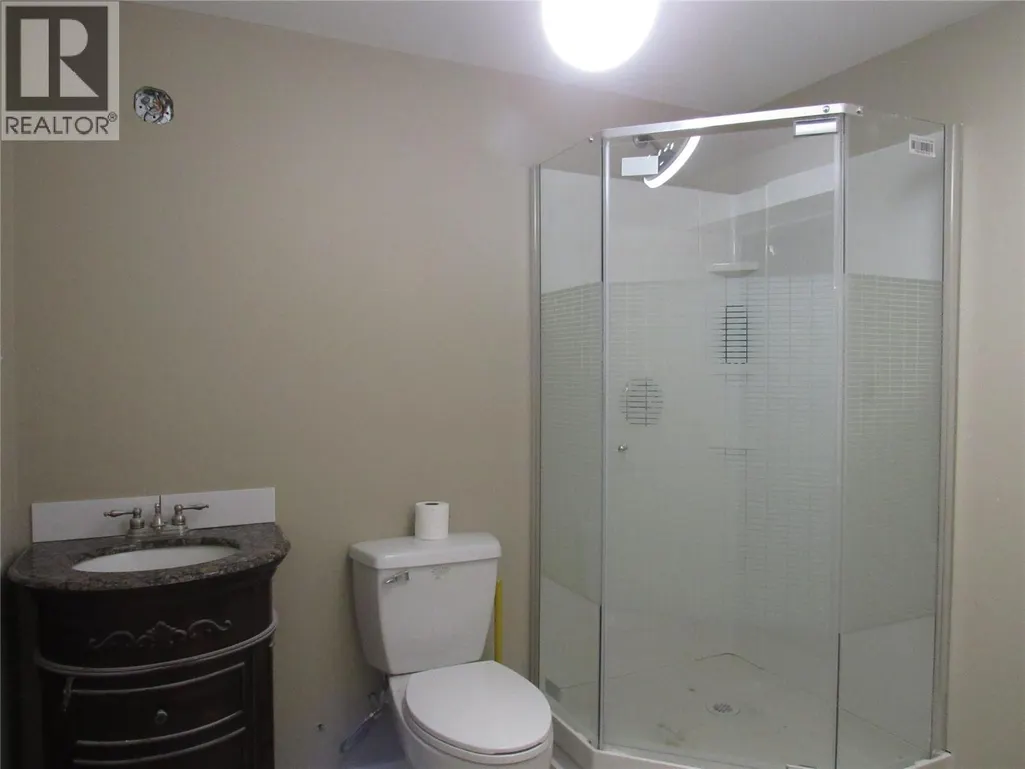
| Full bathroom | Measurements not available | Main level | ||
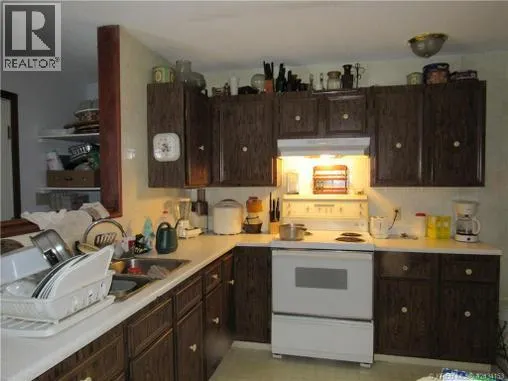
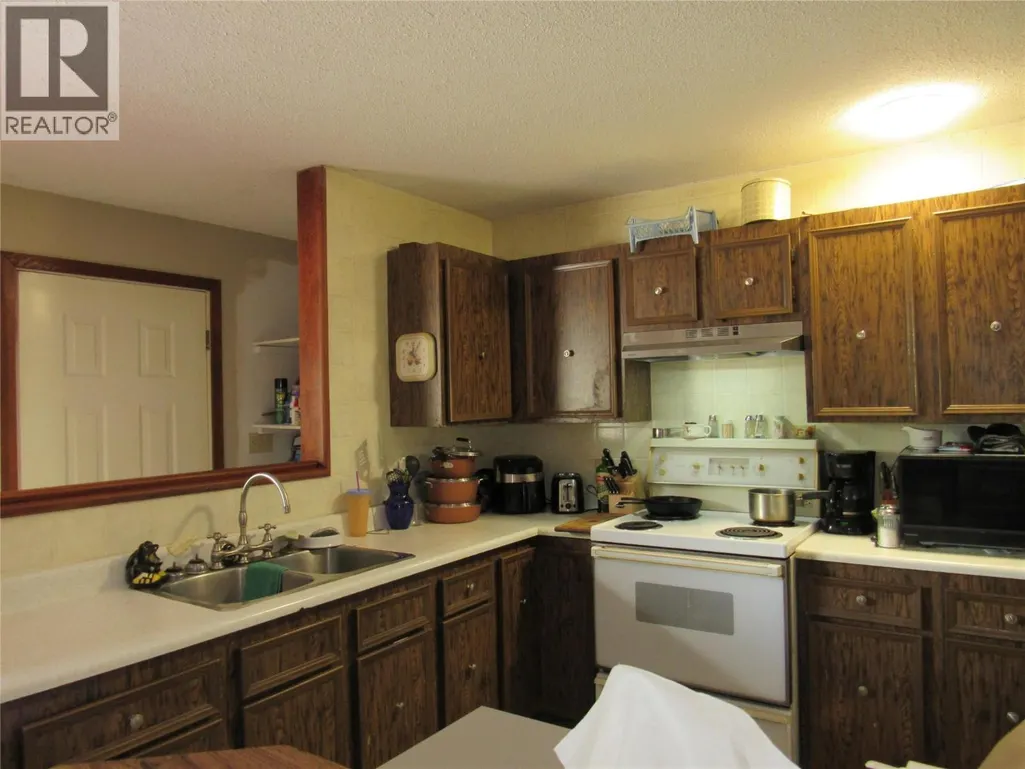
| Kitchen | 10'0'' x 12'0'' | Main level | ||
| Living room | 15'0'' x 12'0'' | Main level | ||
| Primary Bedroom | 12'0'' x 12'0'' | Main level |
Amenities
- Views
- New Construction
- Adult 55+
- Lease To Own
- No Strata Fees
- Furnished
- Primary On Main
- Air Conditioning
- Seller Finance
- Green
- Fixer Upper
- Horse
- Golf
- Fireplace
- Deck
- Garage
- Basement
- Pool

Property vs Single Family Average in V1N 4P5
Price
Year Built
In The Neighbourhood
Castlegar
$ 1,099,000
- Type
- Single Family
- Size
- 901 SqFt
- Rooms
- 2 Beds + 1 Baths
Royal LePage Rosling Realty
Thrums
$ 545,000
- Type
- Single Family
- Size
- 1,383 SqFt
- Rooms
- 3 Beds + 1 Baths
Coldwell Banker Executives Realty
Glade
$ 879,900
- Type
- Single Family
- Size
- 2,642 SqFt
- Rooms
- 4 Beds + 3 Baths
Coldwell Banker Executives Realty
Castlegar
$ 548,000
- Type
- Single Family
- Size
- 1,494 SqFt
- Rooms
- 4 Beds + 1 Baths
Coldwell Banker Executives Realty

 All information deemed reliable but not guaranteed. All properties are subject to prior sale, change or withdrawal. Neither listing broker(s) or information provider(s) shall be responsible for any typographical errors, misinformation, misprints and shall be held totally harmless. Listing(s) information is provided for consumer's personal, non-commercial use and may not be used for any purpose other than to identify prospective properties consumers may be interested in purchasing. The data relating