
Address
1062 Scamp Road, Castlegar, BC
Price
$ 900,000
Property Attributes
- ID#10379543
- TypeSingle Family
- Listing Status Active
- MunicipalityCastlegar
- CityCastlegar
- AreaCastlegar
- NeighbourhoodThrums/Tarrys/Glade
- Postal CodeV1N 4R3
- StyleRanch
- Year Built1971
- Price$ 900,000
- Bedrooms3
- Bathrooms3
- Half Bathrooms0
- Sqr Footage2240
- Lot Size2.9 Acres
Data Source:
Canadian Real Estate Association (CREA)
Property Description
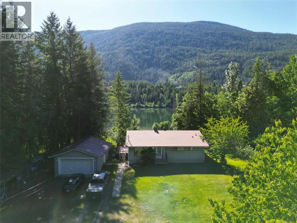
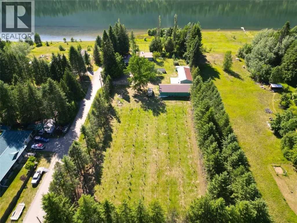
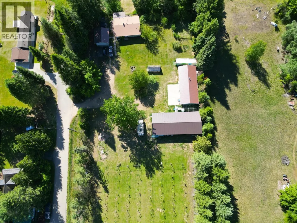
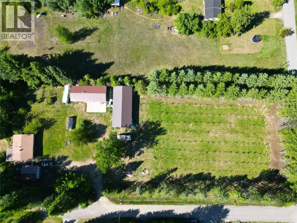
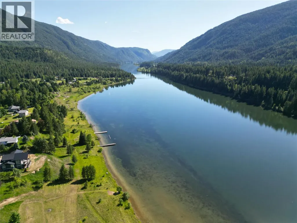
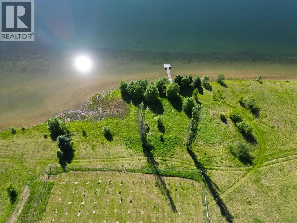
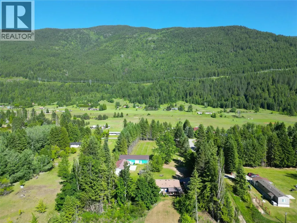
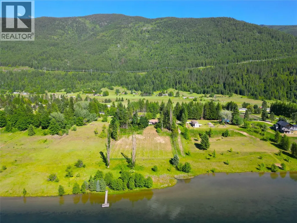
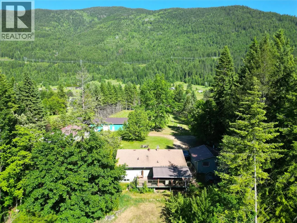
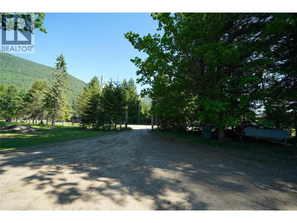
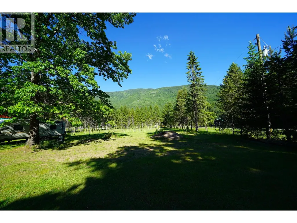
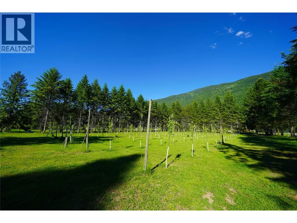
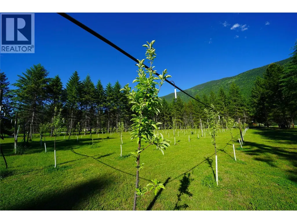
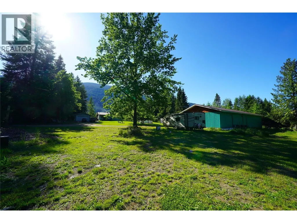
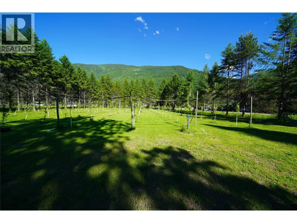
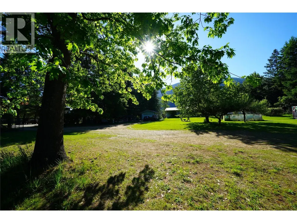
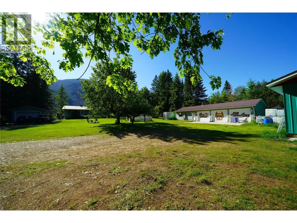
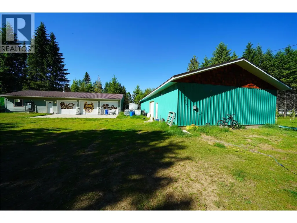
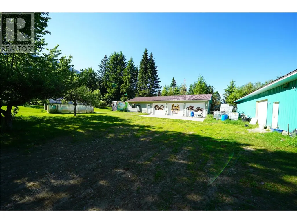
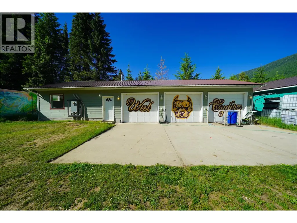
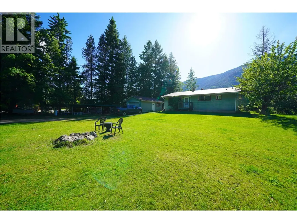
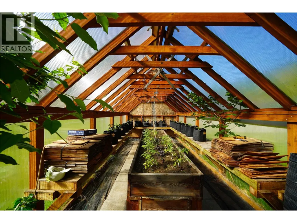
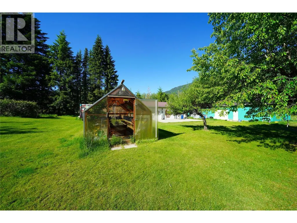
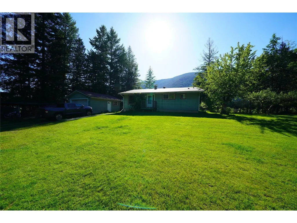
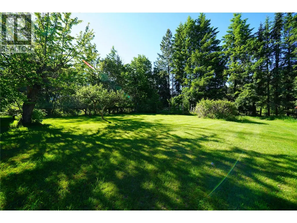
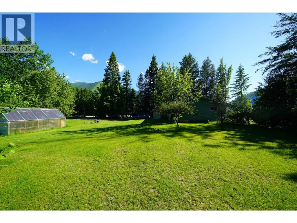
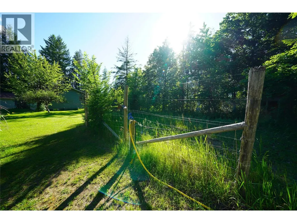
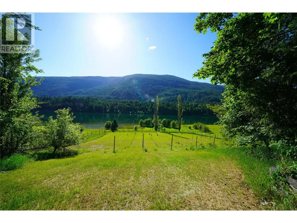
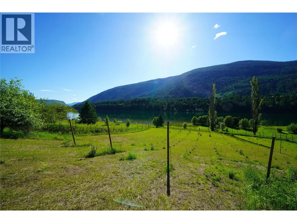
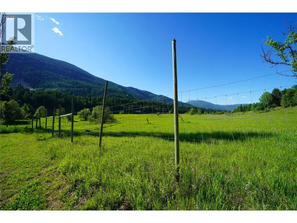
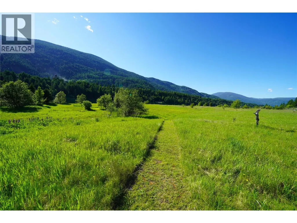
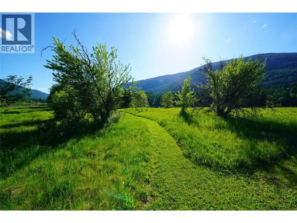
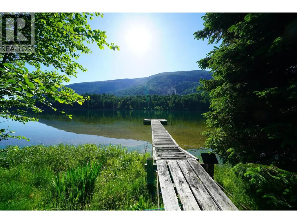
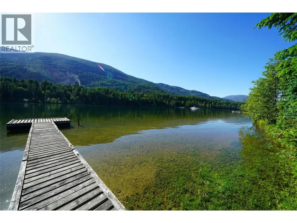
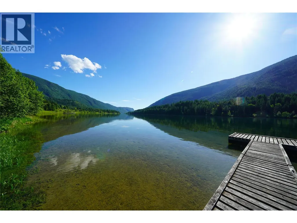
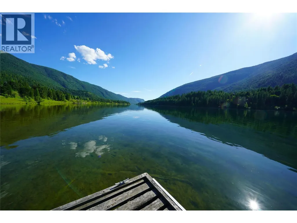
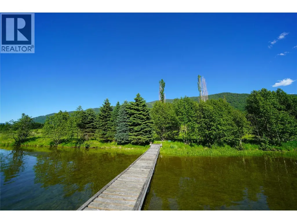
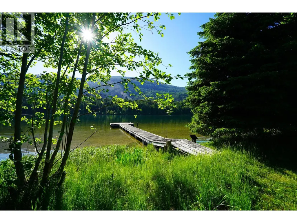
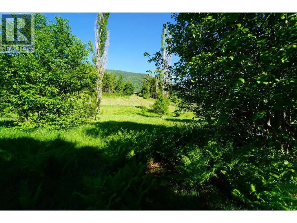
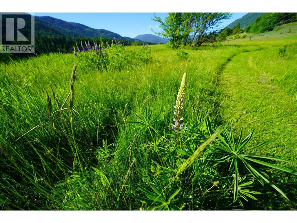
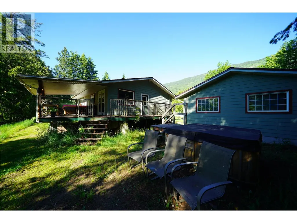
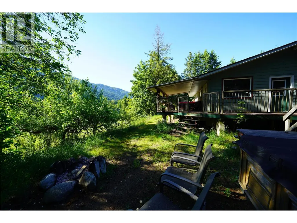
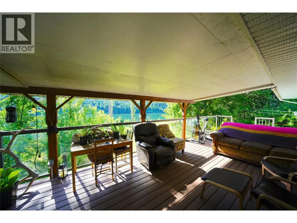
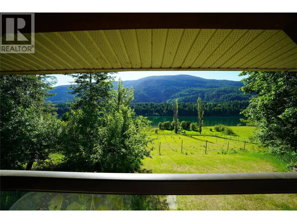
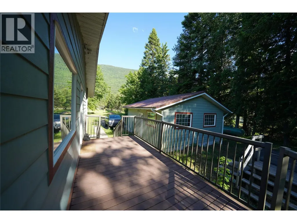
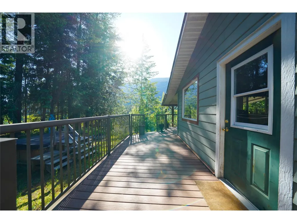
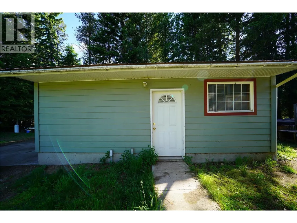
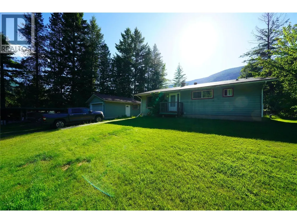
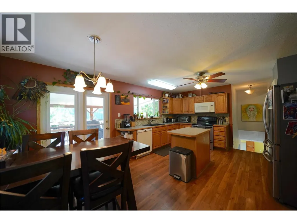
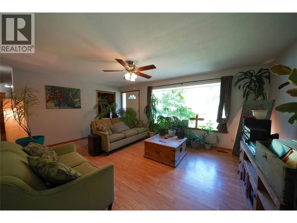
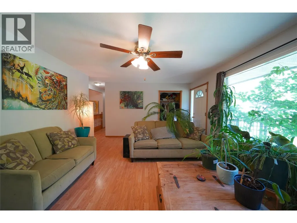
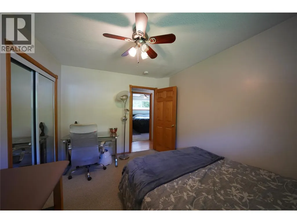
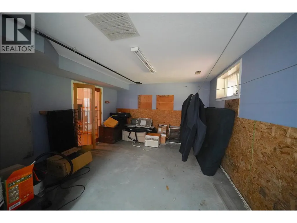
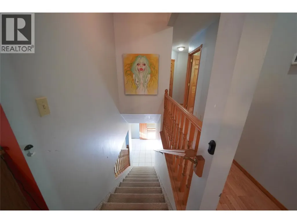
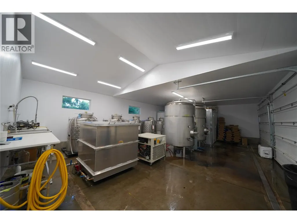
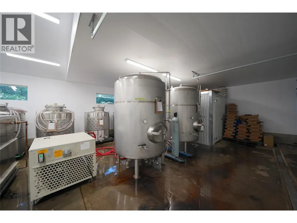
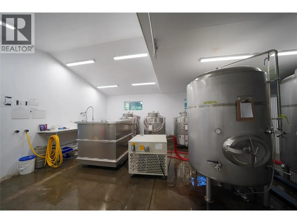
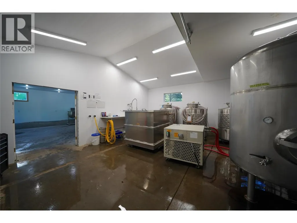
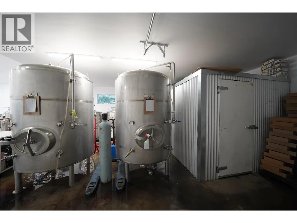
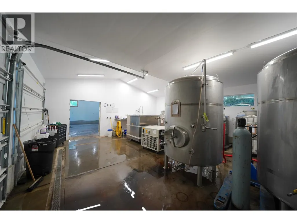
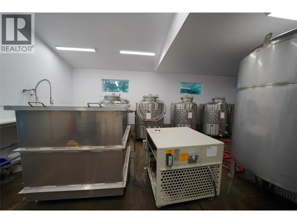
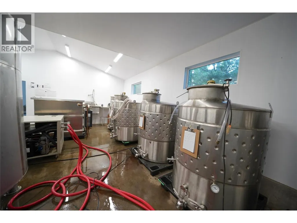
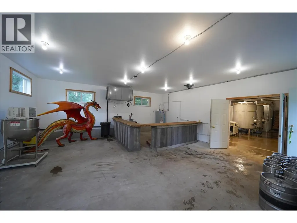
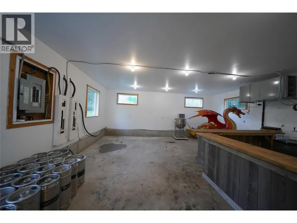
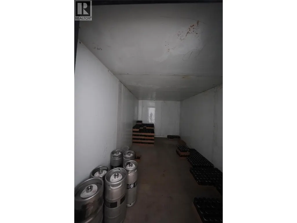
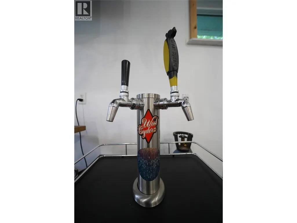
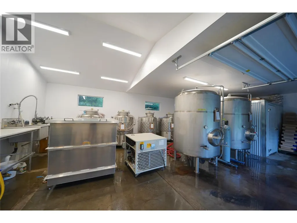
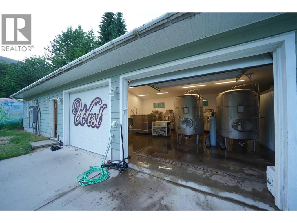
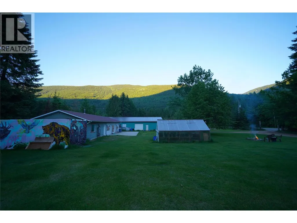
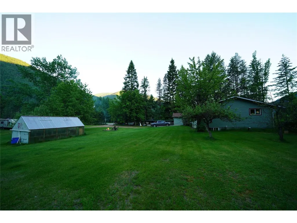
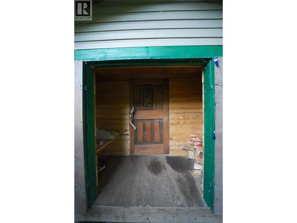
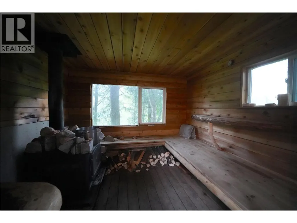
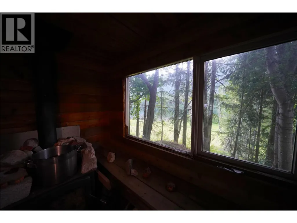
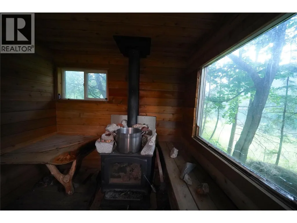
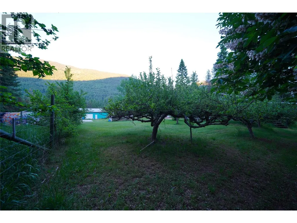
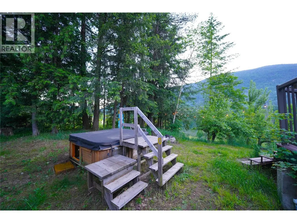
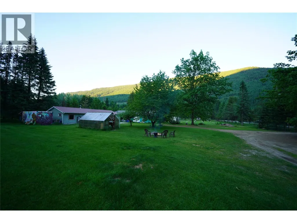
Welcome to 1062 Scamp Road, where acreage, versatility, and the Kootenay lifestyle come together on a beautiful 2.9-acre property in Glade. Fully fenced with 6.5-foot elk fencing, this unique property offers privacy, usable land, and an impressive collection of features for those seeking space to live, work, create, and enjoy the outdoors. The charming 3-bedroom, 3-bathroom home is complemented by a detached double garage, two large shops, multiple outbuildings, a greenhouse, sauna, and hot tub. Whether you need space for a home-based business, workshop, hobbies, storage, or recreational equipment, the property offers exceptional flexibility. Outside, two orchards with approximately 300 apple trees, a separately fenced garden area, and plenty of usable land create an ideal setting for gardening, homesteading, or simply enjoying your own private retreat. A usable dock on the Kootenay River adds another special dimension, providing easy access to the water and the incredible natural surroundings. The property is also home to West Cyderz Cidery, which may be available for purchase separately, presenting an exciting opportunity for those interested in creating their own agricultural or entrepreneurial venture. This property offers a rare combination of acreage, substantial shop space, river access, and lifestyle amenities, designed for those who want more room, more possibilities, and a true connection to the Kootenay's. (id:7434)
General Features
| Features | Level lot, Private setting |
|---|---|
| Community Features | Rural Setting |
| Property Type | Single Family |
| Neighbourhood | Thrums/Tarrys/Glade |
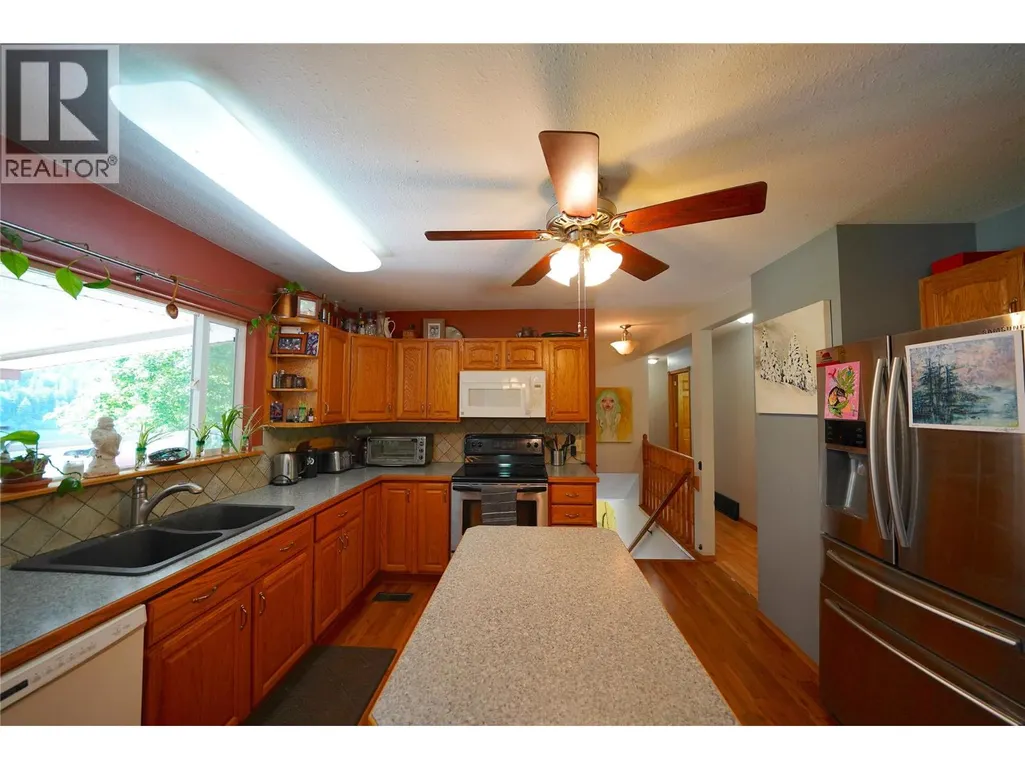
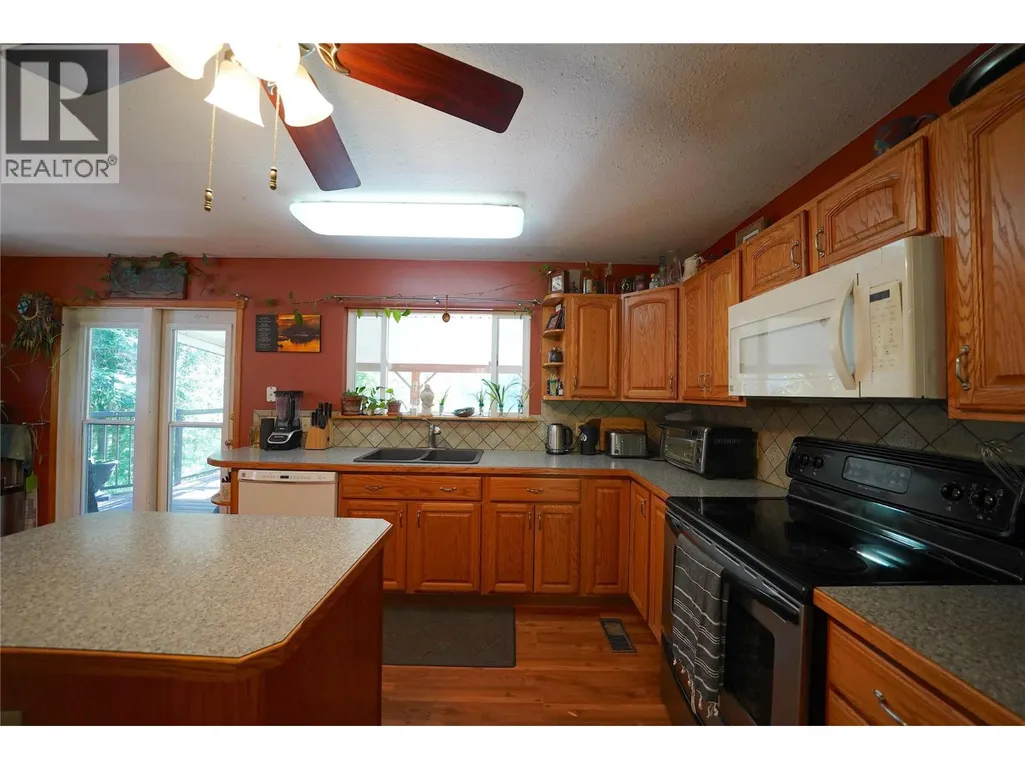
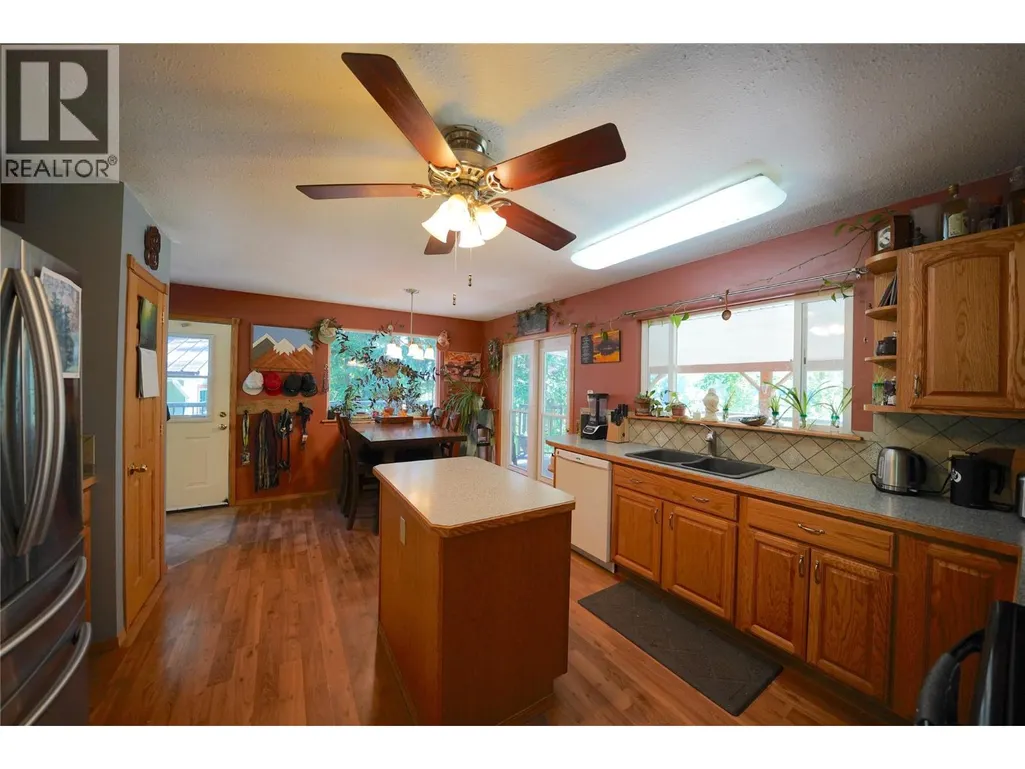
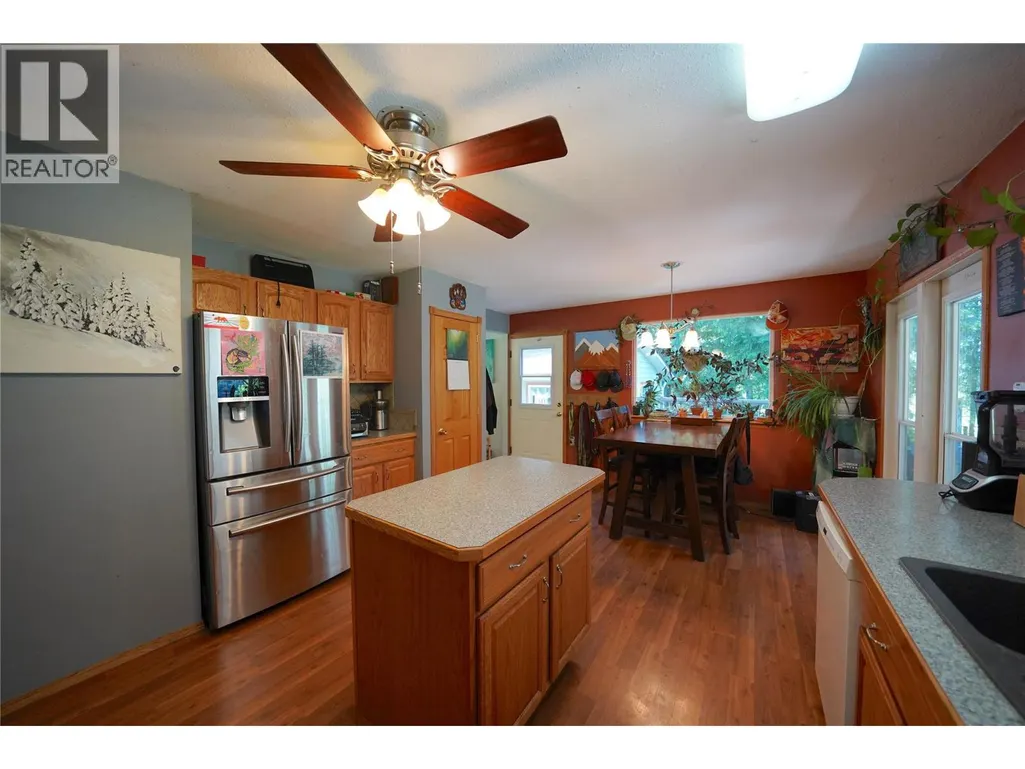
| Building Appliances | Refrigerator, Dishwasher, Range - Electric |
| Building Architectural Style | Ranch |
| Parking Space Total | 16 |
| Building Type | House |
| Ownership Type | Freehold |
| Building.StoriesTotal | 2 |
Interior Features
| Building Fireplace Present | False |
|---|---|
| Building Heating Type | Forced air, See remarks |
| Basement Type | Full |
| Construction Style Attachment | Detached |
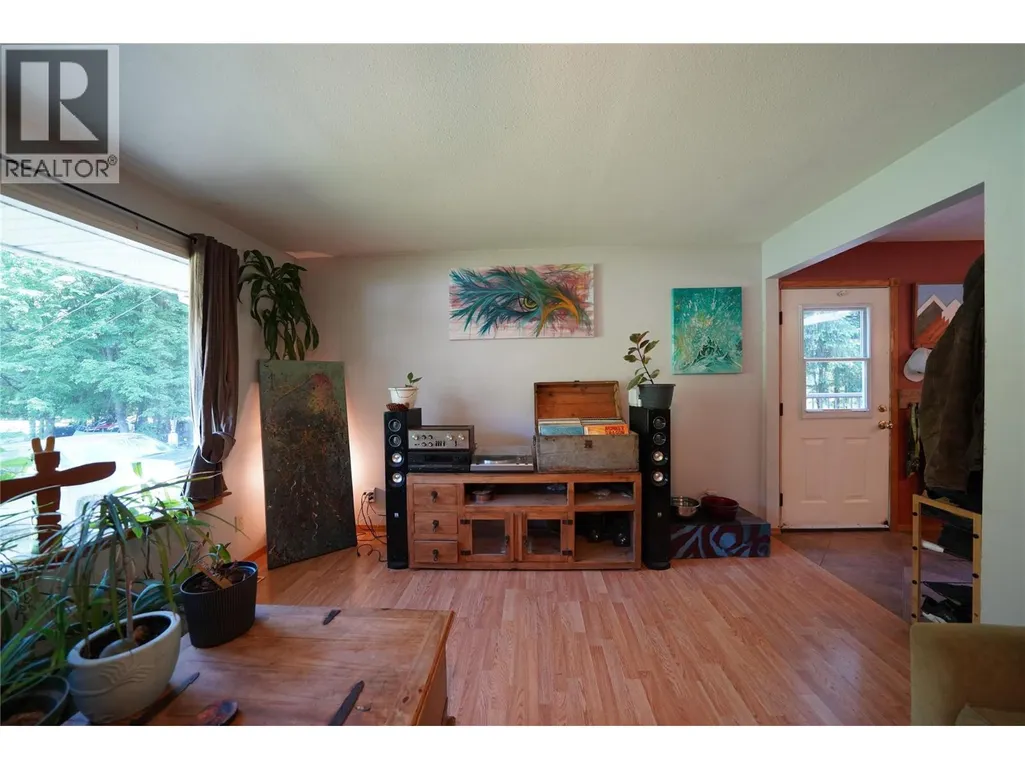
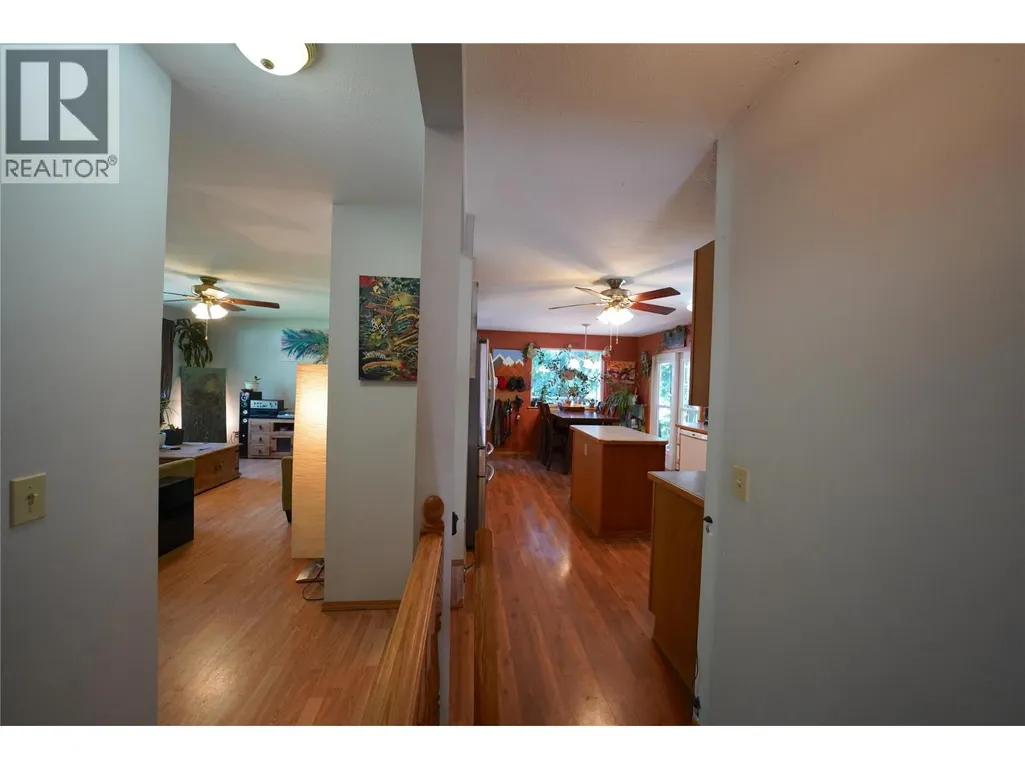
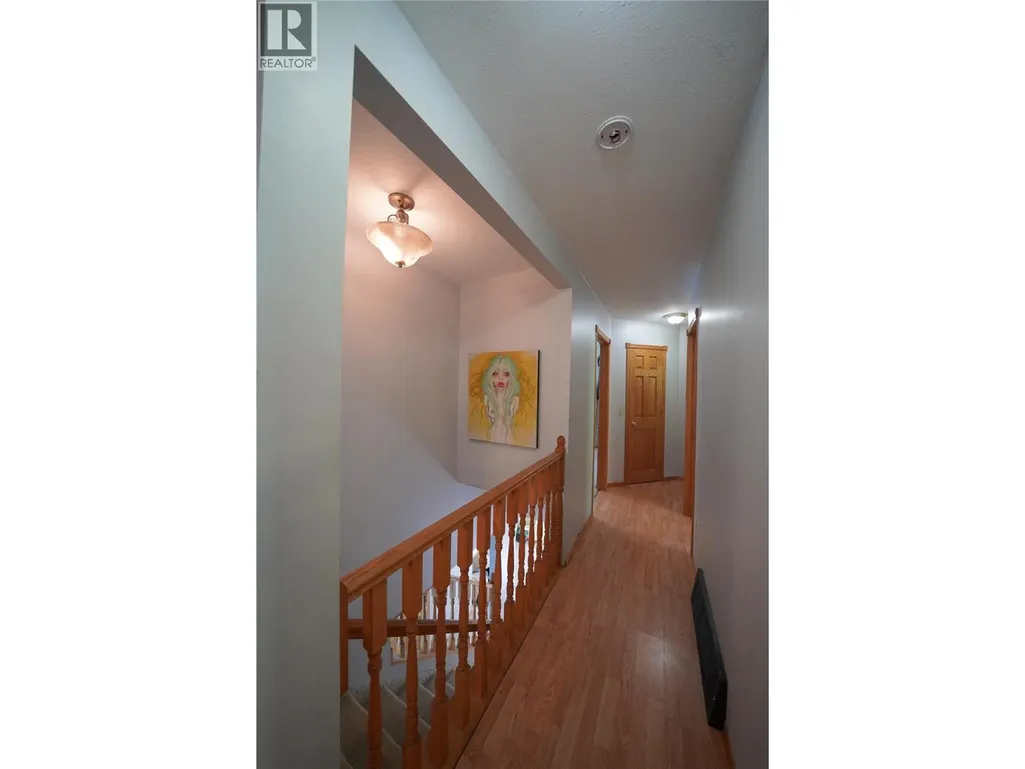
| Flooring Type | Carpeted, Laminate, Tile |
| Living Area Range | 2240 |
| Bedrooms | 3 |
Exterior Features
| ViewType | River view, Mountain view |
|---|---|
| Building Roof Material | Metal,Vinyl Shingles |
| Building Roof Style | Unknown,Unknown |
| Landscape Features | Landscaped, Level |
| Sewer | Septic tank |
| Exterior Finish | Concrete |
Room Details
| Room | Dimensions | Level | Flooring | Details |
|---|---|---|---|---|
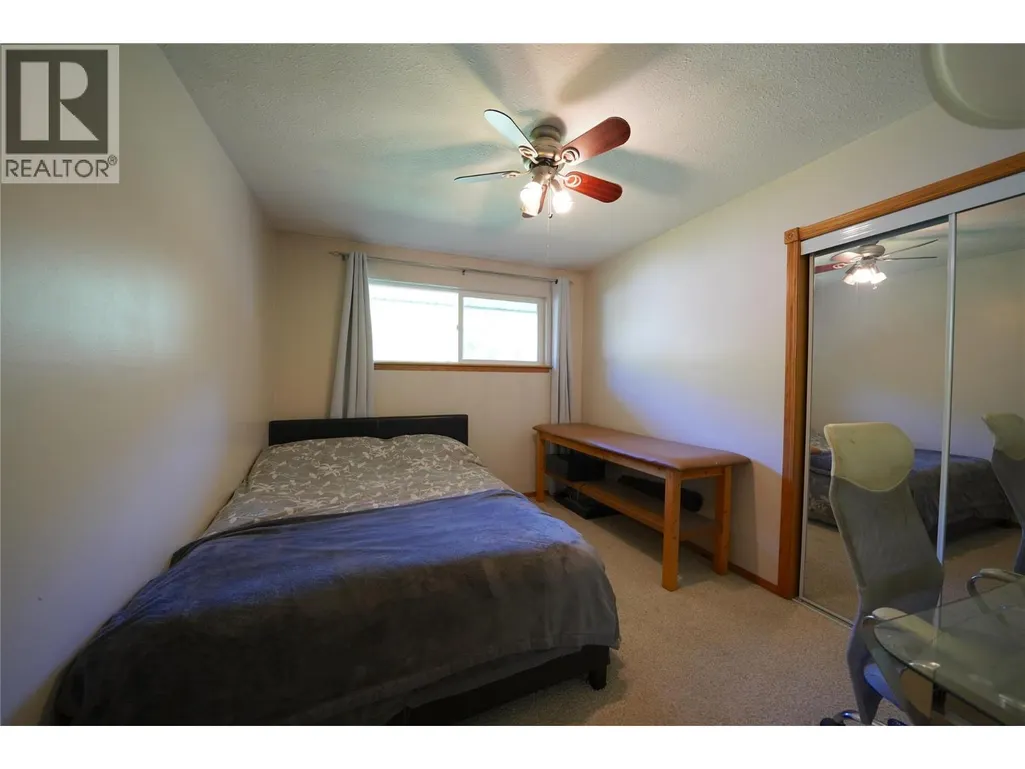
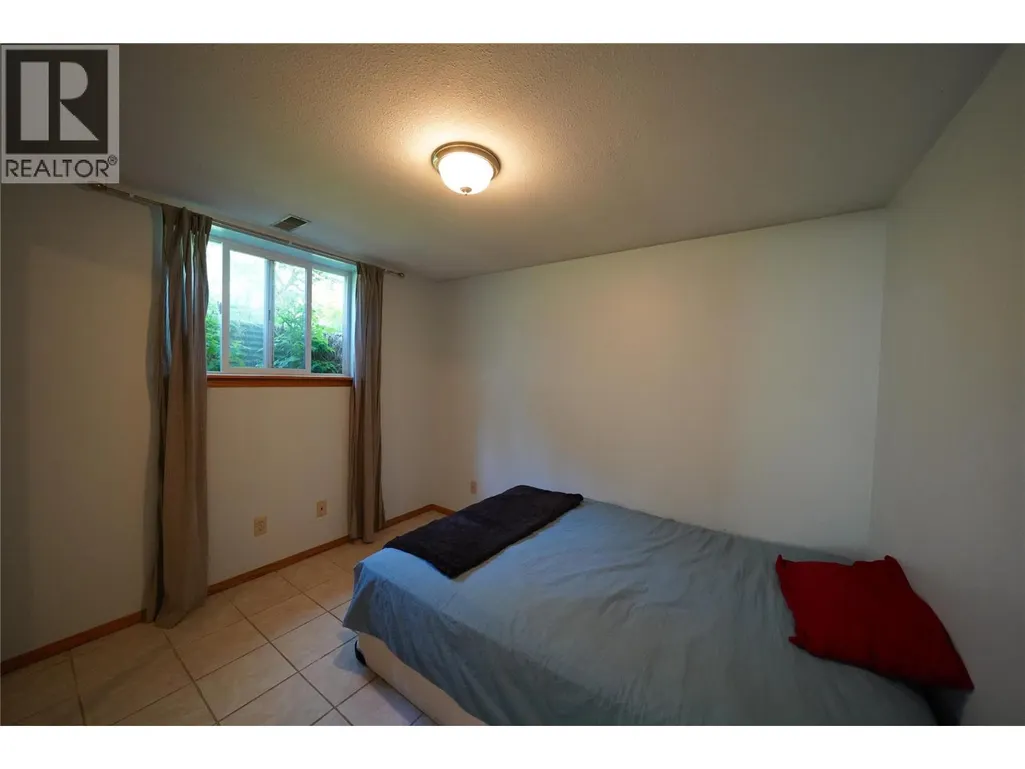
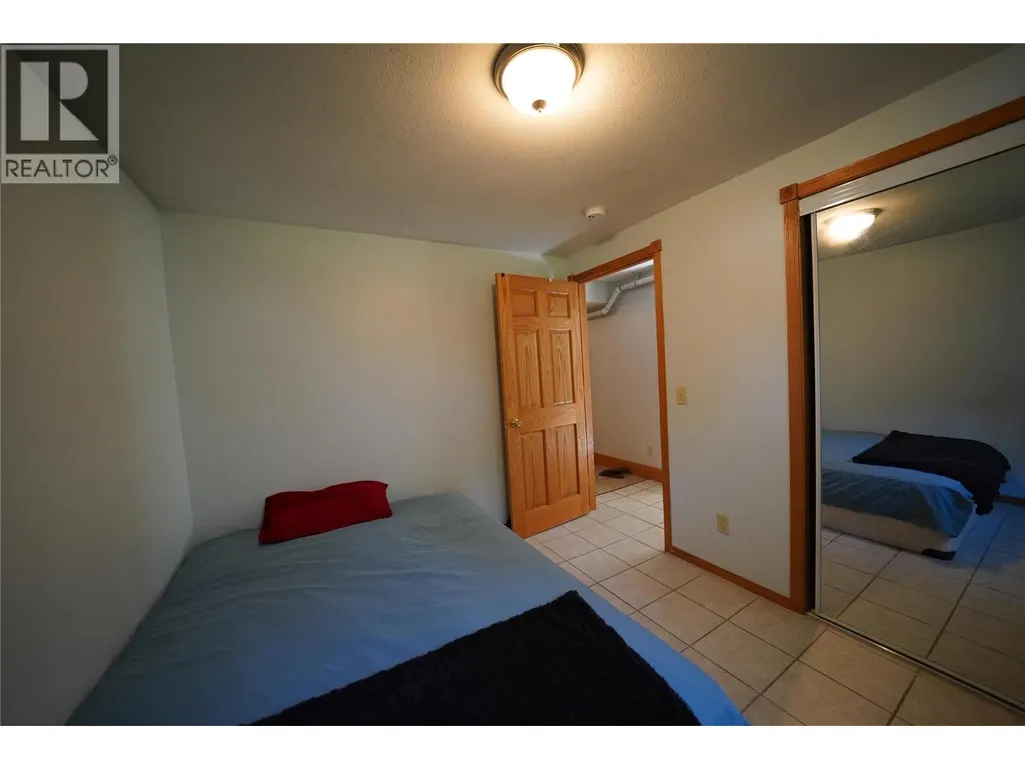
| Bedroom | 12' x 9'7'' | Main level | ||
| Dining room | 11'3'' x 7'3'' | Main level | ||
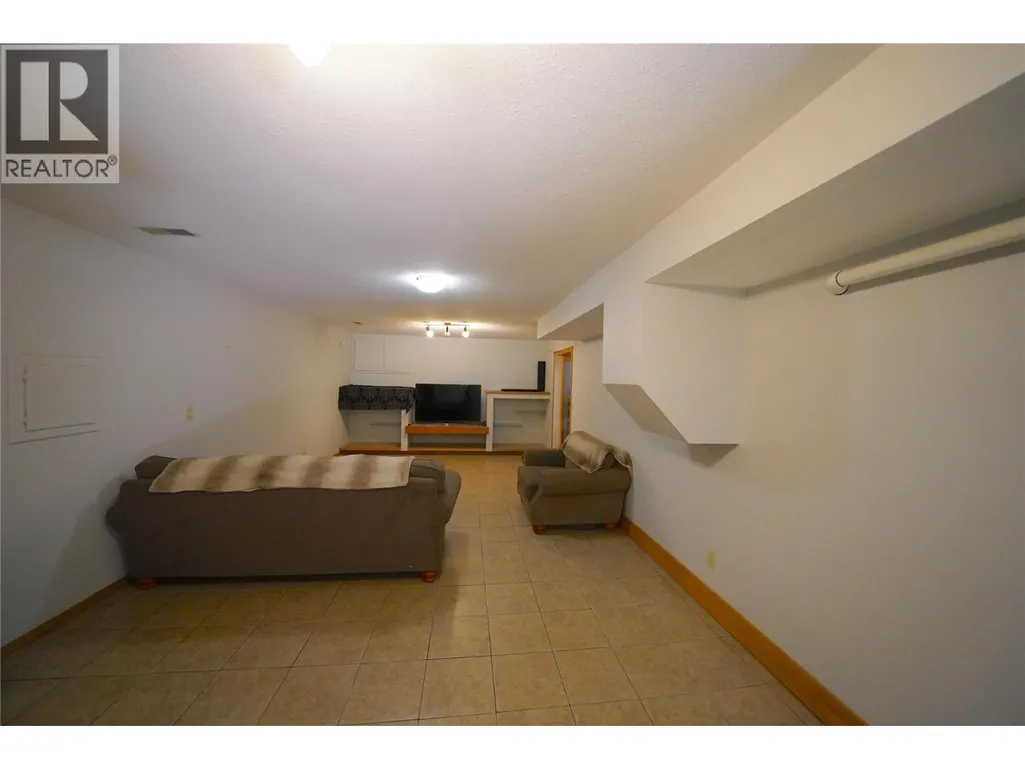
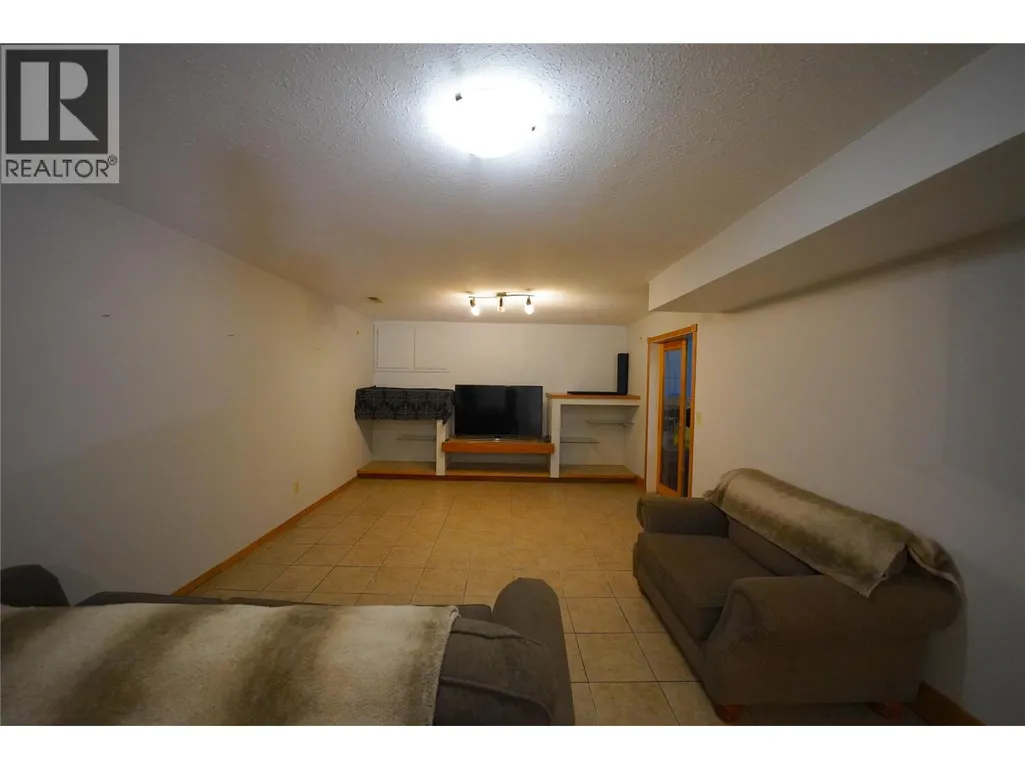
| Family room | 26'10'' x 12'8'' | Basement | ||
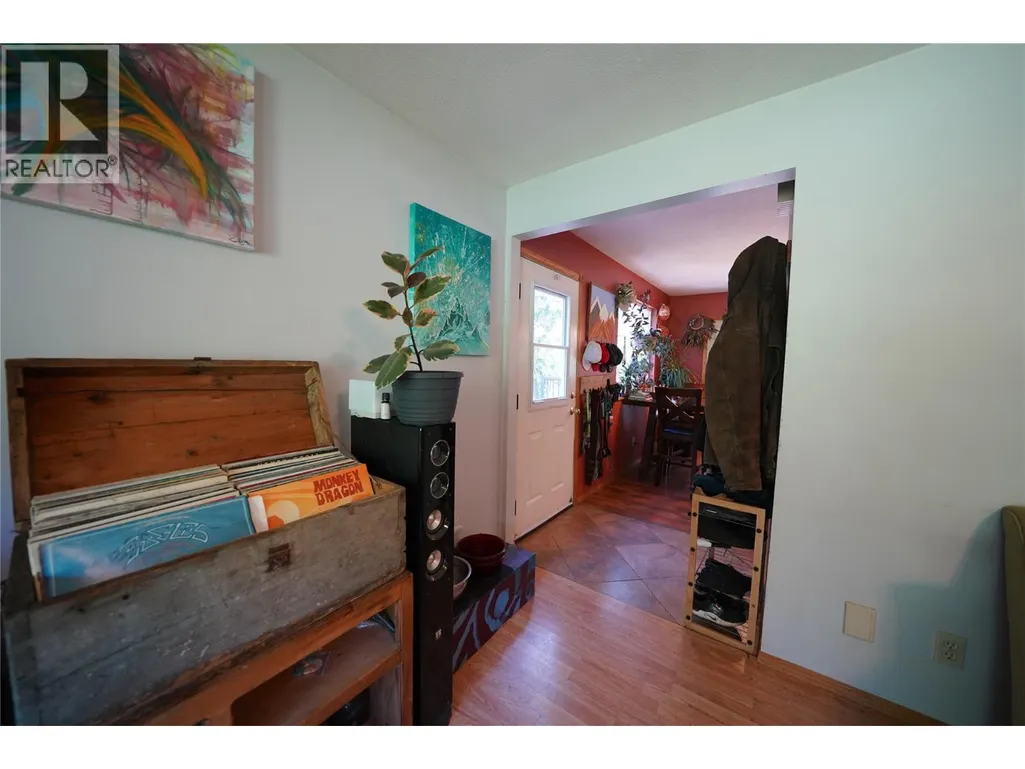
| Foyer | 4'11'' x 3'2'' | Main level | ||
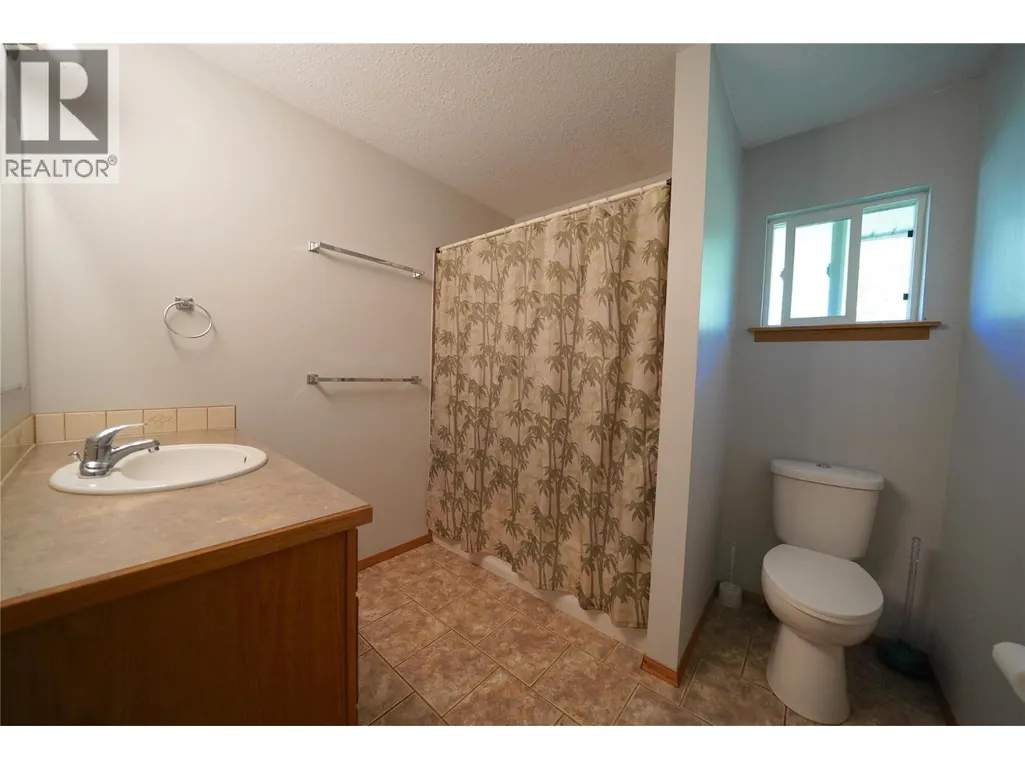
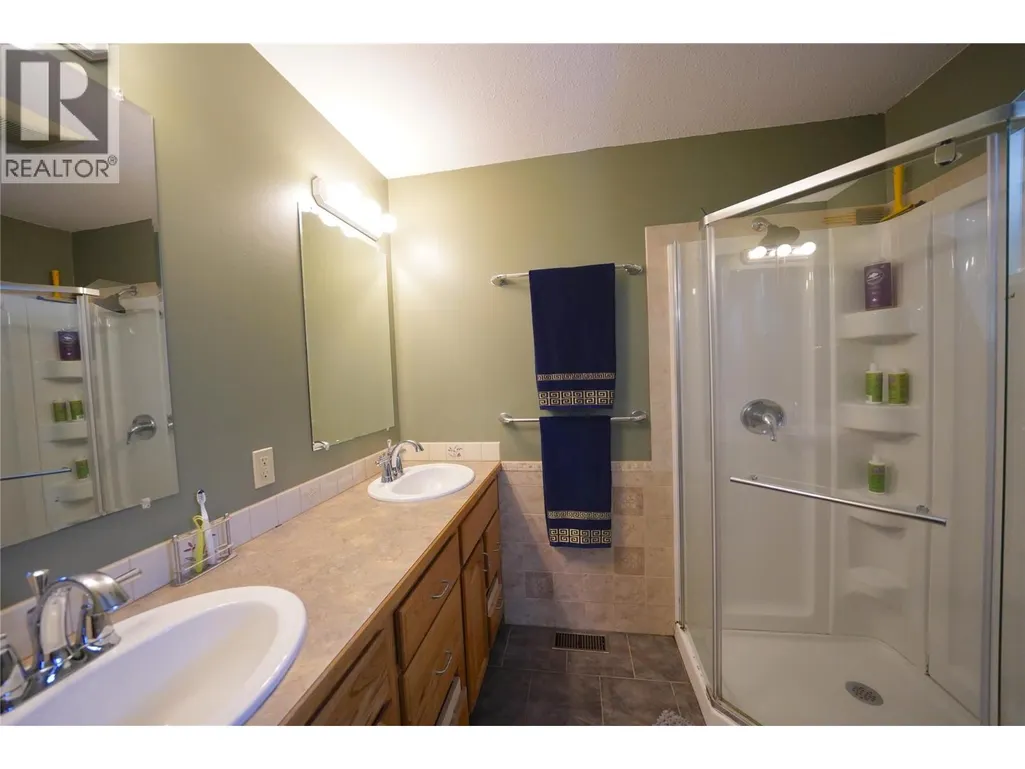
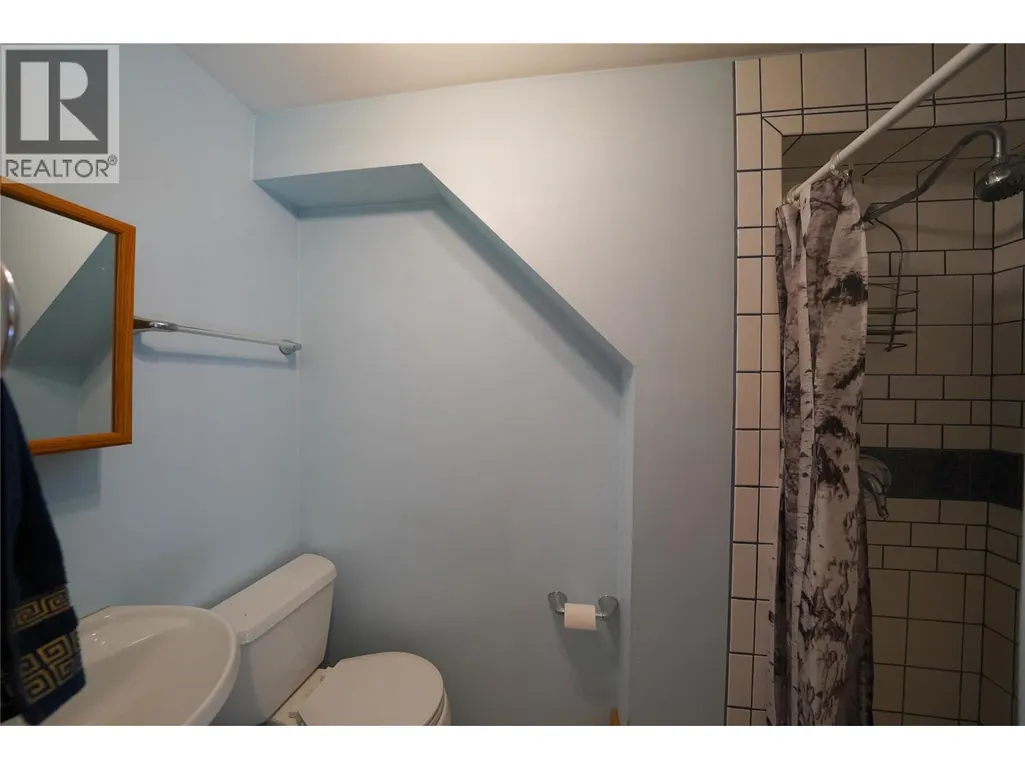
| Full bathroom | Measurements not available | Main level | ||
| Full ensuite bathroom | Measurements not available | Main level | ||
| Kitchen | 7'3'' x 11' | Main level | ||
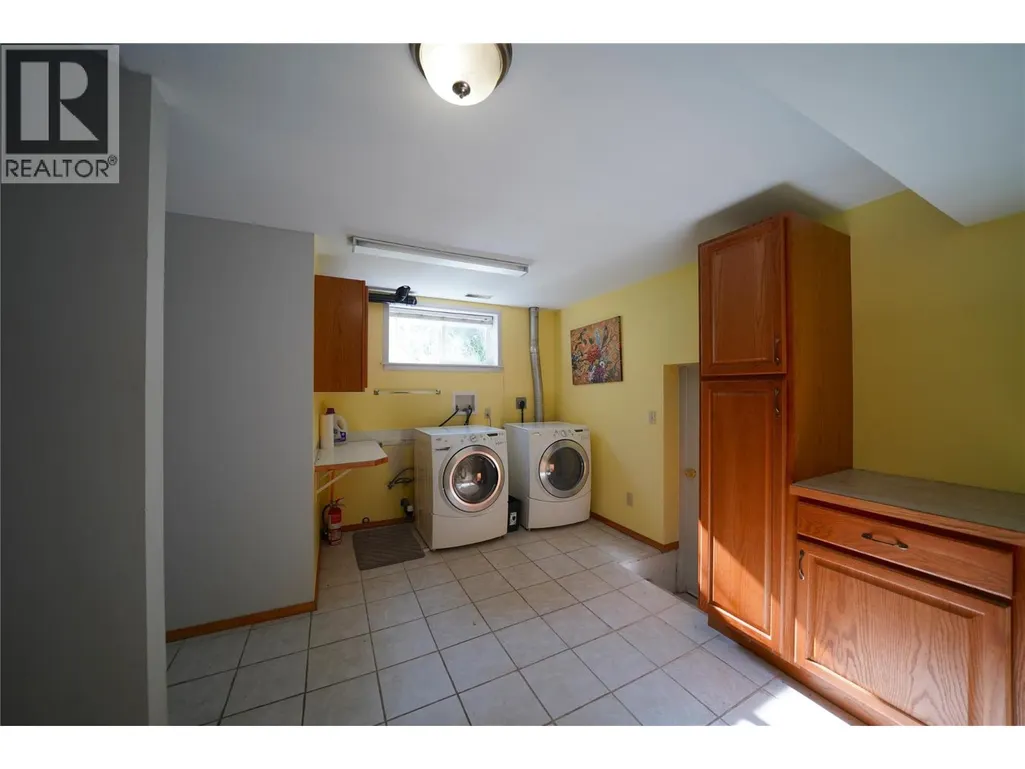
| Laundry room | 12'7'' x 8'3'' | Basement | ||
| Living room | 13'2'' x 13'2'' | Main level | ||
| Other | 10'8'' x 10' | Basement | ||
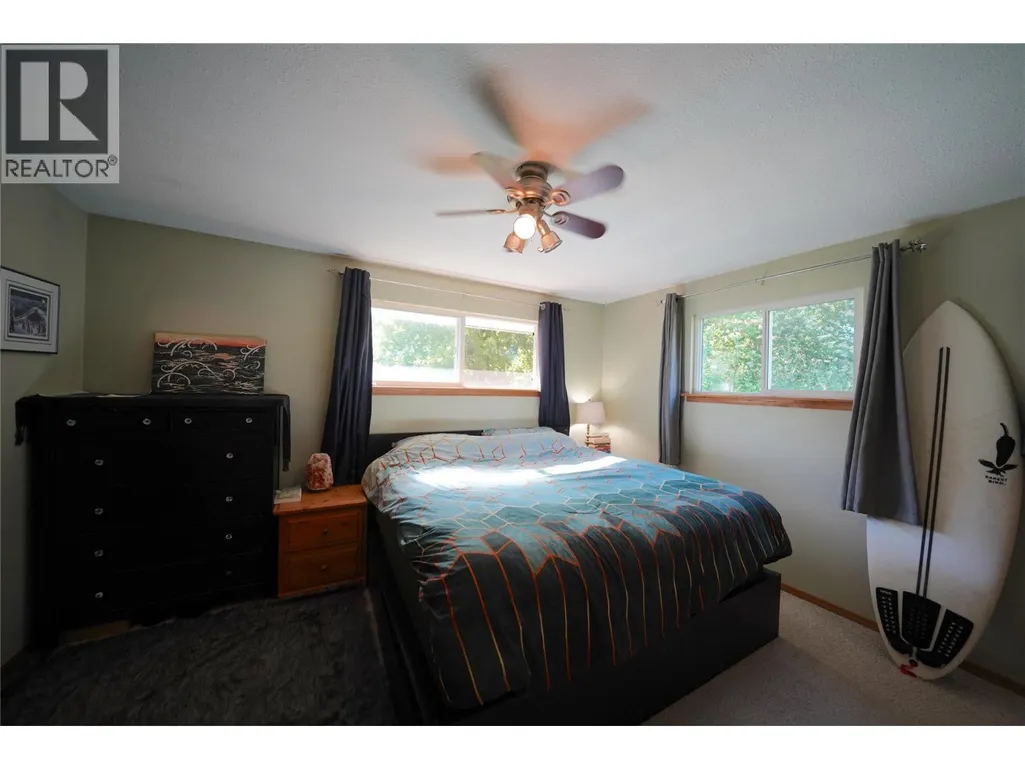
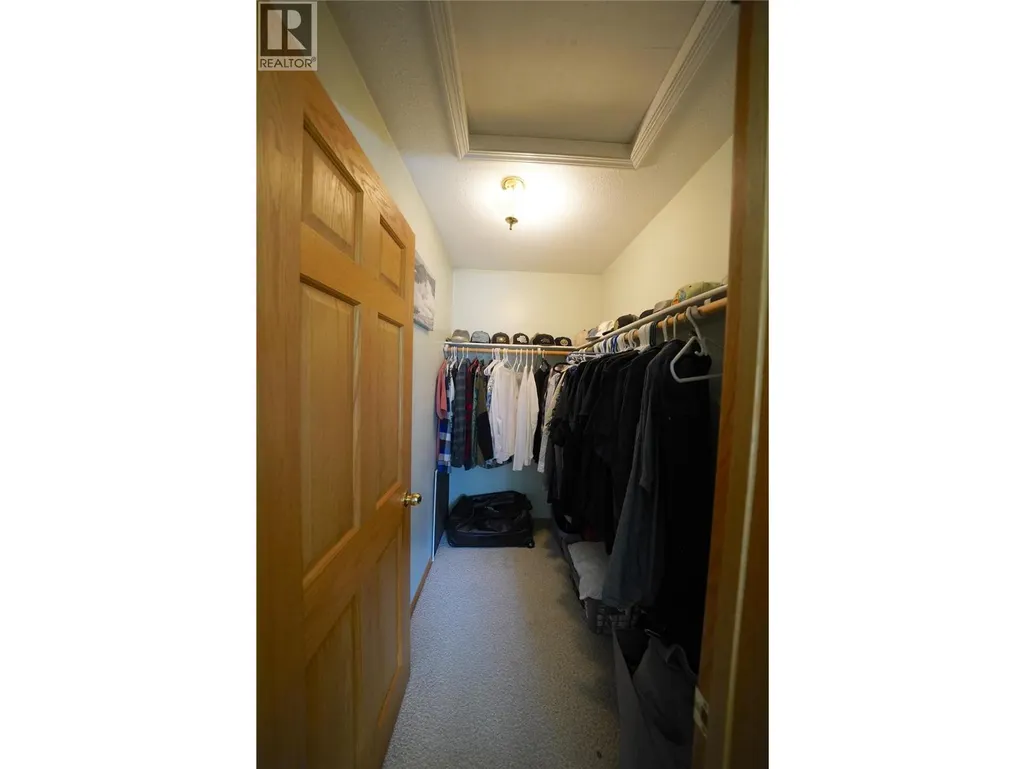
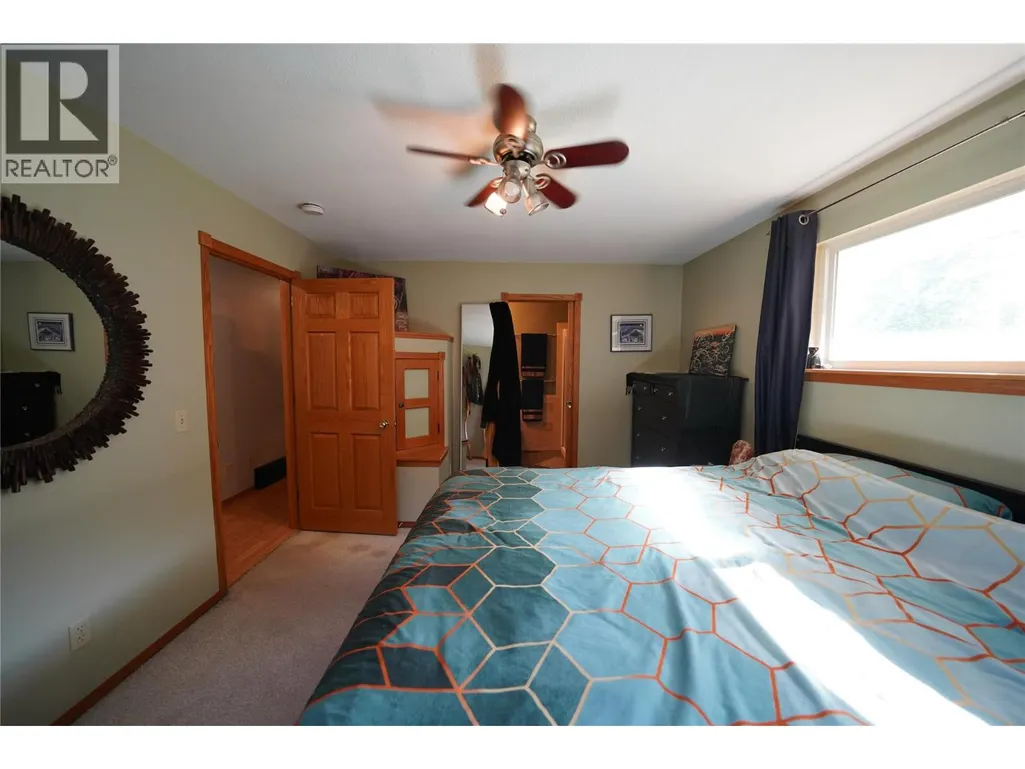
| Primary Bedroom | 11'4'' x 13'11'' | Main level | ||
| Storage | 13'2'' x 12'7'' | Basement |
Amenities
- Views
- New Construction
- Adult 55+
- Lease To Own
- No Strata Fees
- Furnished
- Primary On Main
- Air Conditioning
- Seller Finance
- Green
- Fixer Upper
- Horse
- Golf
- Fireplace
- Deck
- Garage
- Basement
- Pool

Property vs Single Family Average in V1N 4R3
Price
Year Built
In The Neighbourhood
Castlegar
$ 1,099,000
- Type
- Single Family
- Size
- 901 SqFt
- Rooms
- 2 Beds + 1 Baths
Royal LePage Rosling Realty
Thrums
$ 545,000
- Type
- Single Family
- Size
- 1,383 SqFt
- Rooms
- 3 Beds + 1 Baths
Coldwell Banker Executives Realty
Glade
$ 879,900
- Type
- Single Family
- Size
- 2,642 SqFt
- Rooms
- 4 Beds + 3 Baths
Coldwell Banker Executives Realty
Castlegar
$ 548,000
- Type
- Single Family
- Size
- 1,494 SqFt
- Rooms
- 4 Beds + 1 Baths
Coldwell Banker Executives Realty

 All information deemed reliable but not guaranteed. All properties are subject to prior sale, change or withdrawal. Neither listing broker(s) or information provider(s) shall be responsible for any typographical errors, misinformation, misprints and shall be held totally harmless. Listing(s) information is provided for consumer's personal, non-commercial use and may not be used for any purpose other than to identify prospective properties consumers may be interested in purchasing. The data relating