
Just Listed

Address
3840 Terrace Lane, Fort Erie (Crystal Beach), ON
Price
$ 849,900
Property Attributes
- ID#X13789492
- TypeSingle Family
- Listing Status Active
- MunicipalityFort Erie (Crystal Beach)
- CityFort Erie (Crystal Beach)
- Area337 - Crystal Beach
- Neighbourhood337 - Crystal Beach
- Postal CodeL0S 1B0
- Style
- Price$ 849,900
- Bedrooms3
- Bathrooms1
- Half Bathrooms1
Data Source:
Canadian Real Estate Association (CREA)
Property Description
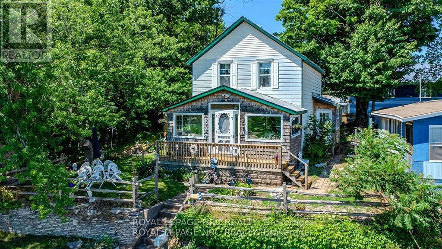
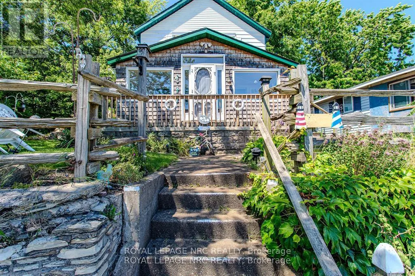
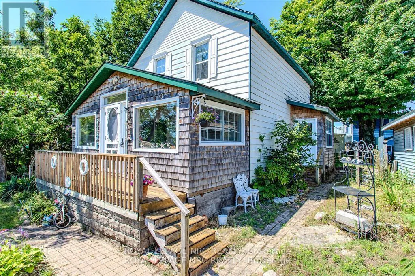
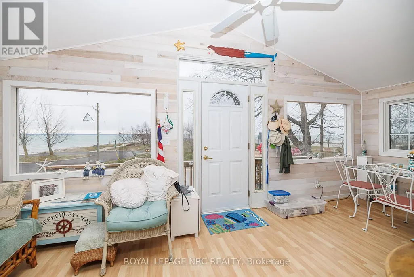
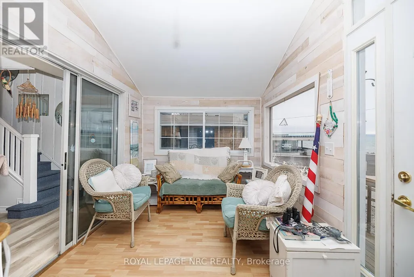
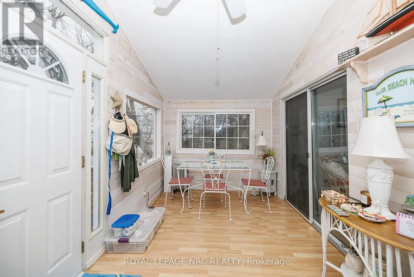
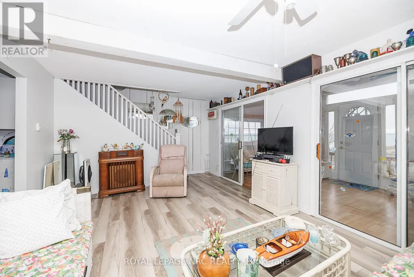
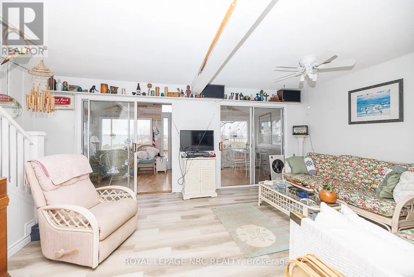
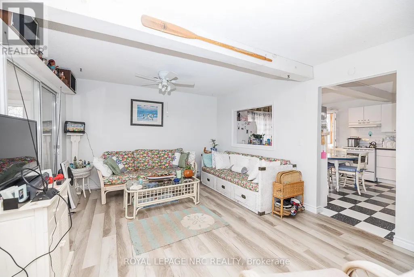
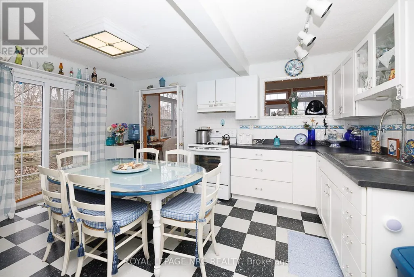
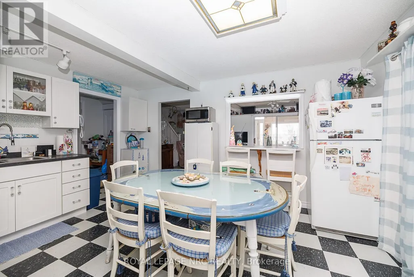
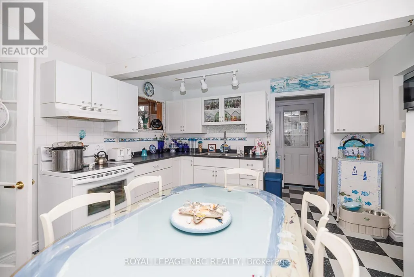
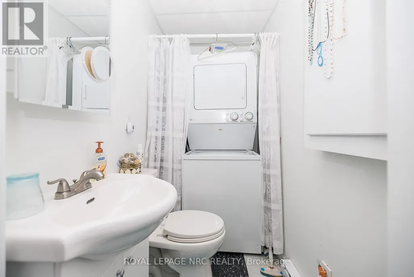
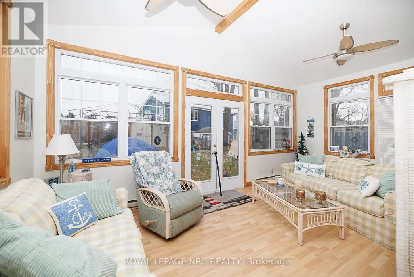
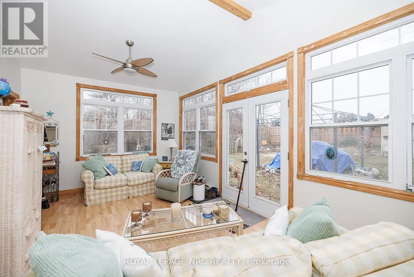
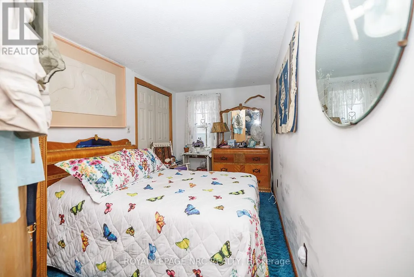
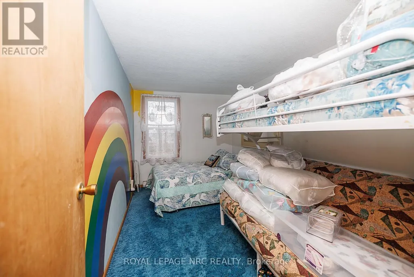
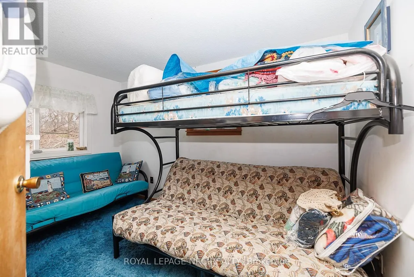
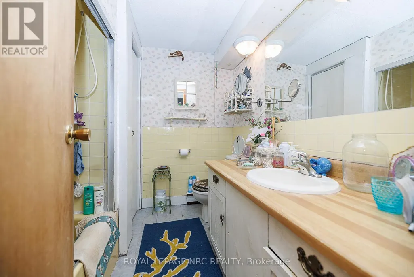
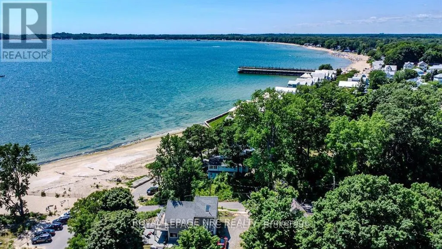
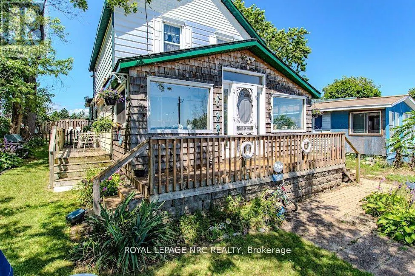
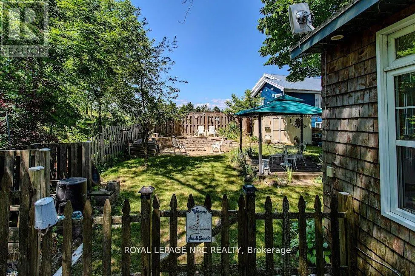
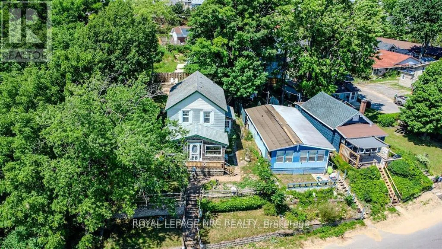
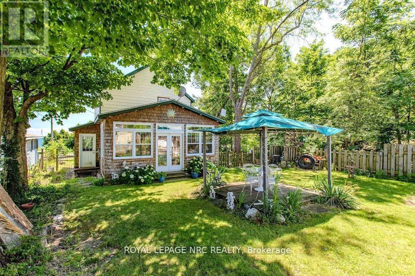
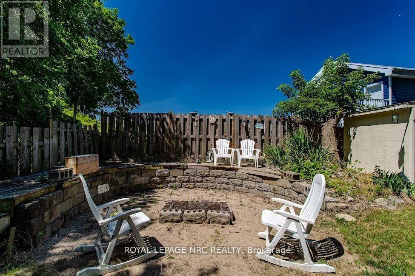
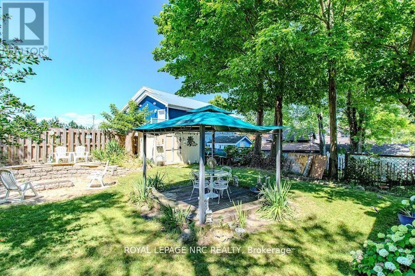
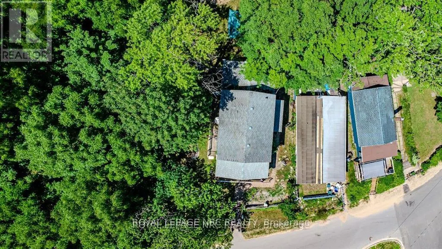
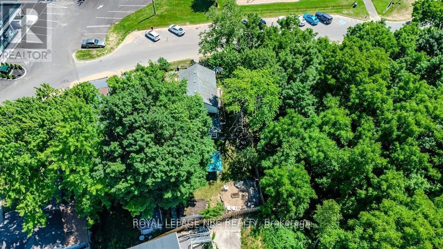
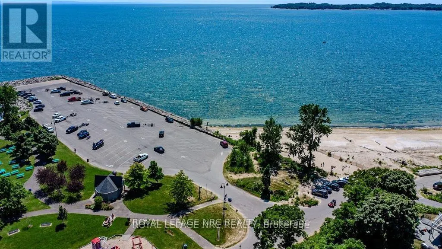
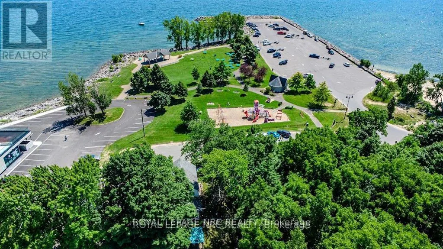
Nestled along the shores of Lake Erie, this charming two-story retreat offers a prime waterfront location with spectacular views from nearly every room. The main floor features an inviting enclosed porch for year-round lake watching, a bright eat-in kitchen with patio doors leading to a scenic side deck, and a spacious family room with airy vaulted ceilings. Designed for effortless living, the home includes three bedrooms, a main-floor laundry, and 1.5 baths, making it perfect as a permanent residence or a vacation getaway. Beyond the front door, you are steps away from a boat launch and local parks, and just minutes from the vibrant boutiques, restaurants, and small-town charm of downtown Ridgeway. Experience the perfect blend of lakeside relaxation and community convenience. (id:7434)
General Features
| Features | Sloping |
|---|---|
| Easement | Unknown, None |
| Property Type | Single Family |
| Zoning Description | H, R2B |
| CommunityName | 337 - Crystal Beach |
| Amenities | Beach, Marina, Park, Golf Nearby |
| Building Age | 51 to 99 years |
| Building Amenities | Canopy |
| Building Appliances | Water Heater |
| Building Cooling Type | None |
| Location Description | Cross Streets: Ridgeway Road. ** Directions: RIDGEWAY RD TO TERRACE LANE. |
| Parking Space Total | 2 |
| Foundation Type | Block |
| Building Type | House |
| Ownership Type | Freehold |
| Building.StoriesTotal | 2 |
Interior Features
| Building Fireplace Present | False |
|---|---|
| Building Heating Type | Baseboard heaters |
| Building Heating Fuel | Electric |
| Basement Type | Crawl space |
| Construction Style Attachment | Detached |
| Living Area Range | 1100 |
| Bedrooms | 3 |
Exterior Features
| Structure | Deck |
|---|---|
| Water Front Name | Lake Erie |
| Water Front Type | Waterfront |
| ViewType | Lake view |
| Land Amenities | Beach, Marina, Park, Golf Nearby |
| Sewer | Sanitary sewer |
| Exterior Finish | Wood, Vinyl siding |
Room Details
| Room | Dimensions | Level | Flooring | Details |
|---|---|---|---|---|
| Bathroom | 1.85 m x 2.31 m | Main level | 2.31 m | |
| Bedroom 2 | 4.14 m x 2.39 m | Second level | 2.39 m | |
| Bedroom 3 | 3.61 m x 2.49 m | Second level | 2.49 m | |
| Family room | 3.81 m x 5.94 m | Main level | 5.94 m | |
| Kitchen | 4.85 m x 3.89 m | Main level | 3.89 m | |
| Living room | 3.78 m x 5.94 m | Main level | 5.94 m | |
| Primary Bedroom | 4.17 m x 2.31 m | Second level | 2.31 m | |
| Sunroom | 2.67 m x 5.94 m | Main level | 5.94 m |
Amenities
- Views
- New Construction
- Adult 55+
- Lease To Own
- No Strata Fees
- Furnished
- Primary On Main
- Air Conditioning
- Seller Finance
- Green
- Fixer Upper
- Horse
- Golf
- Fireplace
- Deck
- Garage
- Basement
- Pool

Property vs Single Family Average in L0S 1B0
Price
In The Neighbourhood
Just Listed
Fort Erie (Crystal Beach)
$ 549,000
- Type
- Single Family
- Rooms
- 3 Beds + 2 Baths
COLDWELL BANKER MOMENTUM REALTY, BROKERAGE
Just Listed
Fort Erie (Crystal Beach)
$ 449,900
- Type
- Single Family
- Rooms
- 2 Beds + 1 Baths
FLYNN REAL ESTATE INC.
Fort Erie (Crystal Beach)
$ 599,900
- Type
- Single Family
- Rooms
- 3 Beds + 2 Baths
ROYAL LEPAGE NRC REALTY
Open House
Fort Erie (Crystal Beach)
$ 639,900
- Type
- Single Family
- Rooms
- 2 Beds + 2 Baths
ROYAL LEPAGE NRC REALTY
Fort Erie (Crystal Beach)
$ 489,000
- Type
- Single Family
- Rooms
- 3 Beds + 1 Baths
ROYAL LEPAGE NRC REALTY
Open House
Fort Erie (Crystal Beach)
$ 759,900
- Type
- Single Family
- Rooms
- 3 Beds + 2 Baths
ROYAL LEPAGE NRC REALTY
Open House
Fort Erie (Crystal Beach)
$ 639,900
- Type
- Single Family
- Rooms
- 2 Beds + 2 Baths
ROYAL LEPAGE NRC REALTY
Open House
Fort Erie (Crystal Beach)
$ 629,900
- Type
- Single Family
- Rooms
- 2 Beds + 2 Baths
ROYAL LEPAGE NRC REALTY
Fort Erie (Crystal Beach)
$ 769,900
- Type
- Single Family
- Rooms
- 3 Beds + 1.5 Baths
ROYAL LEPAGE NRC REALTY
Fort Erie (Crystal Beach)
$ 839,900
- Type
- Single Family
- Rooms
- 3 Beds + 3 Baths
RE/MAX NIAGARA REALTY LTD, BROKERAGE

 All information deemed reliable but not guaranteed. All properties are subject to prior sale, change or withdrawal. Neither listing broker(s) or information provider(s) shall be responsible for any typographical errors, misinformation, misprints and shall be held totally harmless. Listing(s) information is provided for consumer's personal, non-commercial use and may not be used for any purpose other than to identify prospective properties consumers may be interested in purchasing. The data relating