
Address
285 Chippewa Avenue, Shelburne, ON
Price
$ 949,000
Property Attributes
- ID#X13712492
- TypeSingle Family
- Listing Status Active
- MunicipalityShelburne
- CityShelburne
- AreaShelburne
- NeighbourhoodShelburne
- Postal CodeL9V 3Y2
- Style
- Price$ 949,000
- Bedrooms4
- Bathrooms3
- Half Bathrooms1
Data Source:
Canadian Real Estate Association (CREA)
Property Description
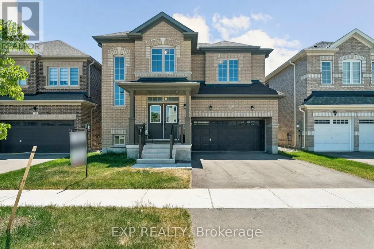
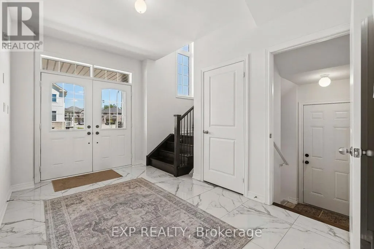
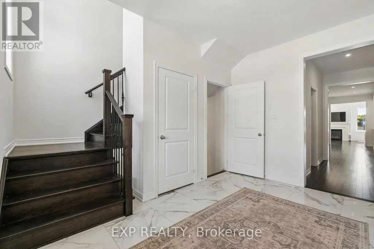
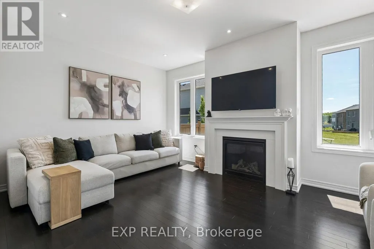
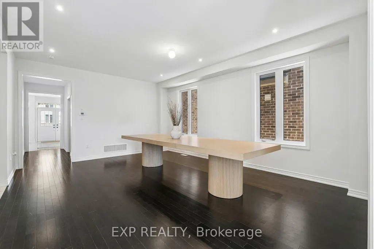
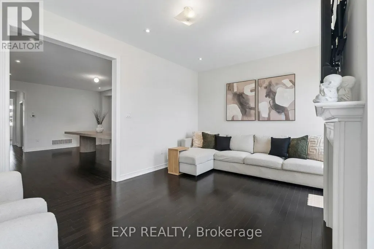
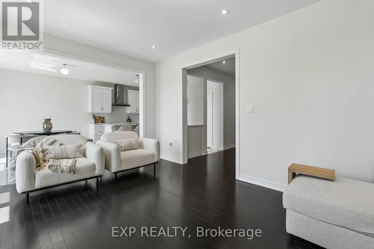
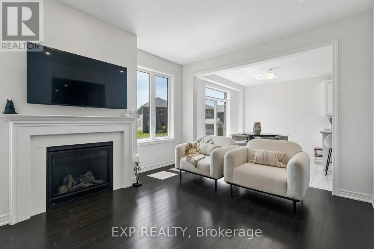
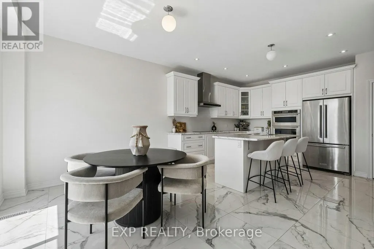
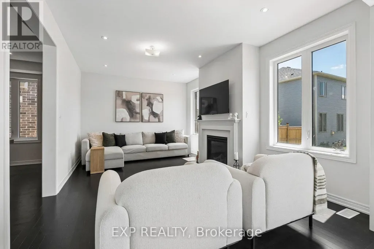
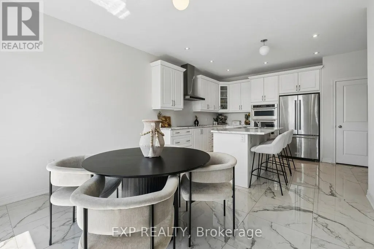
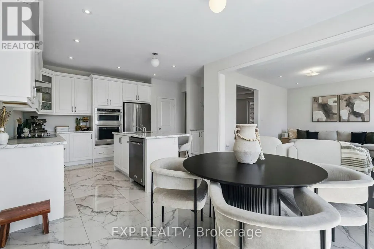
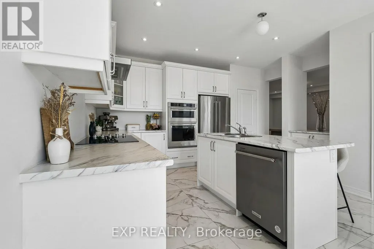
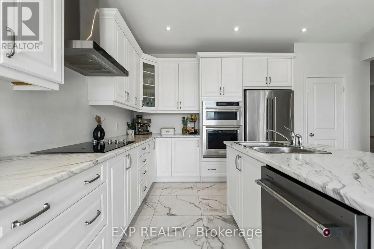
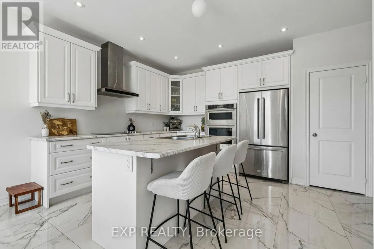
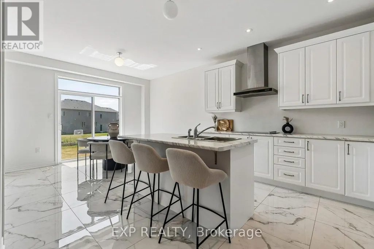
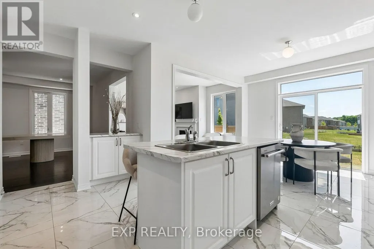
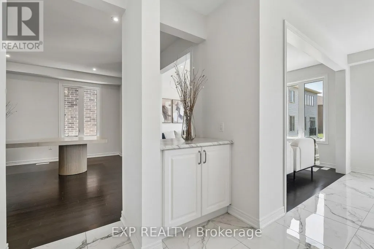
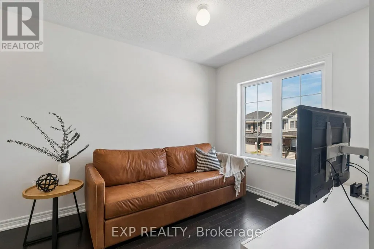
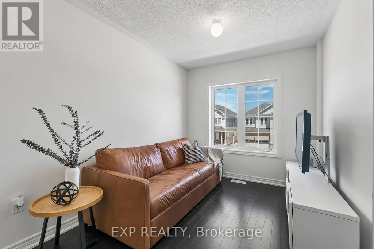
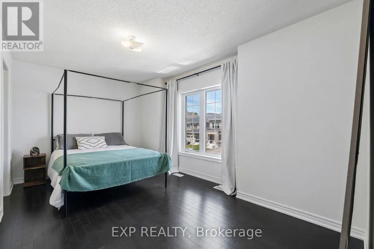
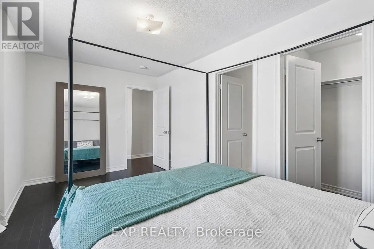
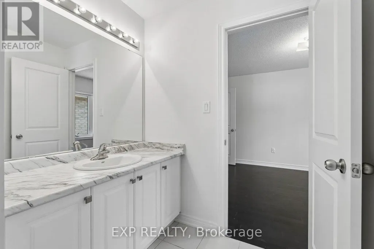
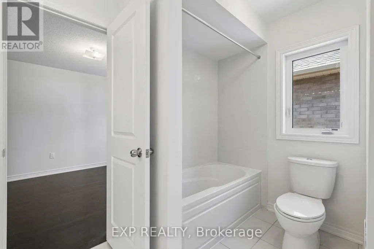
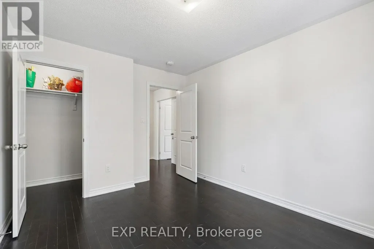
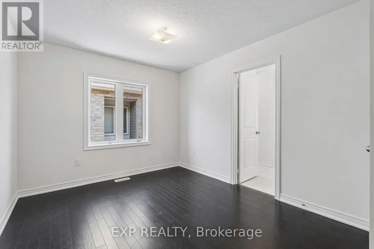
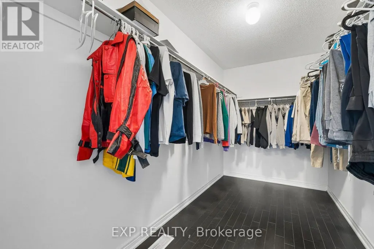
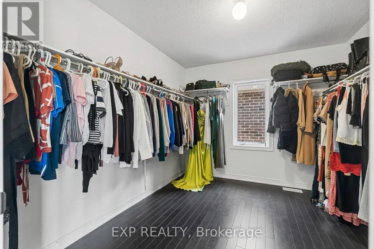
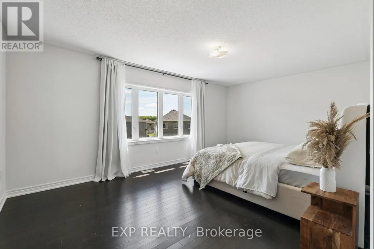
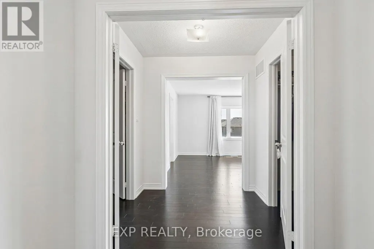
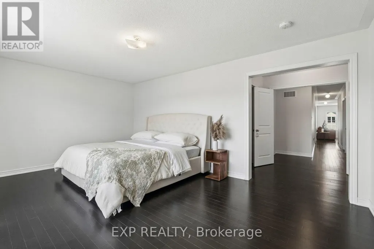
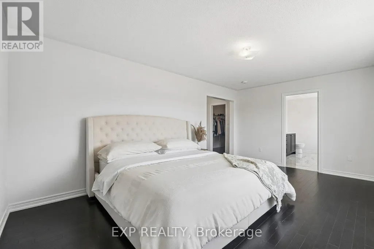
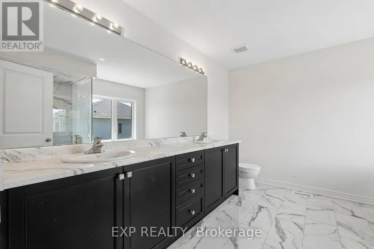
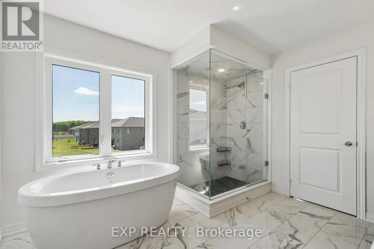
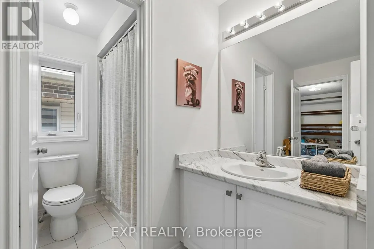
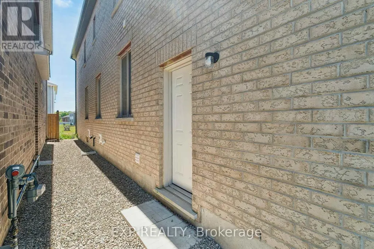
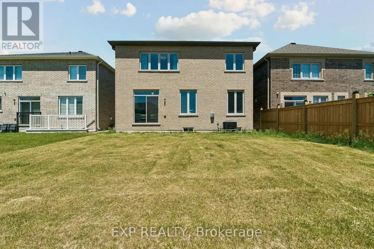
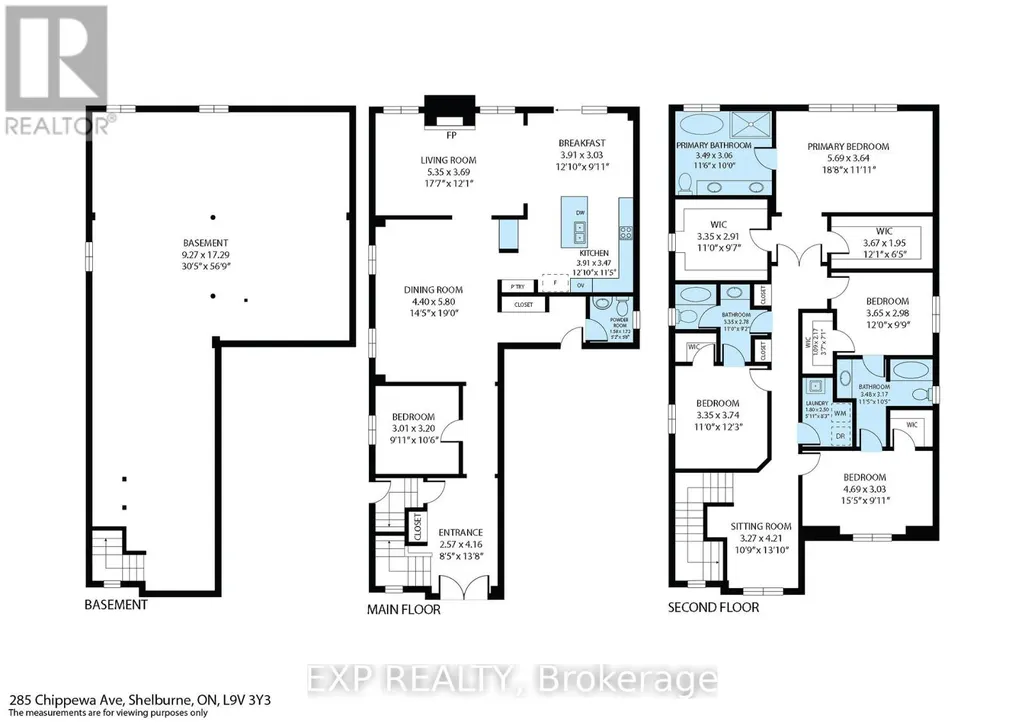
Luxury, space, and exceptional value - discover over 3,100 sq. ft. of beautifully designed living in one of Shelburne's most desirable newer communities.This stunning Fieldgate-built detached home offers 4 spacious bedrooms, a versatile second-floor loft, main-floor office, and a convenient Jack-and-Jill bathroom-perfect for today's growing family. Enjoy 9' ceilings, hardwood flooring, an elegant oak staircase, and a cozy gas fireplace.The chef-inspired kitchen features built-in stainless steel appliances, a large centre island, pantry, and bright breakfast area, while oversized windows fill the home with natural light. Separate side entrances to both the main floor and basement provide added flexibility and future potential.Located just minutes from schools, parks, shopping, restaurants, cafes, the LCBO, and everyday amenities. Balance of Tarion warranty coverage included through 2032. A rare opportunity to own a spacious, move-in-ready family home in a thriving community. (id:7434)
General Features
| Features | Conservation/green belt, Carpet Free |
|---|---|
| Property Type | Single Family |
| Zoning Description | Residential |
| CommunityName | Shelburne |
| Amenities | Park |
| Building Age | 0 to 5 years |
| Building Amenities | Fireplace(s) |
| Building Appliances | Water softener, Oven - Built-In, Dryer, Washer, Whirlpool, Window Coverings |
| Building Basement Features | Separate entrance |
| Building Cooling Type | Central air conditioning |
| Location Description | Cross Streets: HWY 10 and Dufferin Road 124. ** Directions: Leanne Ln & Chippewa Ave. |
| Parking Space Total | 4 |
| Foundation Type | Unknown |
| Building Type | House |
| Ownership Type | Freehold |
| Building.StoriesTotal | 2 |
Interior Features
| Building Fireplace Present | True |
|---|---|
| Building Heating Type | Forced air |
| Building Heating Fuel | Natural gas |
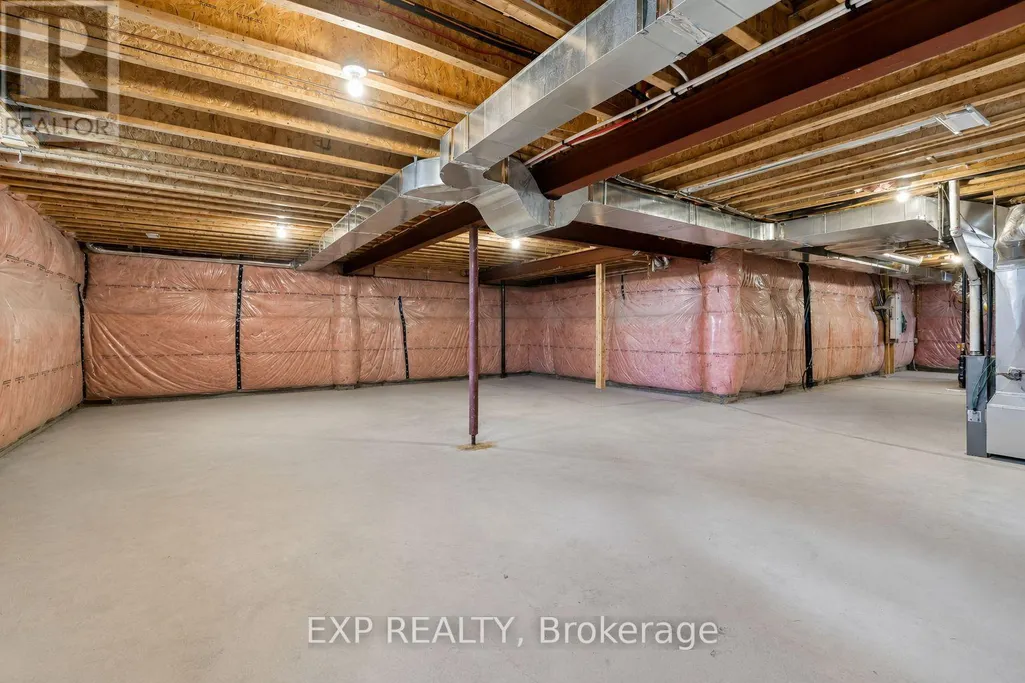
| Basement Type | Full |
| Construction Style Attachment | Detached |
| Flooring Type | Porcelain Tile, Hardwood, Carpeted |
| Living Area Range | 3000 |
| Bedrooms | 4 |
Exterior Features
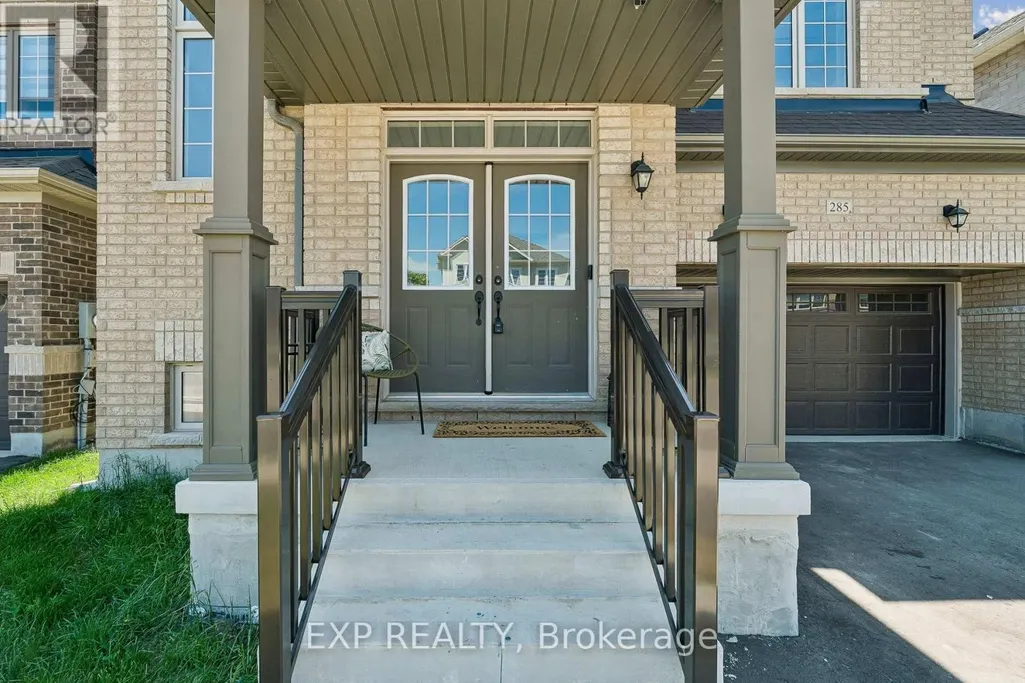
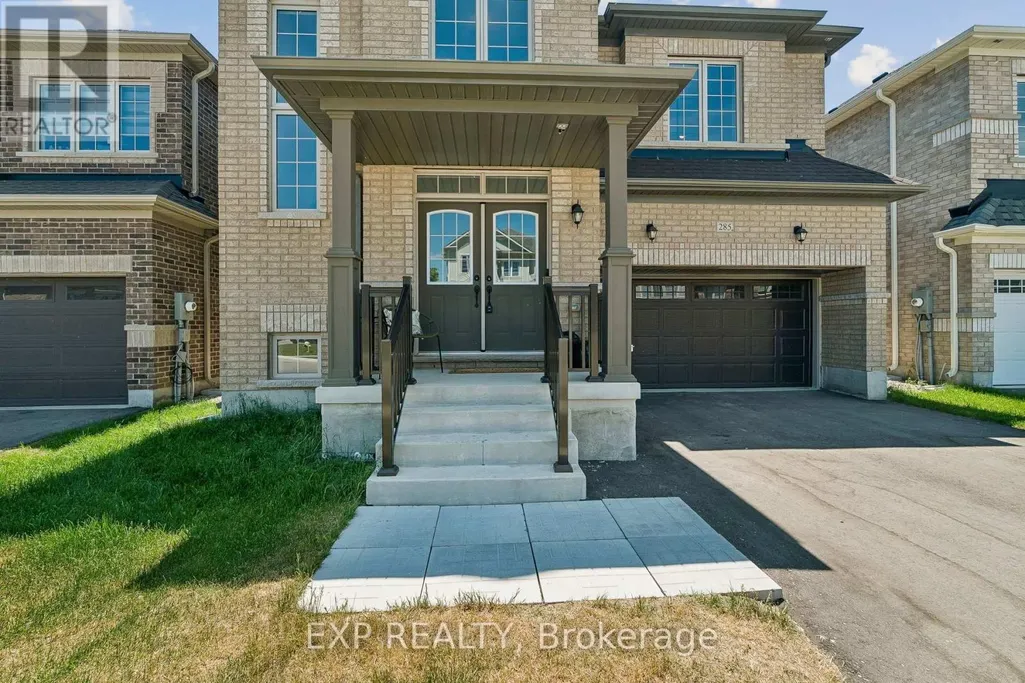
| Structure | Porch |
|---|---|
| ViewType | View |
| Land Amenities | Park |
| Sewer | Sanitary sewer |
| Exterior Finish | Brick |
Room Details
| Room | Dimensions | Level | Flooring | Details |
|---|---|---|---|---|
| Bedroom 2 | 3.47 m x 3.04 m | Second level | 3.04 m | |
| Bedroom 3 | 4.7 m x 3.06 m | Second level | 3.06 m | |
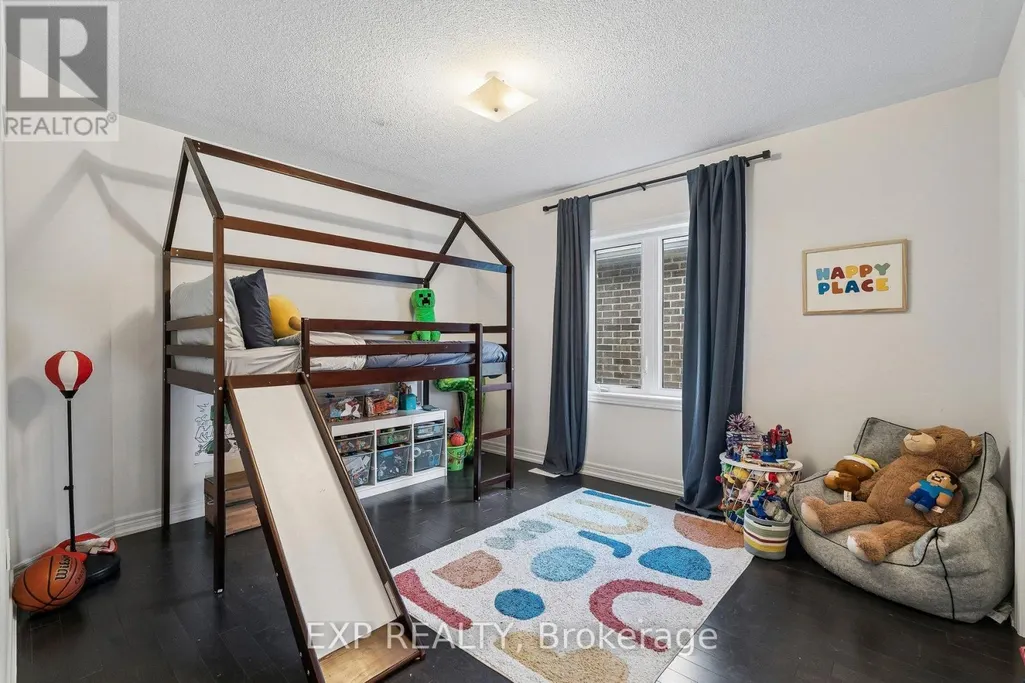
| Bedroom 4 | 3.75 m x 3.3 m | Second level | 3.3 m | |
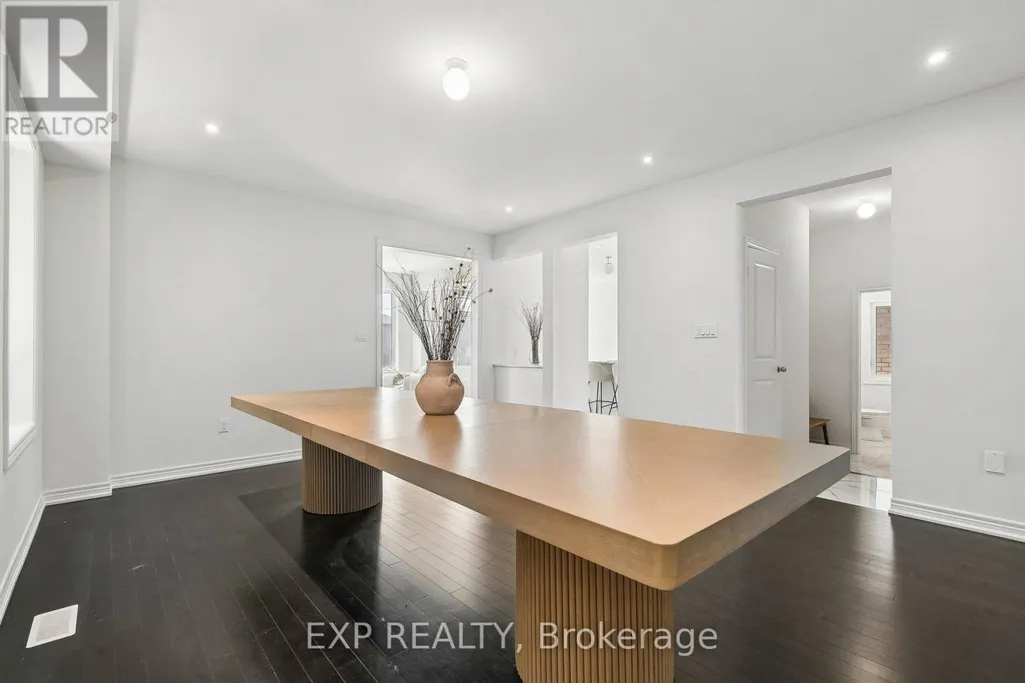
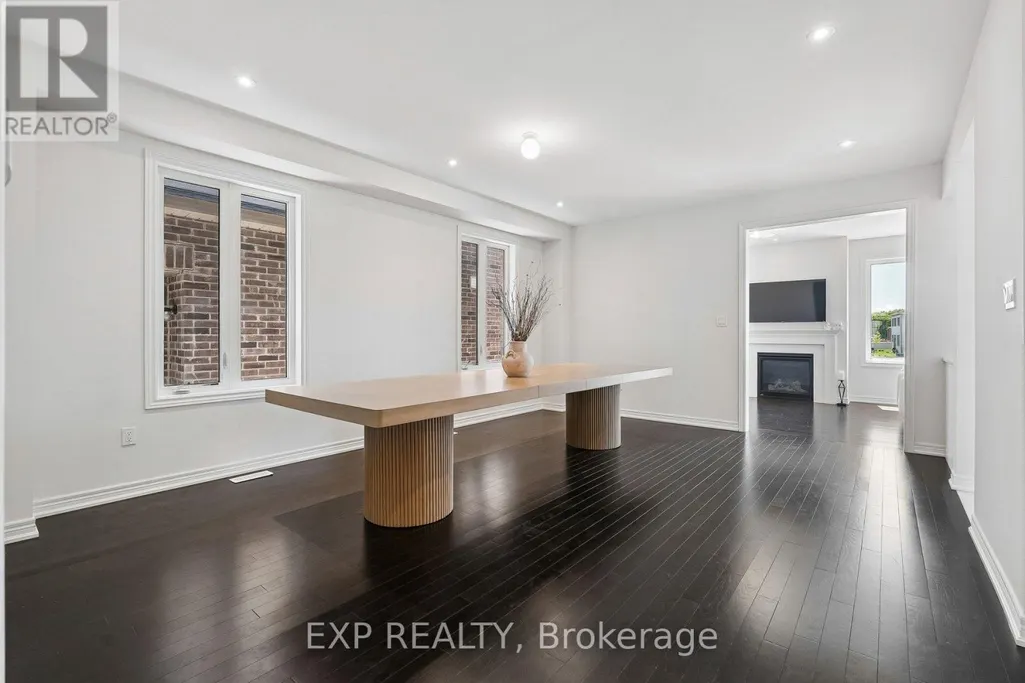
| Dining room | 5.77 m x 4.1 m | Main level | 4.1 m | |
| Eating area | 3.91 m x 3.32 m | Main level | 3.32 m | |
| Kitchen | 3.91 m x 3.48 m | Main level | 3.48 m | |
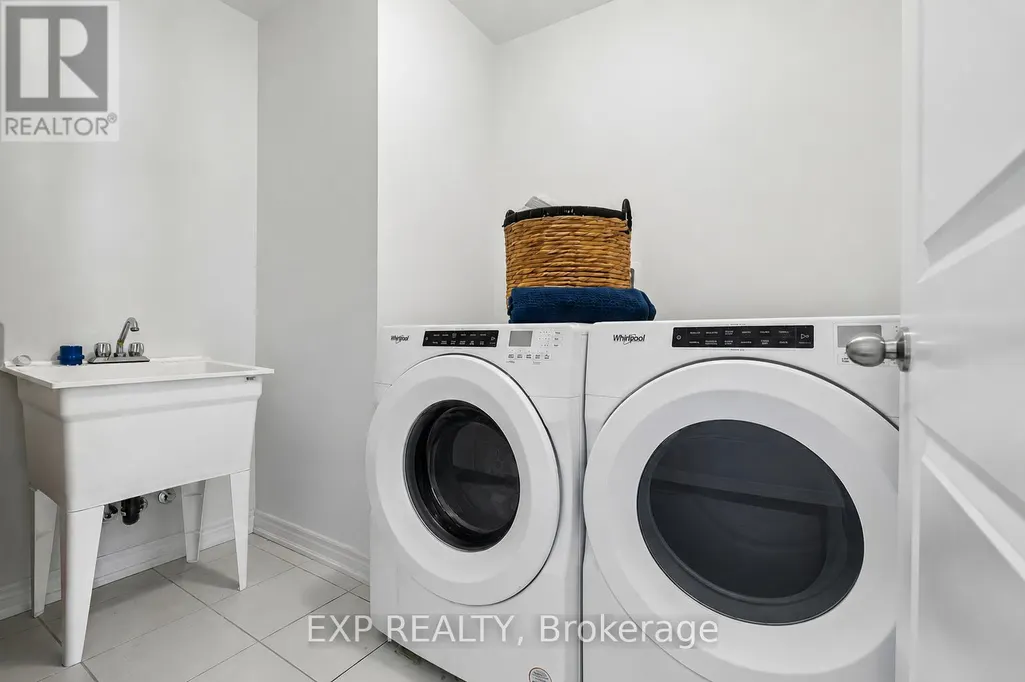
| Laundry room | 2.48 m x 1.8 m | Second level | 1.8 m | |
| Living room | 5.65 m x 3.69 m | Main level | 3.69 m | |
| Loft | 4.21 m x 3.27 m | Second level | 3.27 m | |
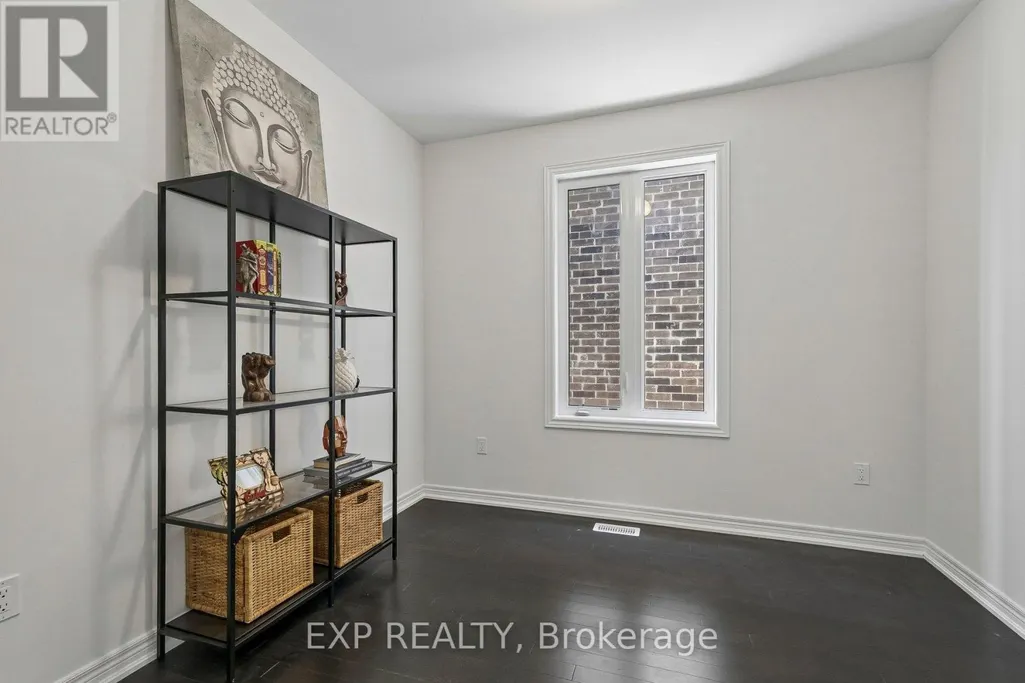
| Office | 3.15 m x 2.98 m | Main level | 2.98 m | |
| Primary Bedroom | 5.69 m x 3.64 m | Second level | 3.64 m | |
| Recreational, Games room | 9.27 m x 17.29 m | Basement | 17.29 m |
Amenities
- Views
- New Construction
- Adult 55+
- Lease To Own
- No Strata Fees
- Furnished
- Primary On Main
- Air Conditioning
- Seller Finance
- Green
- Fixer Upper
- Horse
- Golf
- Fireplace
- Deck
- Garage
- Basement
- Pool

Property vs Single Family Average in L9V 3Y2
Price

 All information deemed reliable but not guaranteed. All properties are subject to prior sale, change or withdrawal. Neither listing broker(s) or information provider(s) shall be responsible for any typographical errors, misinformation, misprints and shall be held totally harmless. Listing(s) information is provided for consumer's personal, non-commercial use and may not be used for any purpose other than to identify prospective properties consumers may be interested in purchasing. The data relating